572 S 100 W #E210
572 S 100 W #E210
572 S 100 W #E210
572 S 100 W #E210
572 S 100 W #E210
572 S 100 W #E210
572 S 100 W #E210
572 S 100 W #E210
572 S 100 W #E210
572 S 100 W #E210
572 S 100 W #E210
572 S 100 W #E210
572 S 100 W #E210
572 S 100 W #E210
572 S 100 W #E210
572 S 100 W #E210
572 S 100 W #E210
572 S 100 W #E210
572 S 100 W #E210
572 S 100 W #E210
572 S 100 W #E210
572 S 100 W #E210
572 S 100 W #E210
572 S 100 W #E210
572 S 100 W #E210
572 S 100 W #E210
572 S 100 W #E210
572 S 100 W #E210
572 S 100 W #E210
572 S 100 W #E210
572 S 100 W #E210
572 S 100 W #E210
SEE ALL PHOTOS
572 S 100 W #E210
572 S 100 W #E210
572 S 100 W #E210
572 S 100 W #E210
572 S 100 W #E210
572 S 100 W #E210
572 S 100 W #E210
572 S 100 W #E210
572 S 100 W #E210
572 S 100 W #E210
572 S 100 W #E210
572 S 100 W #E210
572 S 100 W #E210
572 S 100 W #E210
572 S 100 W #E210
572 S 100 W #E210
572 S 100 W #E210
572 S 100 W #E210
572 S 100 W #E210
572 S 100 W #E210
572 S 100 W #E210
572 S 100 W #E210
572 S 100 W #E210
572 S 100 W #E210
572 S 100 W #E210
572 S 100 W #E210
572 S 100 W #E210
572 S 100 W #E210
572 S 100 W #E210
572 S 100 W #E210
572 S 100 W #E210
572 S 100 W #E210
Sold

572 S 100 W #E210

572 S 100 W #E210, Springville, UT 84663

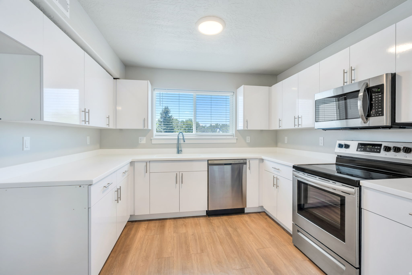
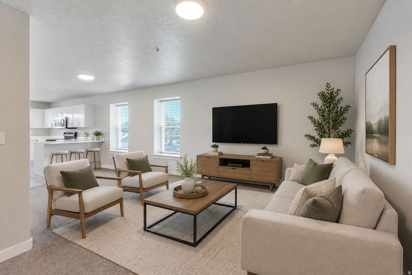
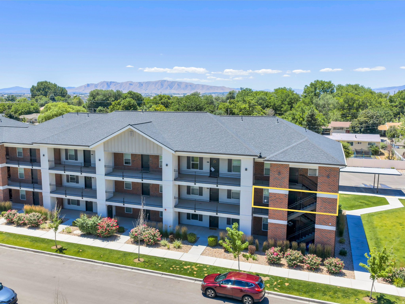
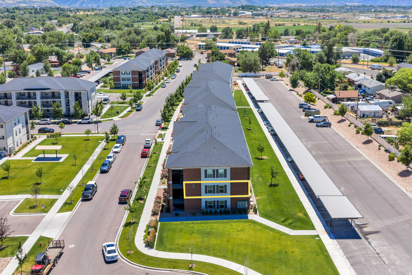
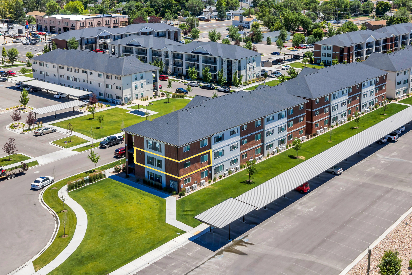
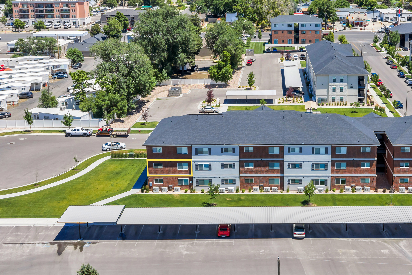
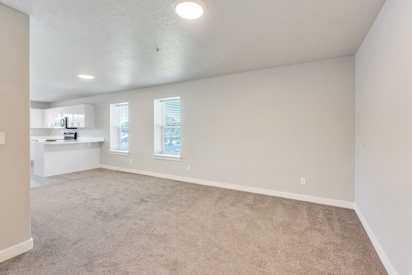
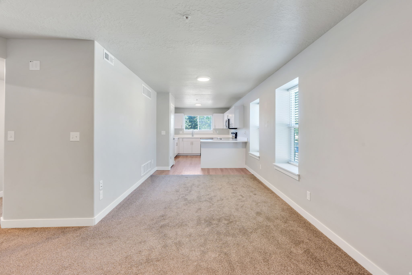
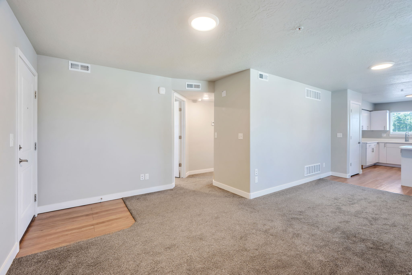
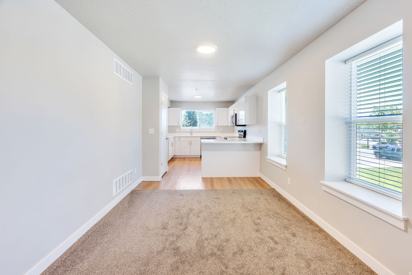
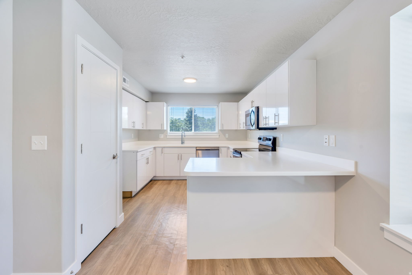
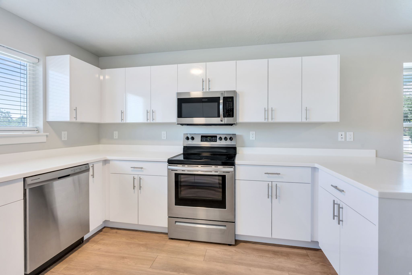
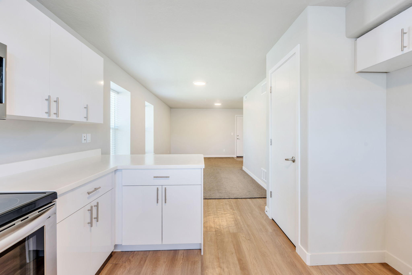
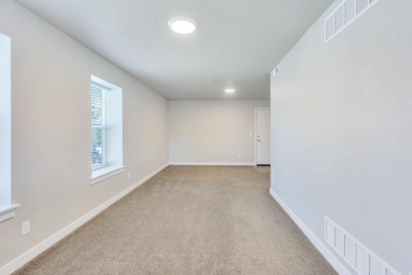
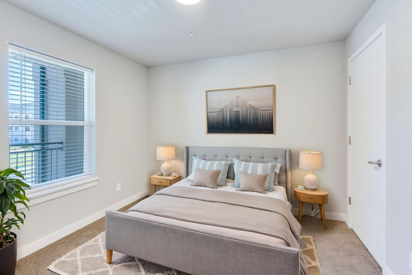
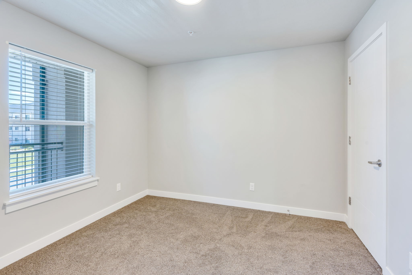
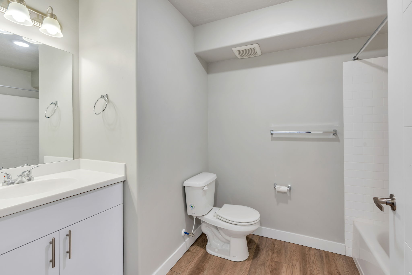
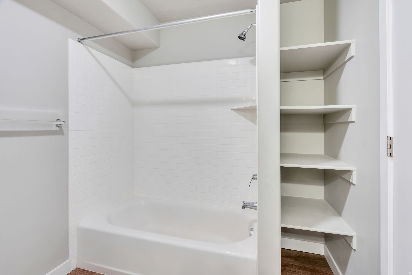
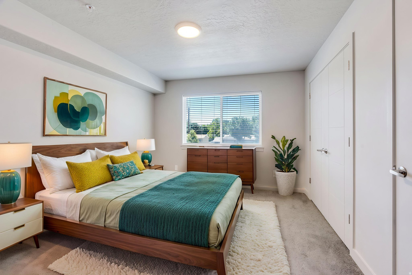
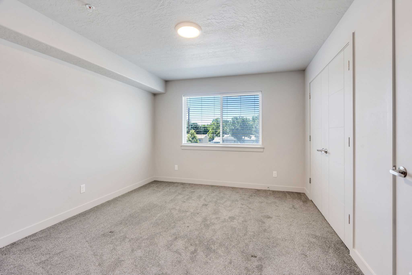
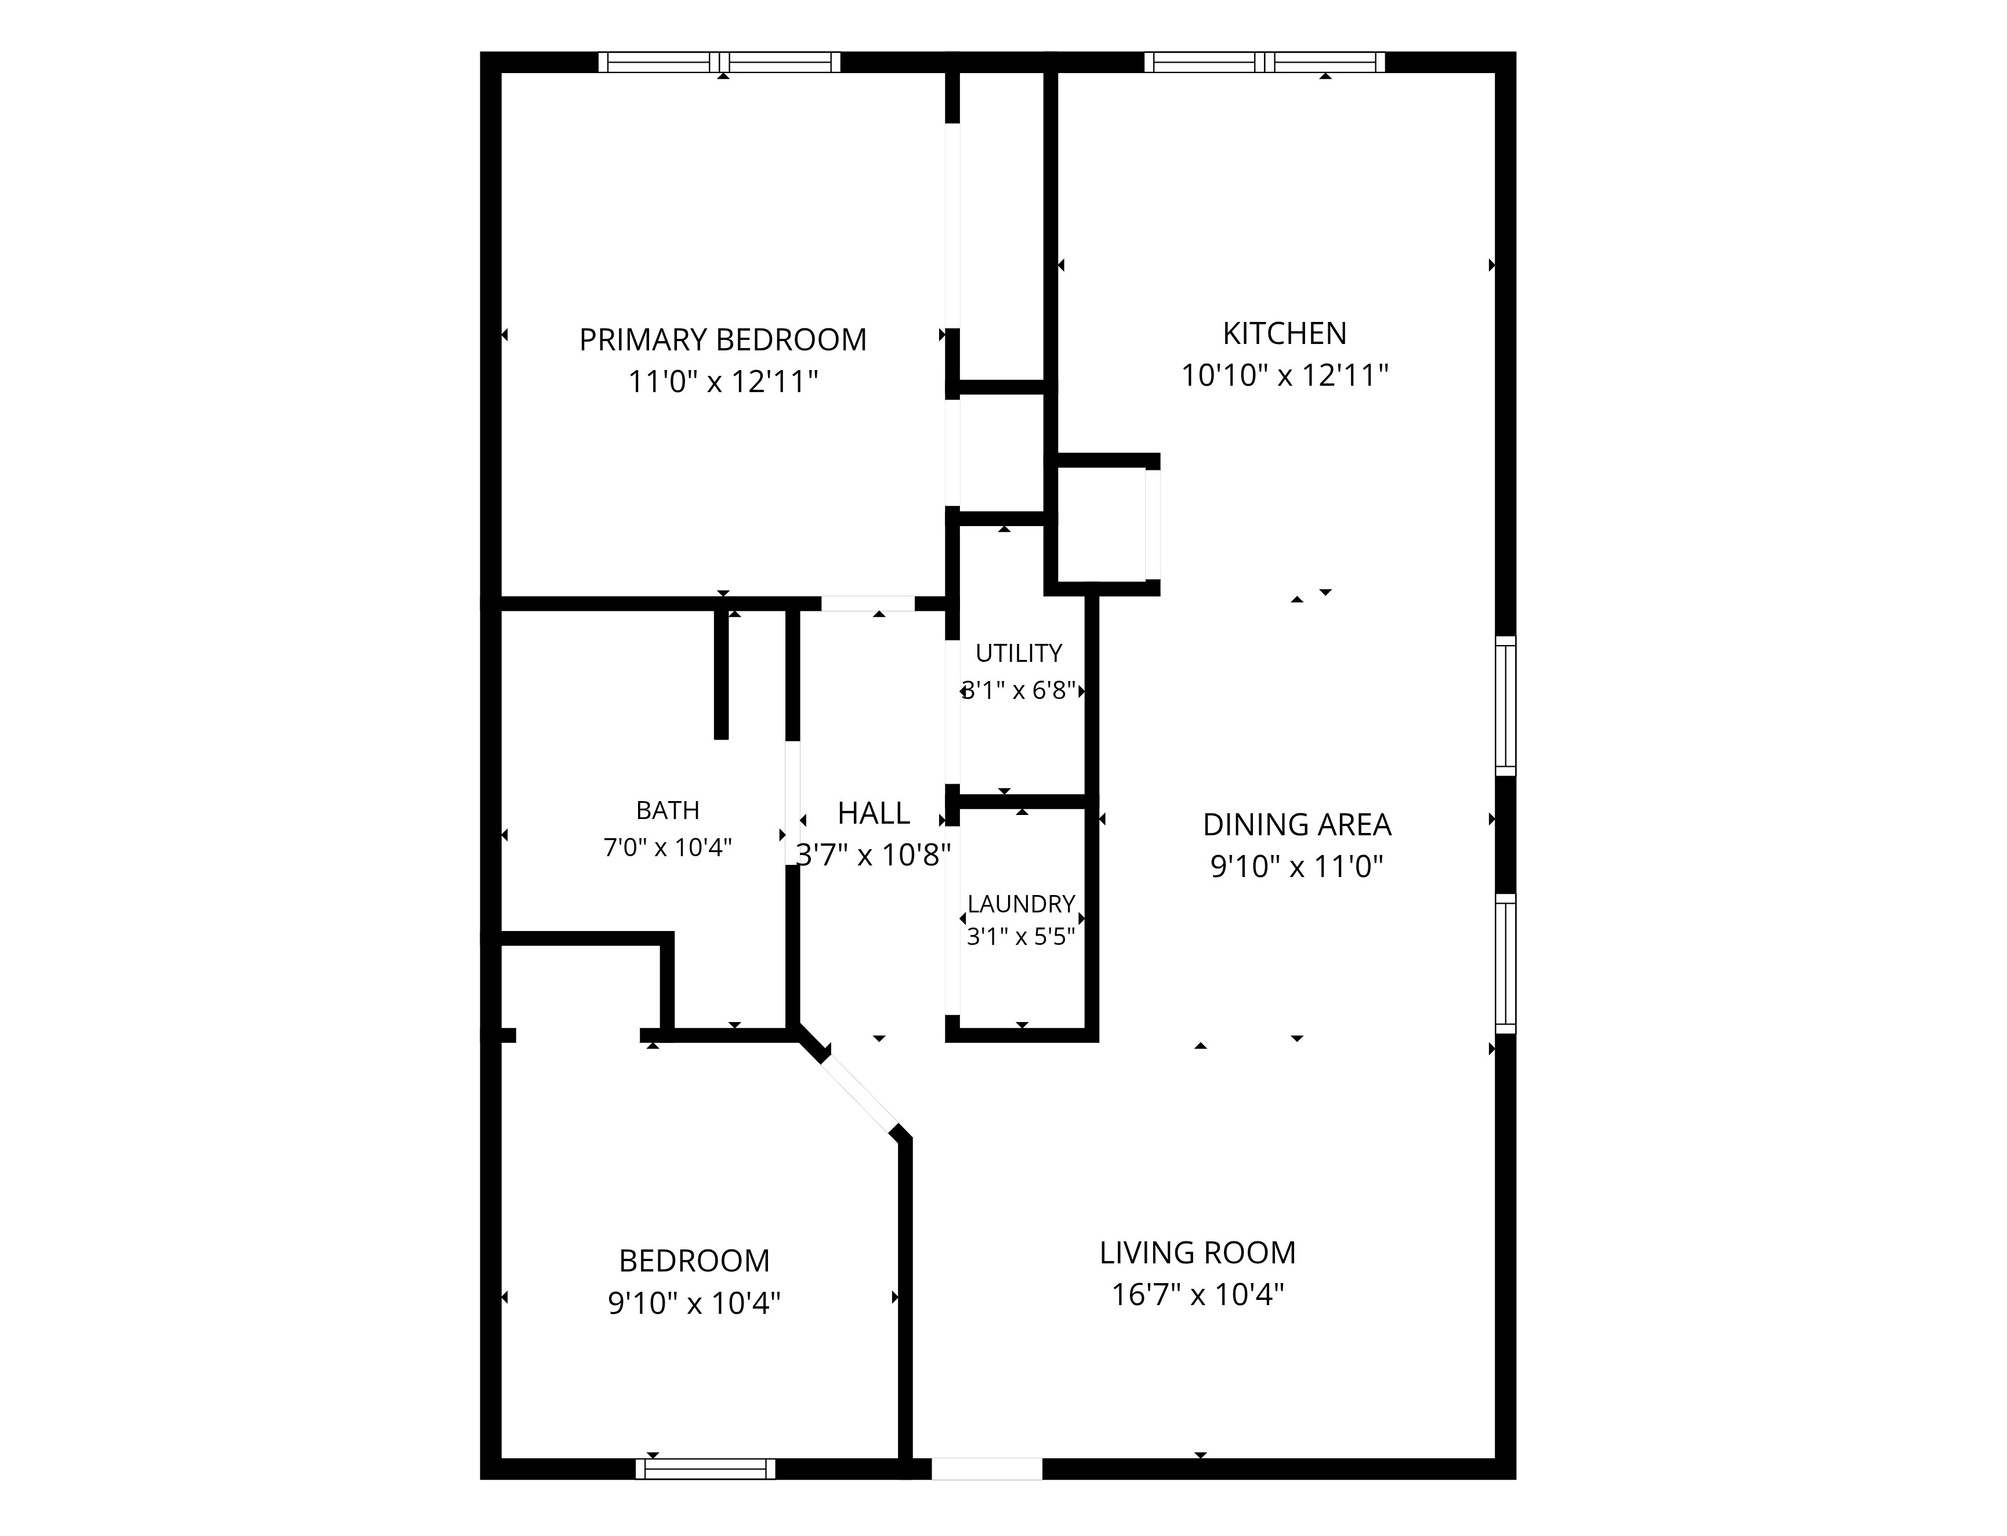
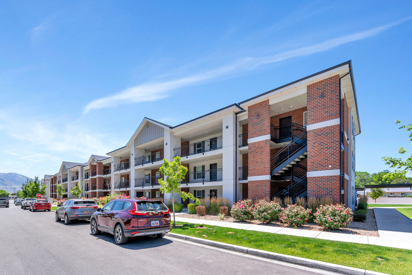
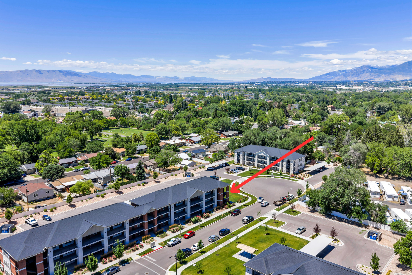
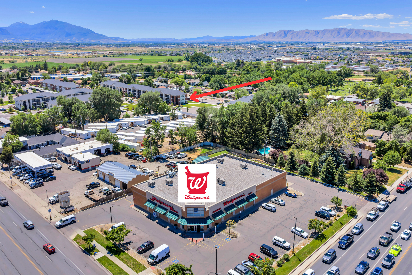
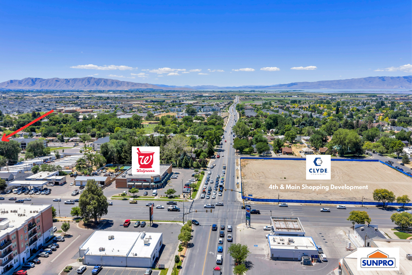
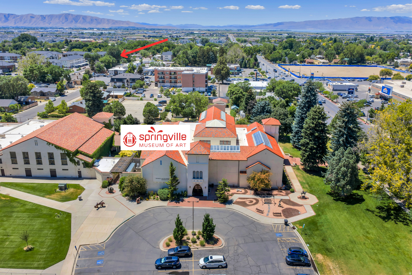
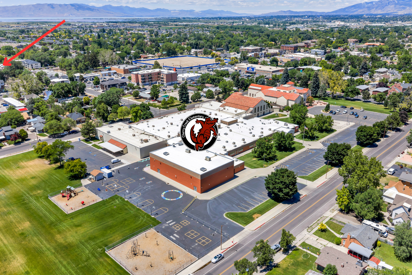
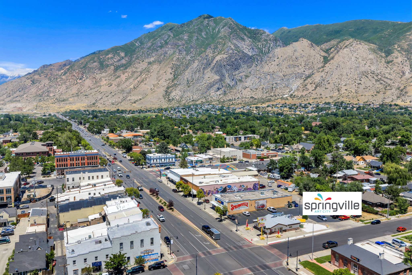
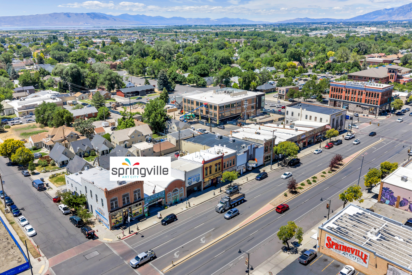
This end-cap condo on the second floor picks up windows on multiple walls, filling the space with natural light. Built in 2022, the 915 sq ft layout offers two bedrooms and a clean floor plan. Hard to beat the location. Steps from downtown Springville, with the Art City Museum, Cherry Creek Elementary, restaurants, grocery stores, and freeway access all within minutes. Easy access to Spanish Fork shopping as well. Includes one covered assigned carport space and one uncovered unassigned parking space. Square footage figures are provided as courtesy estimates only and were obtained from county records. Buyer is advised to obtain an independent measurement.

2
beds

1
bath

915 Sq.Ft. LIVING AREA

871.2 Sq.Ft. lot

Matt Sumsion

Matt Sumsion

Features & Amenities

Interior

  • total bedrooms2
  • Total bathroom1
  • full bathroom1
  • Flooring Carpet
  • APPLIANCES Microwave

Area & Lot

  • Status Sold
  • Date Sold September 11, 2026
  • Living Area915 Sq.Ft.
  • Total Area915 Sq.Ft.
  • Lot Area871.2 Sq.Ft.
  • MLS® ID2169100
  • TypeCondo
  • YEAR BUILT2022
  • NeighborhoodSpringville
  • Architecture StylesCondo, Middle Level
  • View DescriptionMountain(s)
  • Elementary SchoolMeadow Brook
  • Middle SchoolSpringville Jr
  • High SchoolSpringville
  • School DistrictNebo

Exterior

  • STORIES1
  • water SourceCulinary
  • utilitiesNatural Gas Connected, Electricity Connected, Sewer Connected, Water Connected
  • roofAsphalt
  • lot featuresCorner Lot, View: Mountain
  • parkingCovered, Parking: Uncovered
  • HEAT TYPEForced Air, Gas: Central
  • AIR CONDITIONINGCentral Air
  • sewerSewer: Connected
  • HOA AmenitiesSewer Paid, Snow Removal, Trash, Water

Financial

  • Price Upon Request
  • Zoning Single-Family

Exceeding Expectations Every Step of the Way

We understand that every client has unique needs. Our approach is highly personalized, ensuring that each client receives tailored strategies and solutions designed specifically for their situation, whether buying, selling, or investing in Utah's diverse real estate market.

Follow Me on Instagram