455 E 900 S
455 E 900 S
455 E 900 S
455 E 900 S
455 E 900 S
455 E 900 S
455 E 900 S
455 E 900 S
455 E 900 S
455 E 900 S
455 E 900 S
455 E 900 S
455 E 900 S
455 E 900 S
455 E 900 S
455 E 900 S
455 E 900 S
455 E 900 S
455 E 900 S
455 E 900 S
455 E 900 S
455 E 900 S
455 E 900 S
455 E 900 S
455 E 900 S
455 E 900 S
455 E 900 S
455 E 900 S
455 E 900 S
455 E 900 S
455 E 900 S
455 E 900 S
SEE ALL PHOTOS
455 E 900 S
455 E 900 S
455 E 900 S
455 E 900 S
455 E 900 S
455 E 900 S
455 E 900 S
455 E 900 S
455 E 900 S
455 E 900 S
455 E 900 S
455 E 900 S
455 E 900 S
455 E 900 S
455 E 900 S
455 E 900 S
455 E 900 S
455 E 900 S
455 E 900 S
455 E 900 S
455 E 900 S
455 E 900 S
455 E 900 S
455 E 900 S
455 E 900 S
455 E 900 S
455 E 900 S
455 E 900 S
455 E 900 S
455 E 900 S
455 E 900 S
455 E 900 S
Courtesy of KW Westfield (Excellence)
For Sale

455 E 900 S

455 E 900 S, Springville, UT 84663

$550,000
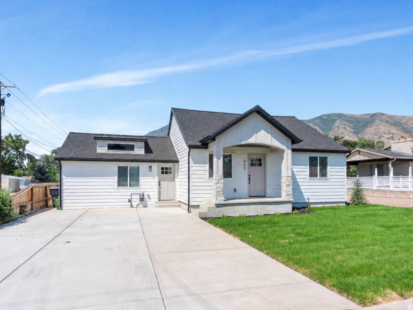
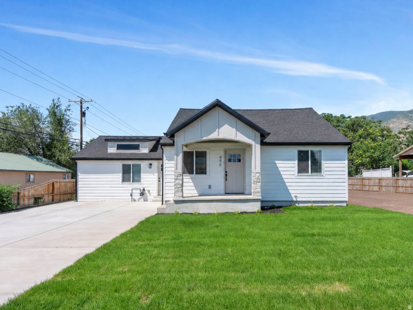
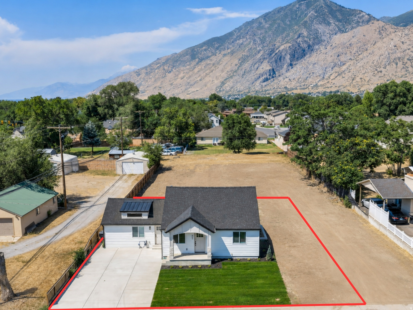
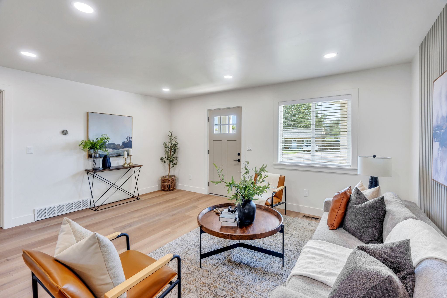
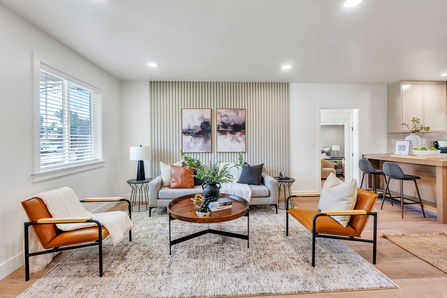
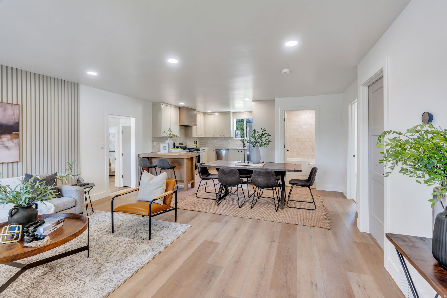
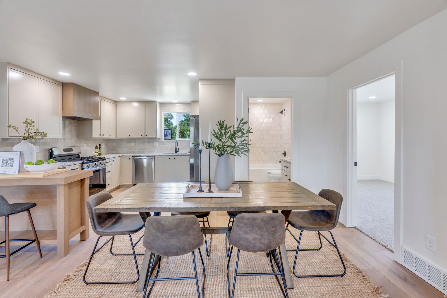
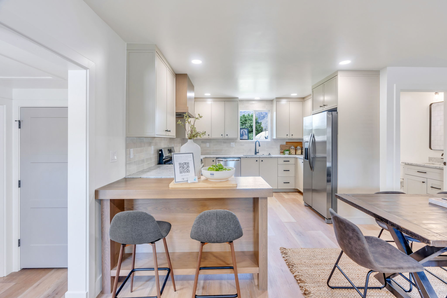
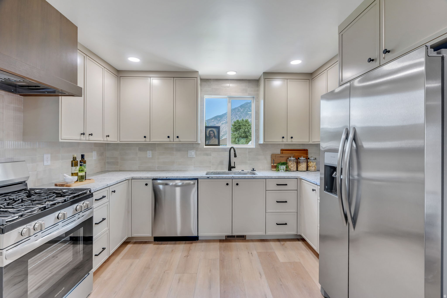
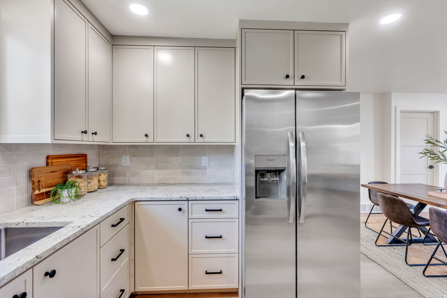
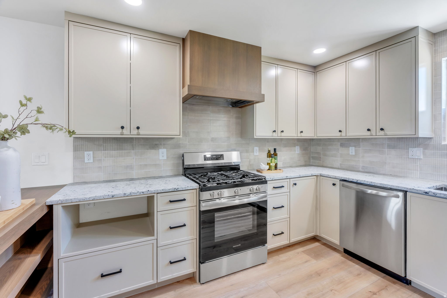

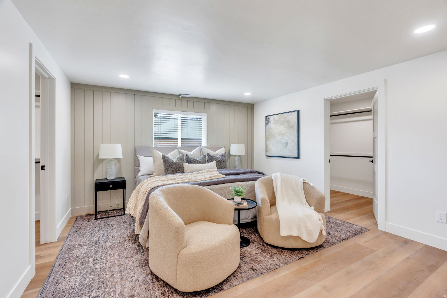
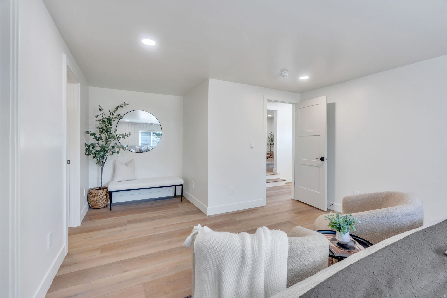
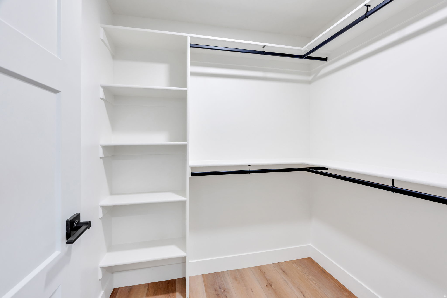
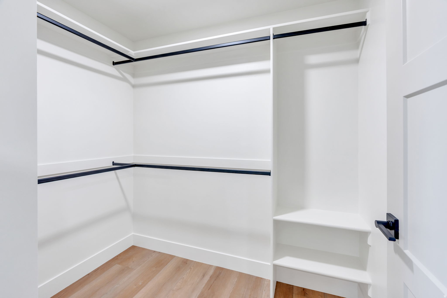
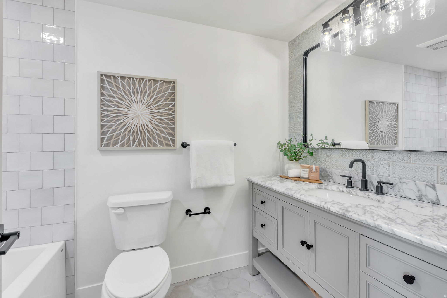
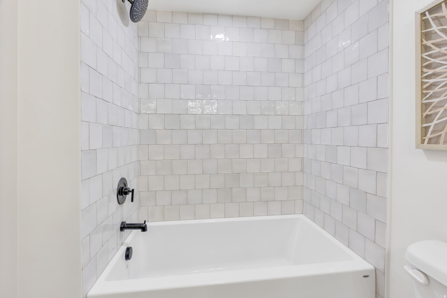
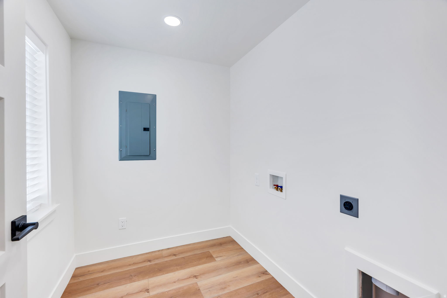
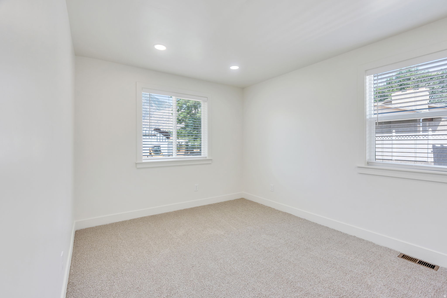
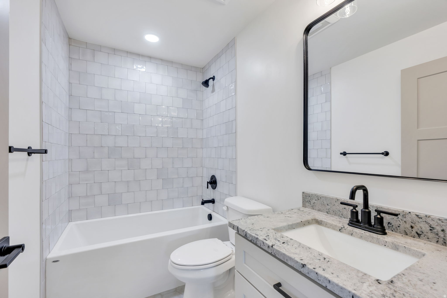
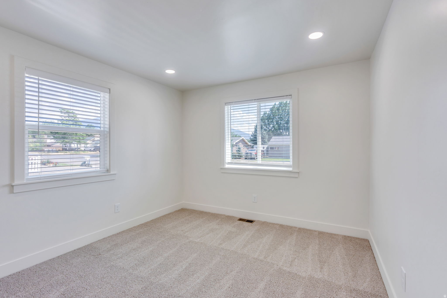
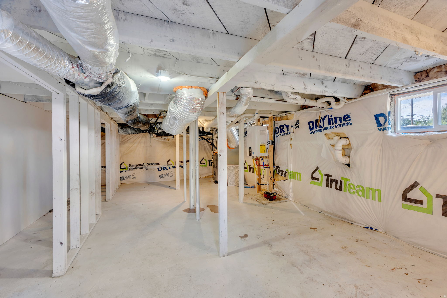
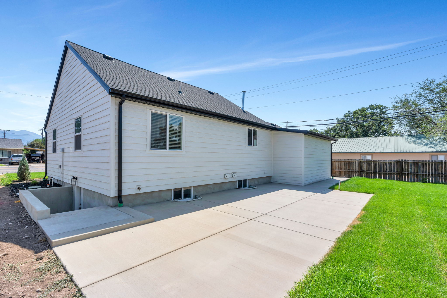
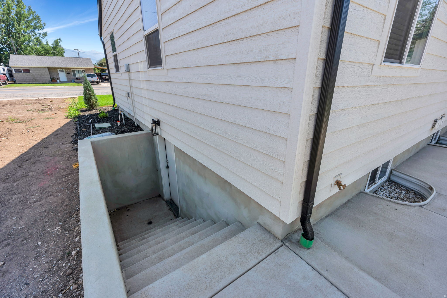
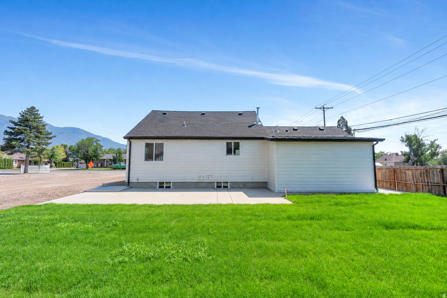
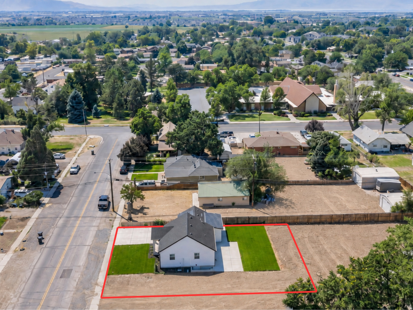
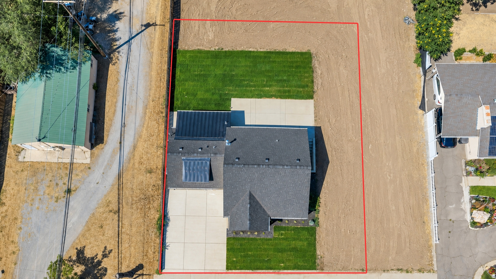
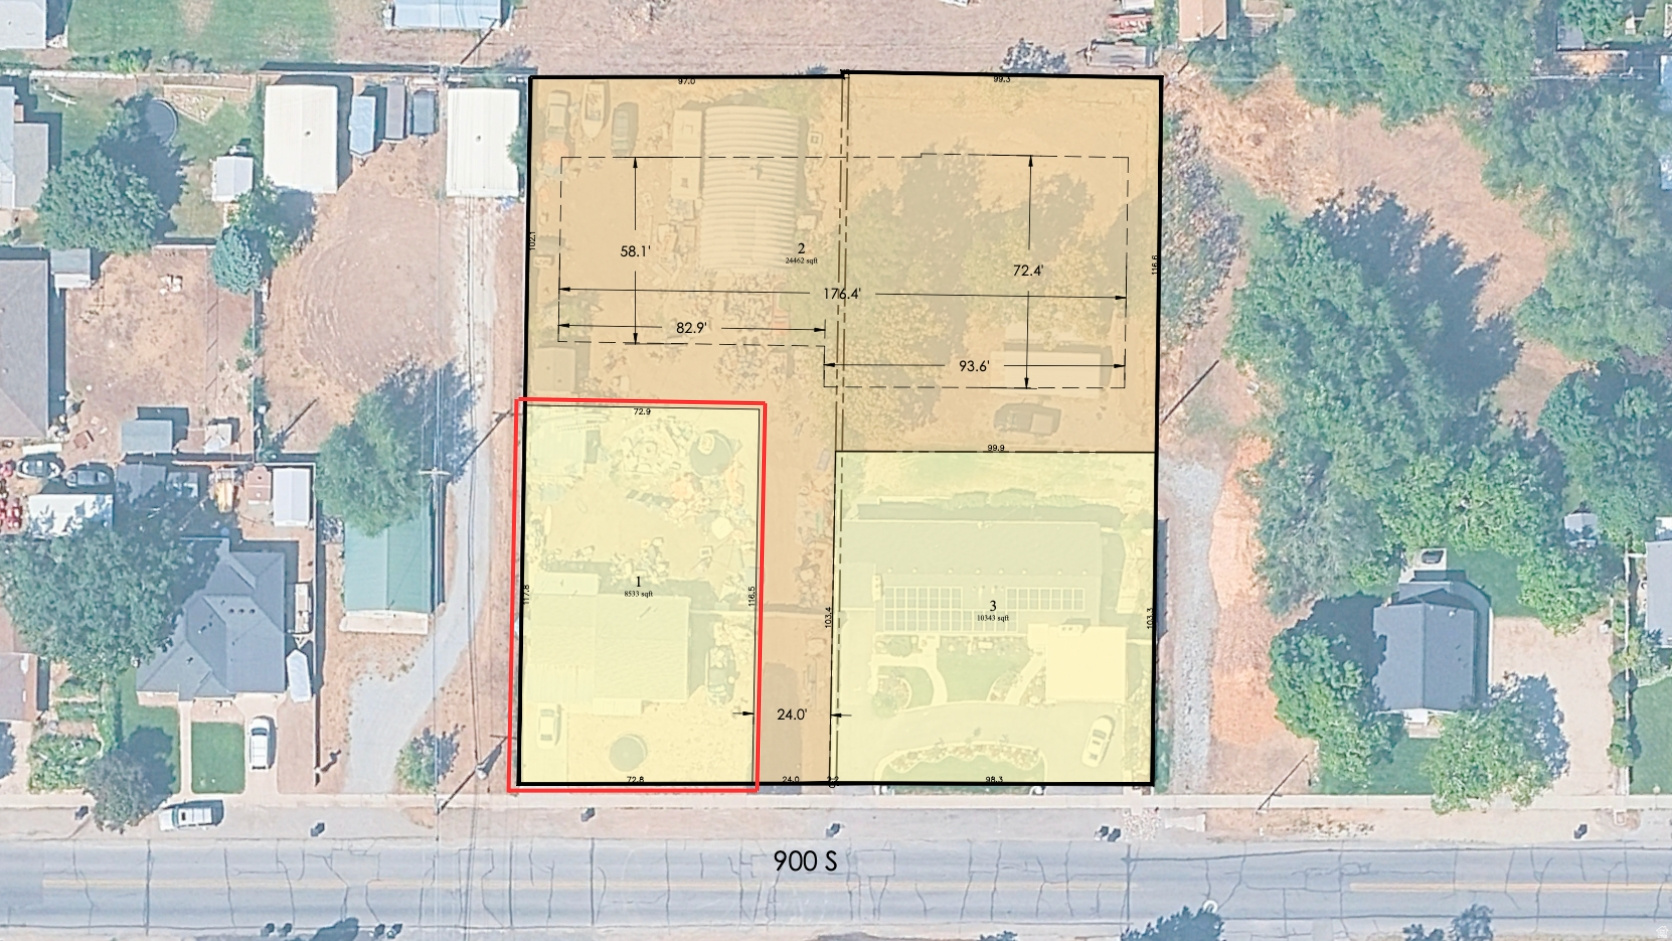
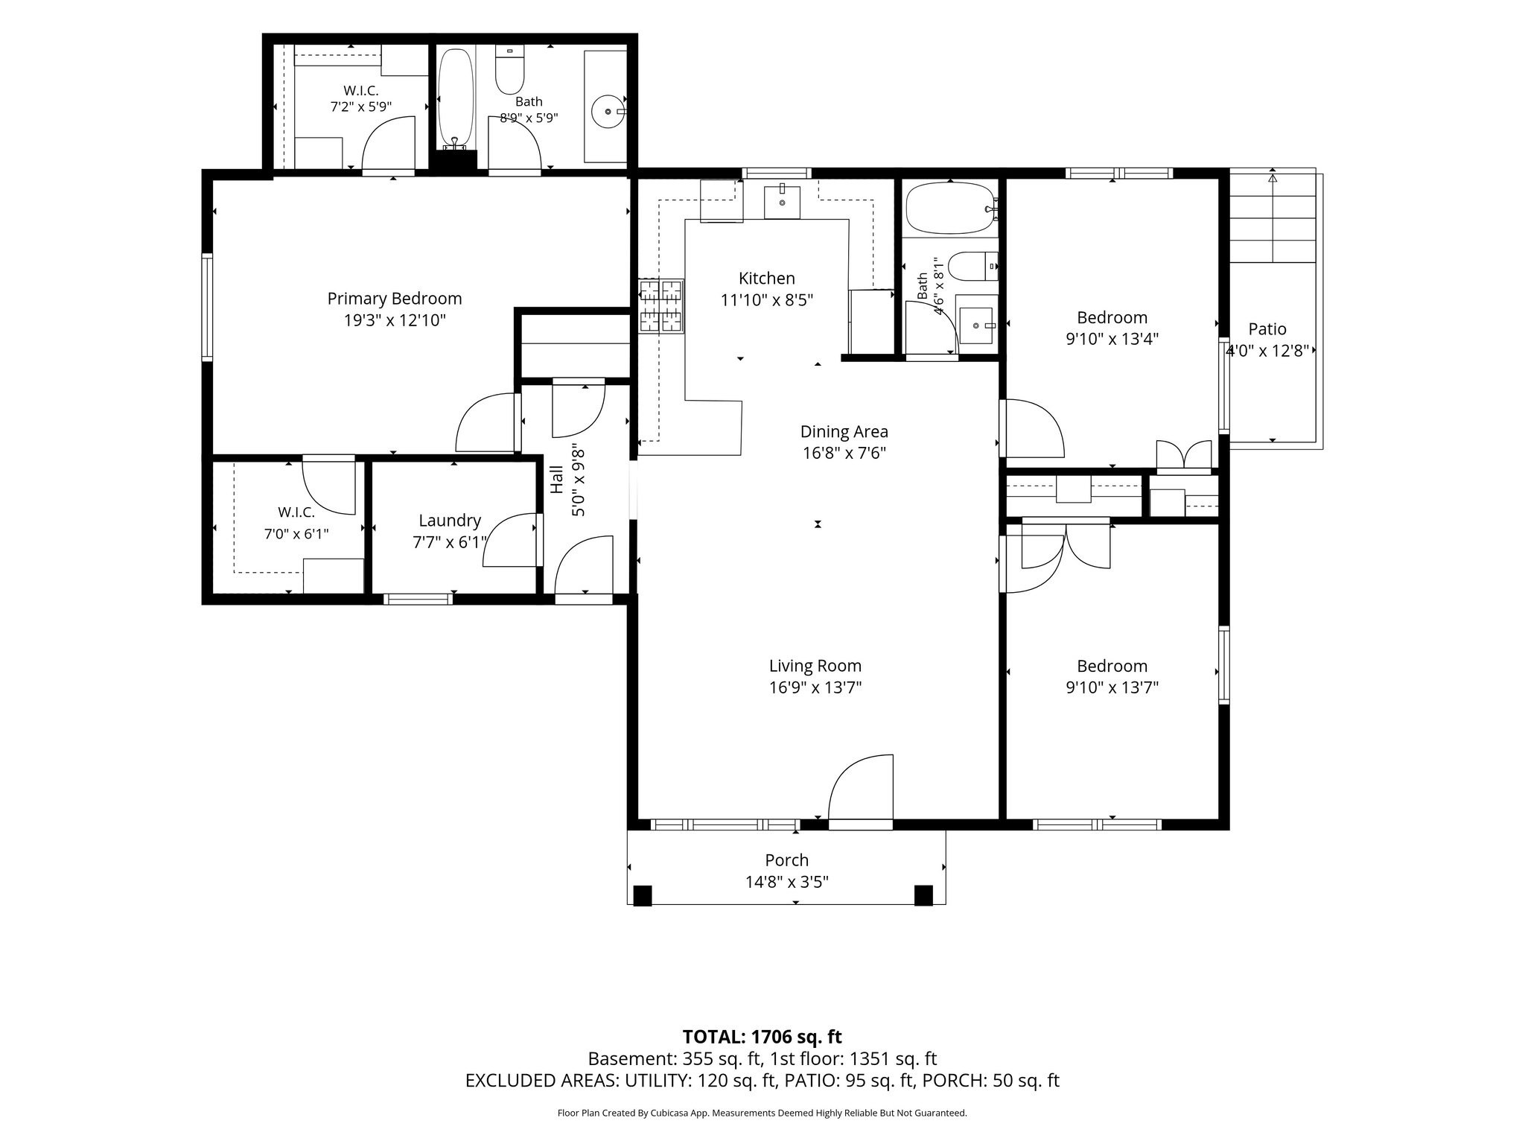
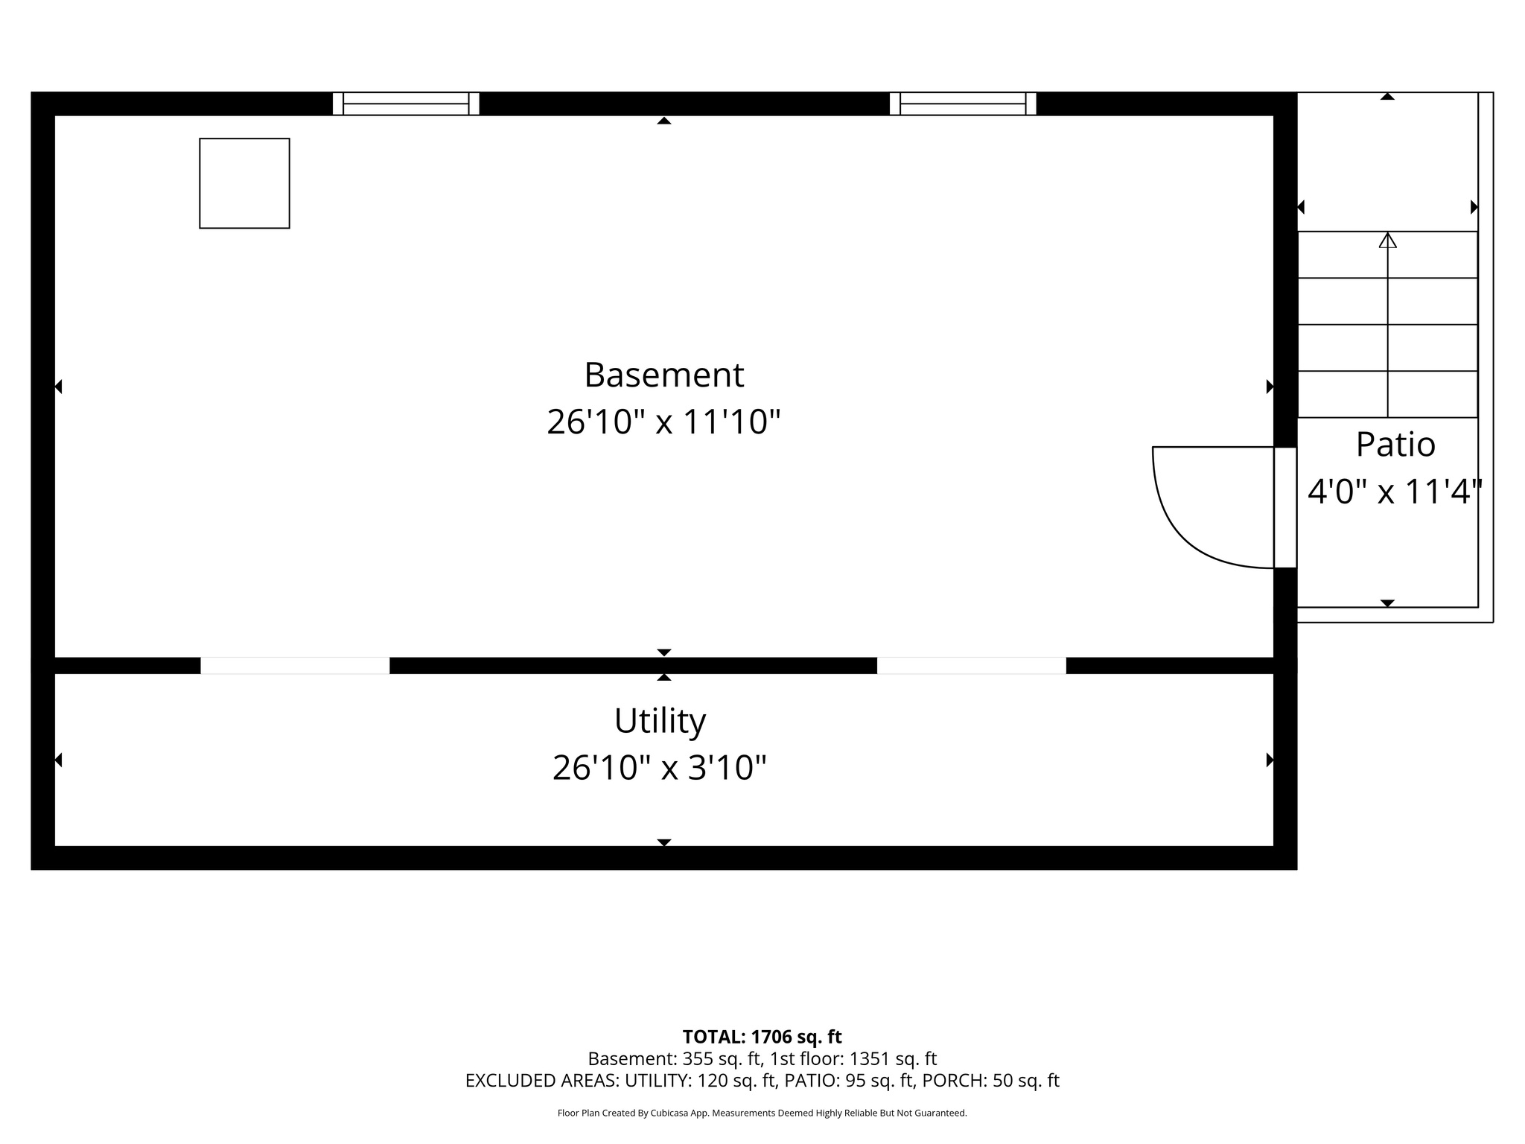
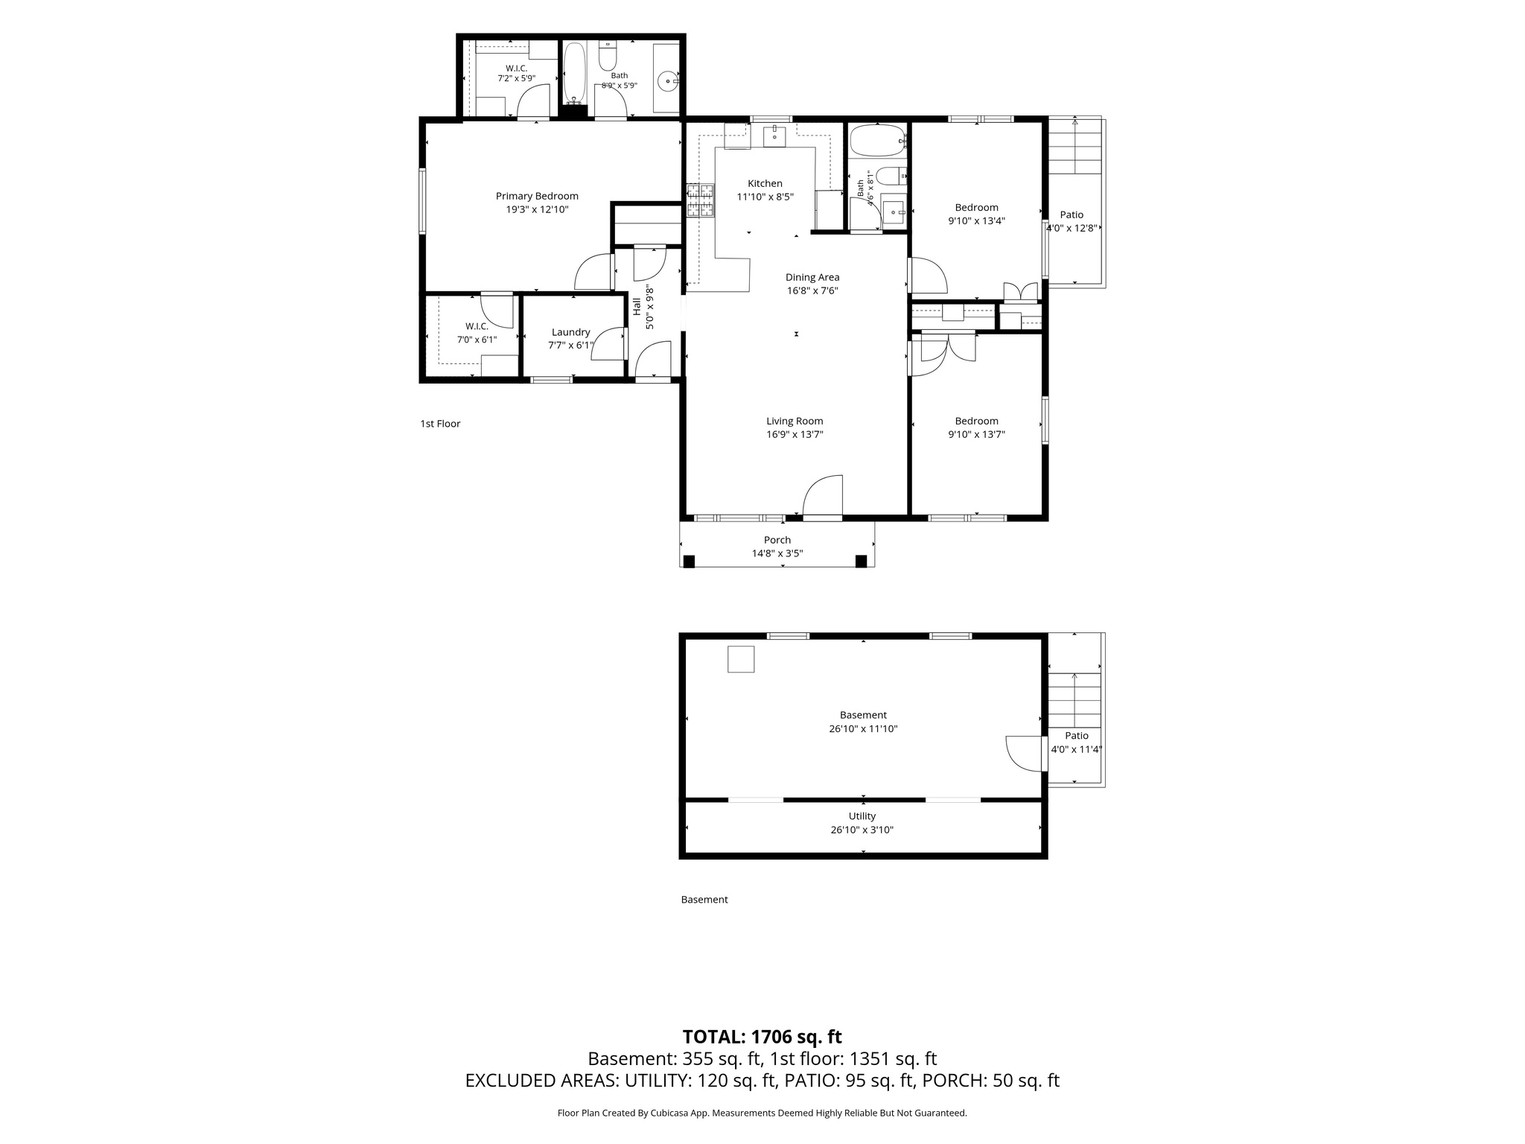
A luxury builder behind multiple Utah Parade of Homes projects took this home down to the studs and rebuilt it with the same cabinetry, flooring, carpet, accent walls, materials, and finishes used in their luxury custom homes. The result is a fully renovated 3-bedroom, 2-bath single-level home with an unfinished basement on a 0.22-acre lot, one that lives and feels like a custom luxury home the moment you step inside. The home was re-plumbed, re-wired back to the panel, and fully re-insulated in the attic and walls. The living room opens to the kitchen and dining area, finished with leathered granite countertops, a tile backsplash, custom cabinetry, and a gas range, hood, and stainless steel appliances. A custom wood peninsula bench seats guests at the island and can be repositioned when you need the space, making it equally practical for everyday meals or entertaining. LVP wood flooring runs through the main living areas, tile in the bathrooms, and plush carpet in the bedrooms, with high-grade accent walls and detailed trim throughout. The primary bedroom includes two individual walk-in closets and a private bath with a freestanding vanity and matching countertops, with a side entry off the driveway. An exterior stairwell off the side patio leads to a separate basement entrance independent of the main floor. The lot has new sod front and back, a new concrete driveway, new roof, front porch, and rear patio. Square footage figures and depicted lot lines are provided as courtesy estimates only. Buyer is advised to obtain an independent measurement.

3
beds

2
baths

1,792 Sq.Ft. LIVING AREA

9,583.2 Sq.Ft. lot

Matt Sumsion

Matt Sumsion

Features & Amenities

Interior

  • total bedrooms3
  • Total bathrooms2
  • full bathrooms2
  • Flooring Carpet
  • other interior Features Bath: Primary, Bath: Sep Tub/Shower, Closet: Walk-In, Kitchen: Updated, Oven: Gas, Range: Gas, Range/Oven: Free Stdng, Instantaneous Hot Water, Granite Countertops

Area & Lot

  • Status For Sale
  • Living Area1,792 Sq.Ft.
  • Total Area1,792 Sq.Ft.
  • Lot Area9,583.2 Sq.Ft.
  • MLS® ID2176567
  • TypeResidential
  • YEAR BUILT1941
  • NeighborhoodSpringville
  • Architecture StylesRambler/Ranch
  • View DescriptionMountain(s)
  • Elementary SchoolSage Creek
  • Middle SchoolSpringville Jr
  • High SchoolSpringville
  • School DistrictNebo

Exterior

  • STORIES2
  • water SourceCulinary, Irrigation
  • utilitiesNatural Gas Connected, Electricity Connected, Sewer Connected, Water Connected
  • roofAsphalt
  • lot featuresFenced: Part, Road: Paved, Sidewalks, Sprinkler: Auto-Full, View: Mountain
  • HEAT TYPEForced Air
  • AIR CONDITIONINGCentral Air
  • sewerSewer: Connected
  • other exterior FeaturesPatio: Covered, Storm Doors, Walkout

Financial

  • Sales Price$550,000
  • Real Estate Tax $1,912/yr
  • Zoning Single-Family
image

Schedule a Showing

We would love to show you our beautiful property. Please select your preferred date and time below. An agent will be in touch shortly to confirm your appointment.

Schedule a Showing

We would love to show you our beautiful property. Please select your preferred date and time below. An agent will be in touch shortly to confirm your appointment.

Thank you for your interest in 455 E 900 S, Springville, UT 84663. We are reviewing your request and will be in touch shortly!

Mortgage Calculator

Estimate your monthly mortgage payment, including the principal and interest, property taxes, and HOA. Adjust the values to generate a more accurate rate.

All estimates are provided for informational purposes only. Actual amounts may vary.
$0,000 Your Payment 20 15 65
$0,000 Your Payment

Exceeding Expectations Every Step of the Way

We understand that every client has unique needs. Our approach is highly personalized, ensuring that each client receives tailored strategies and solutions designed specifically for their situation, whether buying, selling, or investing in Utah's diverse real estate market.

Follow Me on Instagram