342 W ROYAL LAND DR
342 W ROYAL LAND DR
342 W ROYAL LAND DR
342 W ROYAL LAND DR
342 W ROYAL LAND DR
342 W ROYAL LAND DR
342 W ROYAL LAND DR
342 W ROYAL LAND DR
342 W ROYAL LAND DR
342 W ROYAL LAND DR
342 W ROYAL LAND DR
342 W ROYAL LAND DR
342 W ROYAL LAND DR
342 W ROYAL LAND DR
342 W ROYAL LAND DR
342 W ROYAL LAND DR
342 W ROYAL LAND DR
342 W ROYAL LAND DR
342 W ROYAL LAND DR
342 W ROYAL LAND DR
342 W ROYAL LAND DR
342 W ROYAL LAND DR
342 W ROYAL LAND DR
342 W ROYAL LAND DR
342 W ROYAL LAND DR
342 W ROYAL LAND DR
342 W ROYAL LAND DR
342 W ROYAL LAND DR
342 W ROYAL LAND DR
342 W ROYAL LAND DR
342 W ROYAL LAND DR
342 W ROYAL LAND DR
342 W ROYAL LAND DR
SEE ALL PHOTOS
342 W ROYAL LAND DR
342 W ROYAL LAND DR
342 W ROYAL LAND DR
342 W ROYAL LAND DR
342 W ROYAL LAND DR
342 W ROYAL LAND DR
342 W ROYAL LAND DR
342 W ROYAL LAND DR
342 W ROYAL LAND DR
342 W ROYAL LAND DR
342 W ROYAL LAND DR
342 W ROYAL LAND DR
342 W ROYAL LAND DR
342 W ROYAL LAND DR
342 W ROYAL LAND DR
342 W ROYAL LAND DR
342 W ROYAL LAND DR
342 W ROYAL LAND DR
342 W ROYAL LAND DR
342 W ROYAL LAND DR
342 W ROYAL LAND DR
342 W ROYAL LAND DR
342 W ROYAL LAND DR
342 W ROYAL LAND DR
342 W ROYAL LAND DR
342 W ROYAL LAND DR
342 W ROYAL LAND DR
342 W ROYAL LAND DR
342 W ROYAL LAND DR
342 W ROYAL LAND DR
342 W ROYAL LAND DR
342 W ROYAL LAND DR
342 W ROYAL LAND DR
Sold

342 W ROYAL LAND DR

342 W ROYAL LAND DR, Santaquin, UT 84655

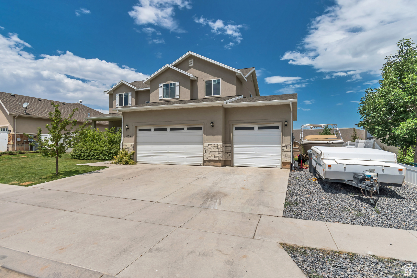
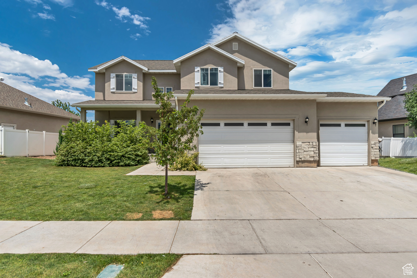
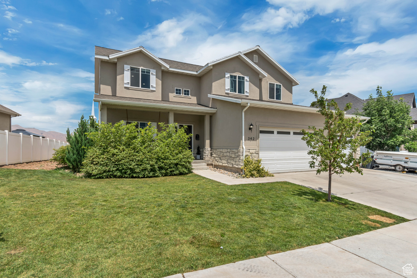
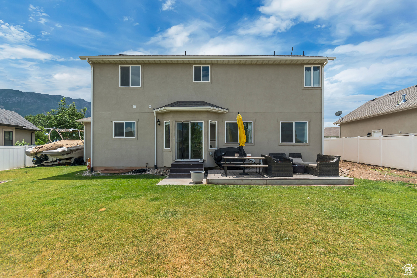
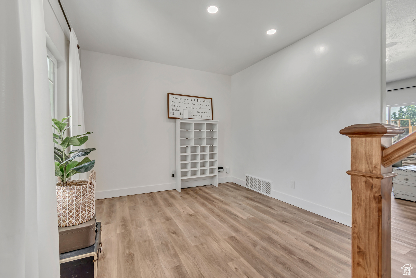
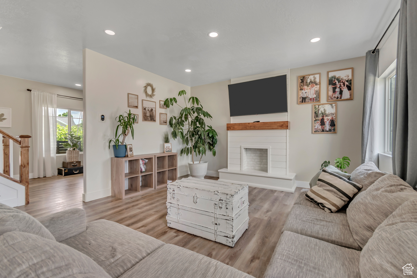
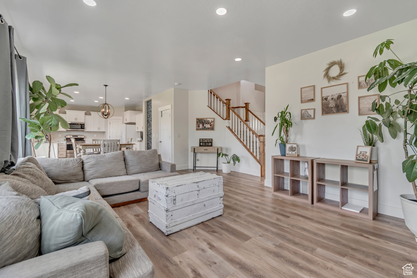
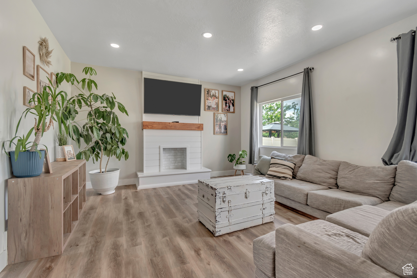
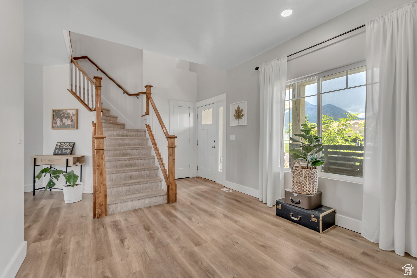
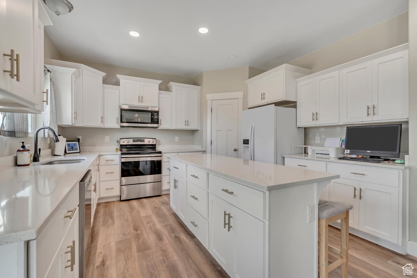
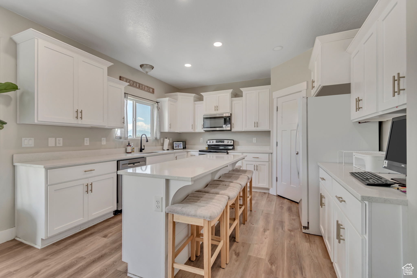
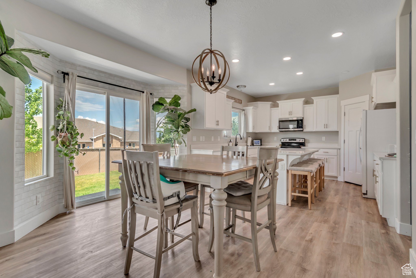
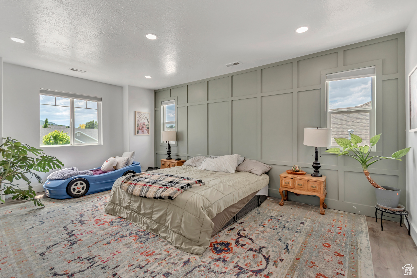
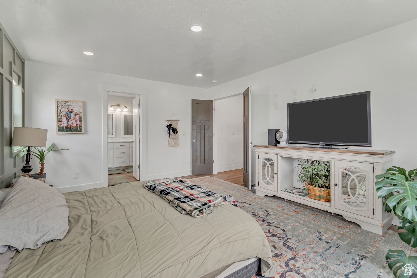
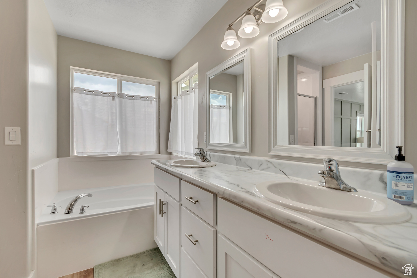
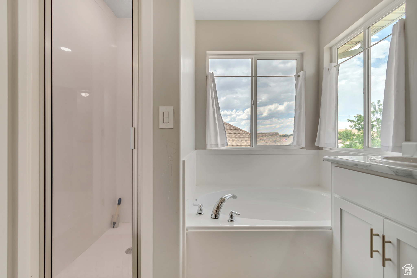
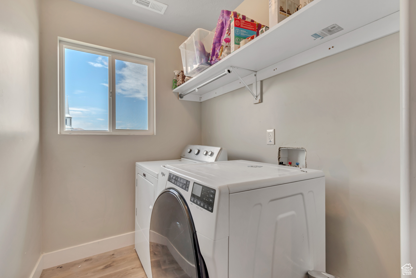
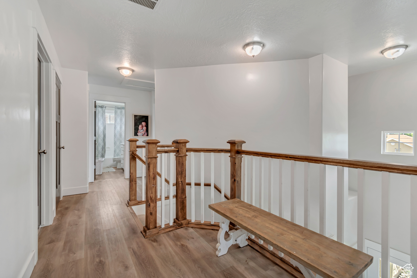
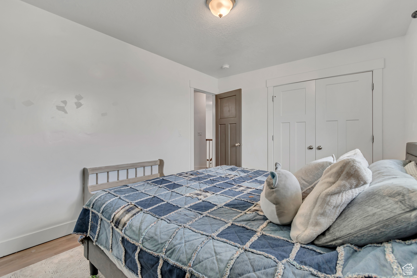
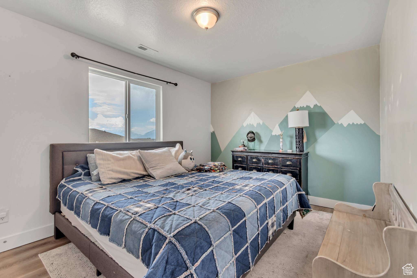
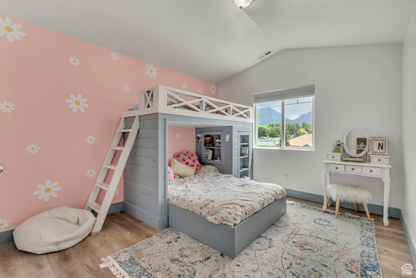
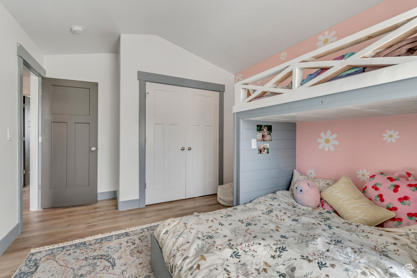
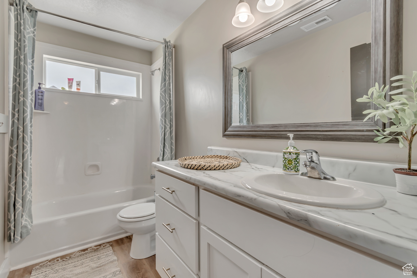
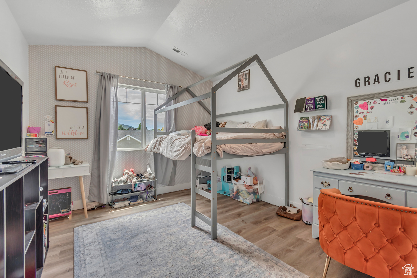
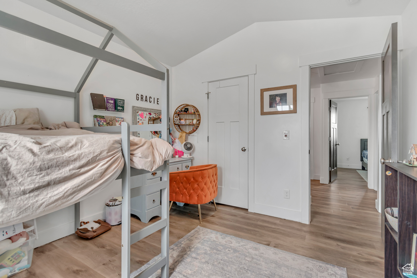
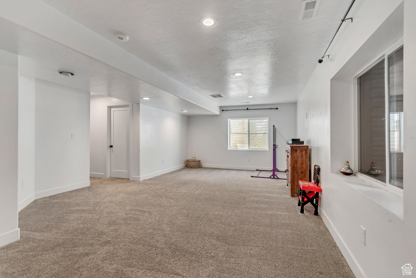
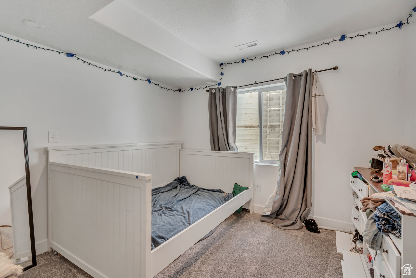
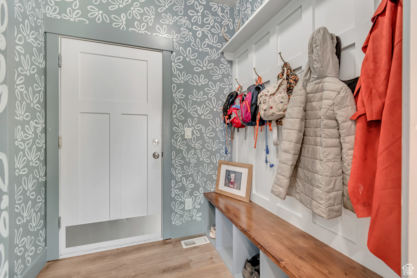

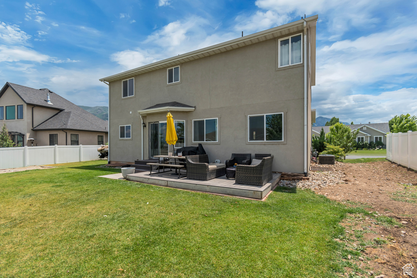
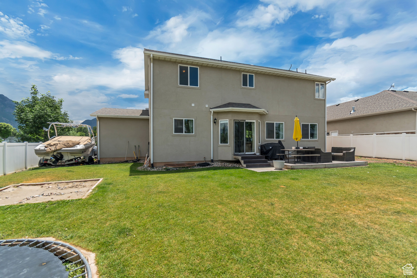
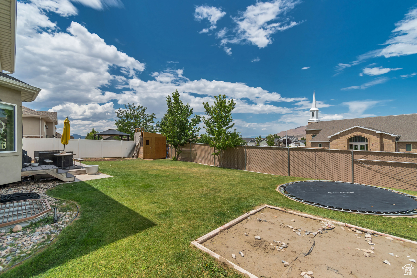
Enjoy comfort and style in this 4-bedroom, 2.5-bath home on a .18-acre lot, perfectly located across from a quiet neighborhood park. No backyard neighbors and stunning mountain views greet you from the front porch. Inside features include custom finishes, a grand staircase, and an open-concept kitchen with quartz counters, custom cabinetry, large island, and new dishwasher. Upstairs offers two bedrooms, a convenient laundry room, and a luxurious primary suite with spa-like bath. The finished basement includes a bedroom and family room, with space to add another bed and bath for instant equity. Plus, a 3-car garage and walkable access to schools, parks, and trails. Don't miss it-schedule your private showing today!

4
beds

3
baths

3,174 Sq.Ft. LIVING AREA

7,840.8 Sq.Ft. lot

Matt Sumsion

Matt Sumsion

Features & Amenities

Interior

  • total bedrooms4
  • Total bathrooms3
  • full bathrooms2
  • half bathroom1
  • Laundry room Electric Dryer Hookup
  • Flooring Carpet
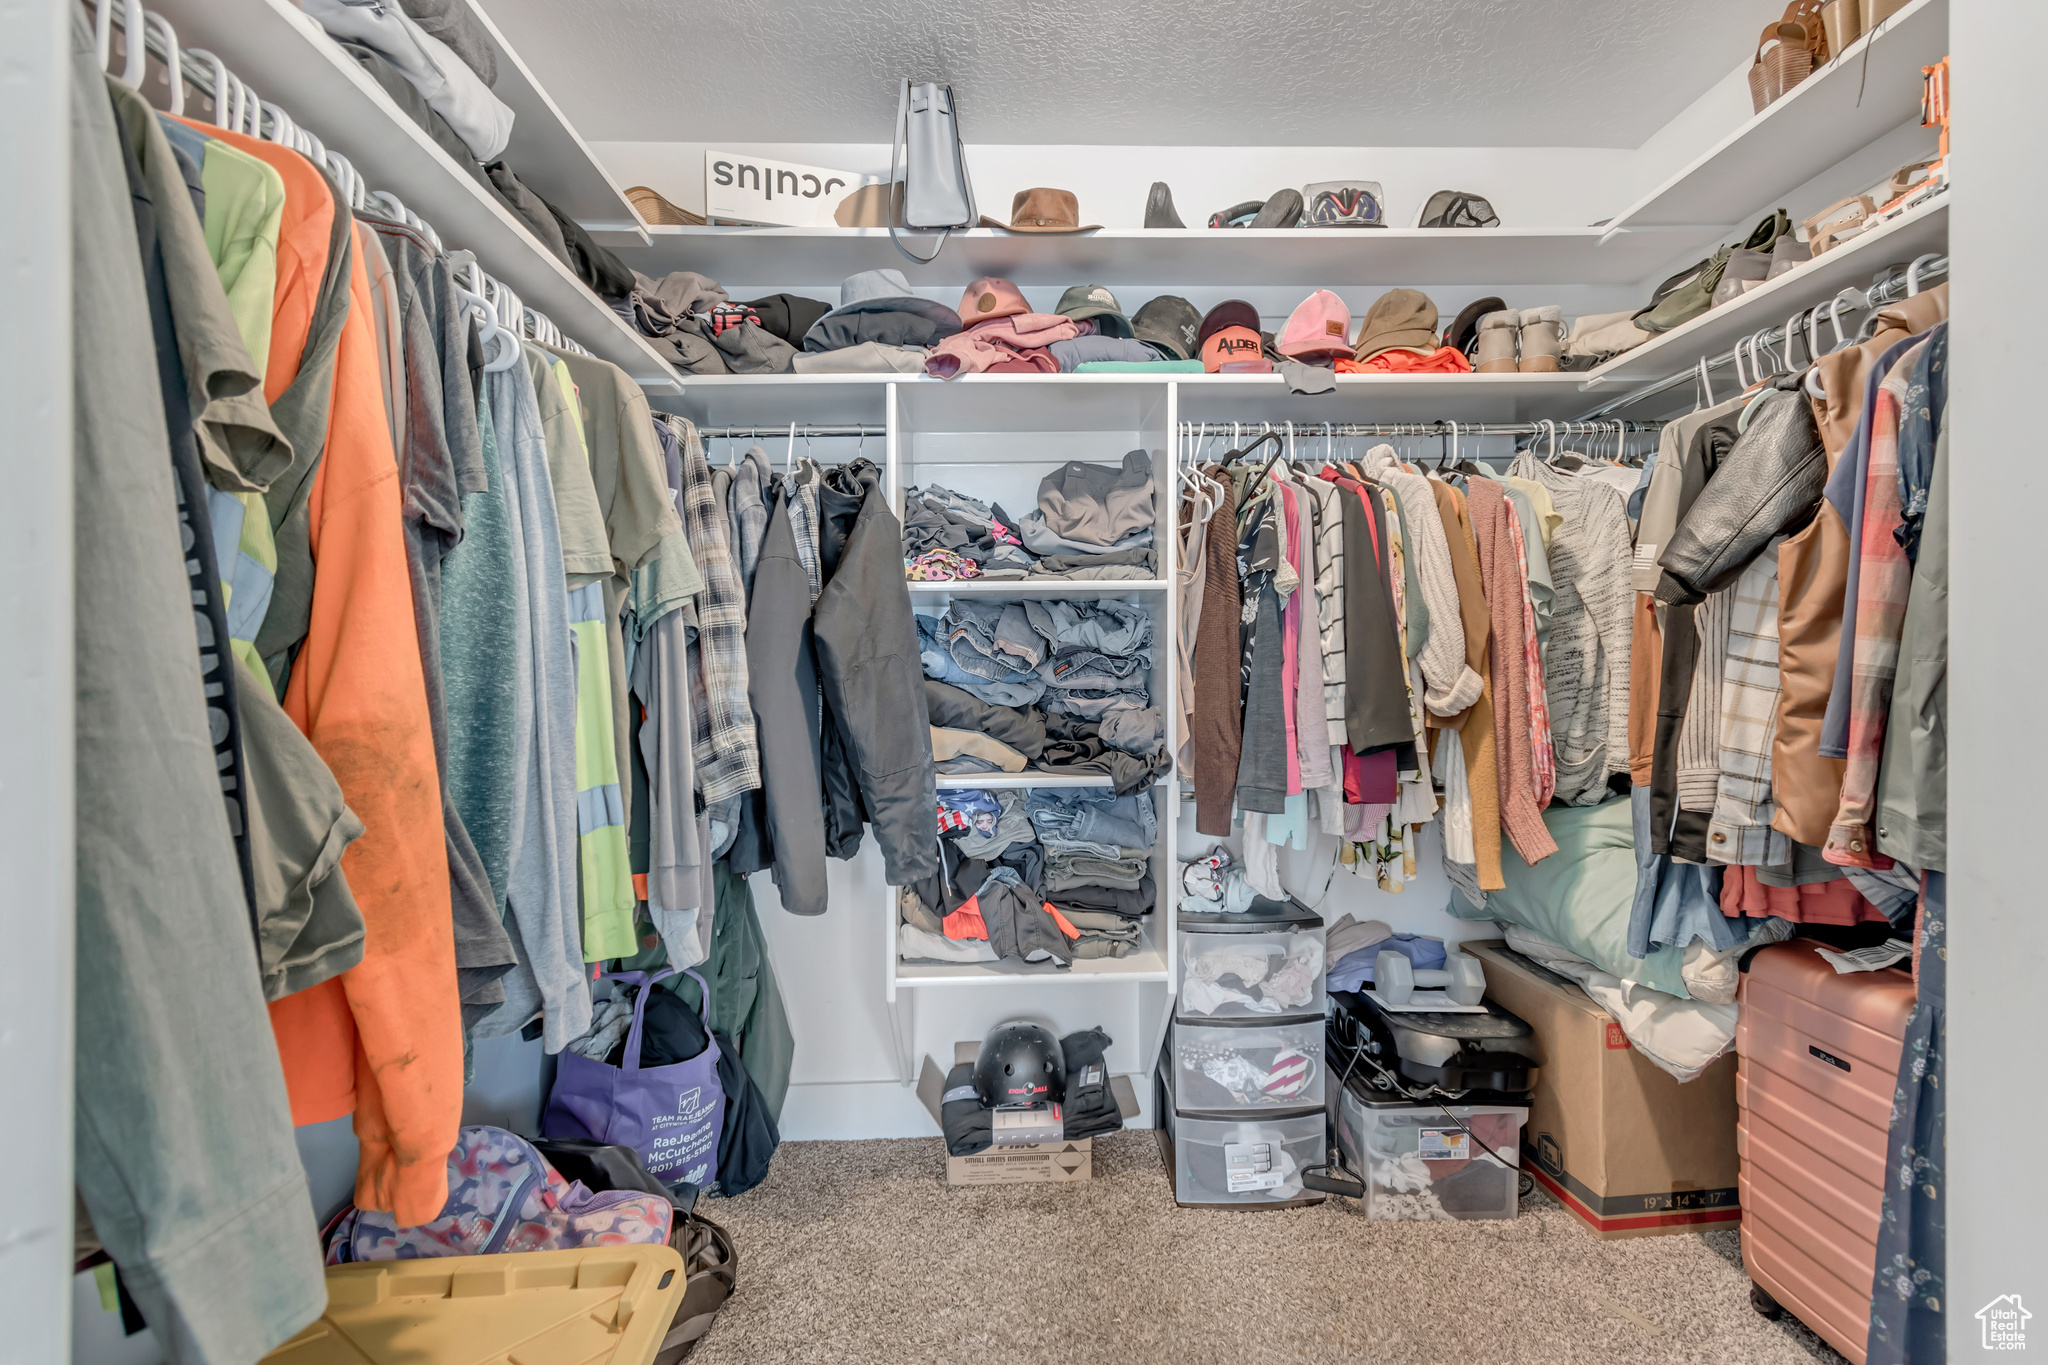
  • other interior Features Alarm: Fire, Bath: Primary, Bath: Sep Tub/Shower, Closet: Walk-In, Floor Drains, Great Room, Kitchen: Updated, Range/Oven: Built-In, Vaulted Ceilings

Area & Lot

  • Status Sold
  • Date Sold September 8, 2025
  • Living Area3,174 Sq.Ft.
  • Total Area3,174 Sq.Ft.
  • Lot Area7,840.8 Sq.Ft.
  • MLS® ID2096719
  • TypeResidential
  • YEAR BUILT2018
  • Architecture StylesStories: 2
  • View DescriptionMountain(s)
  • Elementary SchoolApple Valley Elementary
  • Middle SchoolPayson Jr
  • High SchoolPayson
  • School DistrictNebo

Exterior

  • STORIES3
  • Garage Space3.0
  • water SourceCulinary, Irrigation: Pressure
  • utilitiesNatural Gas Connected, Electricity Connected, Sewer Connected, Water Connected
  • roofAsphalt
  • lot featuresCurb Gutter, Fenced: Part, Road: Paved, Secluded, Sidewalks, View: Mountain, Drip Irrigation: Auto-Full
  • HEAT TYPEForced Air, 95 efficiency
  • AIR CONDITIONINGCentral Air
  • sewerSewer: Connected
  • other exterior FeaturesDouble Pane Windows, Entry (Foyer), Porch: Open, Sliding Glass Doors, Patio: Open

Financial

  • Price Upon Request
  • Zoning Single-Family

Exceeding Expectations Every Step of the Way

We understand that every client has unique needs. Our approach is highly personalized, ensuring that each client receives tailored strategies and solutions designed specifically for their situation, whether buying, selling, or investing in Utah's diverse real estate market.

Follow Me on Instagram