296 S 2580 E #20
296 S 2580 E #20
296 S 2580 E #20
296 S 2580 E #20
296 S 2580 E #20
296 S 2580 E #20
296 S 2580 E #20
296 S 2580 E #20
296 S 2580 E #20
296 S 2580 E #20
296 S 2580 E #20
296 S 2580 E #20
296 S 2580 E #20
296 S 2580 E #20
296 S 2580 E #20
296 S 2580 E #20
296 S 2580 E #20
296 S 2580 E #20
296 S 2580 E #20
296 S 2580 E #20
296 S 2580 E #20
296 S 2580 E #20
296 S 2580 E #20
296 S 2580 E #20
296 S 2580 E #20
296 S 2580 E #20
296 S 2580 E #20
296 S 2580 E #20
296 S 2580 E #20
296 S 2580 E #20
296 S 2580 E #20
296 S 2580 E #20
296 S 2580 E #20
296 S 2580 E #20
296 S 2580 E #20
296 S 2580 E #20
296 S 2580 E #20
296 S 2580 E #20
296 S 2580 E #20
296 S 2580 E #20
296 S 2580 E #20
296 S 2580 E #20
296 S 2580 E #20
296 S 2580 E #20
296 S 2580 E #20
296 S 2580 E #20
296 S 2580 E #20
296 S 2580 E #20
296 S 2580 E #20
296 S 2580 E #20
296 S 2580 E #20
296 S 2580 E #20
296 S 2580 E #20
296 S 2580 E #20
296 S 2580 E #20
296 S 2580 E #20
296 S 2580 E #20
296 S 2580 E #20
296 S 2580 E #20
296 S 2580 E #20
296 S 2580 E #20
296 S 2580 E #20
296 S 2580 E #20
296 S 2580 E #20
296 S 2580 E #20
296 S 2580 E #20
296 S 2580 E #20
296 S 2580 E #20
296 S 2580 E #20
296 S 2580 E #20
296 S 2580 E #20
296 S 2580 E #20
296 S 2580 E #20
296 S 2580 E #20
SEE ALL PHOTOS
296 S 2580 E #20
296 S 2580 E #20
296 S 2580 E #20
296 S 2580 E #20
296 S 2580 E #20
296 S 2580 E #20
296 S 2580 E #20
296 S 2580 E #20
296 S 2580 E #20
296 S 2580 E #20
296 S 2580 E #20
296 S 2580 E #20
296 S 2580 E #20
296 S 2580 E #20
296 S 2580 E #20
296 S 2580 E #20
296 S 2580 E #20
296 S 2580 E #20
296 S 2580 E #20
296 S 2580 E #20
296 S 2580 E #20
296 S 2580 E #20
296 S 2580 E #20
296 S 2580 E #20
296 S 2580 E #20
296 S 2580 E #20
296 S 2580 E #20
296 S 2580 E #20
296 S 2580 E #20
296 S 2580 E #20
296 S 2580 E #20
296 S 2580 E #20
296 S 2580 E #20
296 S 2580 E #20
296 S 2580 E #20
296 S 2580 E #20
296 S 2580 E #20
296 S 2580 E #20
296 S 2580 E #20
296 S 2580 E #20
296 S 2580 E #20
296 S 2580 E #20
296 S 2580 E #20
296 S 2580 E #20
296 S 2580 E #20
296 S 2580 E #20
296 S 2580 E #20
296 S 2580 E #20
296 S 2580 E #20
296 S 2580 E #20
296 S 2580 E #20
296 S 2580 E #20
296 S 2580 E #20
296 S 2580 E #20
296 S 2580 E #20
296 S 2580 E #20
296 S 2580 E #20
296 S 2580 E #20
296 S 2580 E #20
296 S 2580 E #20
296 S 2580 E #20
296 S 2580 E #20
296 S 2580 E #20
296 S 2580 E #20
296 S 2580 E #20
296 S 2580 E #20
296 S 2580 E #20
296 S 2580 E #20
296 S 2580 E #20
296 S 2580 E #20
296 S 2580 E #20
296 S 2580 E #20
296 S 2580 E #20
296 S 2580 E #20
For Sale

296 S 2580 E #20

296 S 2580 E #20, Spanish Fork, UT 84660

$1,450,000
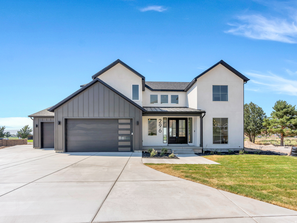
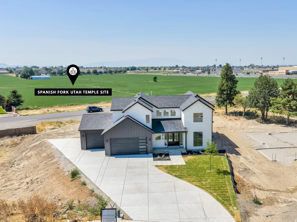
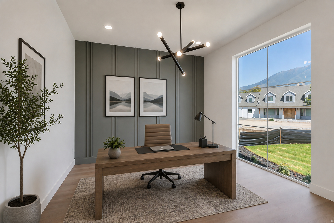
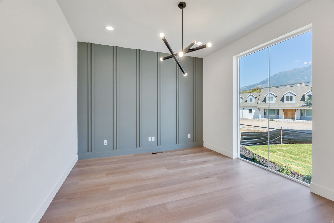
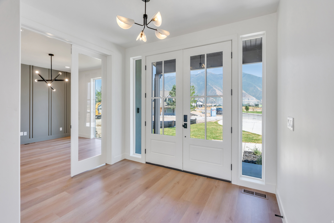
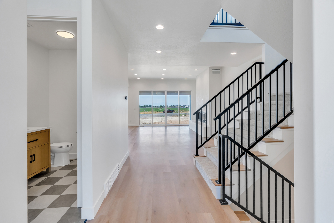
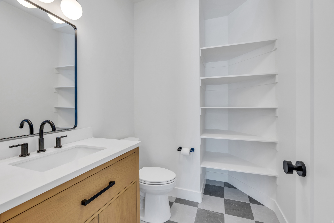
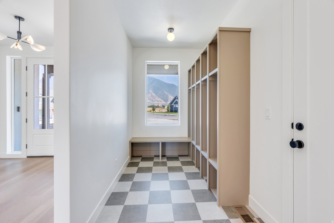
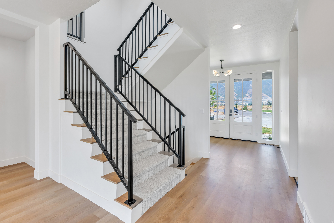
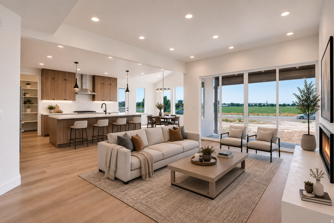
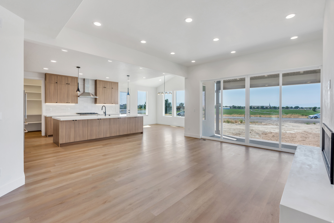
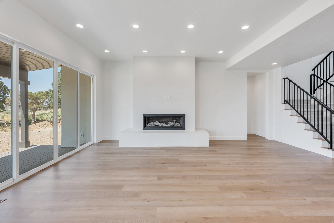
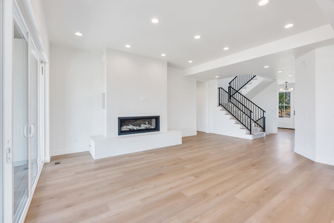
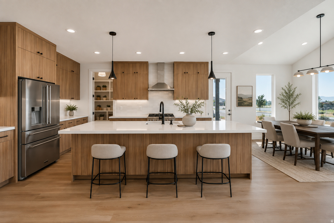
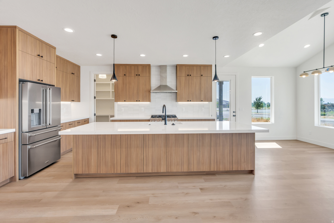
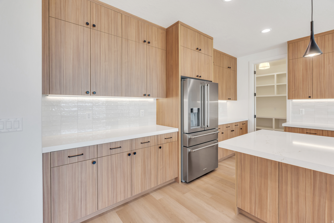
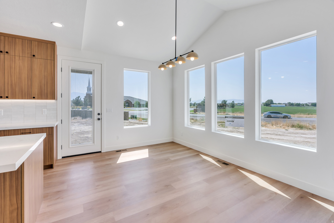
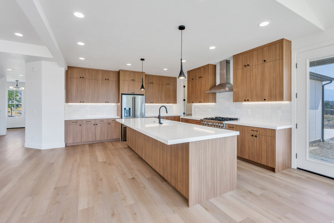
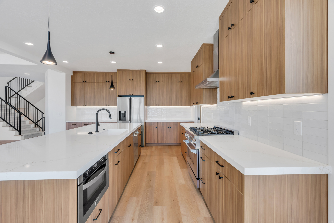
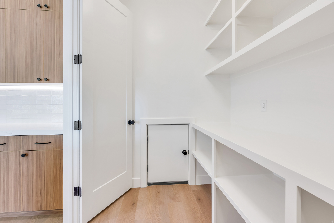
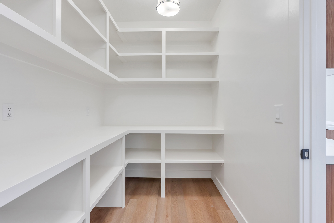
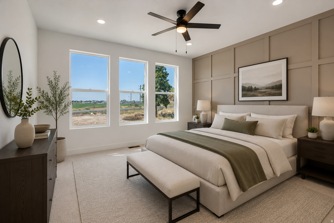
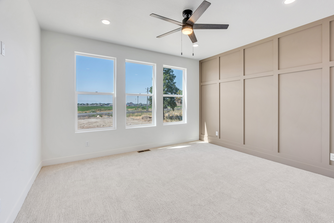
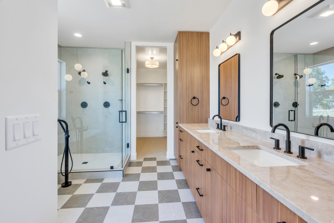
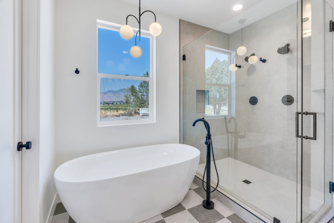
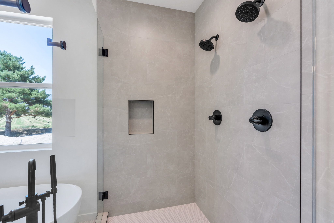
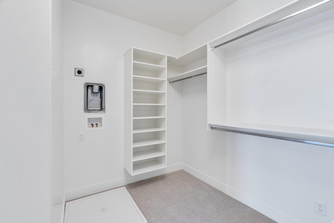
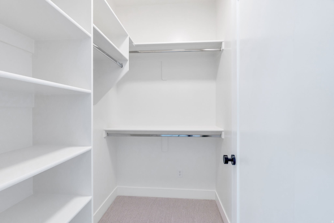
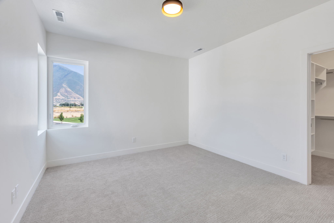
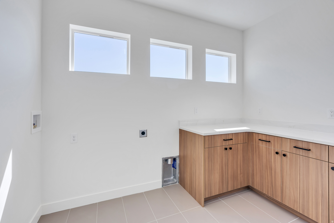
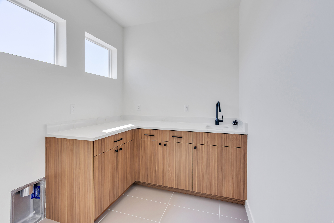
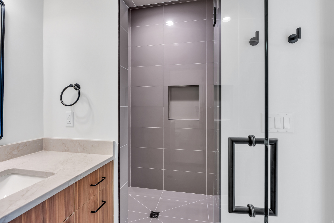
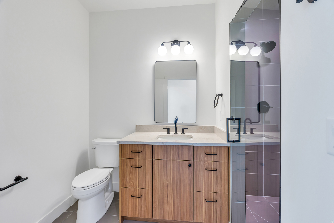
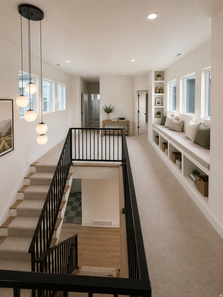
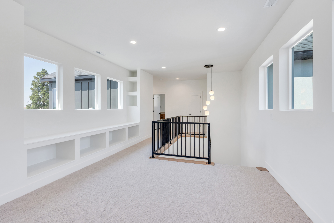
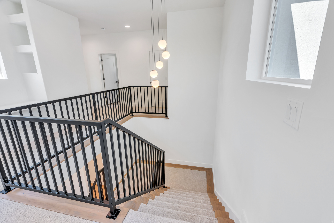
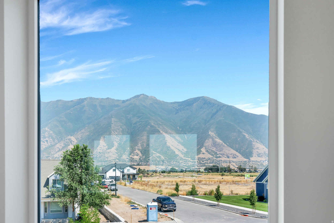
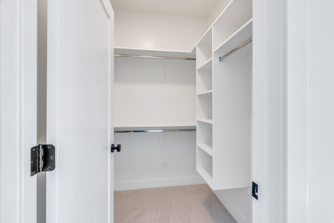
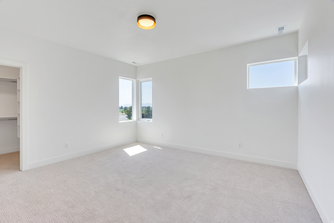
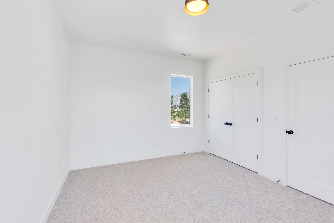
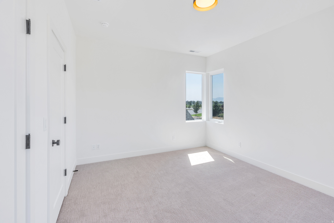
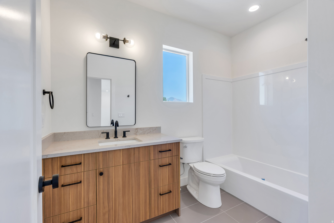
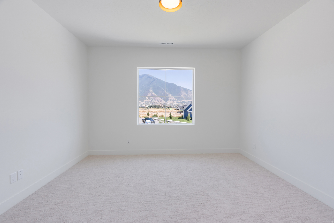
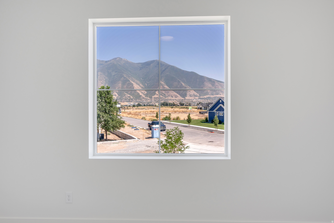
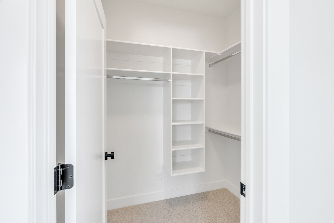
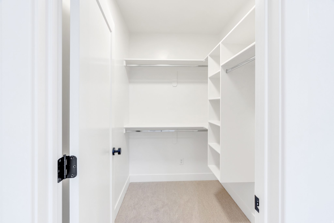
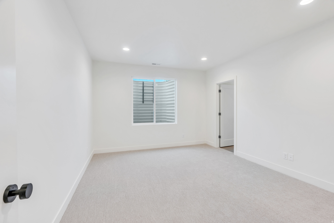
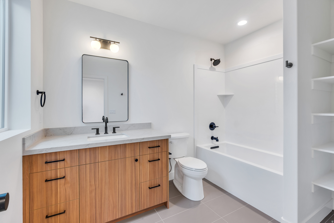
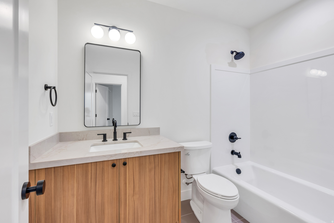
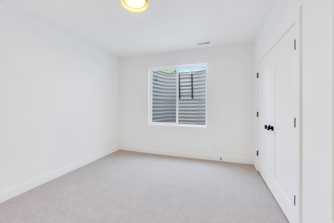
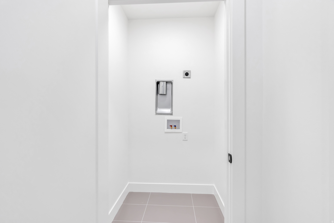
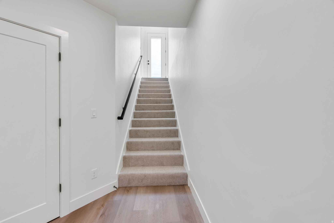
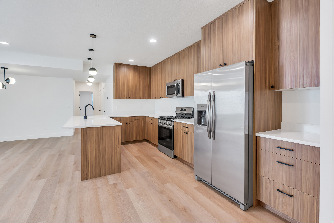
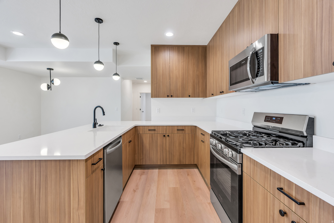
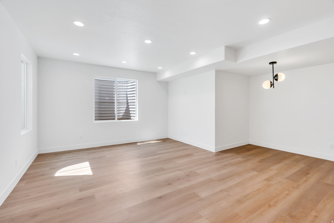
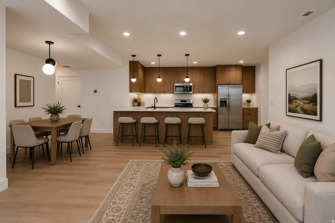
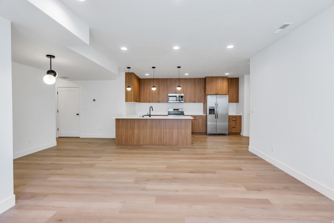
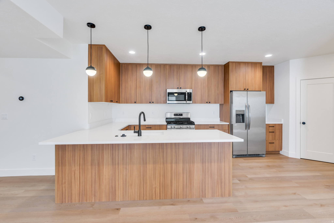
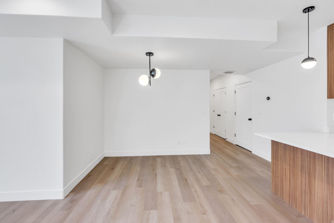
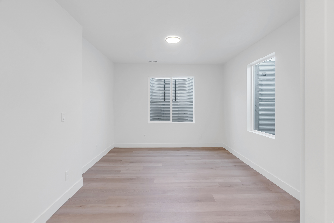
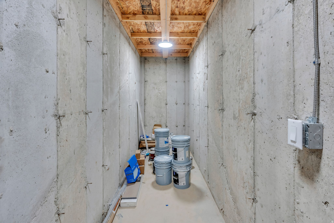
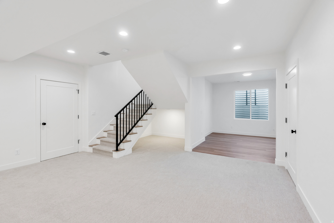
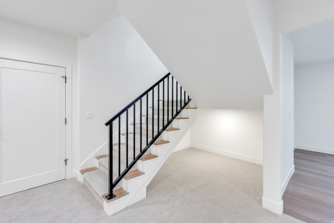
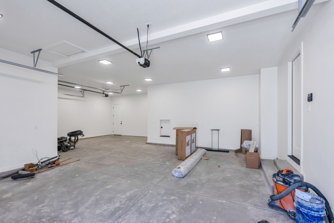
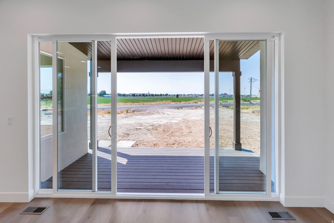
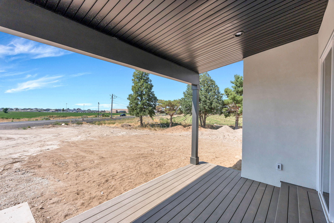
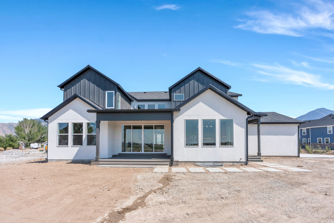
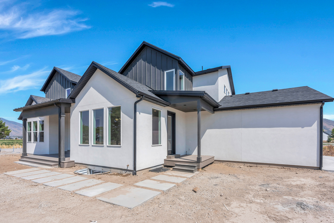
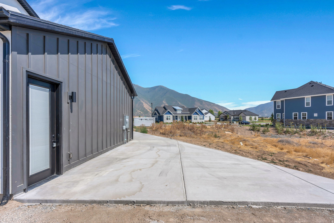
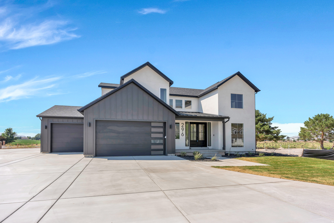
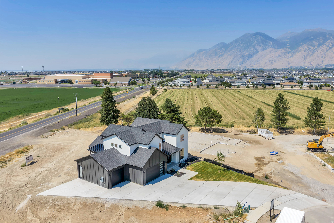
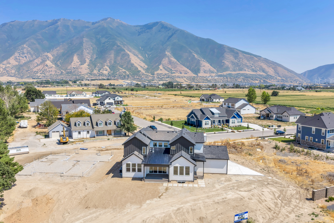
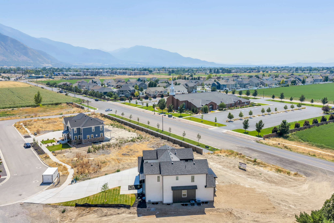
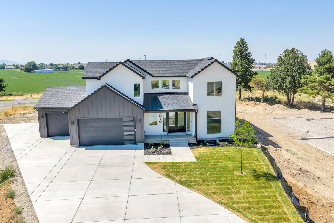
Set on 0.41 acres directly across from the newly announced Spanish Fork Utah Temple site, this newly completed custom home offers unobstructed Maple Mountain and open-field views from nearly every window. The main level is built to live on, with ten-foot vaulted ceilings, wide-plank flooring, and a multi-panel stacking glass door that opens the great room to a covered composite deck and the valley beyond; the kitchen anchors it with full-height vertical-grain cabinetry, quartz counters, a gas range with vented hood, a microwave drawer, and a walk-in pantry with built-in shelving, while a linear gas fireplace with built-in hearth bench, a private office with custom millwork, a mudroom with built-in lockers, and a powder room complete the floor, and the primary suite sits at the back of the home with a paneled accent wall, freestanding soaking tub, oversized tiled shower with dual heads, double vanity, and a walk-in closet with its own laundry hookups. Upstairs offers four bedrooms, two full baths, a second laundry room with sink and counter space, and a light-filled landing with built-in window seating and storage cubbies, while the walk-out lower level functions as a complete second residence with its own private exterior entrance, full kitchen with stainless appliances and island seating, open living and dining, two bedrooms, two baths, its own laundry, and cold storage. The property also includes three garage bays, no HOA, and additional land available, with Maple Mountain High School directly across the street and I-15, shopping, and dining roughly five minutes away. Square footage figures are provided as a courtesy estimate only; Buyer is advised to obtain an independent measurement.

7
beds

6
baths

5,602 Sq.Ft. LIVING AREA

0.41 Acres lot

Matt Sumsion

Matt Sumsion

Features & Amenities

Interior

  • total bedrooms7
  • Total bathrooms6
  • full bathrooms4
  • three quarter bathroom1
  • half bathroom1
  • Laundry room Electric Dryer Hookup
  • Flooring Carpet, Tile
  • other interior Features Basement Apartment, Bath: Primary, Closet: Walk-In, Den/Office, Disposal, Floor Drains, Kitchen: Second

Area & Lot

  • Status For Sale
  • Living Area5,602 Sq.Ft.
  • Total Area5,602 Sq.Ft.
  • Lot Area0.41 Acres
  • MLS® ID2178162
  • TypeResidential
  • YEAR BUILT2026
  • Architecture StylesStories: 2
  • View DescriptionMountain(s)
  • Elementary SchoolSpanish Oaks
  • Middle SchoolMapleton Jr
  • High SchoolMaple Mountain
  • School DistrictNebo

Exterior

  • STORIES3
  • Garage Space3.0
  • water SourceCulinary, Irrigation, Irrigation: Pressure
  • utilitiesNatural Gas Connected, Electricity Connected, Sewer Connected, Sewer: Public, Water Connected
  • roofAsphalt, Metal
  • lot featuresAdditional Land Available, Curb Gutter, Sidewalks, Sprinkler: Auto-Part, View: Mountain, Drip Irrigation: Auto-Part
  • parkingBuilt-In, Electric Vehicle Charging Station
  • HEAT TYPEGas: Central
  • AIR CONDITIONINGCentral Air
  • sewerSewer: Connected, Sewer: Public
  • other exterior FeaturesBasement Entrance, Patio: Covered, Sliding Glass Doors

Financial

  • Sales Price$1,450,000
  • Real Estate Tax $1/yr
  • Zoning Single-Family
View Virtual Tour
image

Schedule a Showing

We would love to show you our beautiful property. Please select your preferred date and time below. An agent will be in touch shortly to confirm your appointment.

Schedule a Showing

We would love to show you our beautiful property. Please select your preferred date and time below. An agent will be in touch shortly to confirm your appointment.

Thank you for your interest in 296 S 2580 E #20, Spanish Fork, UT 84660. We are reviewing your request and will be in touch shortly!

Mortgage Calculator

Estimate your monthly mortgage payment, including the principal and interest, property taxes, and HOA. Adjust the values to generate a more accurate rate.

All estimates are provided for informational purposes only. Actual amounts may vary.
$0,000 Your Payment 20 15 65
$0,000 Your Payment

Exceeding Expectations Every Step of the Way

We understand that every client has unique needs. Our approach is highly personalized, ensuring that each client receives tailored strategies and solutions designed specifically for their situation, whether buying, selling, or investing in Utah's diverse real estate market.

Follow Me on Instagram