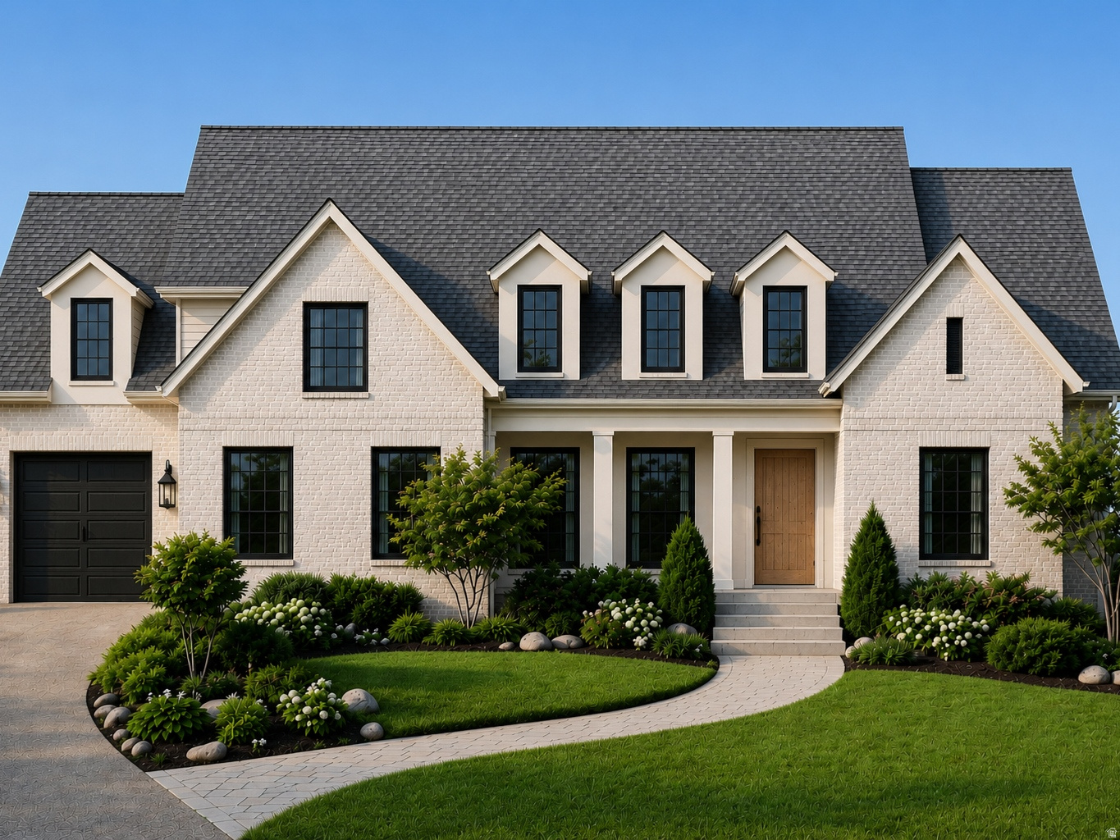
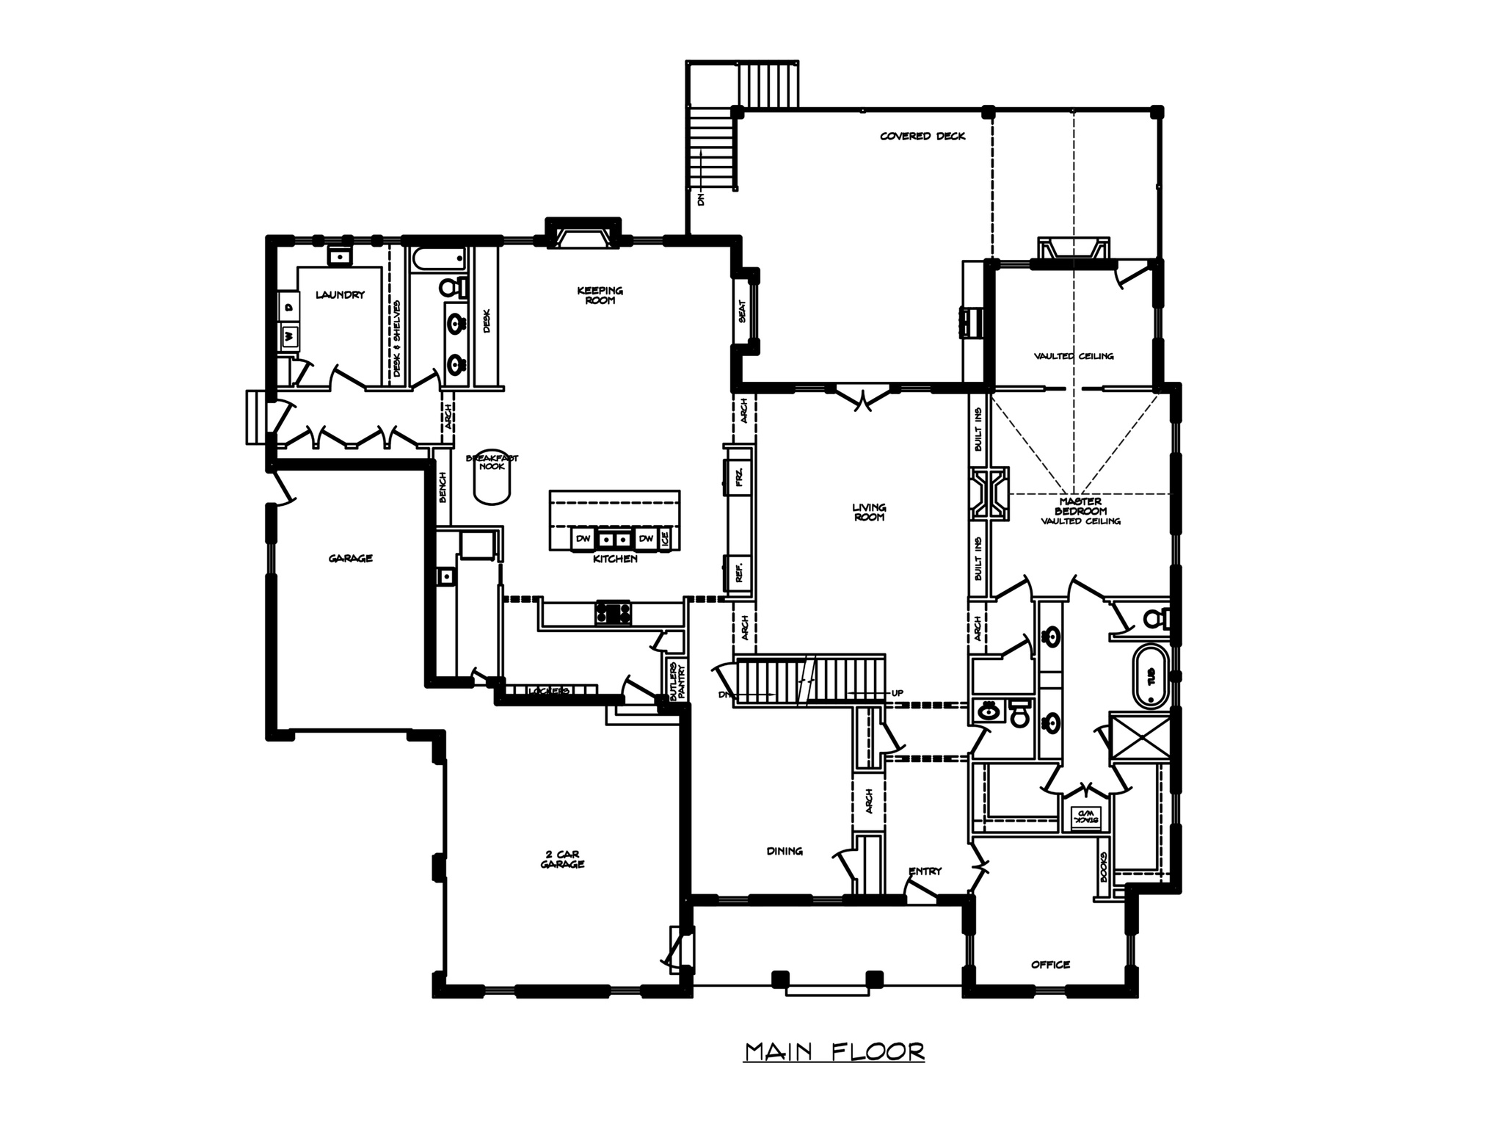
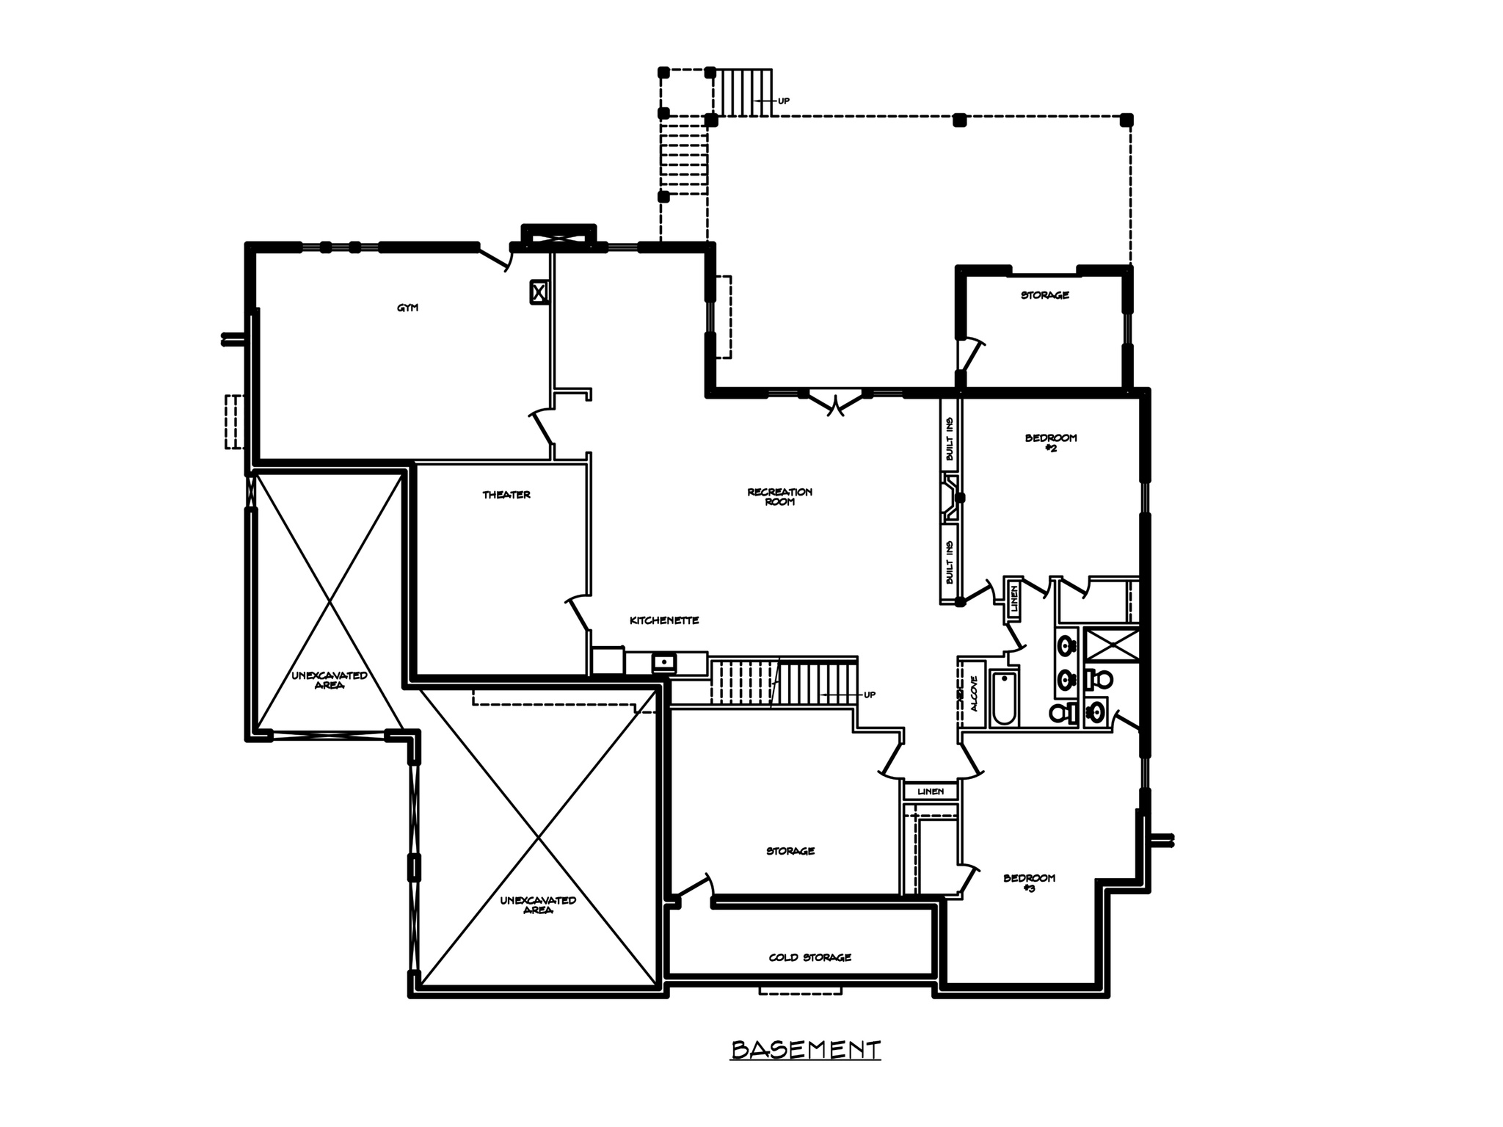
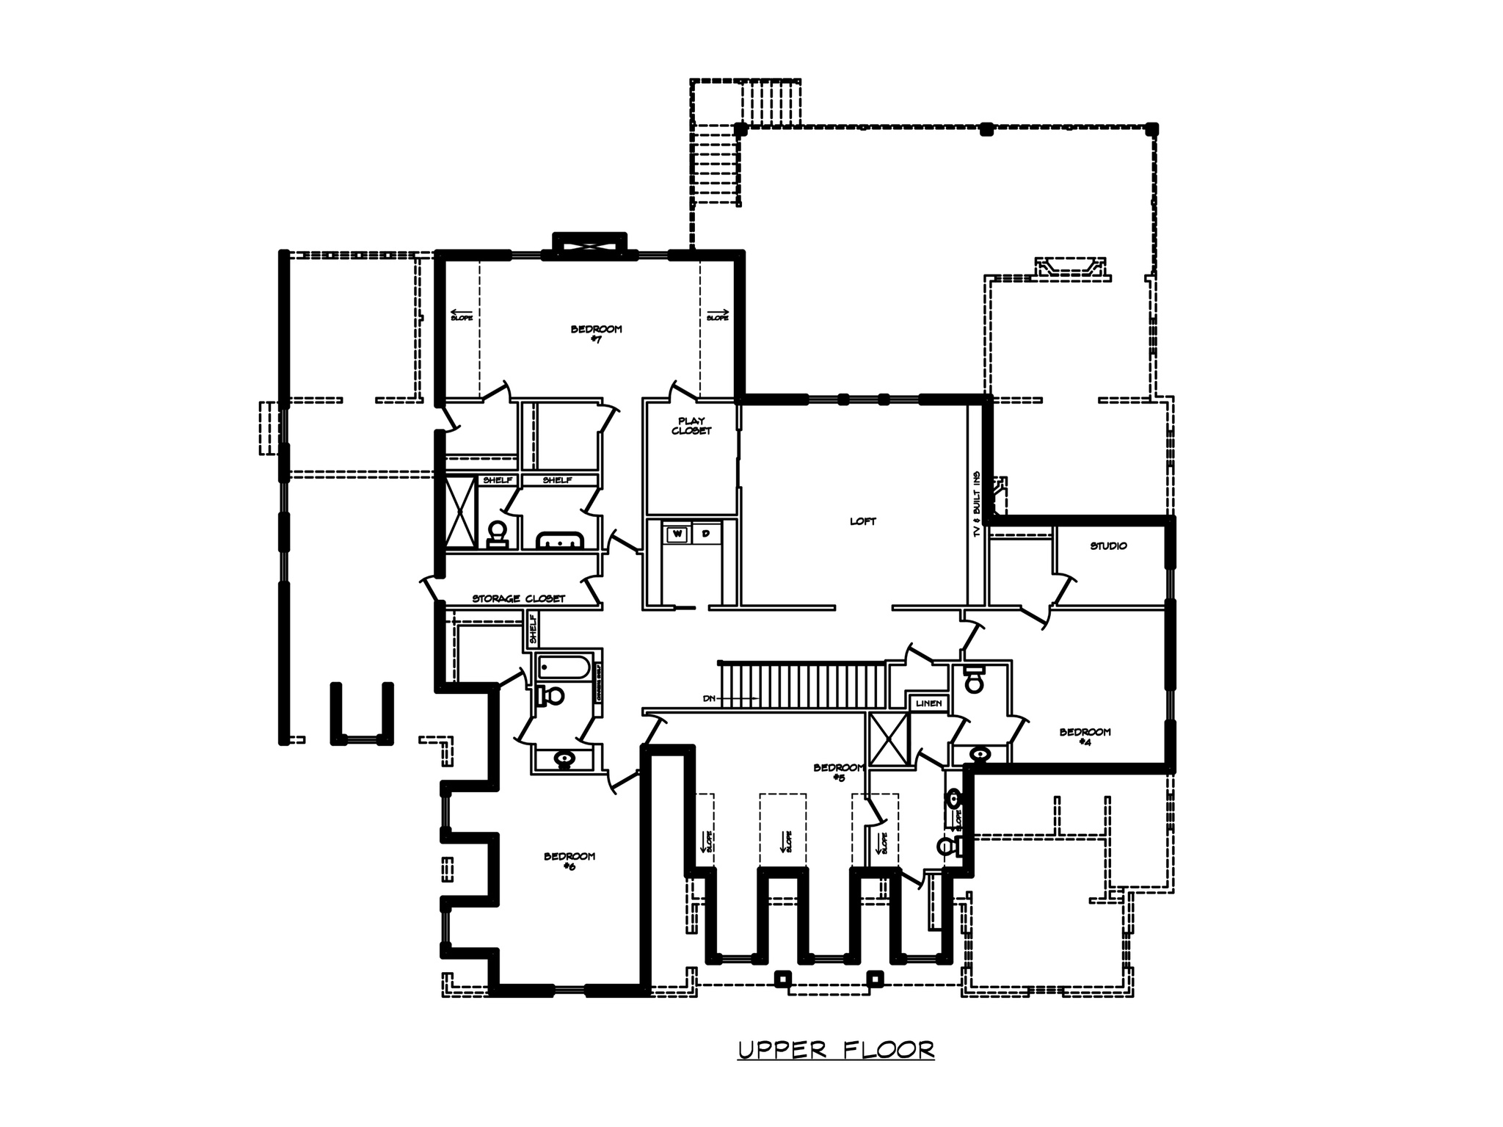
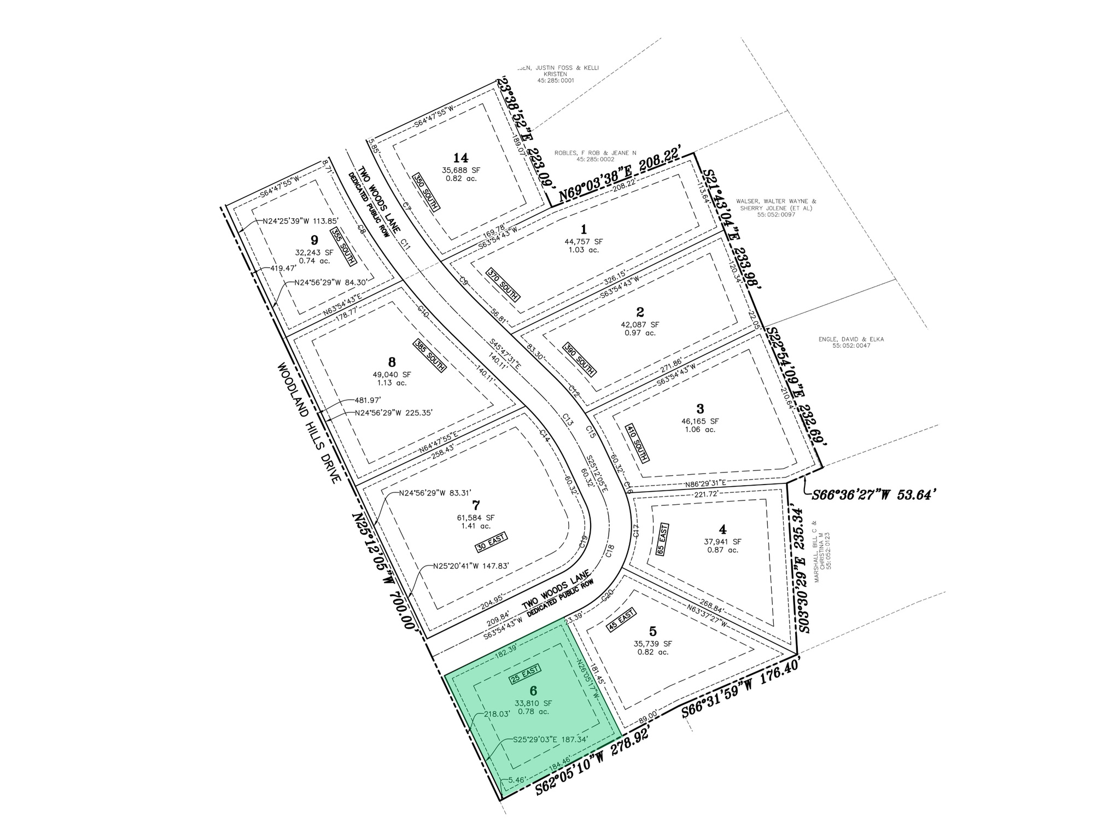
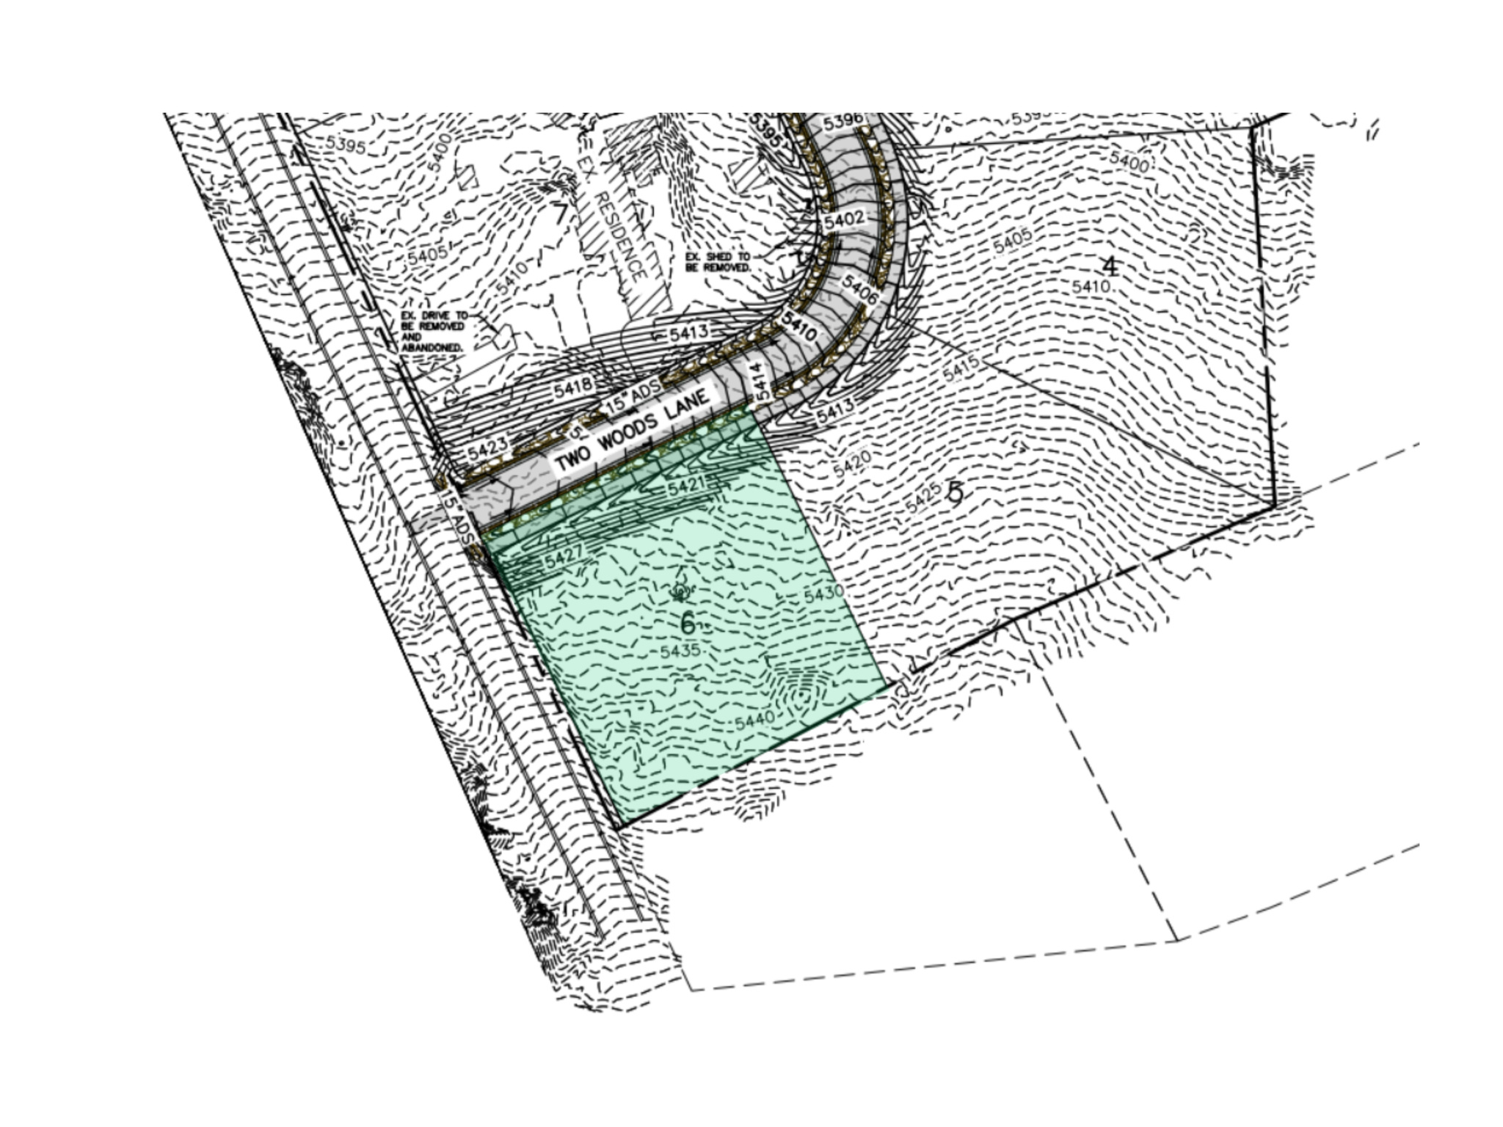
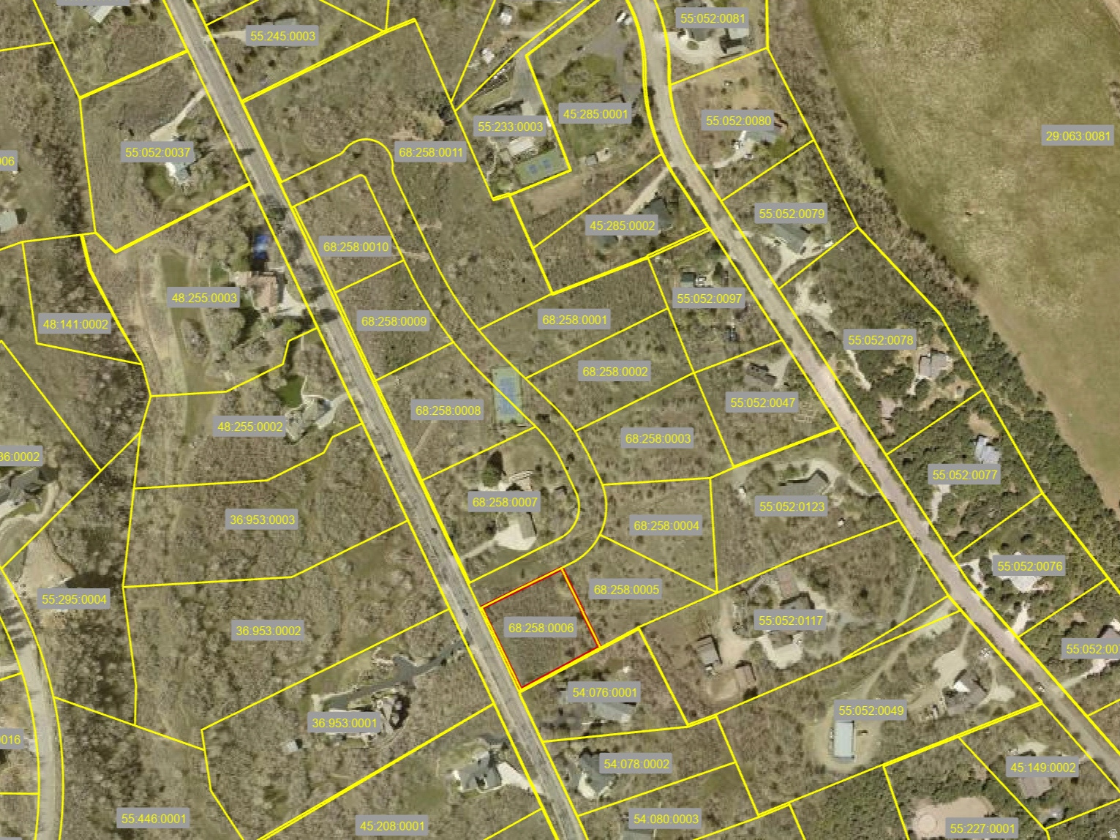
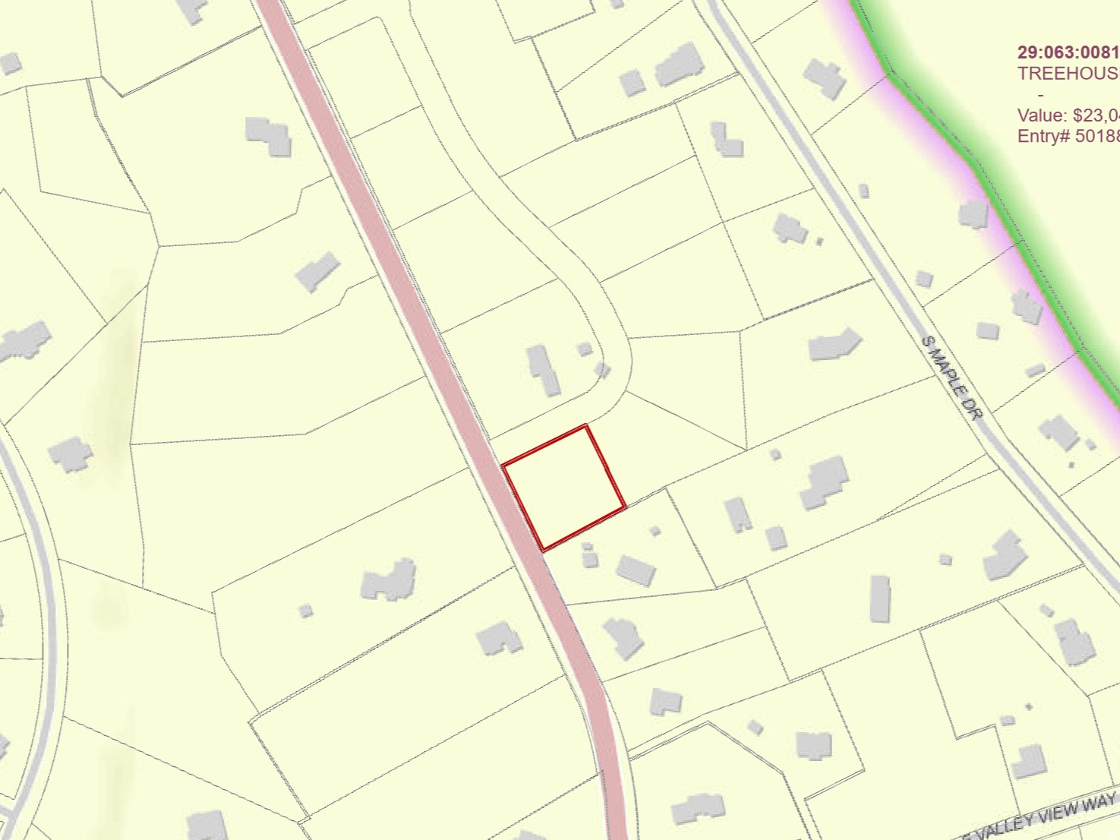
To-be-built home on Lot 6 in the new Havenwood Estates Development off Woodland Hills Dr. The main floor opens with a private office, formal dining room, and living room set off the entry. The kitchen anchors the home with an oversized island, two dishwashers, a gas cooktop, and a built-in ice maker, connected to a butler's pantry that runs through to the garage. A keeping room and breakfast nook sit just off the kitchen, and the main-floor laundry includes a sink and built-in desk. The primary suite features a vaulted ceiling, a spa-inspired bath with soaking tub, a walk-in closet with built-ins, and its own stacked washer and dryer. A covered vaulted deck extends off the primary suite and keeping room. Downstairs, the basement is built for entertaining with a gym, theater, and recreation room with kitchenette, along with two additional bedrooms. Upstairs, a central loft connects a studio and four more bedrooms.