2007 E 900 N
2007 E 900 N
2007 E 900 N
2007 E 900 N
2007 E 900 N
2007 E 900 N
2007 E 900 N
2007 E 900 N
2007 E 900 N
2007 E 900 N
2007 E 900 N
2007 E 900 N
2007 E 900 N
2007 E 900 N
2007 E 900 N
2007 E 900 N
2007 E 900 N
2007 E 900 N
2007 E 900 N
2007 E 900 N
2007 E 900 N
2007 E 900 N
2007 E 900 N
2007 E 900 N
2007 E 900 N
2007 E 900 N
2007 E 900 N
2007 E 900 N
2007 E 900 N
2007 E 900 N
2007 E 900 N
2007 E 900 N
2007 E 900 N
2007 E 900 N
2007 E 900 N
2007 E 900 N
2007 E 900 N
2007 E 900 N
2007 E 900 N
2007 E 900 N
2007 E 900 N
2007 E 900 N
2007 E 900 N
2007 E 900 N
2007 E 900 N
2007 E 900 N
2007 E 900 N
2007 E 900 N
2007 E 900 N
2007 E 900 N
2007 E 900 N
2007 E 900 N
2007 E 900 N
2007 E 900 N
2007 E 900 N
2007 E 900 N
2007 E 900 N
2007 E 900 N
2007 E 900 N
2007 E 900 N
2007 E 900 N
SEE ALL PHOTOS
2007 E 900 N
2007 E 900 N
2007 E 900 N
2007 E 900 N
2007 E 900 N
2007 E 900 N
2007 E 900 N
2007 E 900 N
2007 E 900 N
2007 E 900 N
2007 E 900 N
2007 E 900 N
2007 E 900 N
2007 E 900 N
2007 E 900 N
2007 E 900 N
2007 E 900 N
2007 E 900 N
2007 E 900 N
2007 E 900 N
2007 E 900 N
2007 E 900 N
2007 E 900 N
2007 E 900 N
2007 E 900 N
2007 E 900 N
2007 E 900 N
2007 E 900 N
2007 E 900 N
2007 E 900 N
2007 E 900 N
2007 E 900 N
2007 E 900 N
2007 E 900 N
2007 E 900 N
2007 E 900 N
2007 E 900 N
2007 E 900 N
2007 E 900 N
2007 E 900 N
2007 E 900 N
2007 E 900 N
2007 E 900 N
2007 E 900 N
2007 E 900 N
2007 E 900 N
2007 E 900 N
2007 E 900 N
2007 E 900 N
2007 E 900 N
2007 E 900 N
2007 E 900 N
2007 E 900 N
2007 E 900 N
2007 E 900 N
2007 E 900 N
2007 E 900 N
2007 E 900 N
2007 E 900 N
2007 E 900 N
2007 E 900 N
Coming Soon

2007 E 900 N

2007 E 900 N, Spanish Fork, UT 84660

$750,000
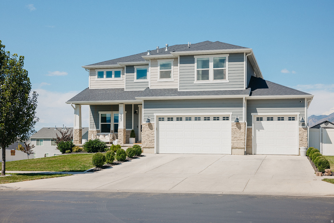
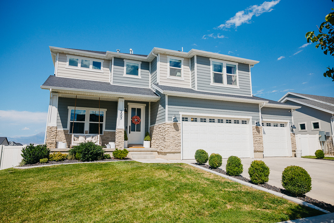
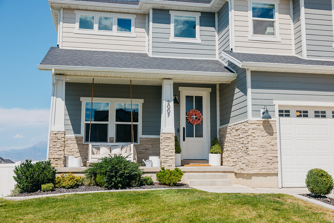
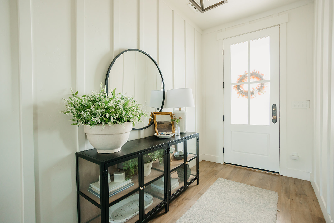
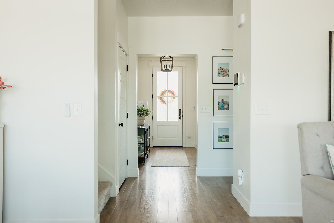
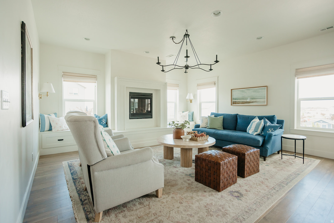
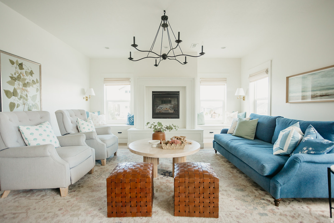
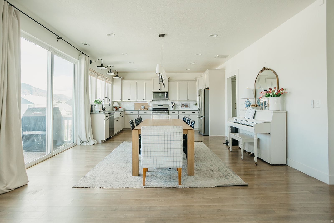
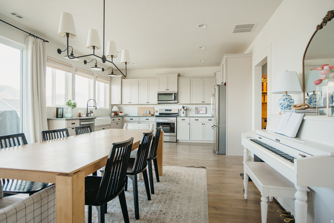
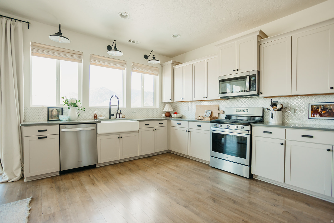
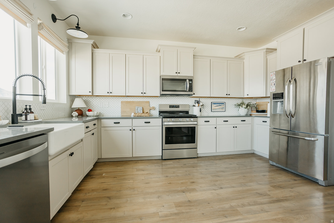
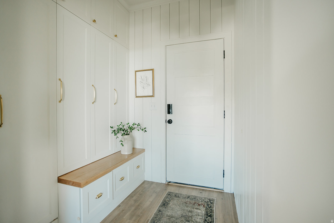
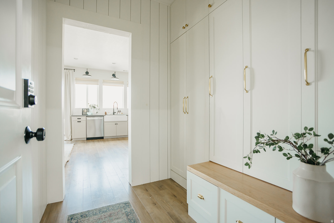
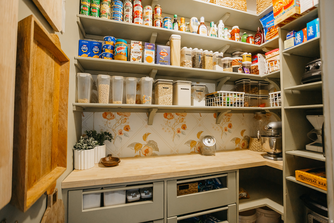
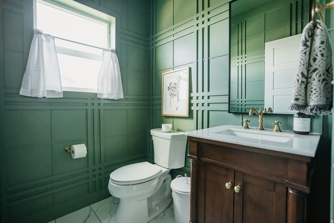
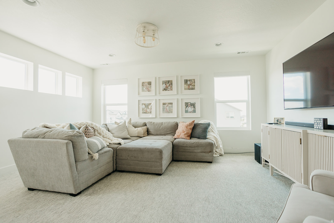
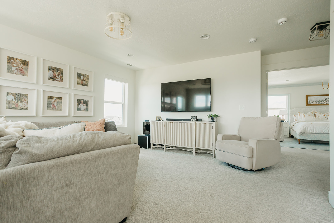
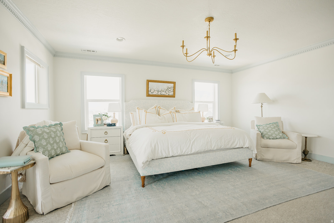
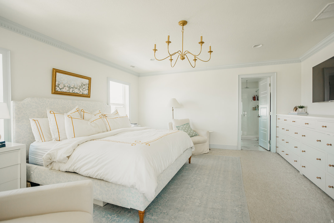
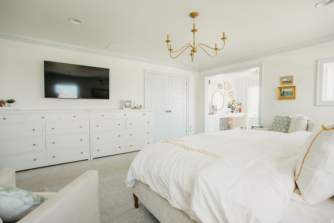
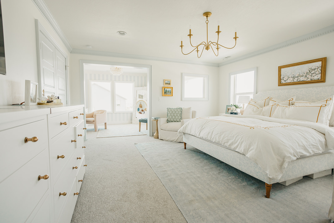
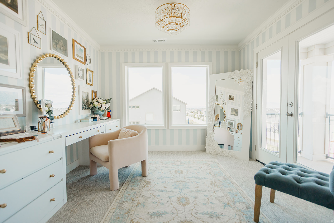
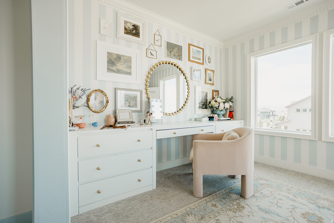
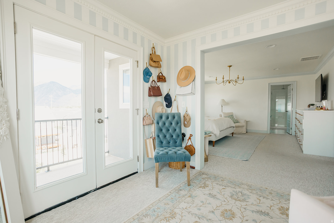
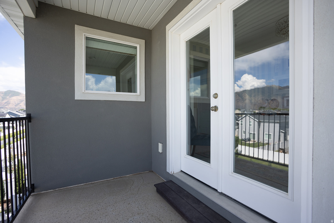
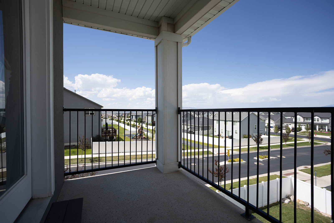
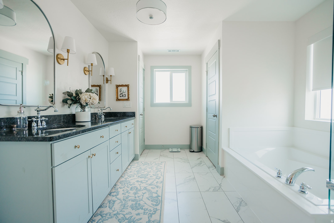
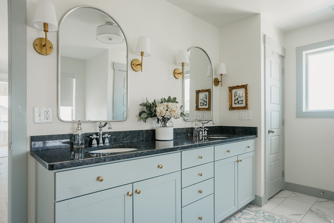
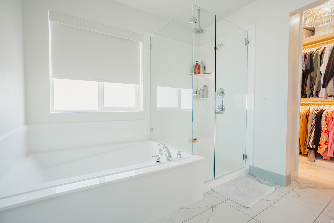
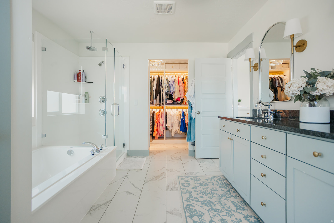
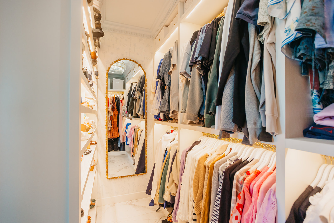
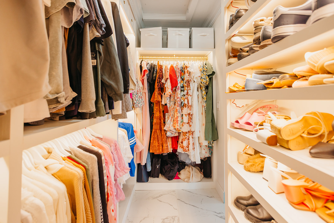
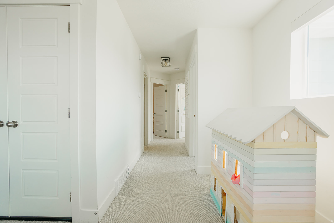
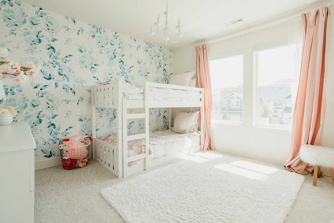
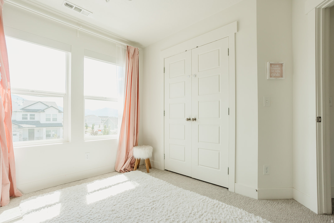
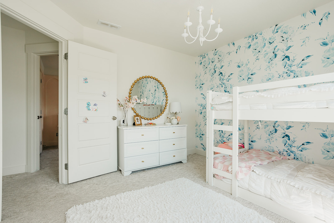
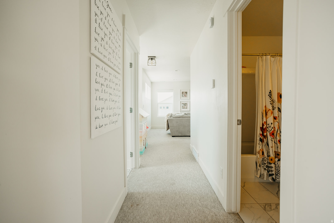
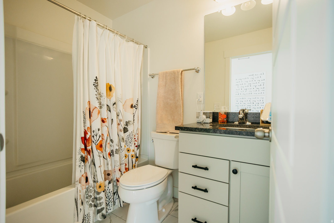
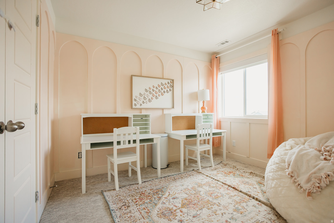
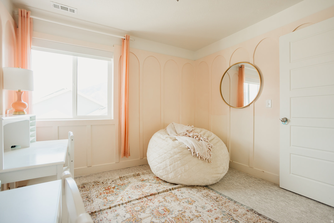
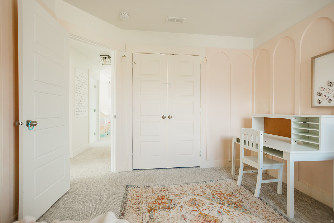
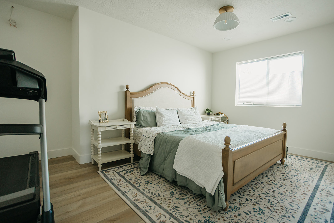
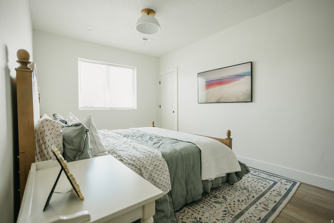
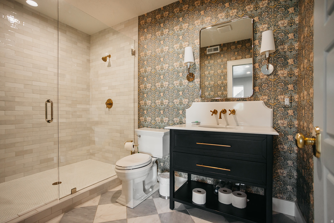
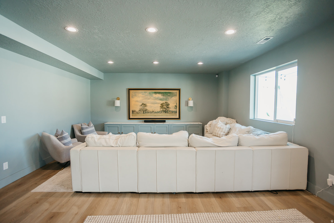
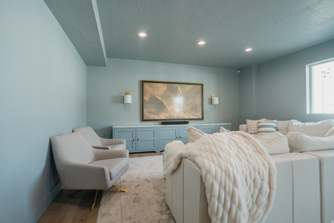
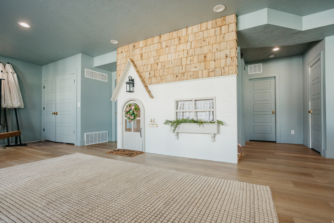
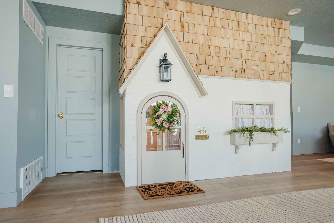
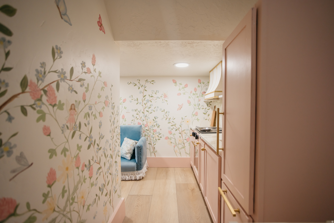
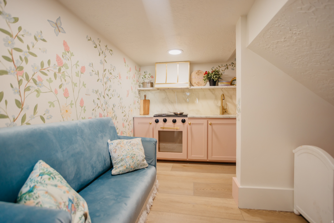
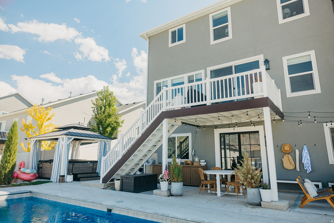
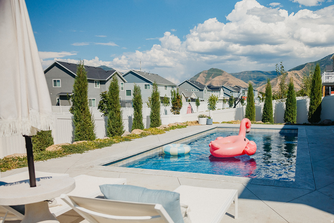
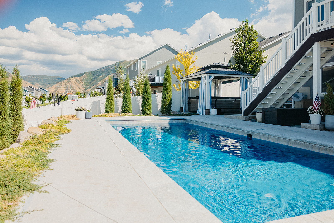
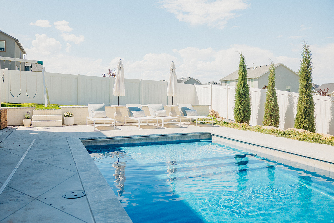
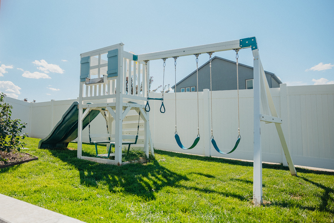
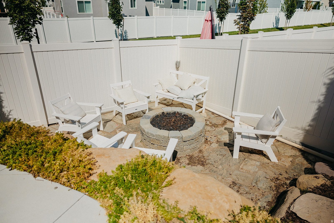
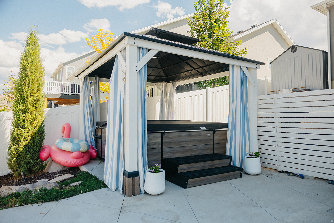
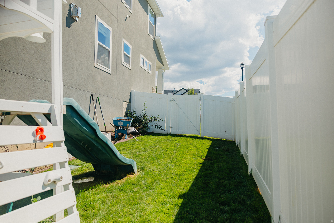
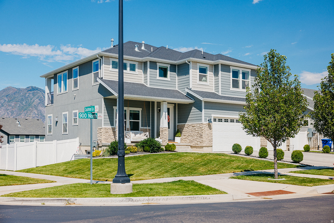
Located in Spanish Fork's Legacy Farms neighborhood, this 2018 home has been thoughtfully renovated and upgraded throughout, including a full home project led by Elise Hunter (@huntersofhappiness) and her husband Scott. They've poured years of custom work into taking this home from a standard builder spec to a true custom home, and many of the projects are documented on her social media. One of the standout features is the backyard oasis, complete with an in-ground pool, covered patio, and a pergola built to go over a future hot tub. The main level includes a flexible office near the entry, a gas fireplace, and a balcony overlooking the backyard. The kitchen features quartz countertops, a farmhouse sink, and a walk-in pantry built around a butcher-block prep counter and tucked in seamlessly near the mudroom, where lockers help keep everyday life organized. Upstairs, a loft leads to a bright primary suite with its own private balcony looking out over mountain and lake views. The primary bath includes hand-painted details, and the walk-in closet comes finished with upgraded shelving and lighting. The finished basement is built for family life, with a custom playhouse, an indoor slide, and walkout doors to the backyard. The backyard also has a gas fire pit and plenty of open lawn for play, and the yard is fully fenced with a storage shed. Additional upgrades include a 3-car garage with epoxy flooring and built-in shelving, dual-zone air conditioning, and a whole-house Aquasana water softening and purification system. Square footage figures are provided as courtesy estimates only and were obtained from county records. Buyer is advised to obtain an independent measurement.

4
beds

4
baths

3,836 Sq.Ft. LIVING AREA

9,583.2 Sq.Ft. lot

Matt Sumsion

Matt Sumsion

Features & Amenities

Interior

  • total bedrooms4
  • Total bathrooms4
  • full bathrooms3
  • half bathroom1
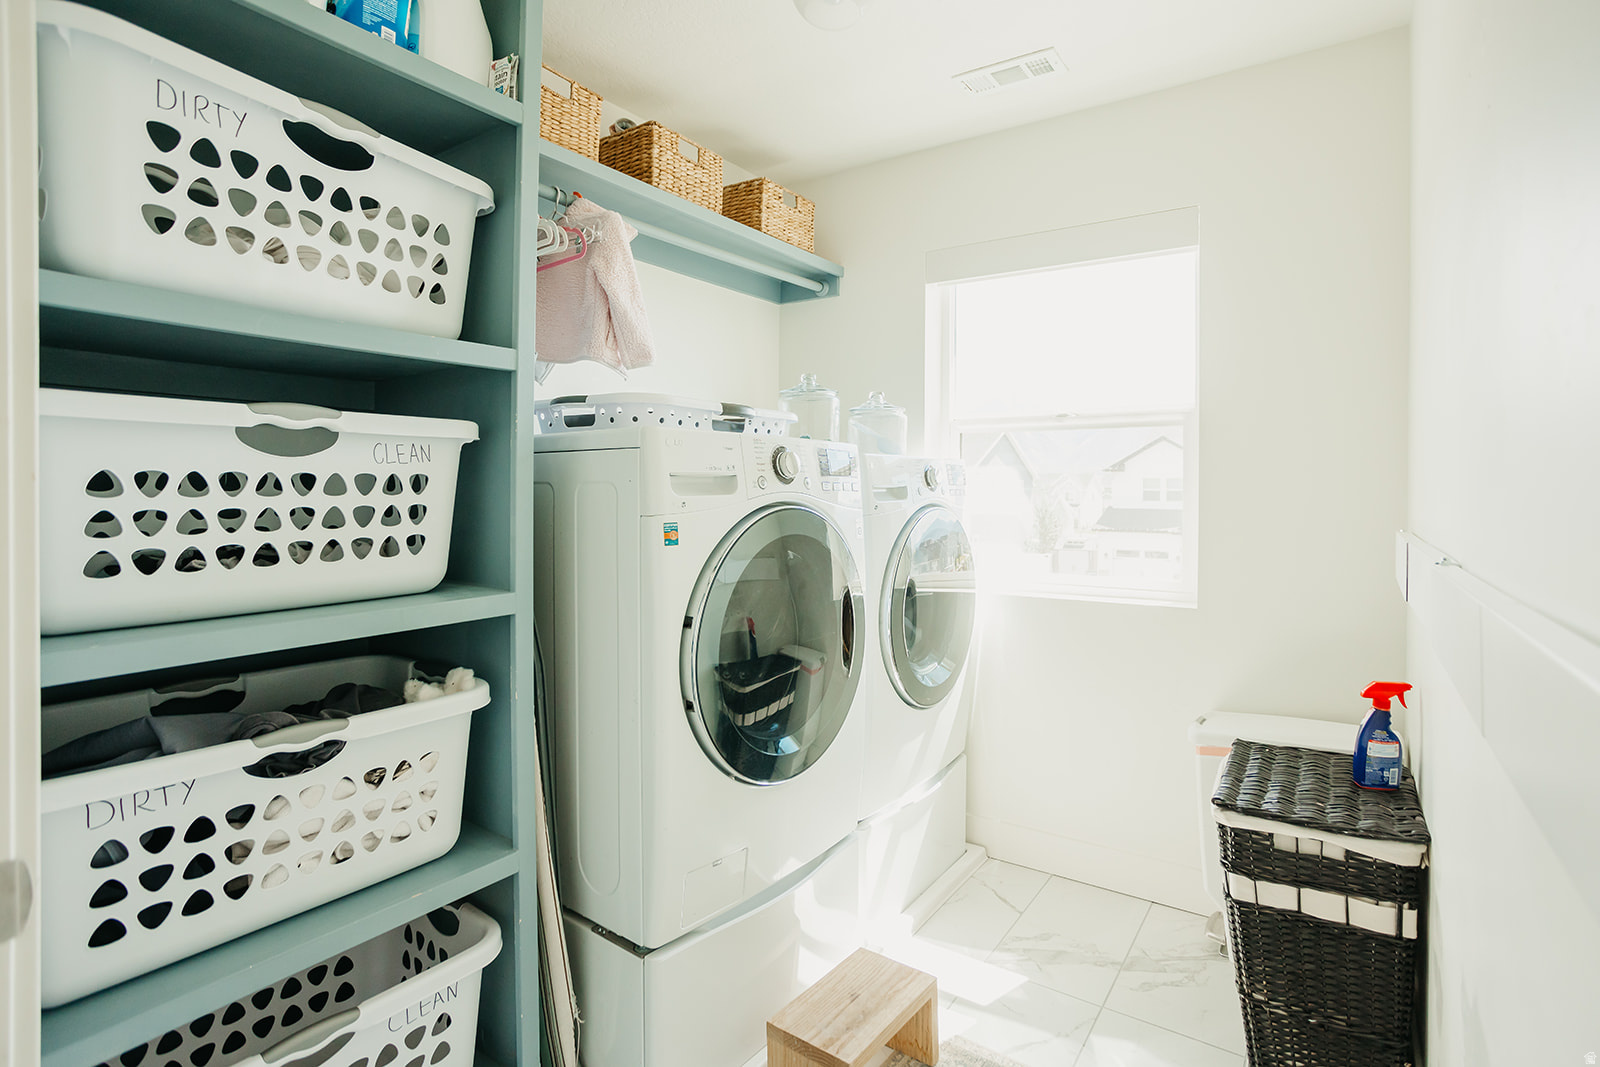
  • Laundry room Electric Dryer Hookup
  • Flooring Carpet, Laminate, Marble
  • APPLIANCES Microwave, Range Hood, Water Softener Owned
  • other interior Features Alarm: Fire, Alarm: Security, Bath: Primary, Bath: Sep Tub/Shower, Closet: Walk-In, Den/Office, Disposal, French Doors, Gas Log, Great Room, Oven: Gas, Range: Gas, Range/Oven: Free Stdng, Video Door Bell(s), Video Camera(s), Smart Thermostat(s)

Area & Lot

  • Status Coming Soon
  • Living Area3,836 Sq.Ft.
  • Total Area3,836 Sq.Ft.
  • Lot Area9,583.2 Sq.Ft.
  • MLS® ID2182891
  • TypeResidential
  • YEAR BUILT2018
  • NeighborhoodSpanish Fork
  • Architecture StylesStories: 2
  • View DescriptionLake, Mountain(s)
  • Elementary SchoolRees
  • Middle SchoolSpanish Fork Jr
  • High SchoolMaple Mountain
  • School DistrictNebo

Exterior

  • STORIES3
  • Garage Space3.0
  • water SourceCulinary
  • utilitiesNatural Gas Connected, Electricity Connected, Sewer Connected, Water Connected
  • PoolFiberglass, Heated, In Ground, Electronic Cover
  • roofAsphalt
  • lot featuresCorner Lot, Curb Gutter, Fenced: Full, Road: Paved, Sidewalks, Sprinkler: Auto-Full, View: Lake, View: Mountain, Drip Irrigation: Auto-Full
  • parkingAttached, Extra Height, Opener, Storage Above
  • HEAT TYPEGas: Central
  • AIR CONDITIONINGCentral Air
  • sewerSewer: Connected
  • other exterior FeaturesBalcony, Basement Entrance, Deck, Covered, Lighting, Sliding Glass Doors, Walkout

Financial

  • Sales Price$750,000
  • Real Estate Tax $3,750/yr
  • Zoning Single-Family
View Virtual Tour

Mortgage Calculator

Estimate your monthly mortgage payment, including the principal and interest, property taxes, and HOA. Adjust the values to generate a more accurate rate.

All estimates are provided for informational purposes only. Actual amounts may vary.
$0,000 Your Payment 20 15 65
$0,000 Your Payment

Exceeding Expectations Every Step of the Way

We understand that every client has unique needs. Our approach is highly personalized, ensuring that each client receives tailored strategies and solutions designed specifically for their situation, whether buying, selling, or investing in Utah's diverse real estate market.

Follow Me on Instagram