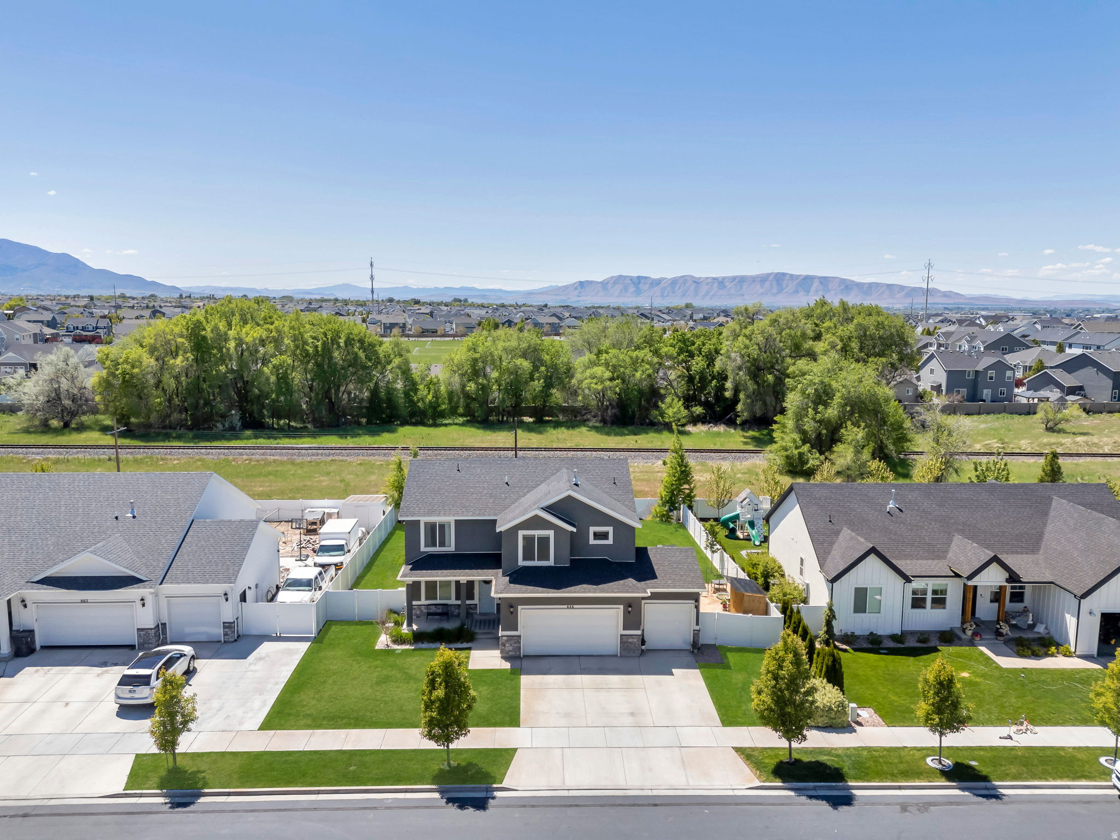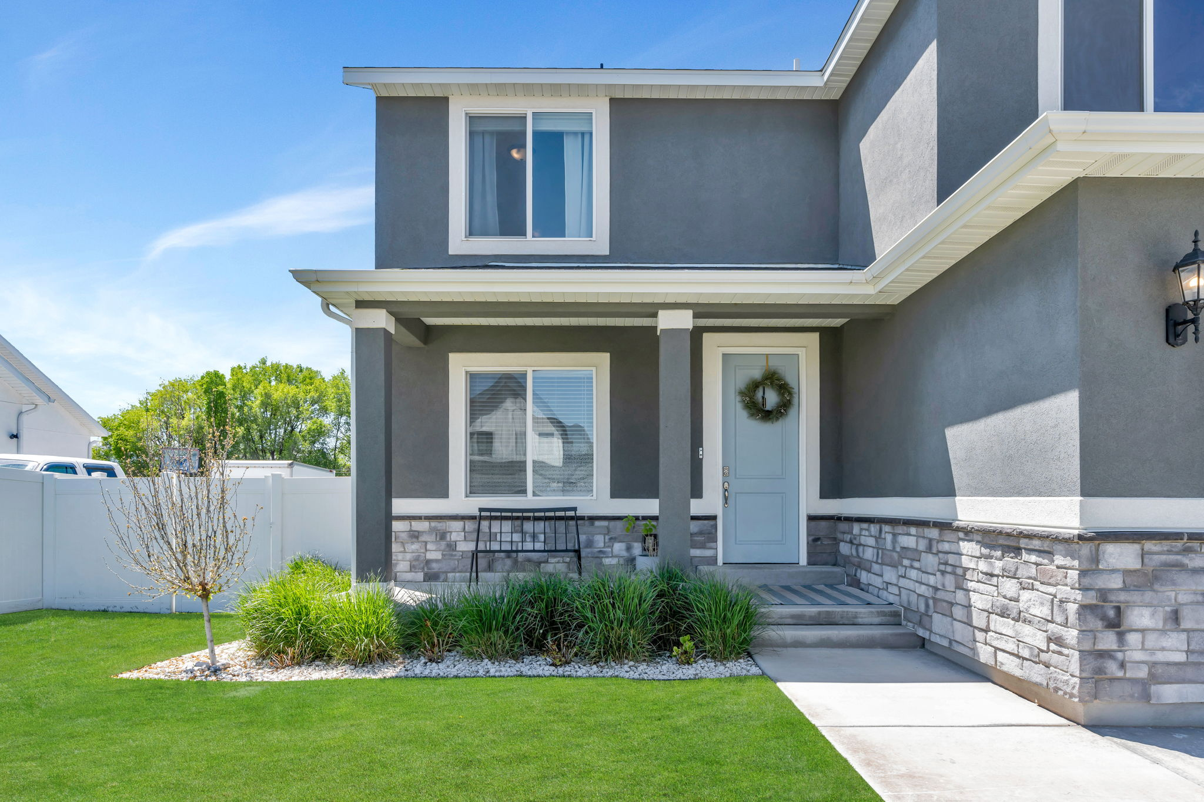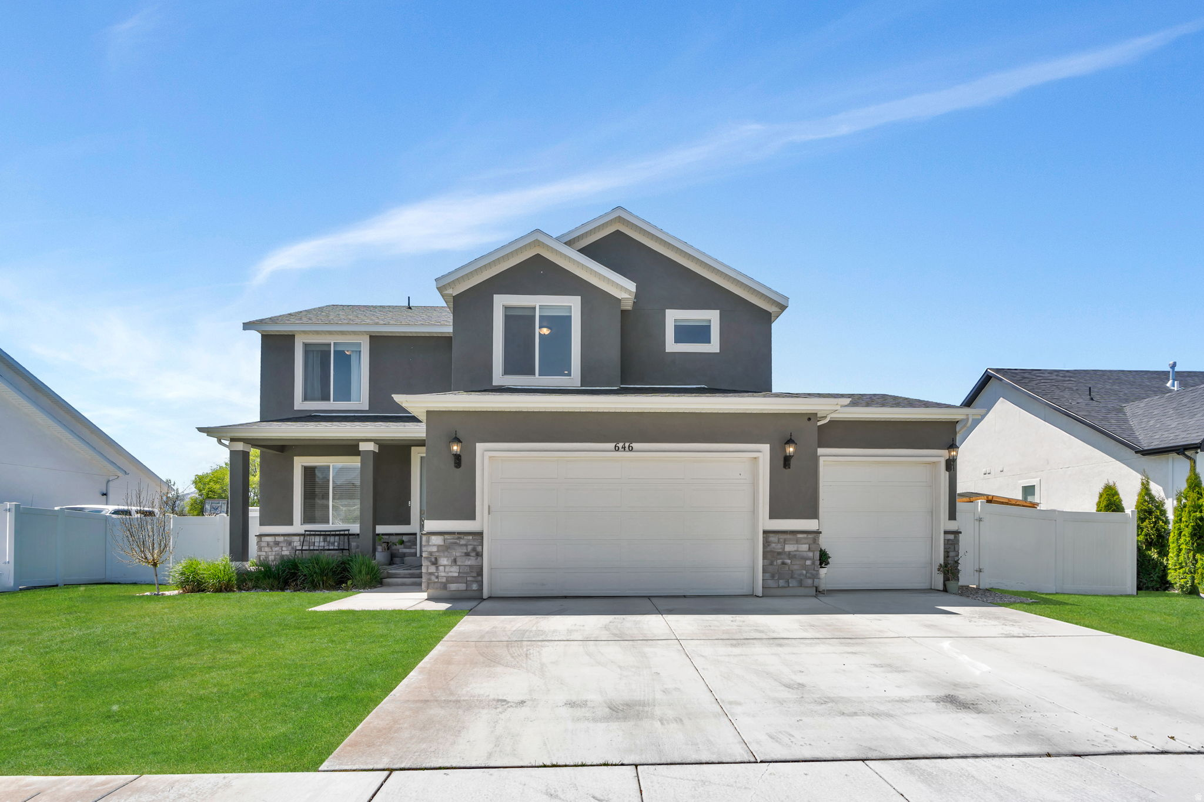
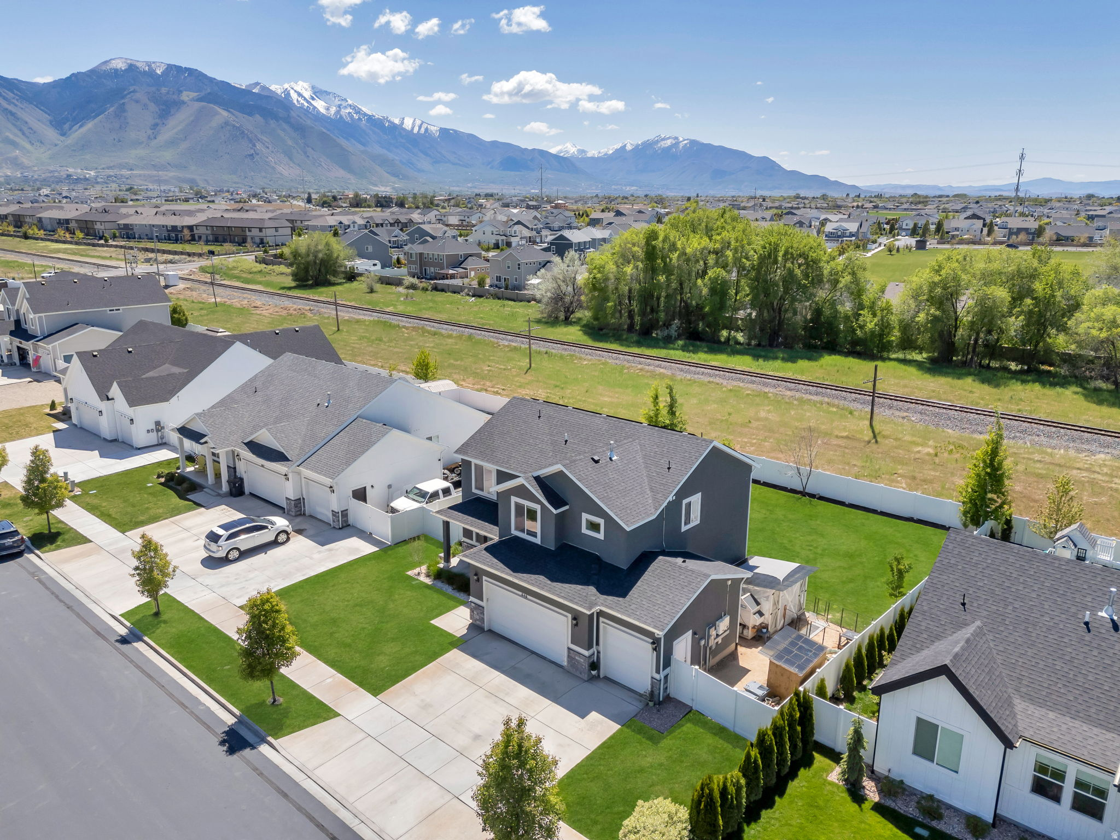
Contemporary two-story residence featuring a gray stucco exterior with stone accents
Sumsion Real Estate
646 S Meade St · Mapleton
Mapleton Grove

646 S Meade St

Mapleton, UT 84664
$650,000 ·3 Bedrooms·2.5 Baths·3,331 sq ft·0.24 acres

Get Directions
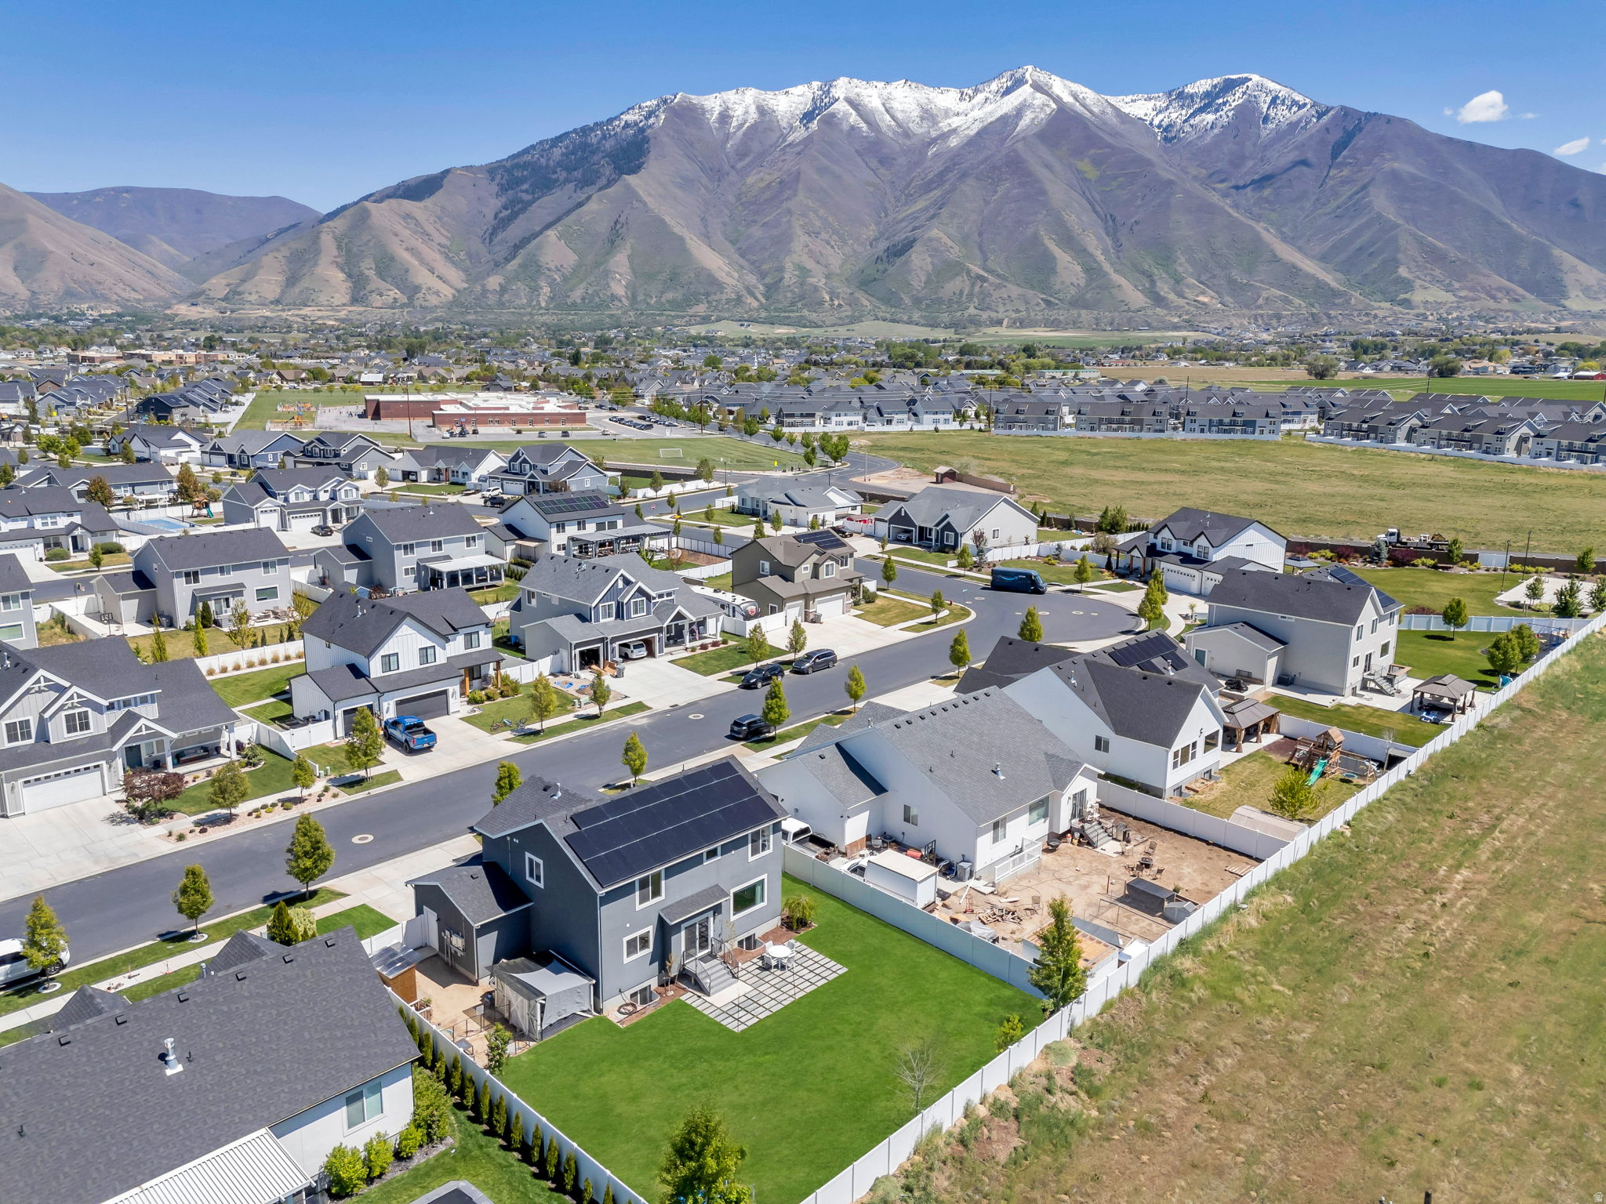
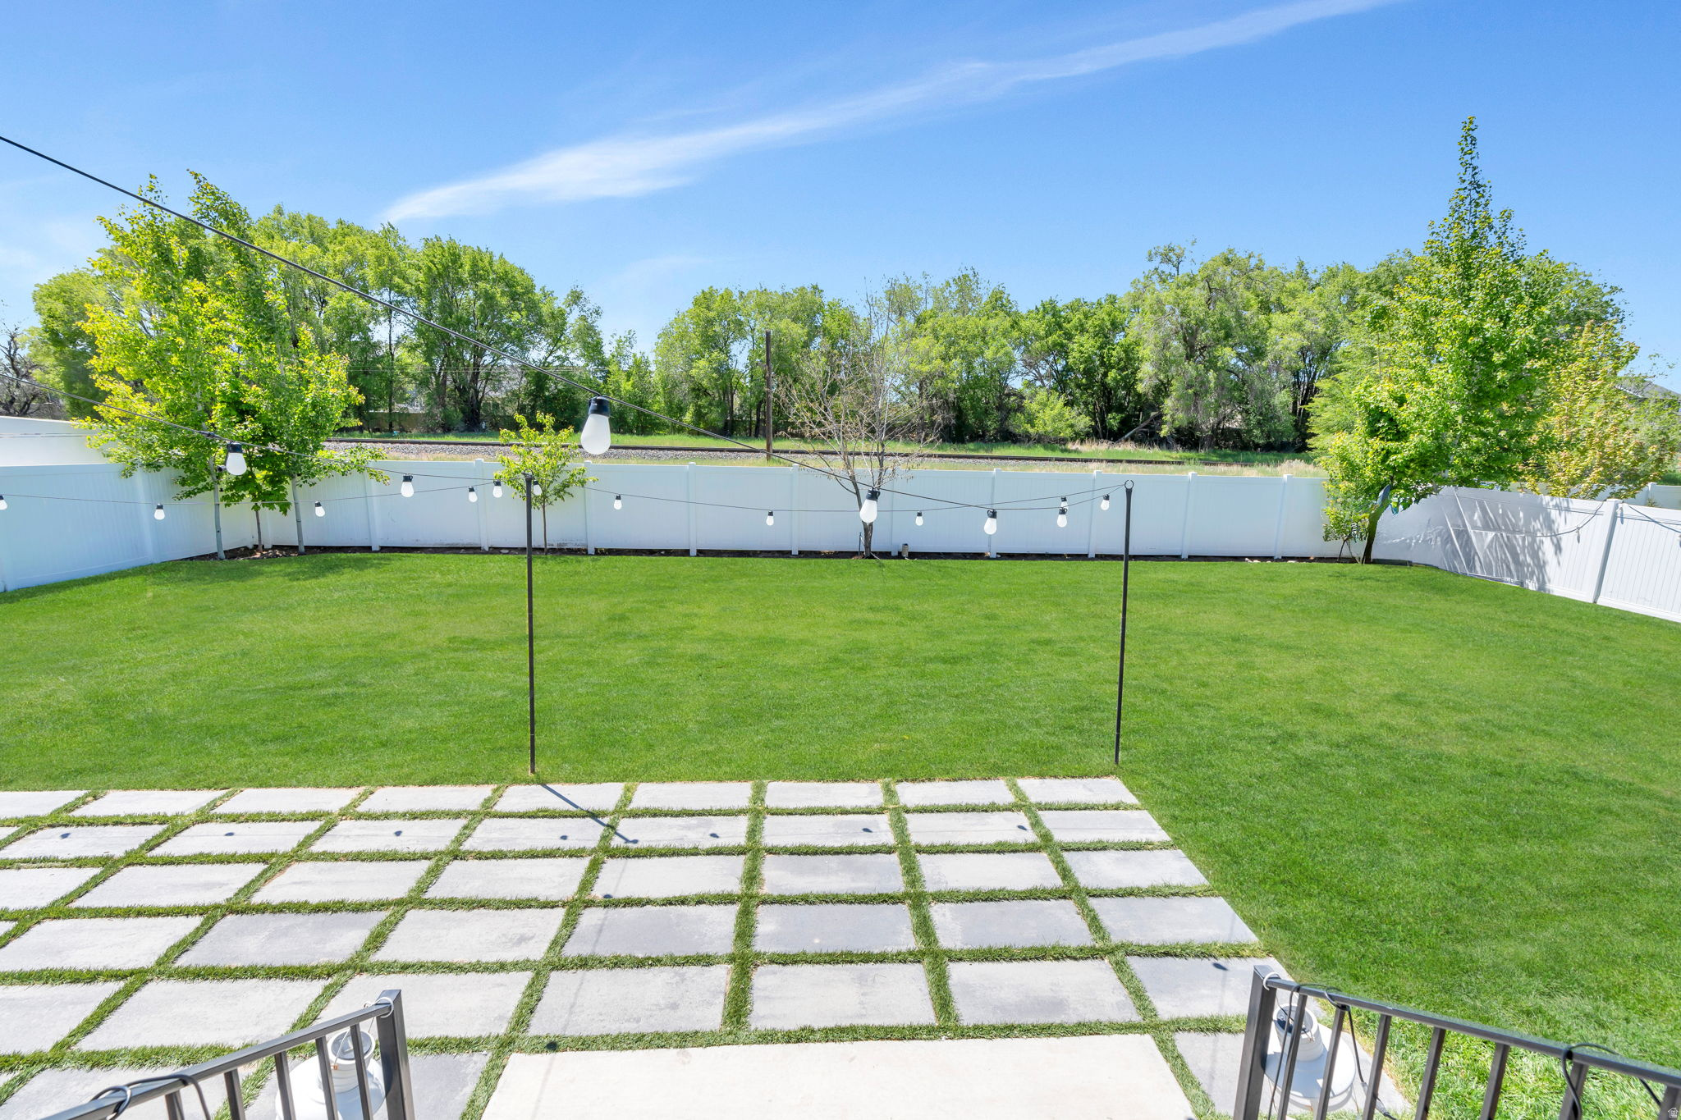
Open field and Mount Nebo out back

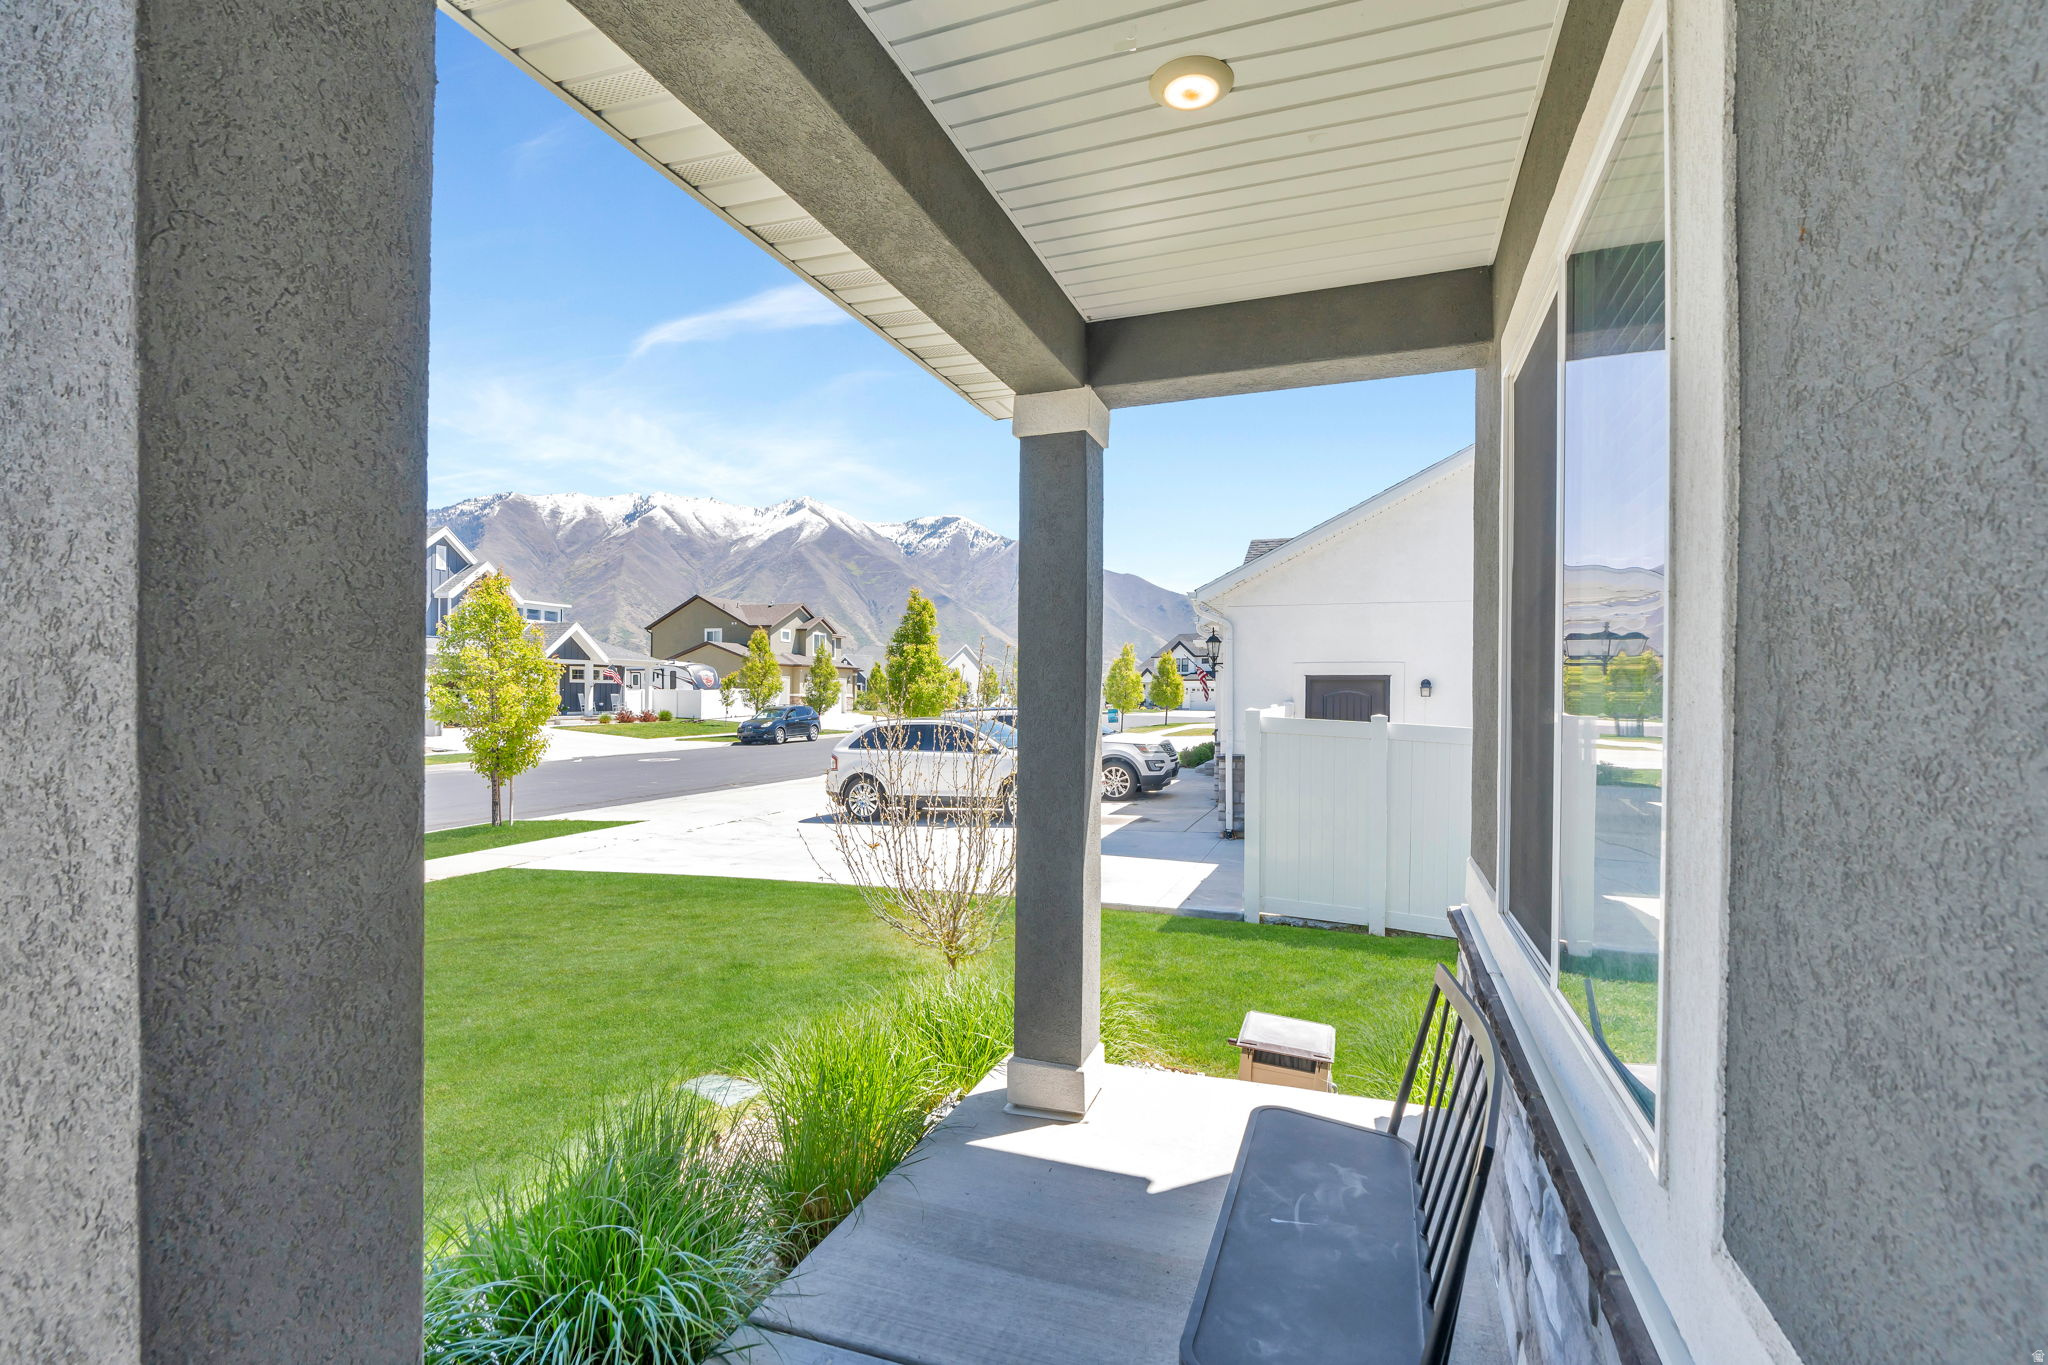
A 2020 Mapleton home with no close rear neighbors and a view of Mount Nebo

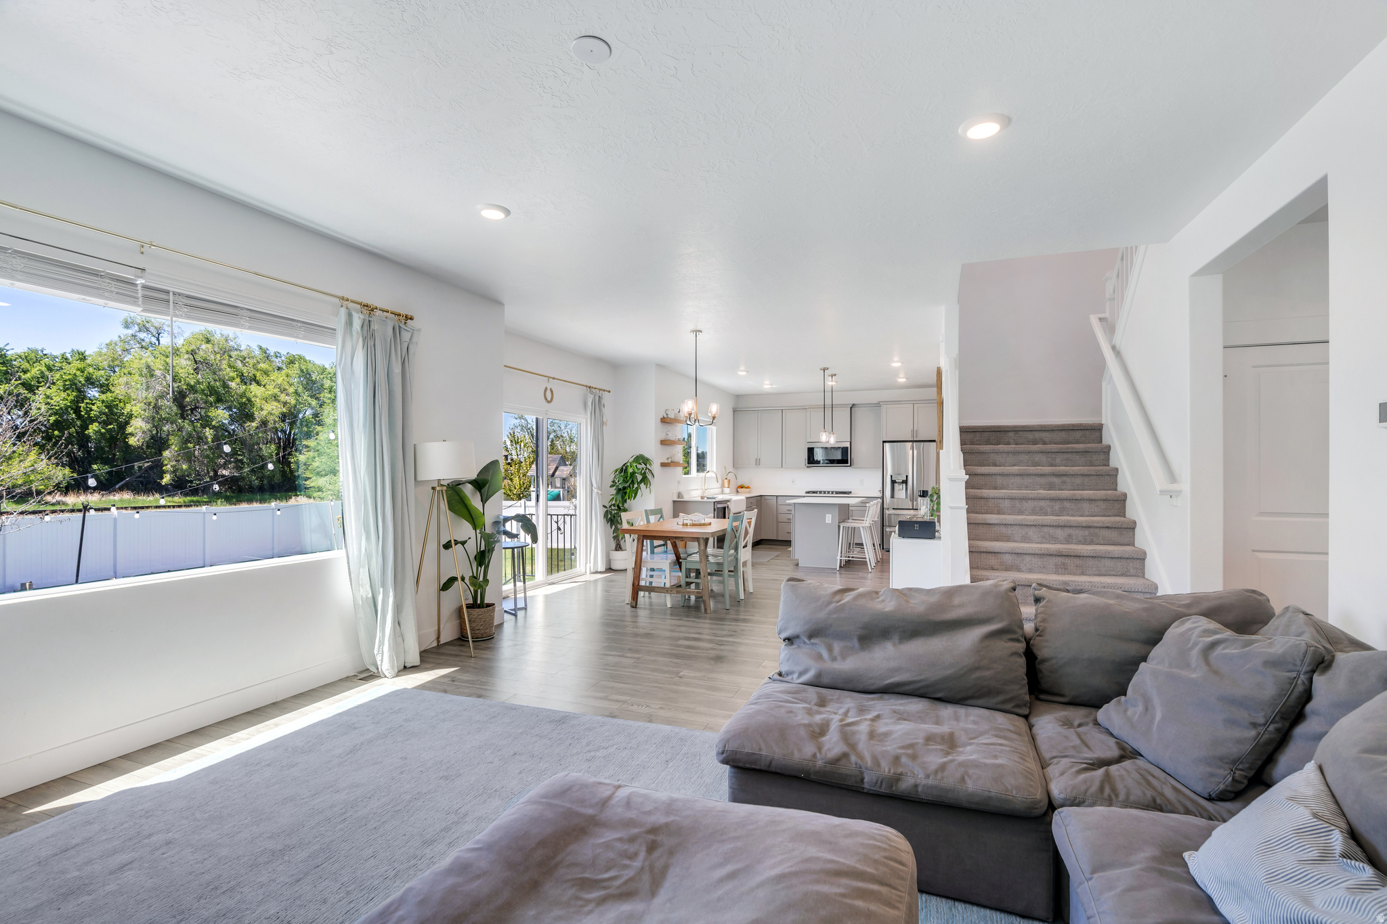
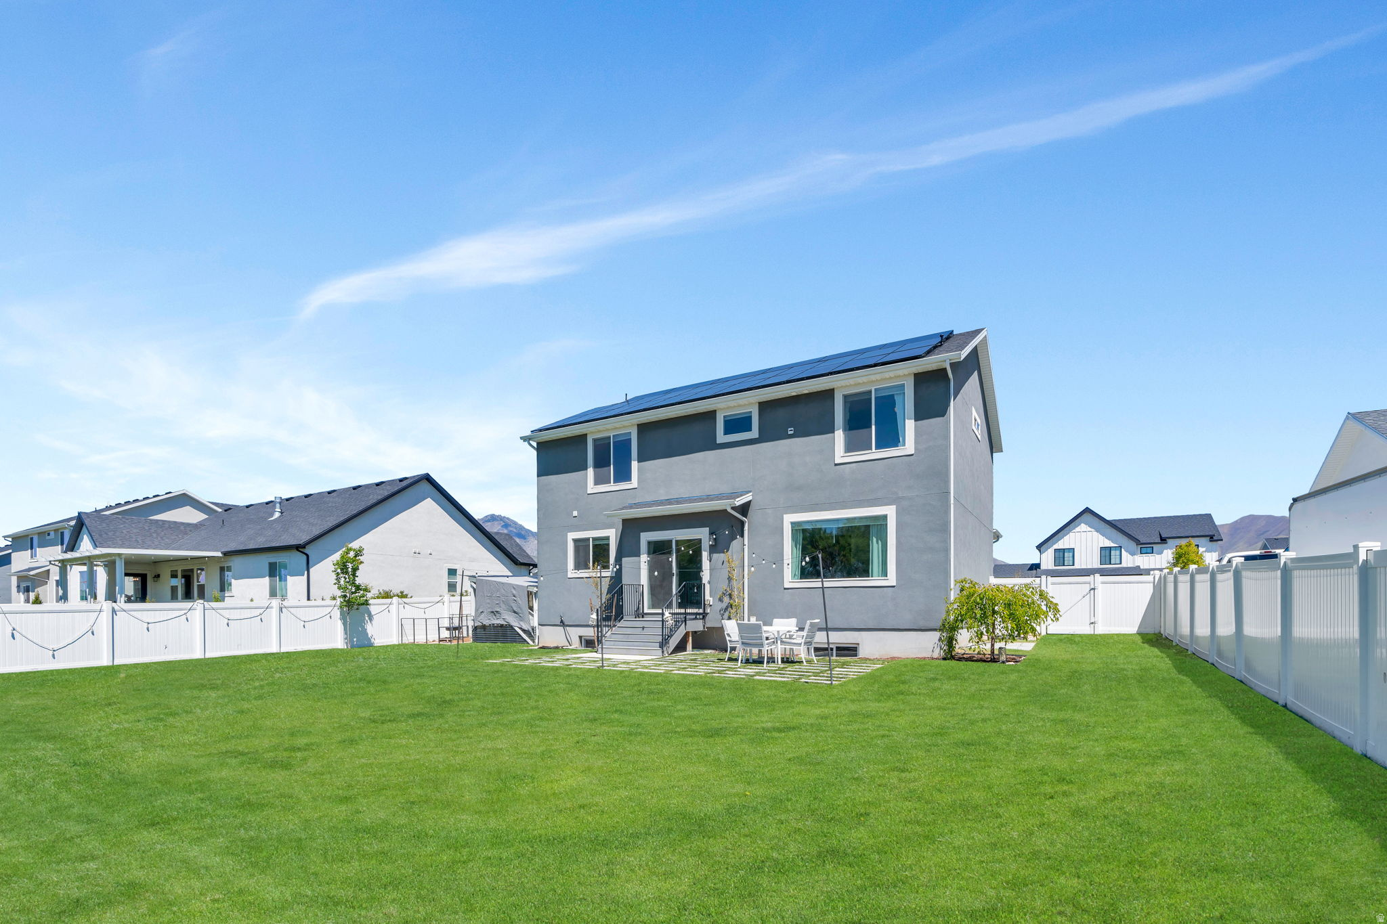
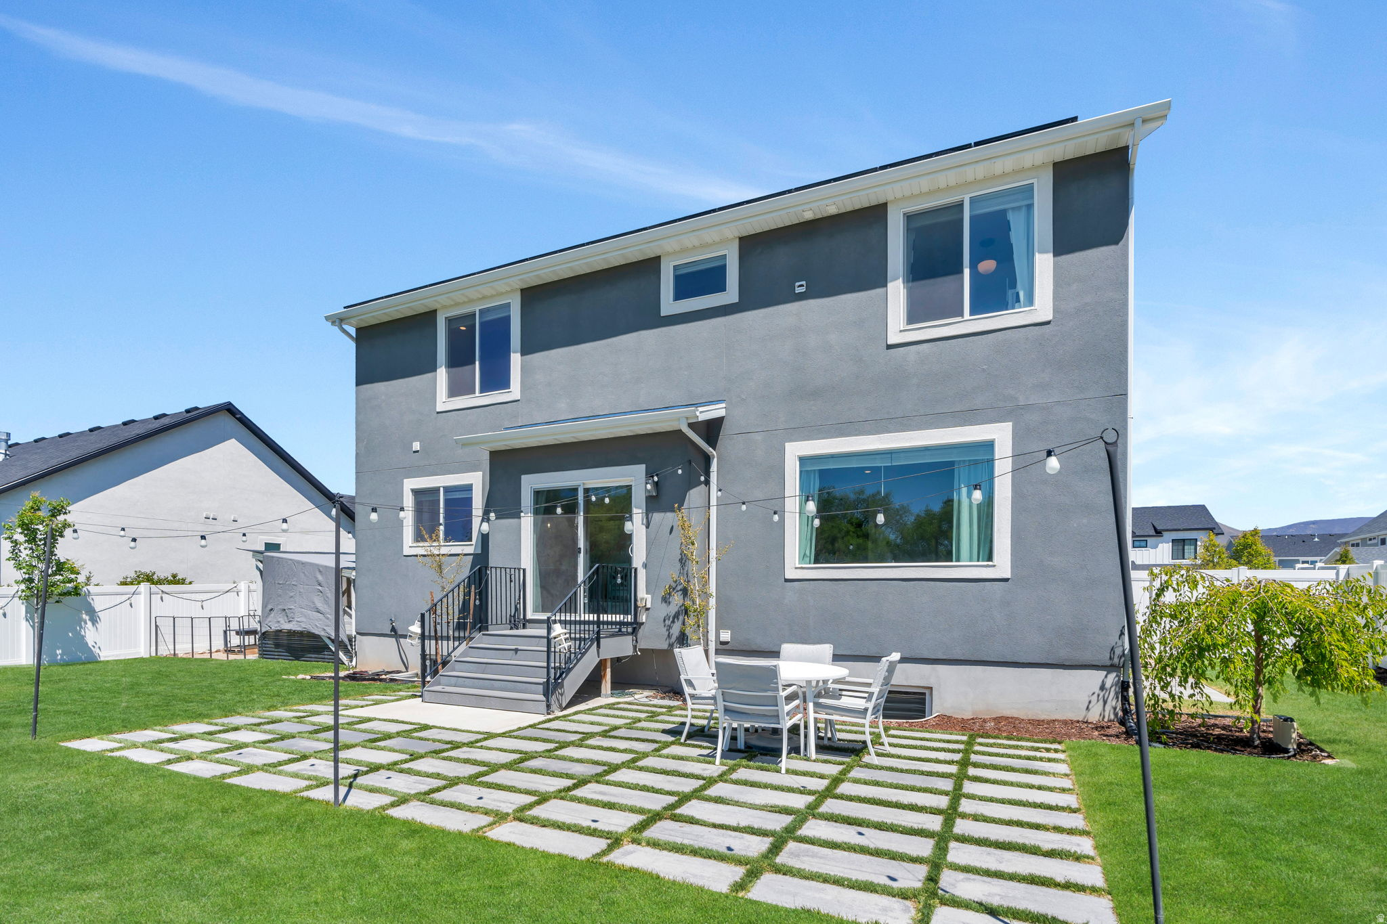
Space, privacy and the views set this home apart. From the kitchen and spacious great room, windows frame the landscaped backyard, open field and Mount Nebo beyond. Near golden hour, the mountain, field and distant trees catch the changing light, making the backyard a special place to play, gather, garden or watch the sunset. Thoughtful low maintenance landscaping brings seasonal color, texture, gentle movement and growing privacy without closing off the view.

Across the rail line, an expansive field stretches toward mature trees that visually screen the nearest homes. With no close rear neighbors, the setting offers the feel of an established neighborhood in front and the visual openness + serenity of the countryside behind. Built in 2020, this 3-bedroom, 3-bath home offers approximately 3,331 square feet with flexible living spaces throughout.

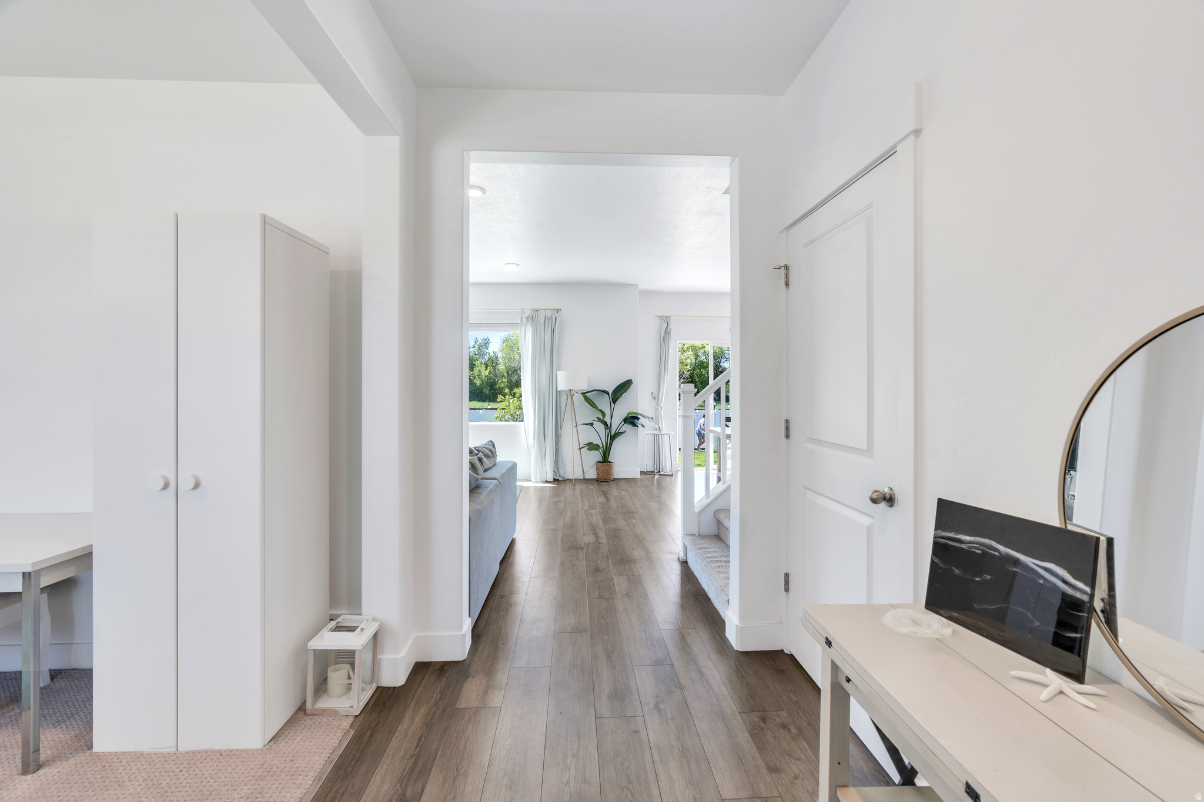
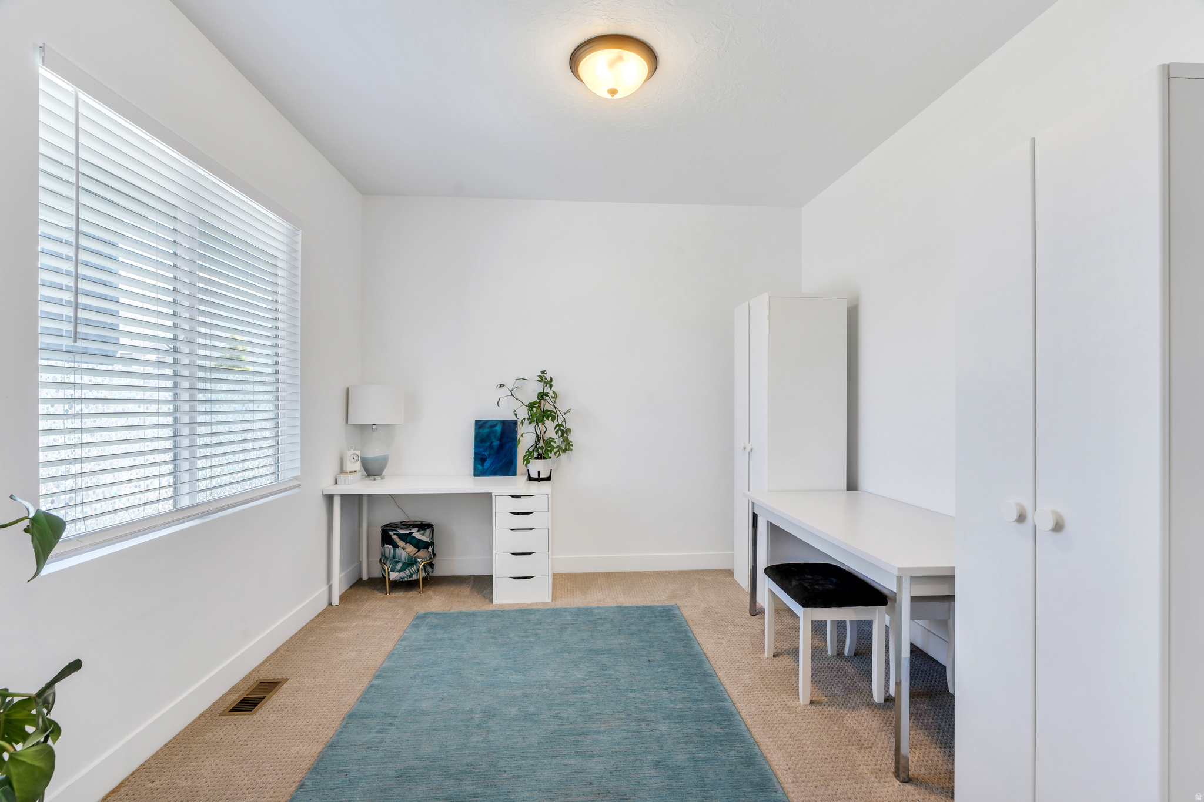
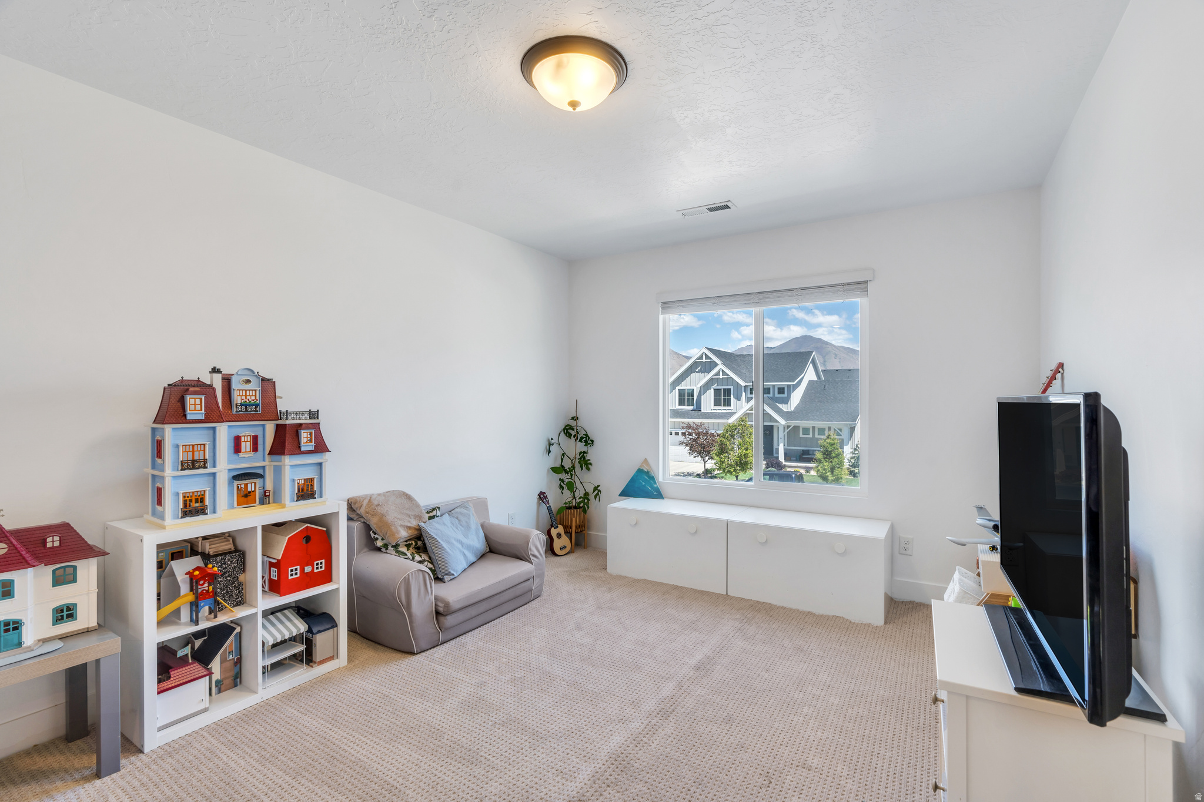
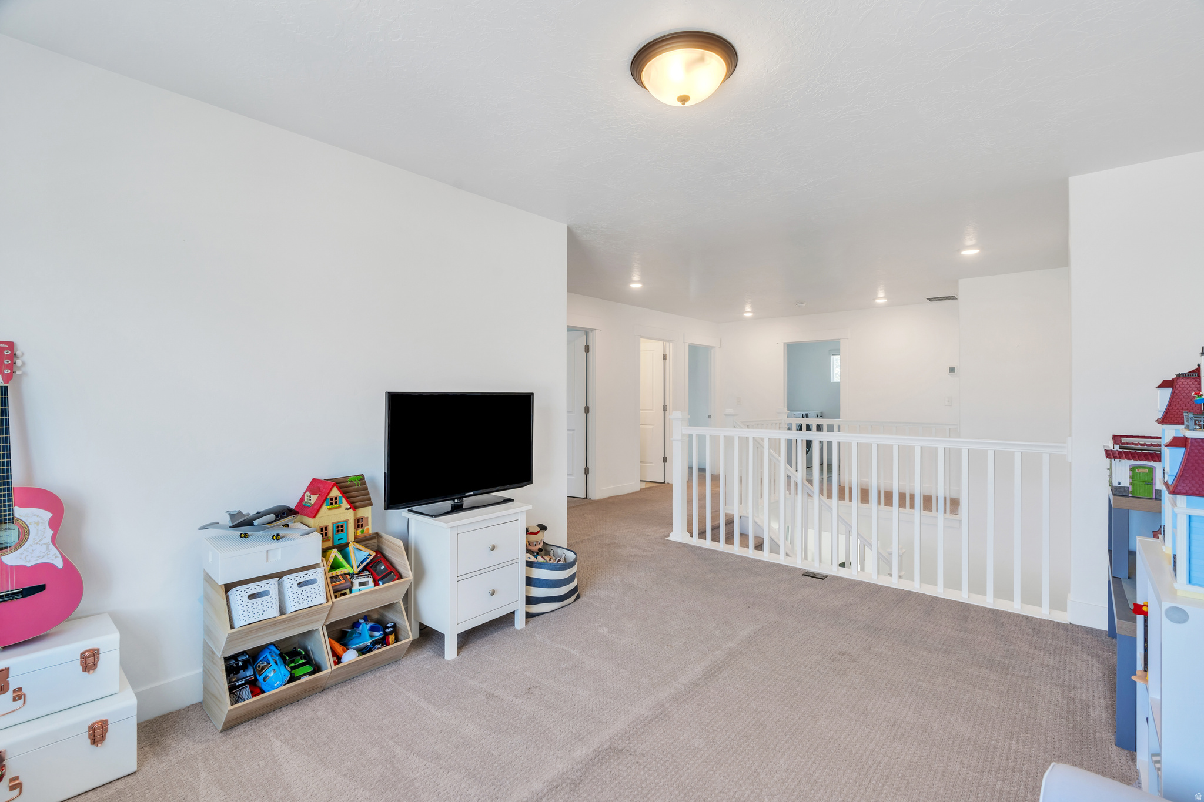
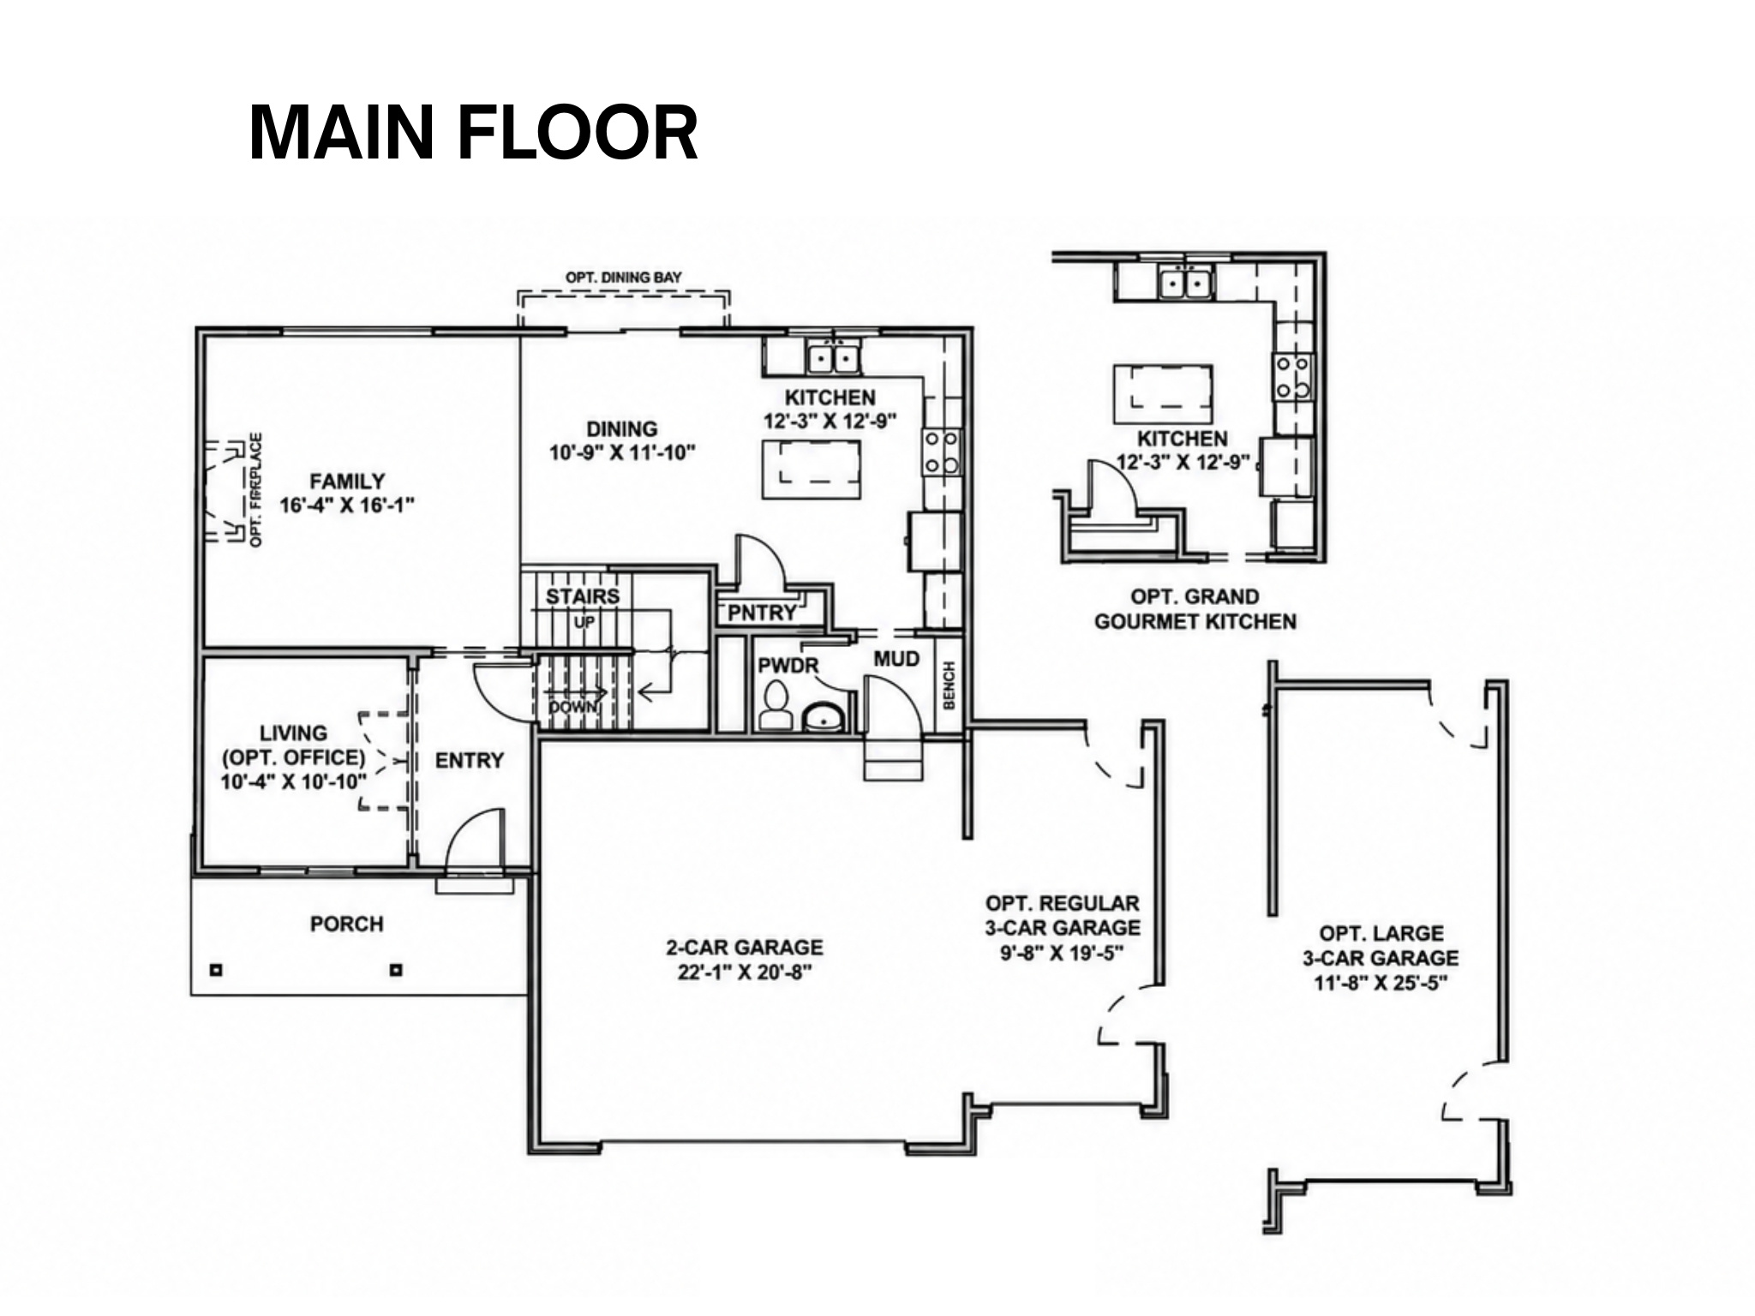
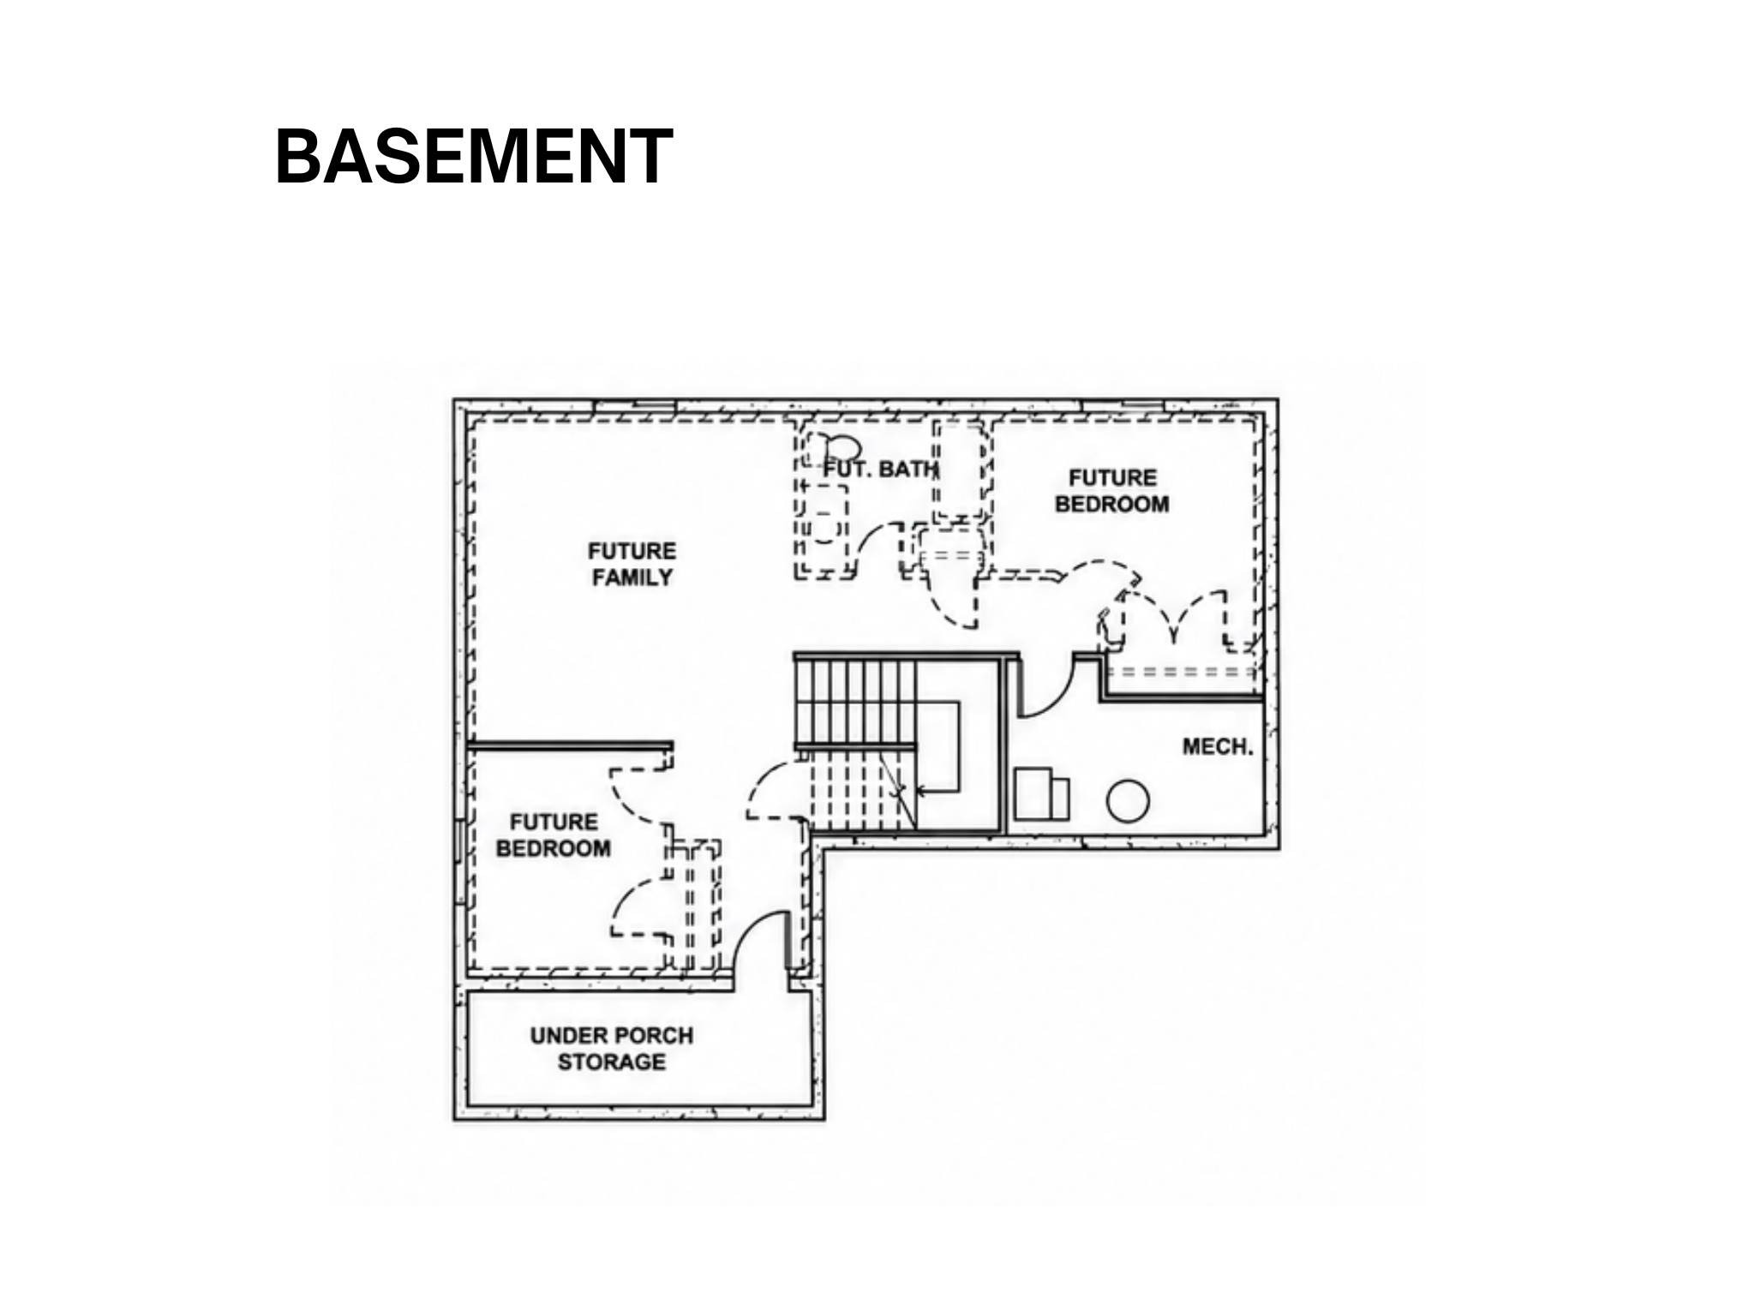
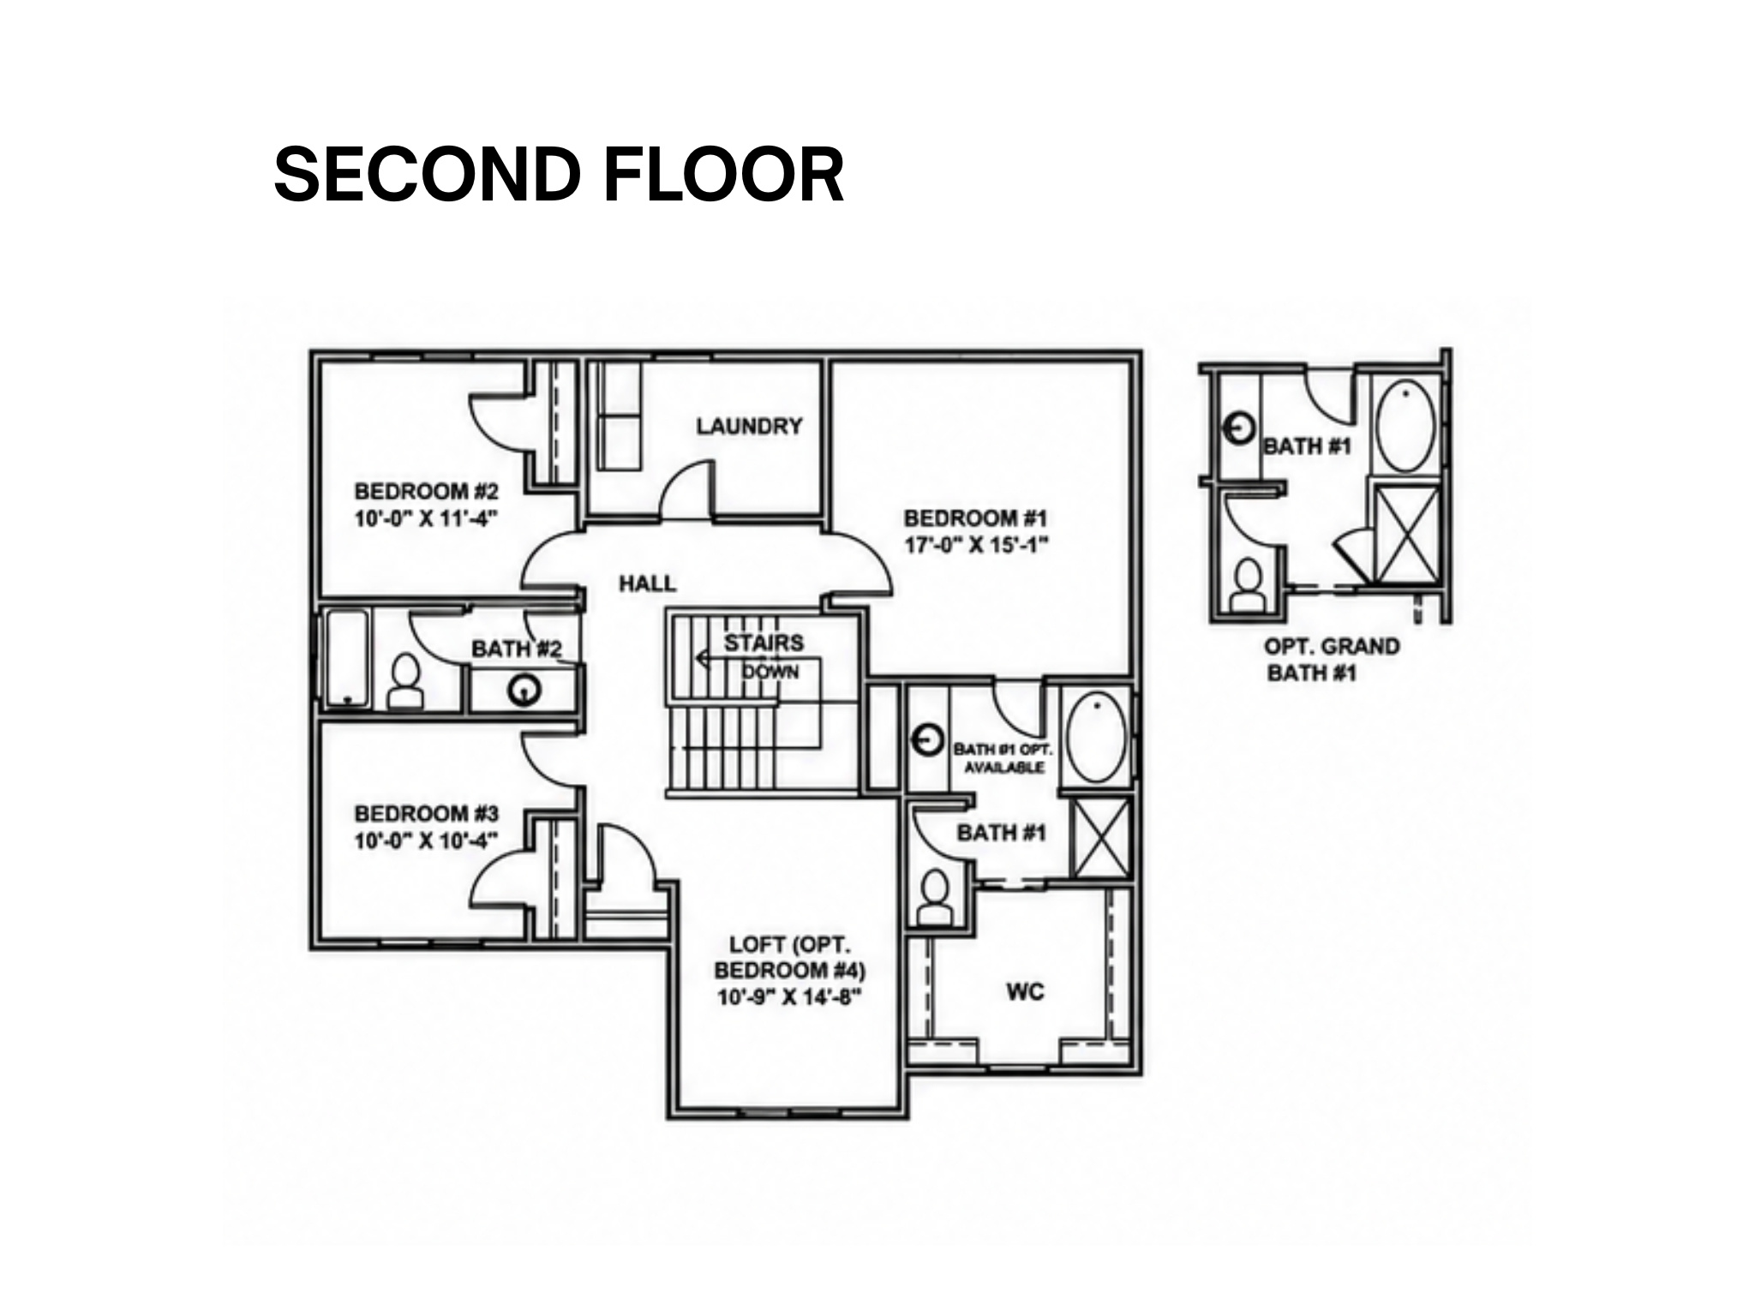
Beyond the kitchen and great room, a main-floor front room can serve as an office, playroom, music room or formal living space. An upstairs loft offers another gathering, homework, hobby or media area, while the full, partially finished basement provides room to grow. An expansive three-car garage provides generous parking and storage.

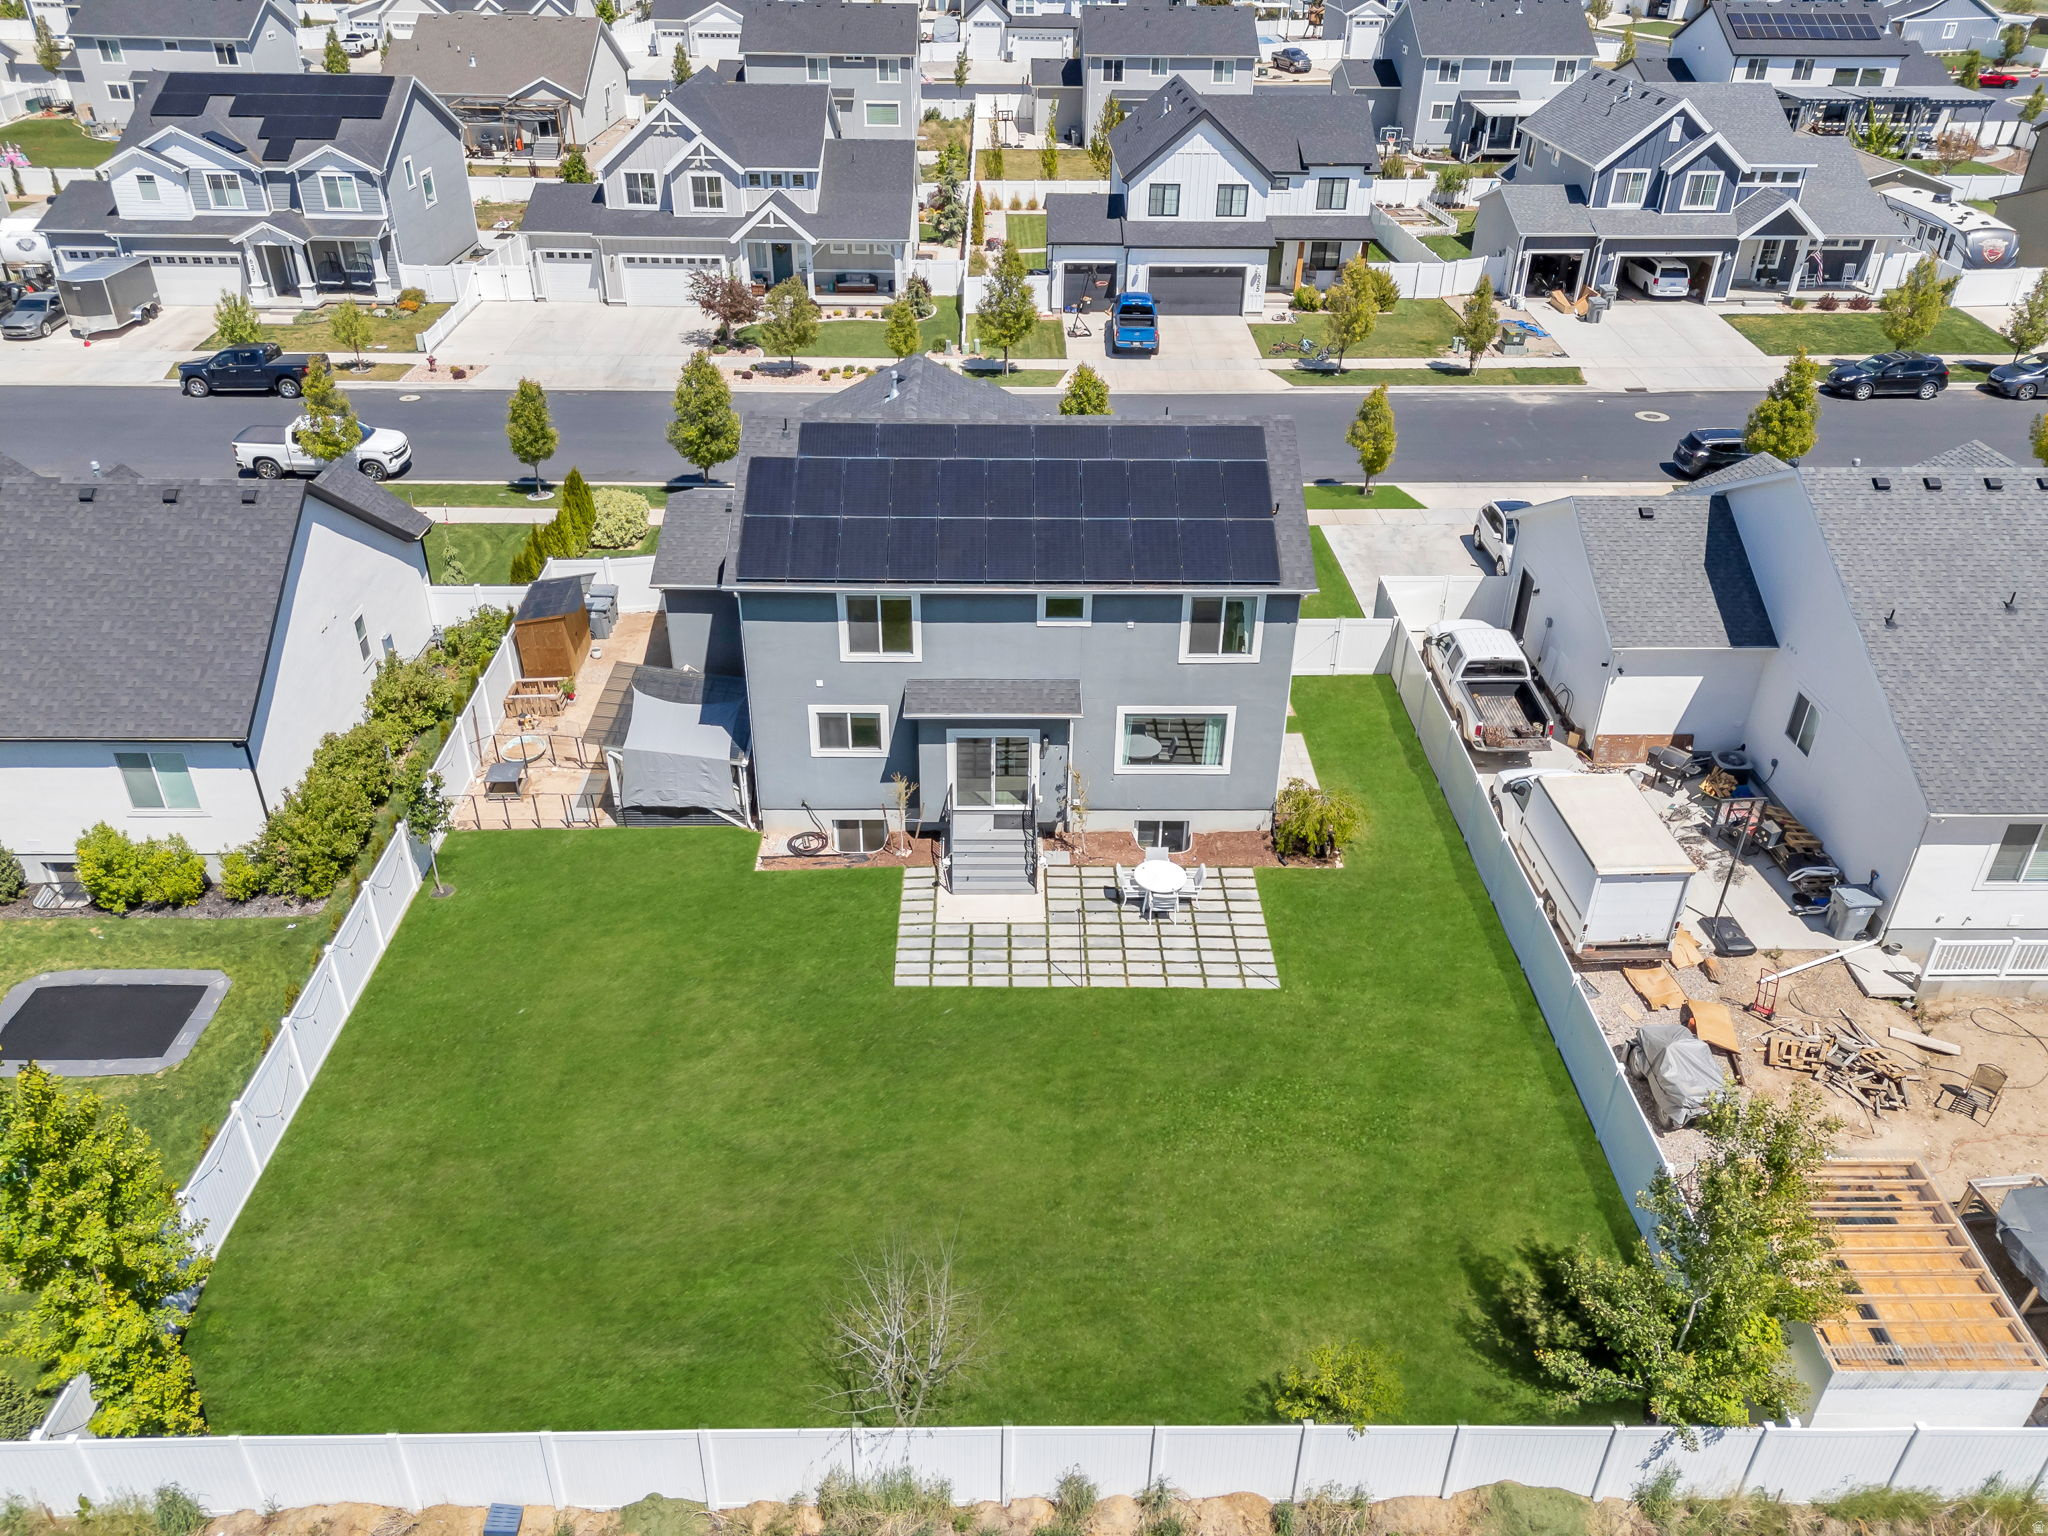
A versatile 10-by-12 netted, open-air mini barn has two independently accessed sections for small animals, gardening, hobbies or additional storage, while a separate landscape shed adds functionality. The home is already equipped with a solar-plus-storage system and a 10 kWh whole-home backup battery, designed to help offset grid electricity use, store energy for later and add backup capability during outages.

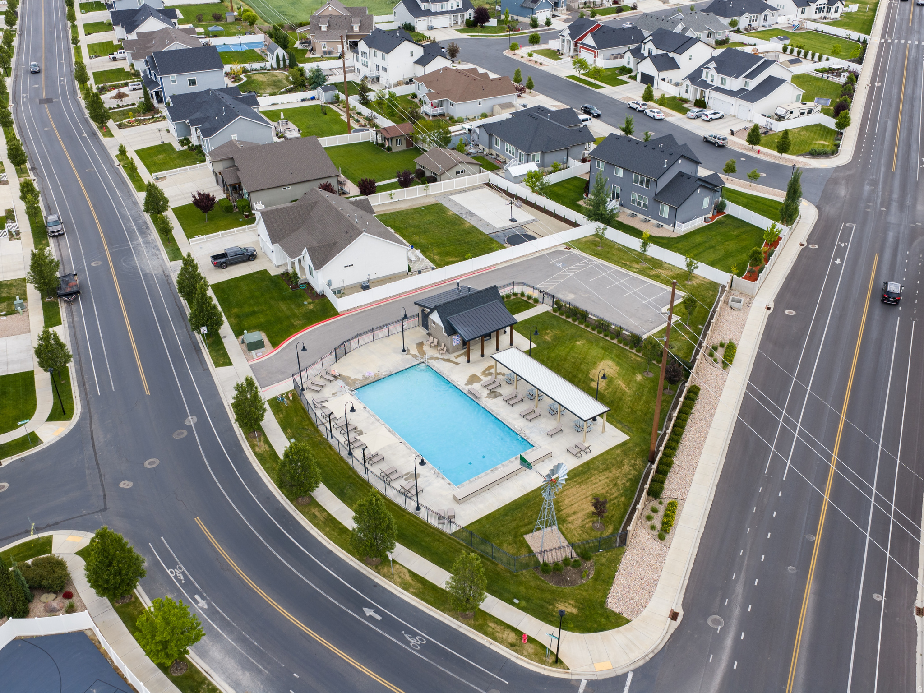
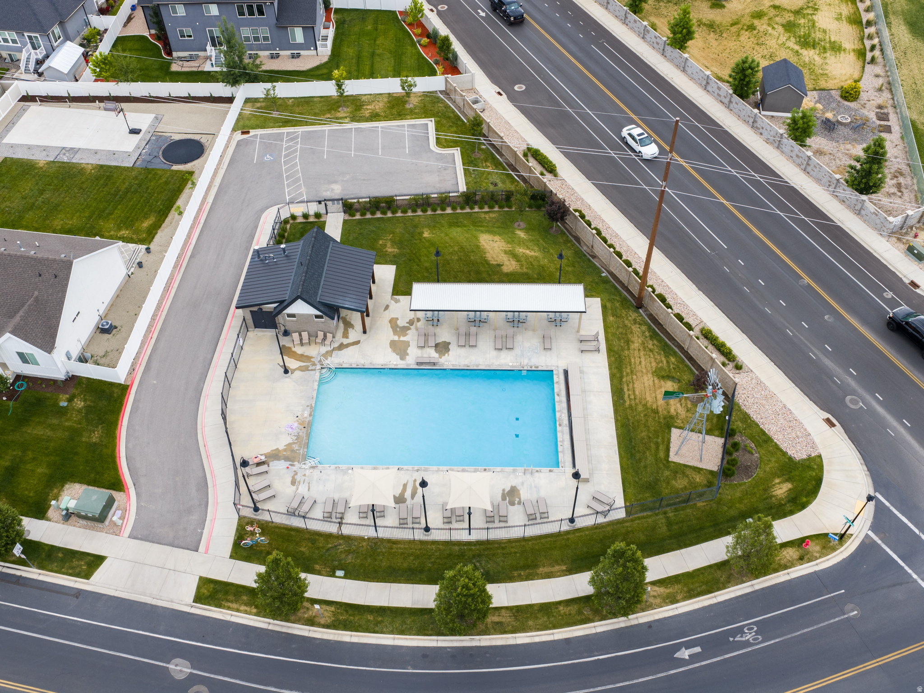
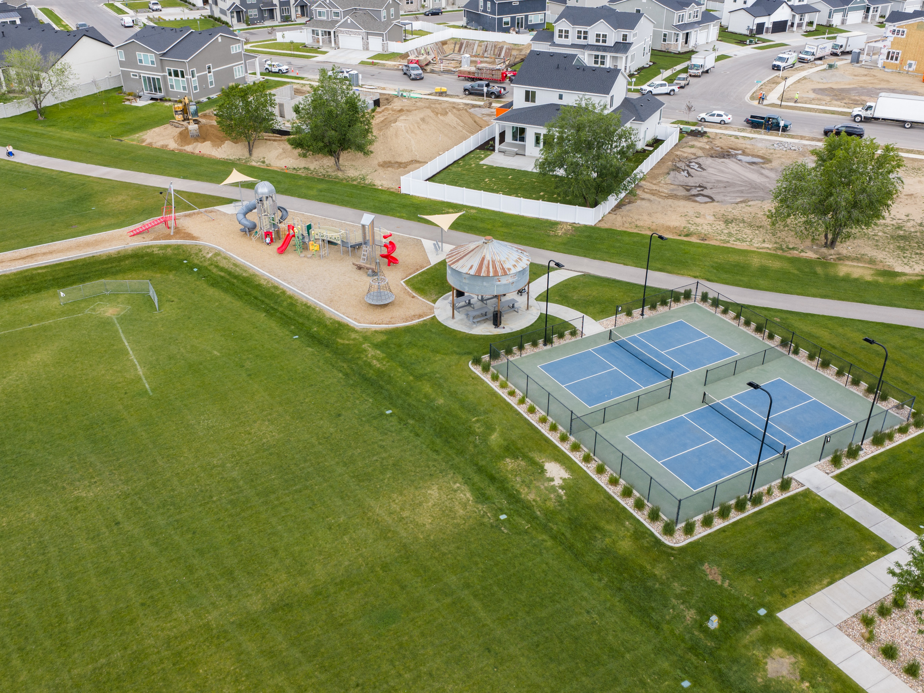
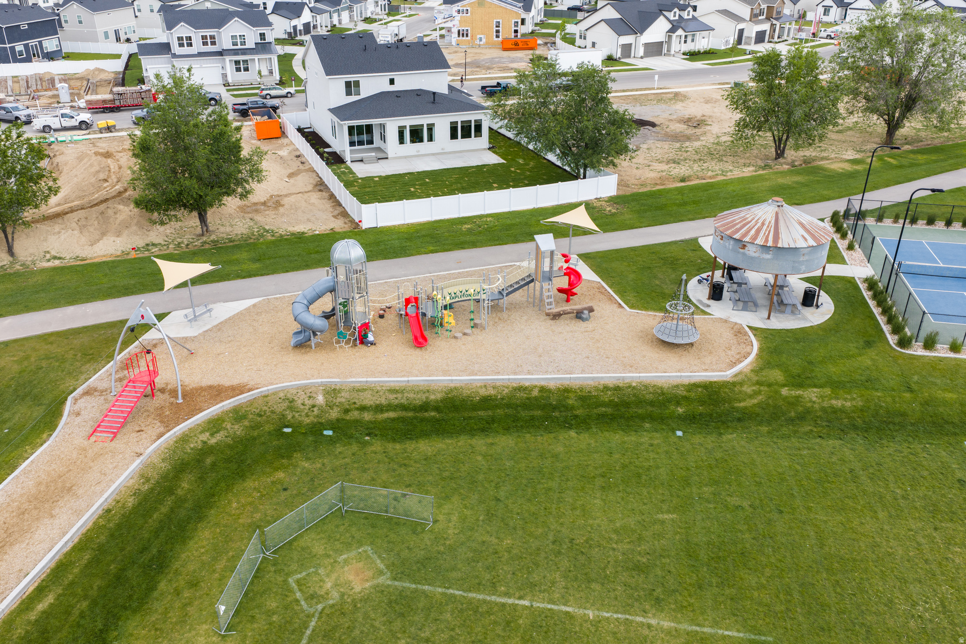
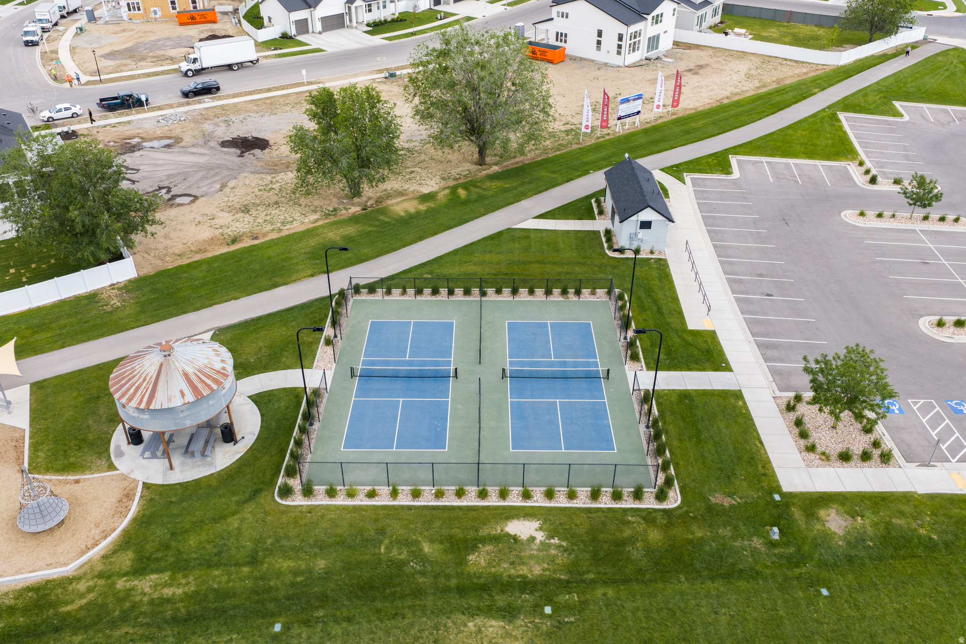
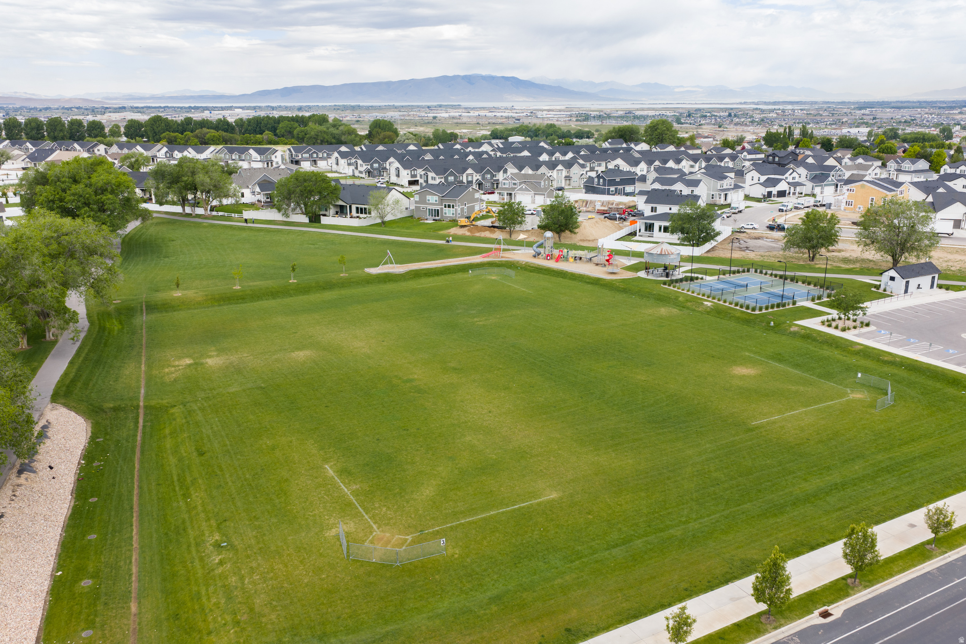
Financing and transfer details are available. Mapleton Grove residents enjoy access to a private neighborhood pool and nearby Maple Grove and Legacy Farms parks, with pickleball and basketball courts, fitness space, pavilions, playgrounds and open green space. Photos can only hint at the magic - experience the views and sense of space.
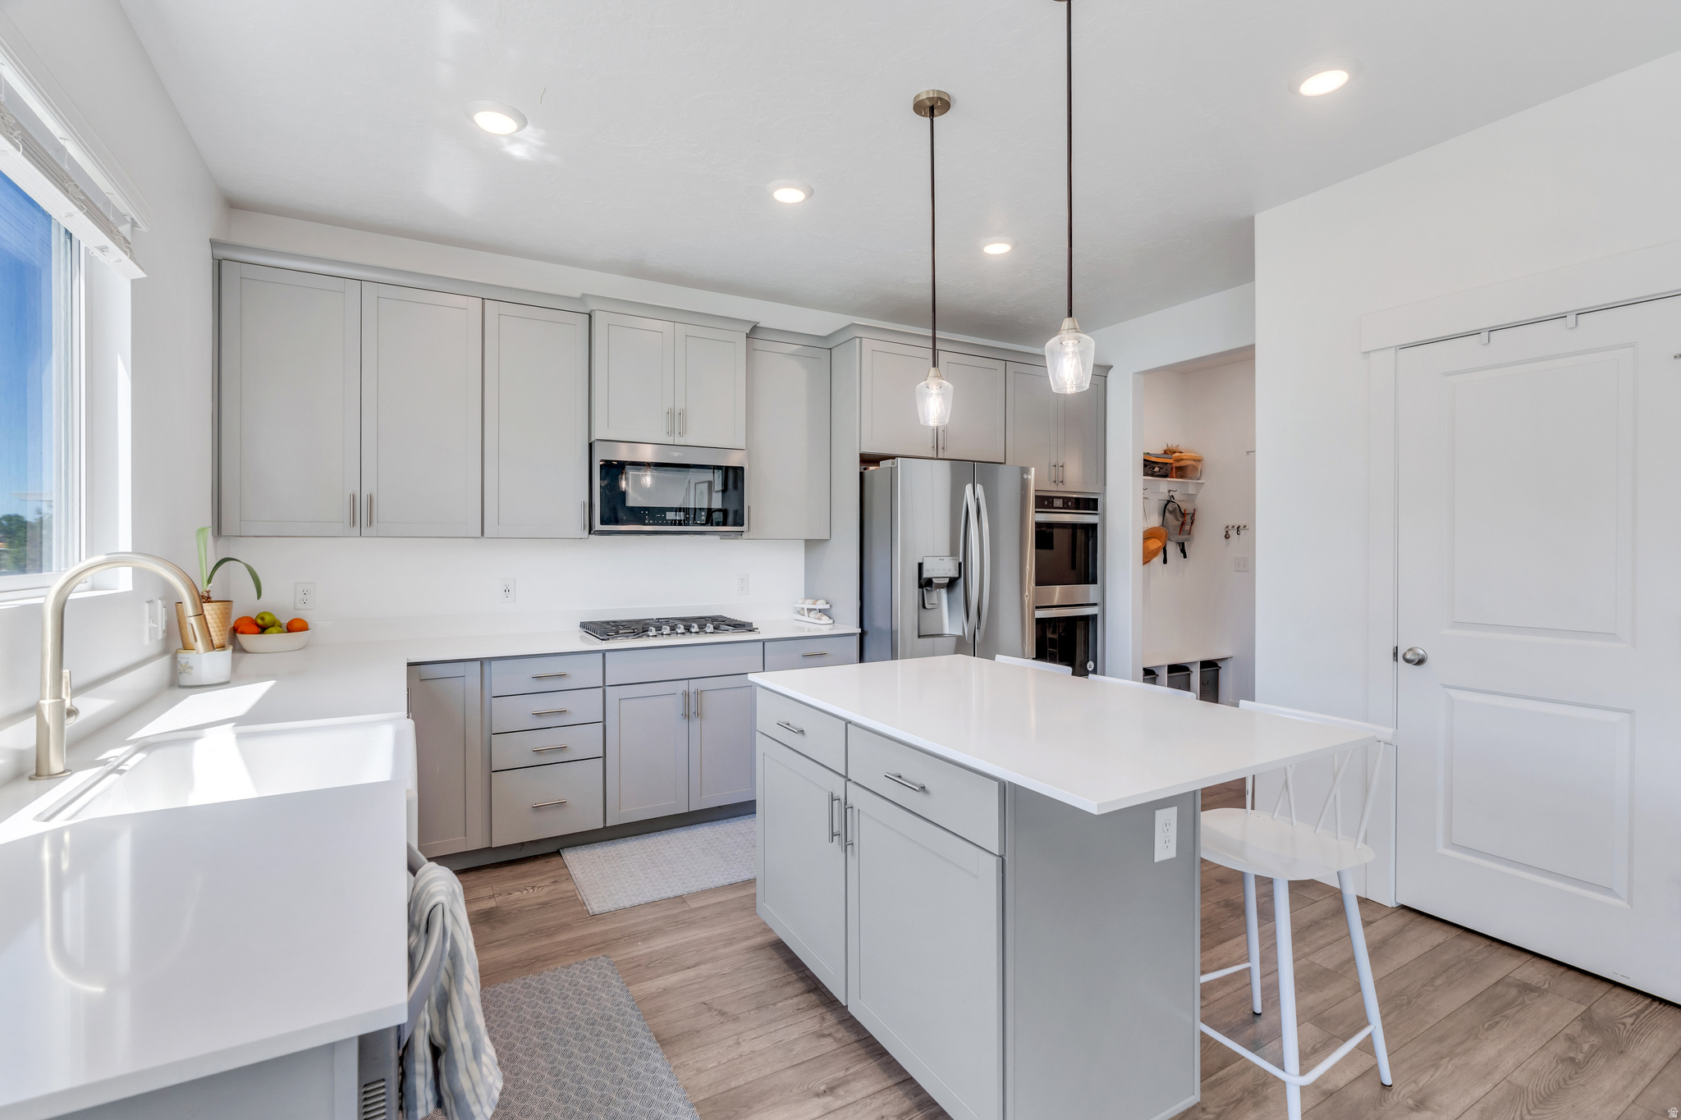
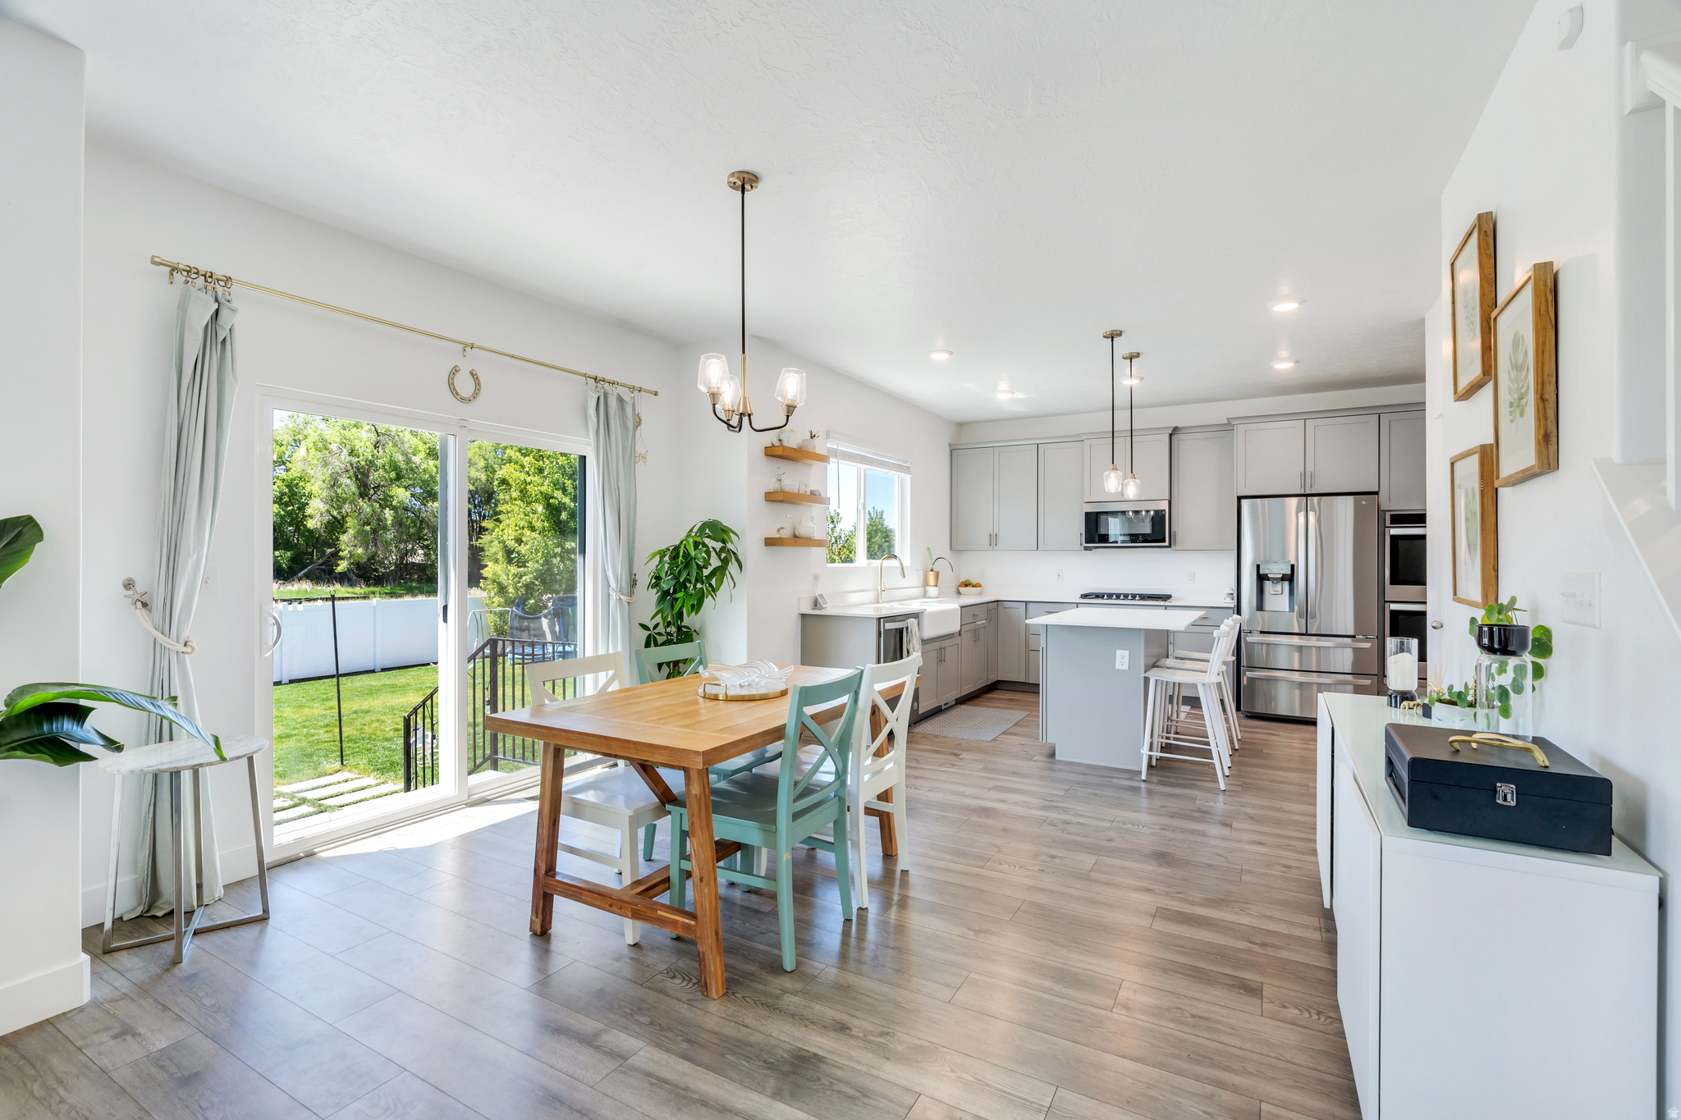
Modern kitchen featuring light gray cabinetry, an island with seating, a farmhouse sink, stainless steel appliances, and wood-finish flooring
The Facts

Property Details

Home
2-StorySingle Family
Year Built
2020
Living Space
3,331 sq ftupper 1,131, main 1,132, basement 1,068
Bedrooms
3
Bathrooms
2.5
Lot
0.24 acres
Water
Culinary
Modern two-story residence featuring a dark gray exterior, attached two-car garage, and a fenced backyard with a patio area
Nebo School District

Schools

Elementary School
Maple Ridge
Middle School
Maple Grove Middle School
High School
Maple Mountain
46 Photographs

Gallery

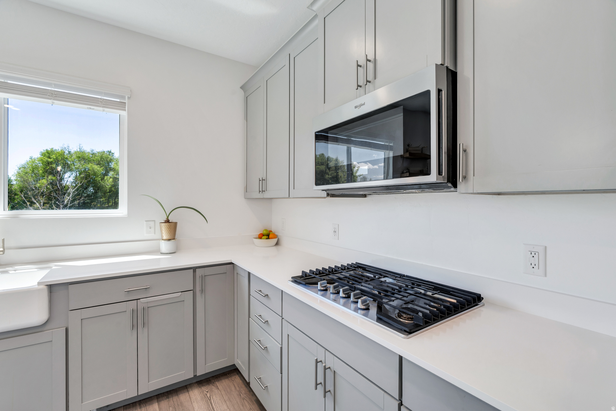
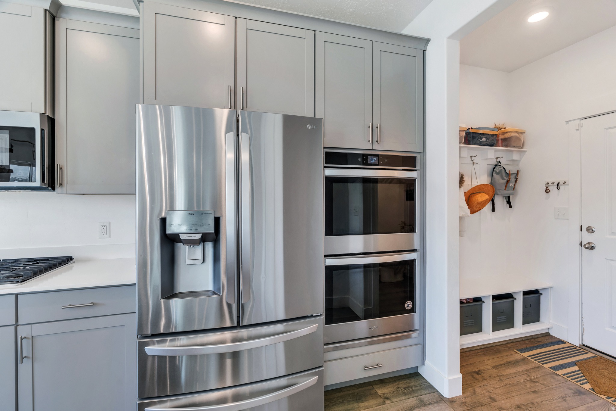
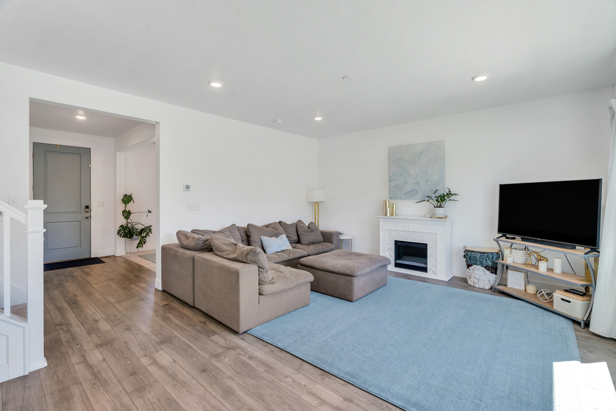
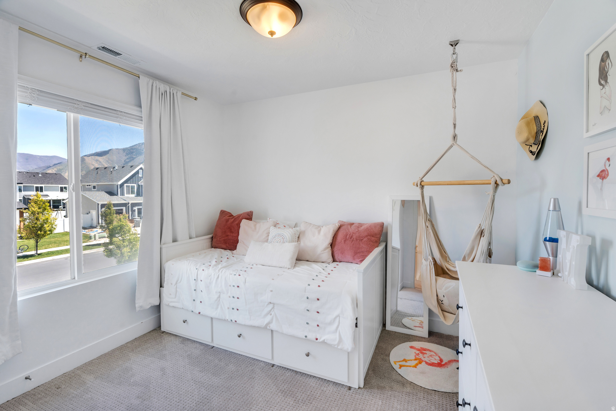
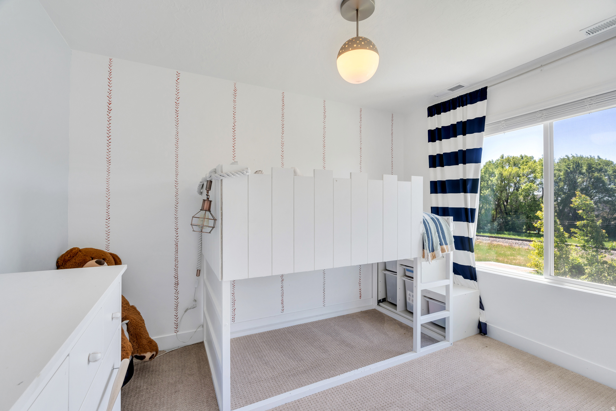
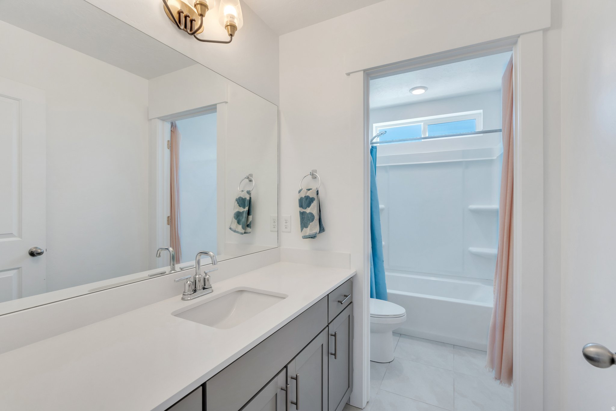
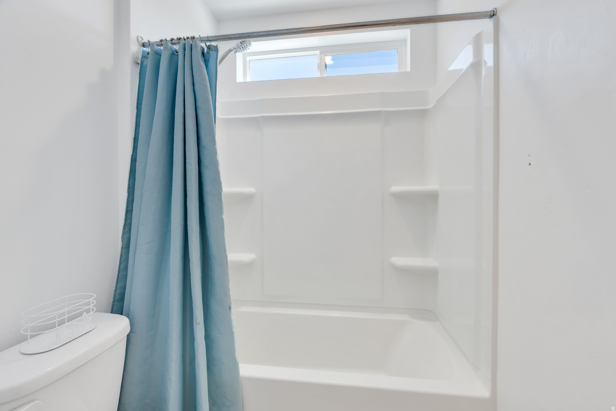
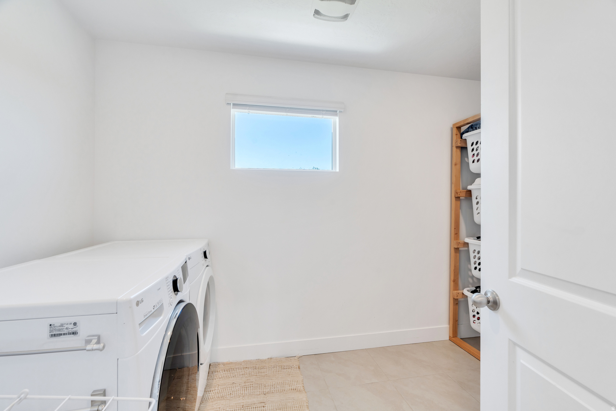
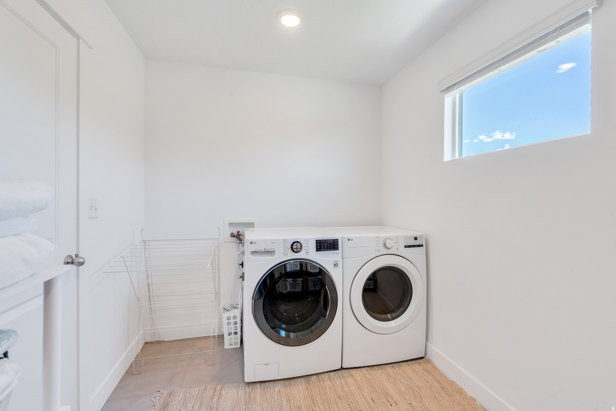
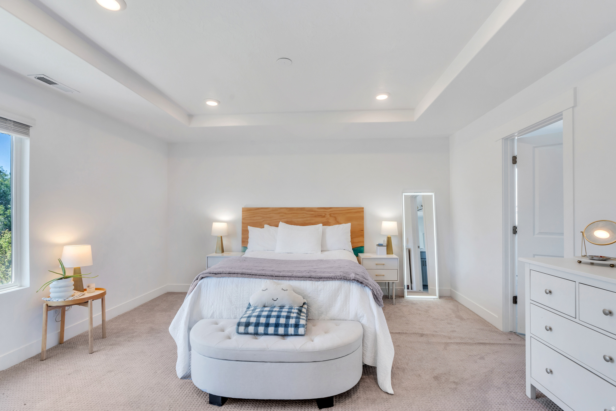
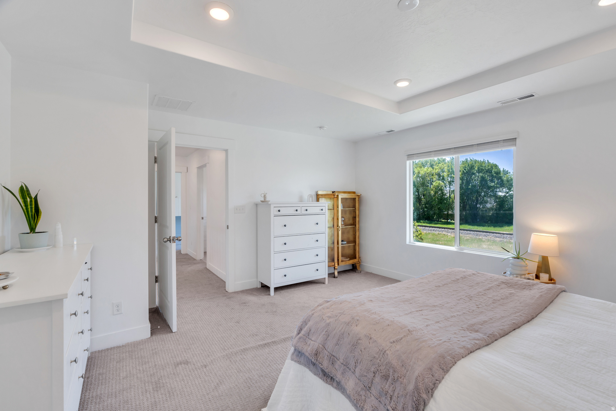
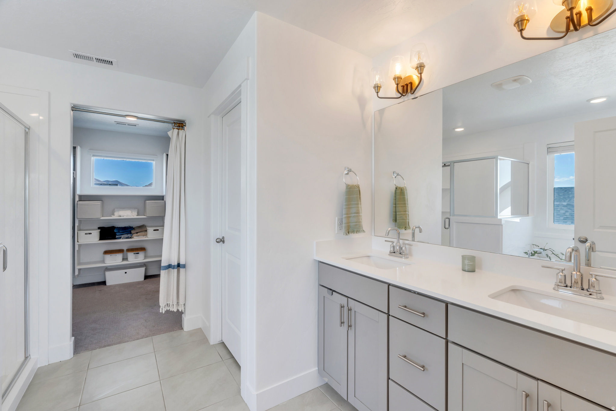
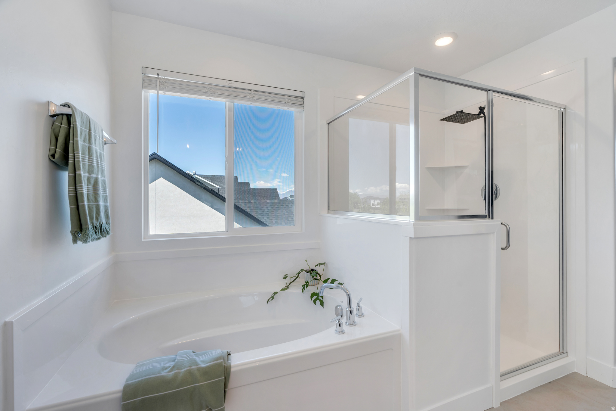
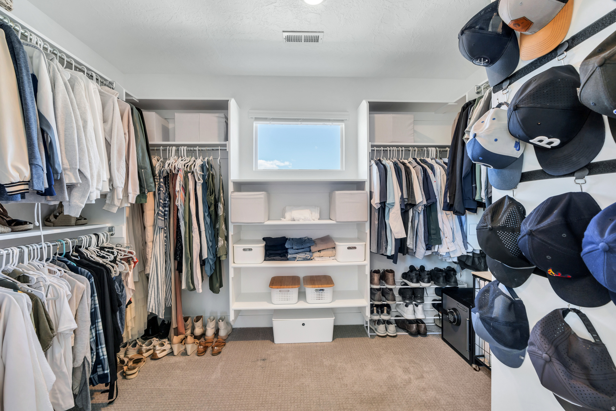
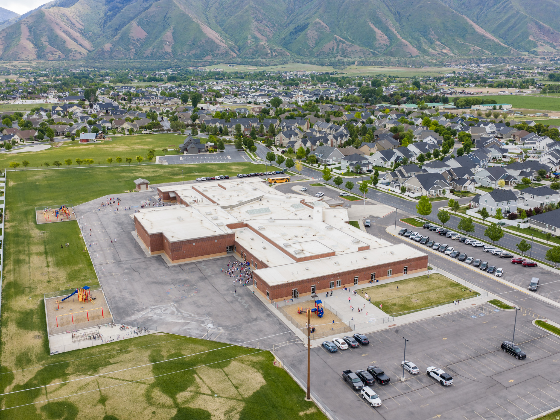
Contemporary two-story residence featuring a gray stucco exterior with stone accents Two-story residence featuring a gray exterior with stone accents, a two-car garage, and a manicured front lawn Modern kitchen featuring light gray cabinetry, an island with seating, a farmhouse sink, stainless steel appliances, and wood-finish flooring Modern kitchen featuring light gray cabinetry, white countertops, a stainless steel over-the-range microwave, a built-in gas cooktop, and a farmhouse sink Stainless steel French door refrigerator alongside double wall ovens Open-concept living area featuring wood-finish flooring throughout, a modern kitchen with light gray cabinetry and stainless steel appliances, and a central island with bar seating Open-concept living area featuring wood-finish flooring, recessed lighting, and a modern fireplace with a detailed mantel Open-concept living space featuring wood-finish flooring, a contemporary kitchen with light-toned cabinetry, a spacious window, and a carpeted staircase Bright interior hallway featuring wood-finish flooring, white walls, and a white paneled door Bright room featuring a wide window with horizontal blinds, neutral carpet flooring, and a ceiling-mounted light fixture Mudroom entry featuring white shaker-style doors, built-in bench seating, integrated storage cubbies, and overhead shelving with wall-mounted hooks Pedestal sink with chrome faucet, framed mirror, and recessed lighting Upper-level landing featuring a white painted railing and neutral carpeting Carpeted room with a flush-mount ceiling light and a large window Bright interior space featuring a large window, light-toned walls, and a ceiling-mounted light fixture Spacious upper-level landing featuring neutral carpeting, white wall finishes, and a white balustrade overlooking the level below Room featuring a large window, light-colored carpeting, and a built-in bed frame with storage Bathroom featuring a spacious vanity with an integrated sink, polished chrome faucet, and gray cabinetry Bathtub and shower combination featuring a white surround with built-in shelving, a chrome shower rod, and an overhead window Dedicated laundry area featuring a front-loading washer and dryer, light-toned flooring, and a window providing natural illumination Dedicated laundry area featuring a front-load washer and dryer, recessed lighting, and a single window Tray ceiling with recessed lighting Recessed lighting in a tray ceiling, expansive window, neutral tone carpeting, and solid core doors Dual vanity with light gray cabinetry, chrome hardware, undermount sinks, and white countertops Bathroom featuring a built-in soaking tub, separate glass-enclosed shower with rain showerhead, recessed lighting, and a window with blinds Carpeted walk-in closet featuring extensive built-in shelving, multiple hanging rods, and a high horizontal window providing natural light Two-story residence featuring a dark gray exterior with white trim, a covered front porch, and an attached two-car garage Modern two-story residence featuring a dark gray exterior, attached two-car garage, and a fenced backyard with a patio area Modern residential community featuring varied architectural styles and an expansive mountainous backdrop Expansive fenced backyard featuring a manicured lawn and a spacious paver patio Expansive green lawn with a white vinyl privacy fence Expansive green lawn framed by a white privacy fence Spacious backyard featuring a large grass lawn and a concrete paver patio Covered porch with textured stucco exterior and vertical siding on the soffit Contemporary stucco exterior with a stone veneer foundation, covered entryway, light blue front door, and a manicured lawn Two-story stucco residence featuring a covered front porch with columns, a two-car garage, an additional single-car garage, and stone veneer accents Community amenities featuring an outdoor swimming pool with an adjacent covered lounge area, a sports court, and mature landscaping Outdoor swimming pool with an adjacent covered lounge area, multiple chaise lounges, and surrounding paved decking Expansive green field featuring a playground, two pickleball courts, a gazebo, and walking paths Community green space featuring a playground, tennis court, and covered seating area Dual pickleball courts with perimeter fencing and integrated lighting Expansive community green space featuring manicured lawns and walking paths Aerial perspective showcasing a community with residential properties and a central school building Floor plan Floor plan Floor plan
The Setting

Location

Get Directions
Inquiries

Questions, or a Private Showing

Text Us
Prefer to call? (385) 477-8138