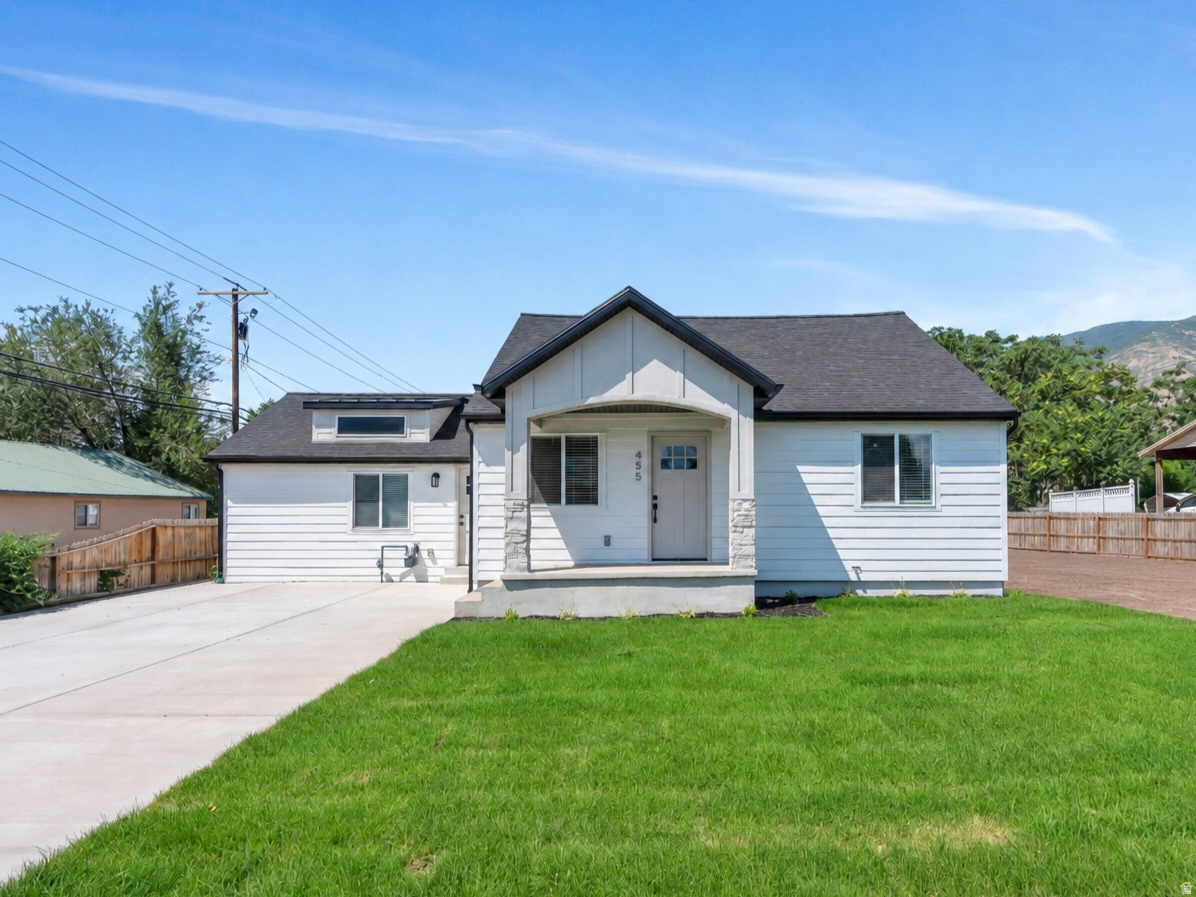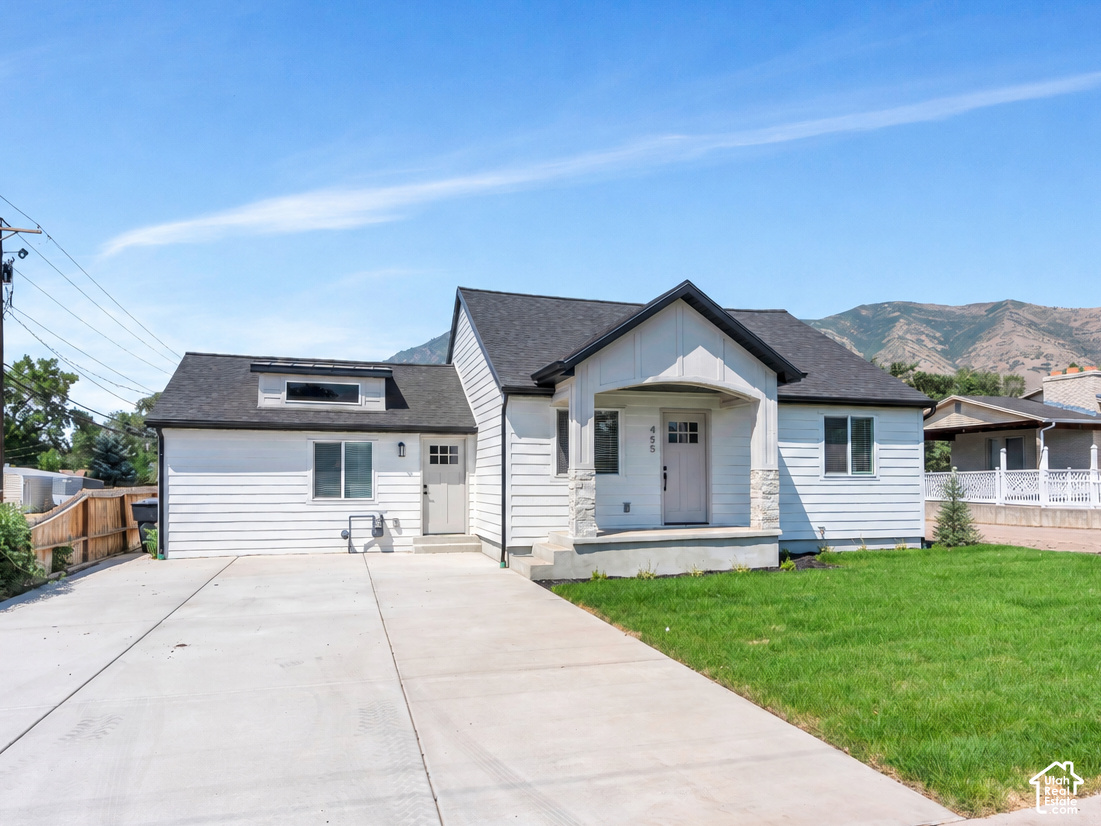

White siding exterior with a dark shingle roof, covered front entry, and a dormer window
Sumsion Real Estate
455 E 900 S · Springville
Rebuilt to the studs

455 E 900 S

Springville, UT 84663
$485,000 ·3 Bedrooms·2 Baths·1,792 sq ft·0.20 acres

Get Directions
Custom-home finishes

A 1941 Springville home rebuilt by a Parade of Homes builder with the finishes from their custom homes

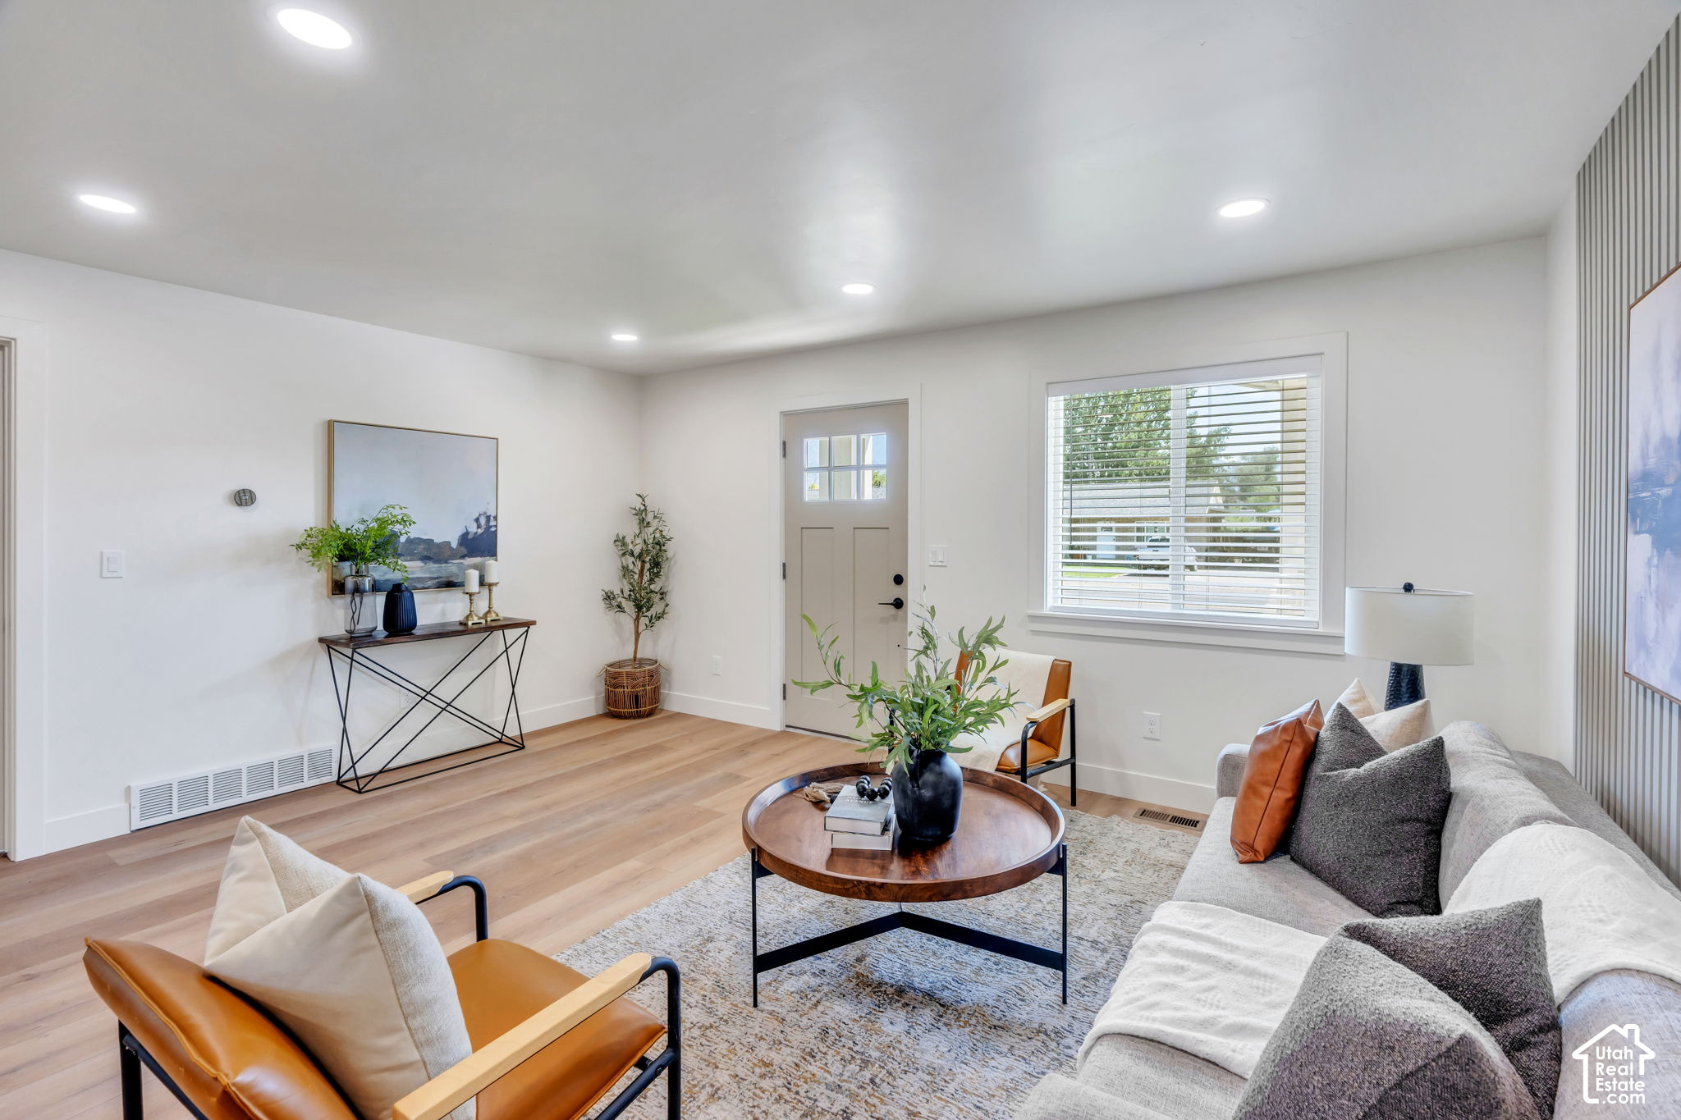
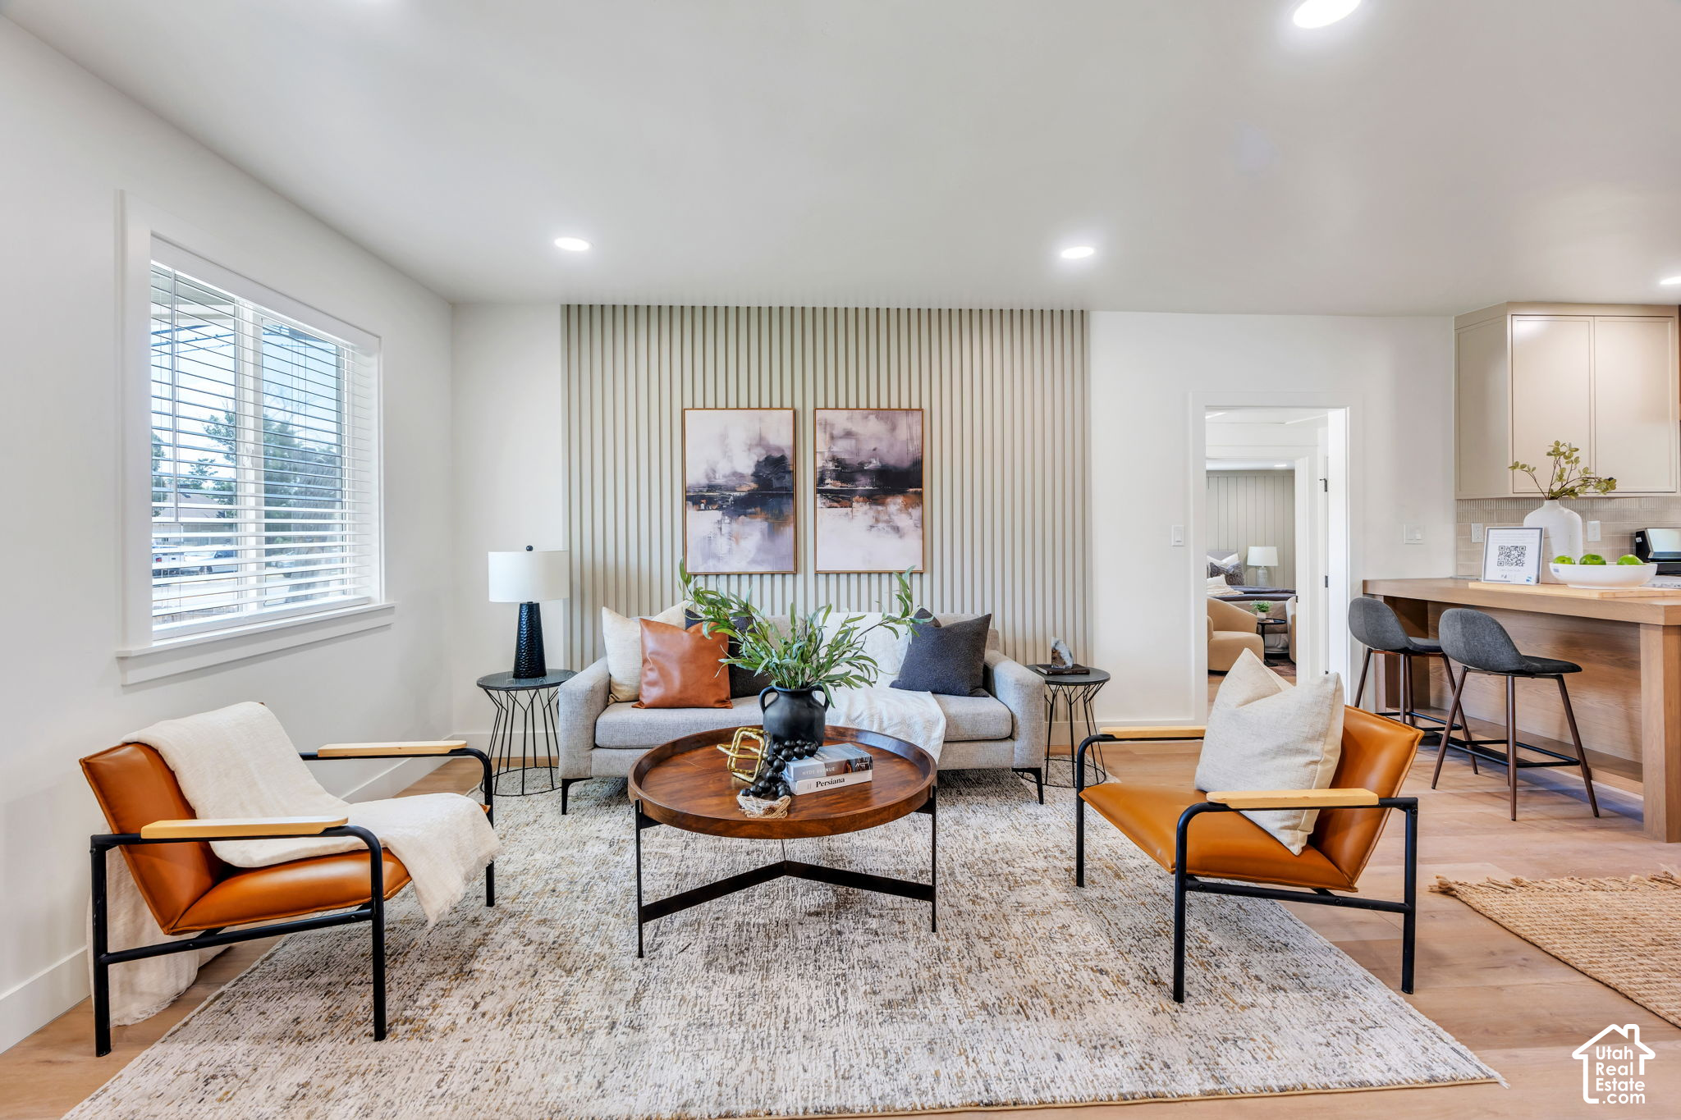
A luxury builder behind multiple Utah Parade of Homes projects took this home down to the studs and rebuilt it with the same cabinetry, flooring, carpet, accent walls, materials, and finishes used in their luxury custom homes. The result is a fully renovated 3-bedroom, 2-bath single-level home with an unfinished basement on a 0.2-acre lot, one that lives and feels like a custom luxury home the moment you step inside.

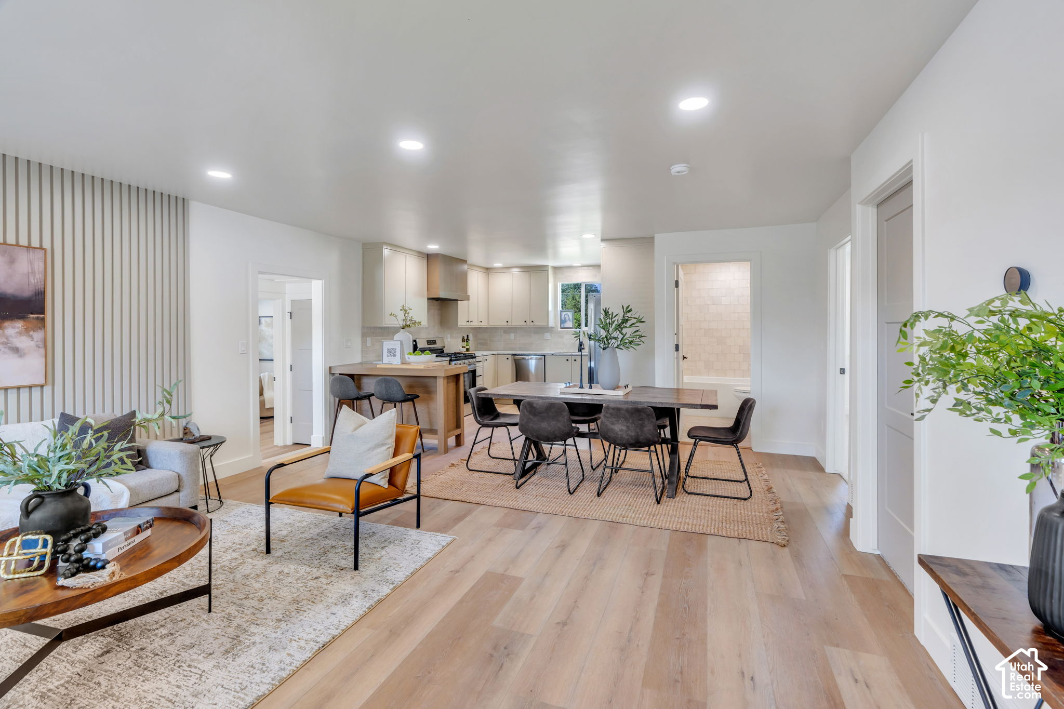
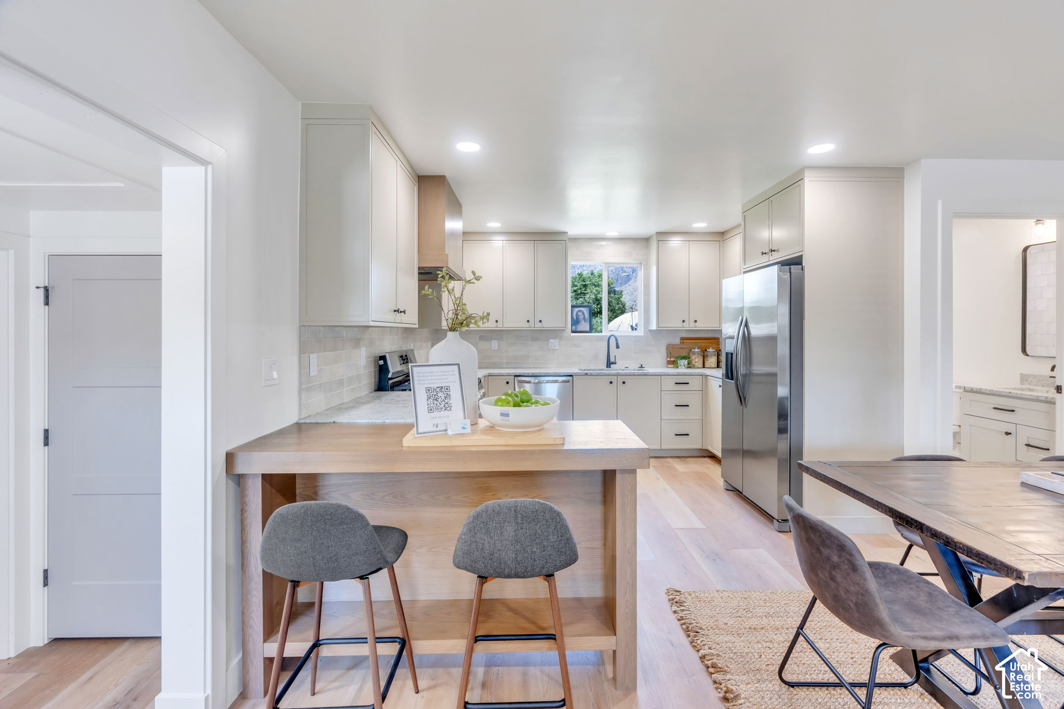
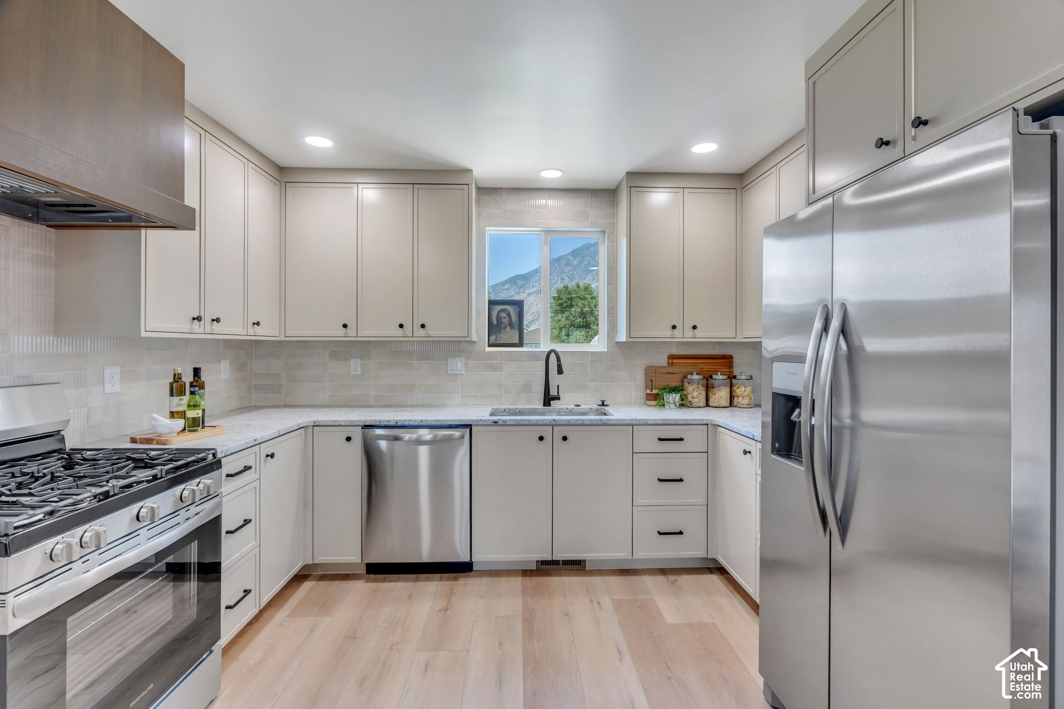
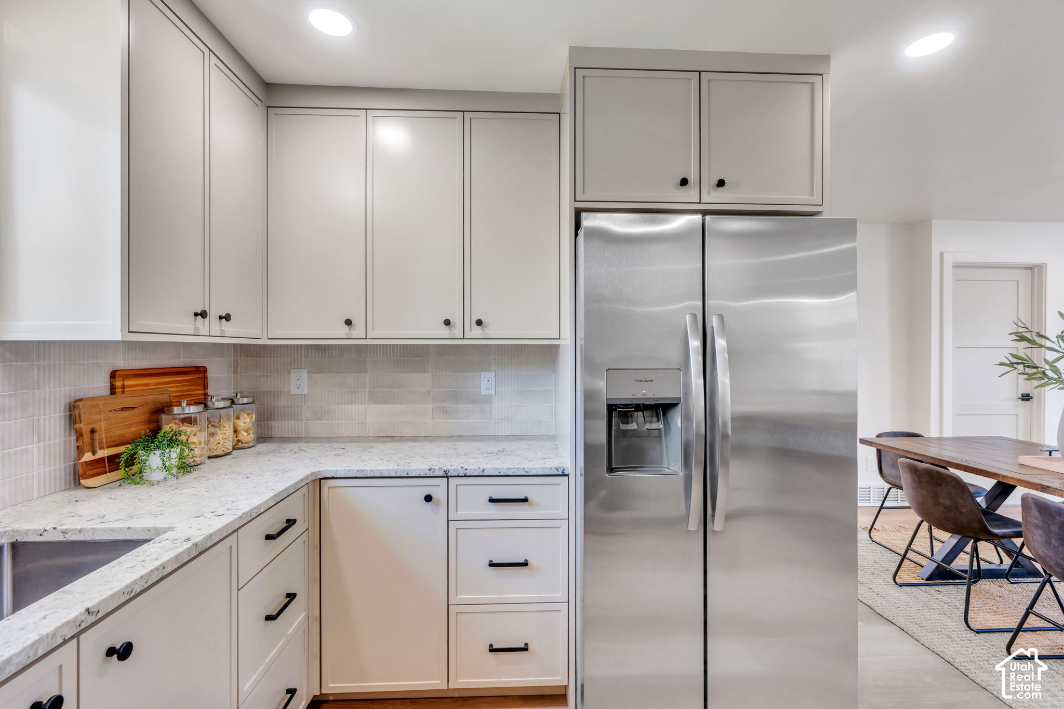
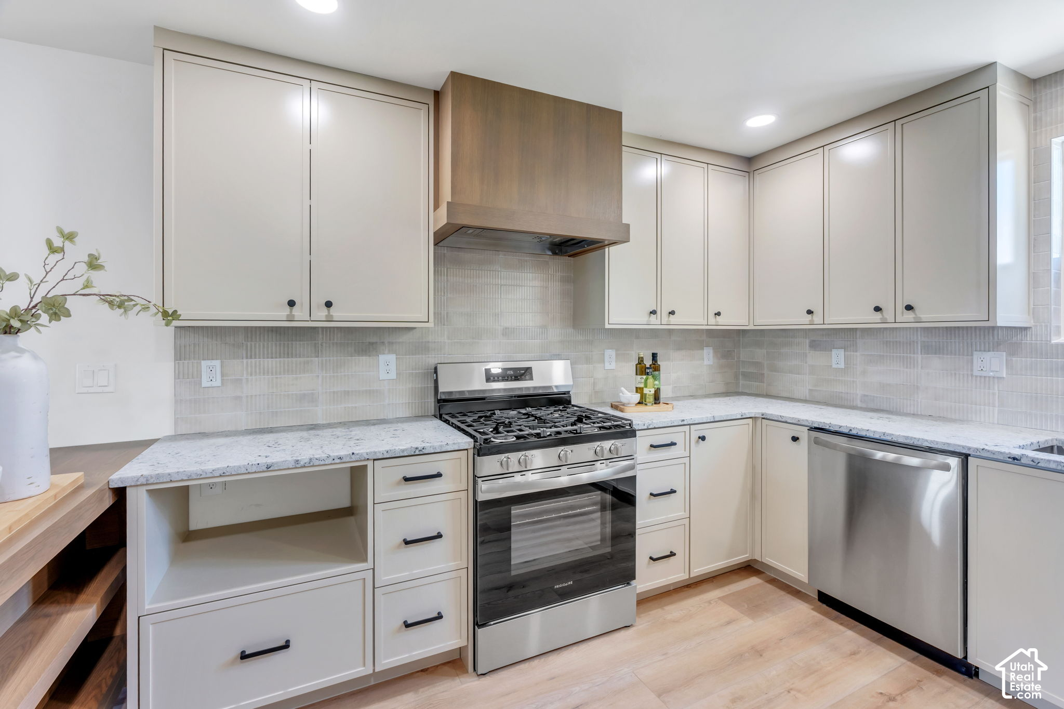
The home was re-plumbed, re-wired back to the panel, and fully re-insulated in the attic and walls. The living room opens to the kitchen and dining area, finished with leathered granite countertops, a tile backsplash, custom cabinetry, and a gas range, hood, and stainless steel appliances. A custom wood peninsula bench seats guests at the island and can be repositioned when you need the space, making it equally practical for everyday meals or entertaining.

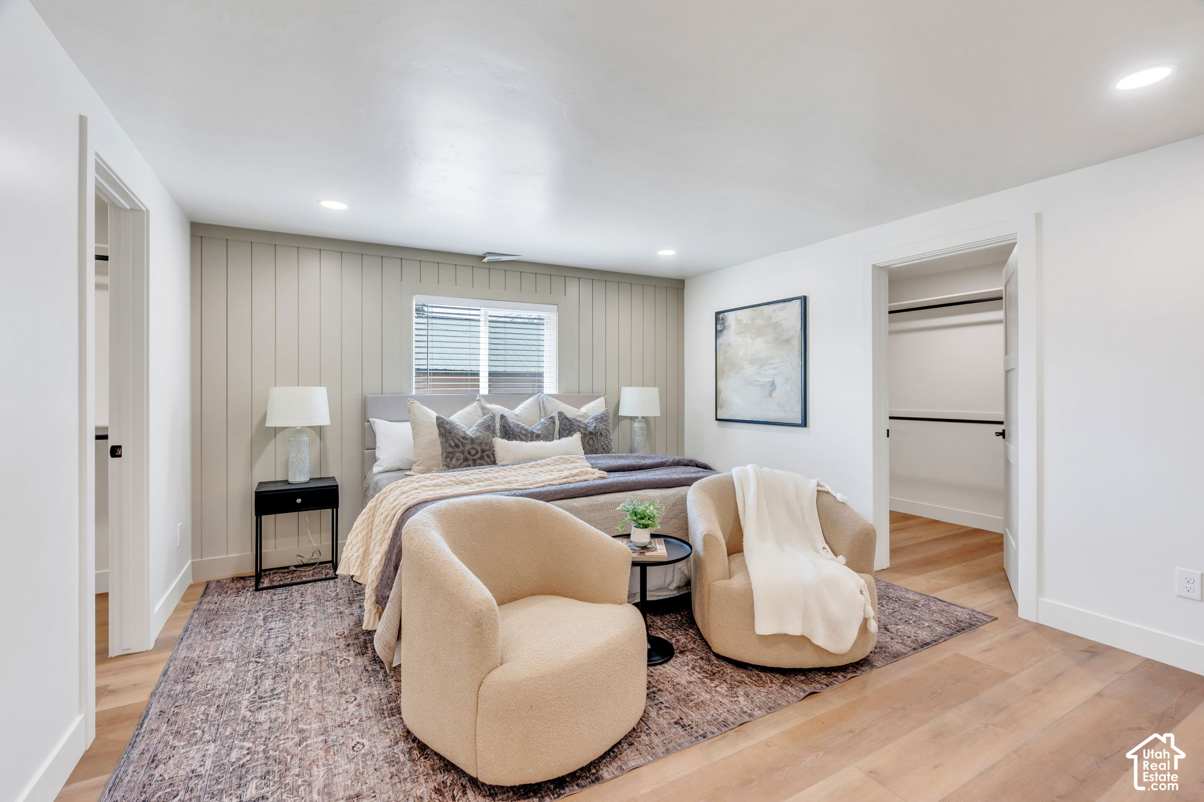
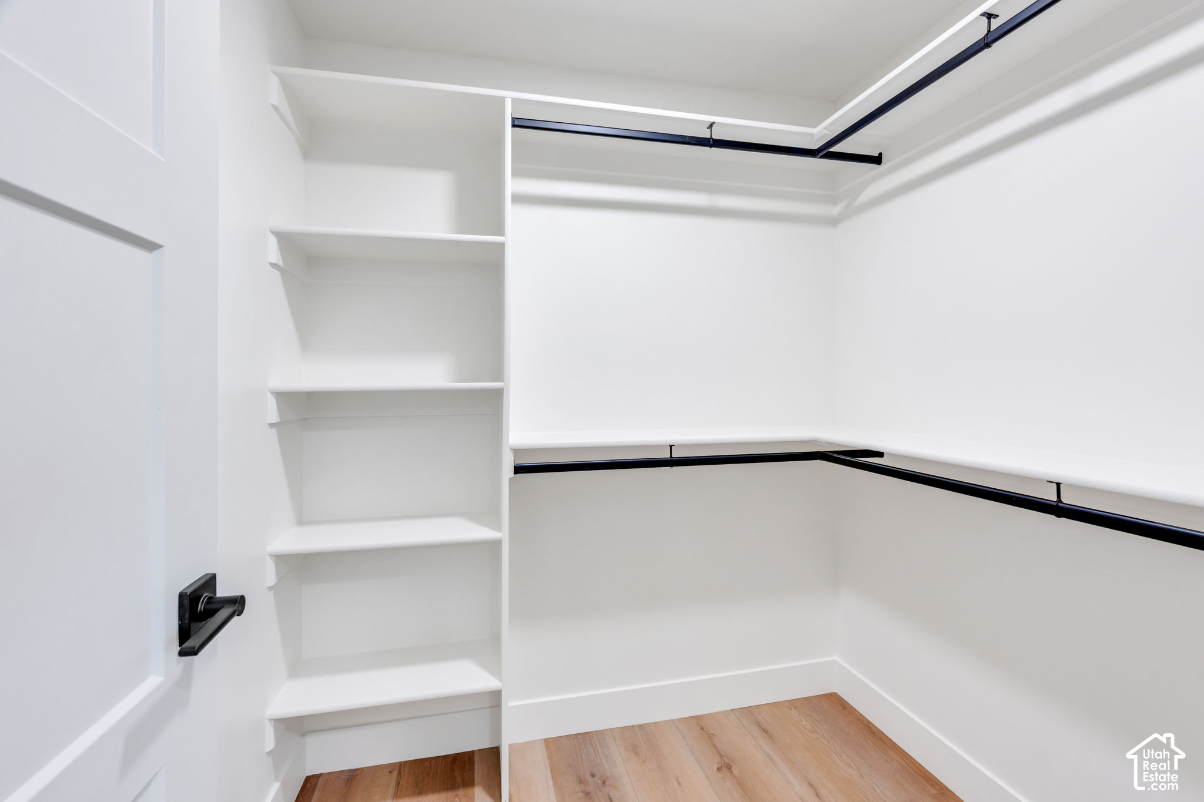
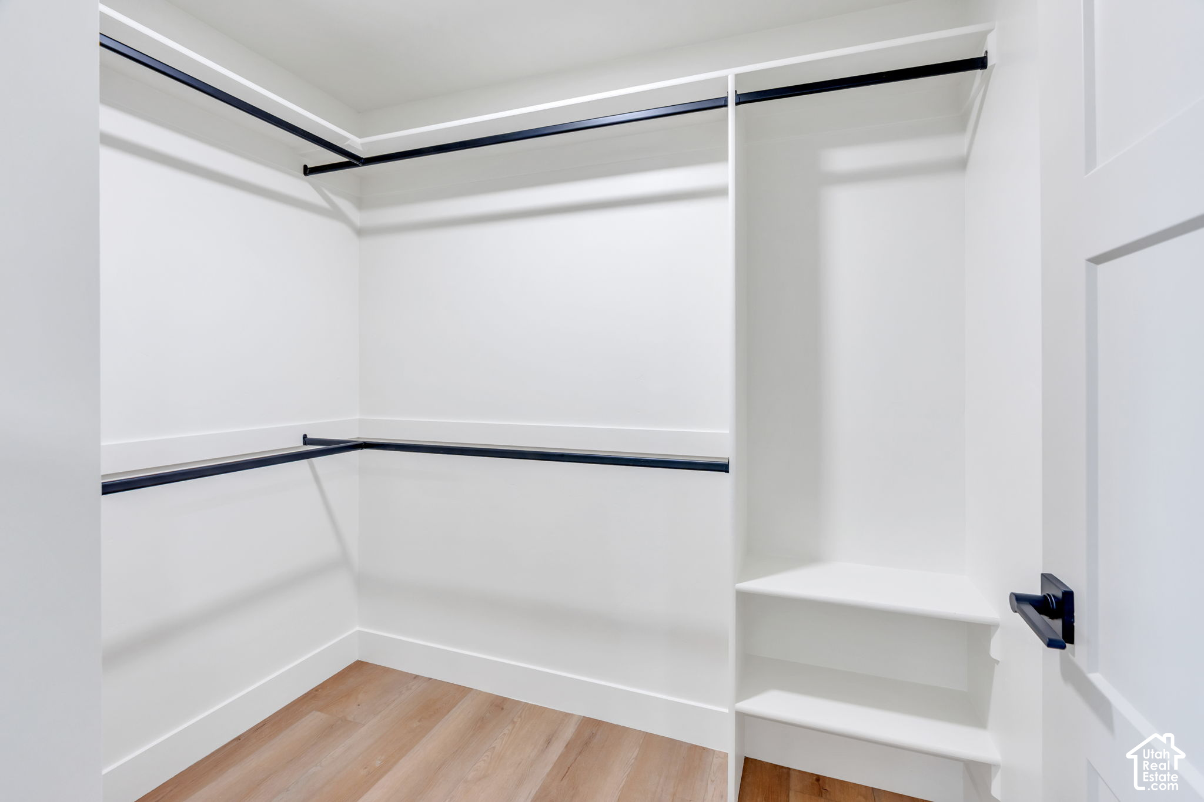
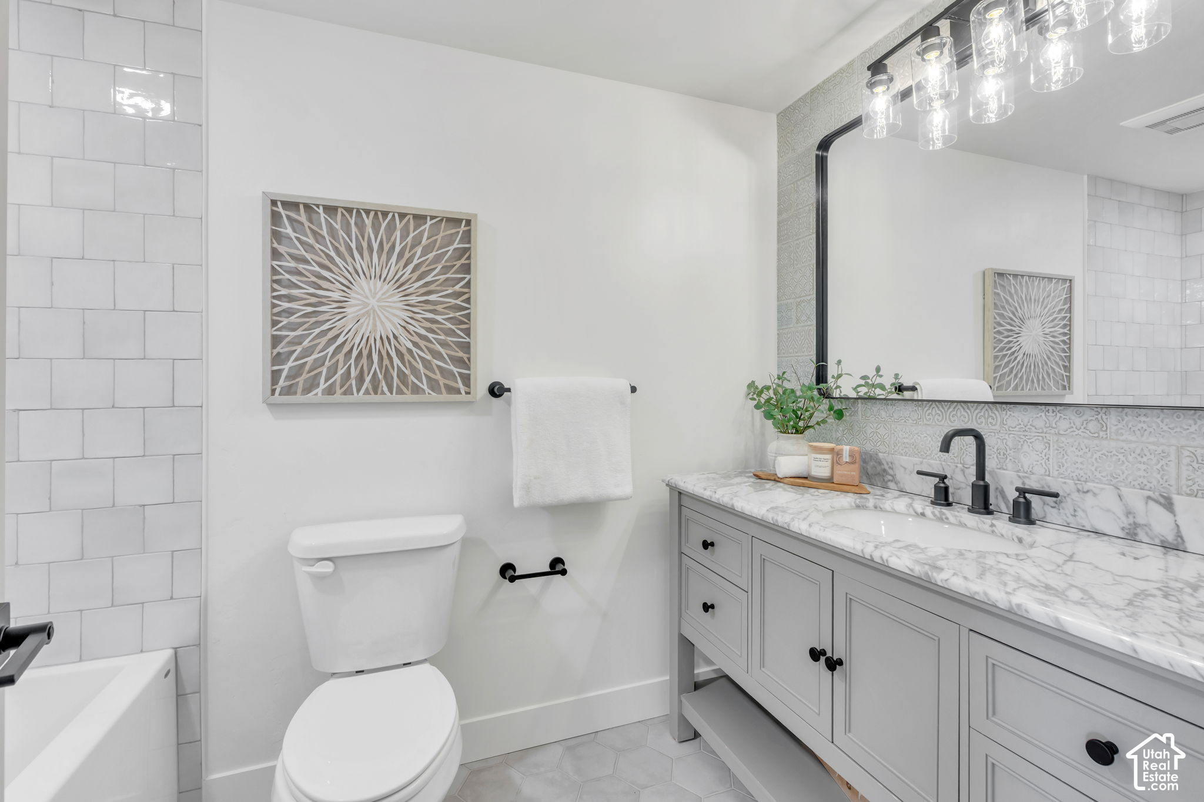
LVP wood flooring runs through the main living areas, tile in the bathrooms, and plush carpet in the bedrooms, with high-grade accent walls and detailed trim throughout. The primary bedroom includes two individual walk-in closets and a private bath with a freestanding vanity and matching countertops, with a side entry off the driveway.

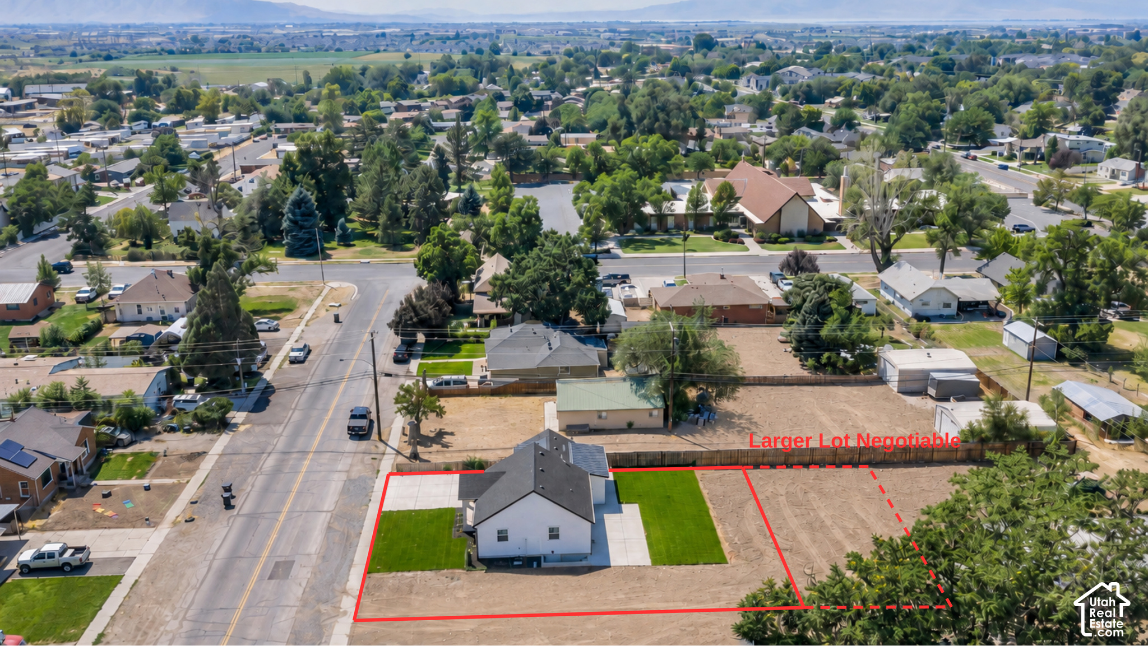
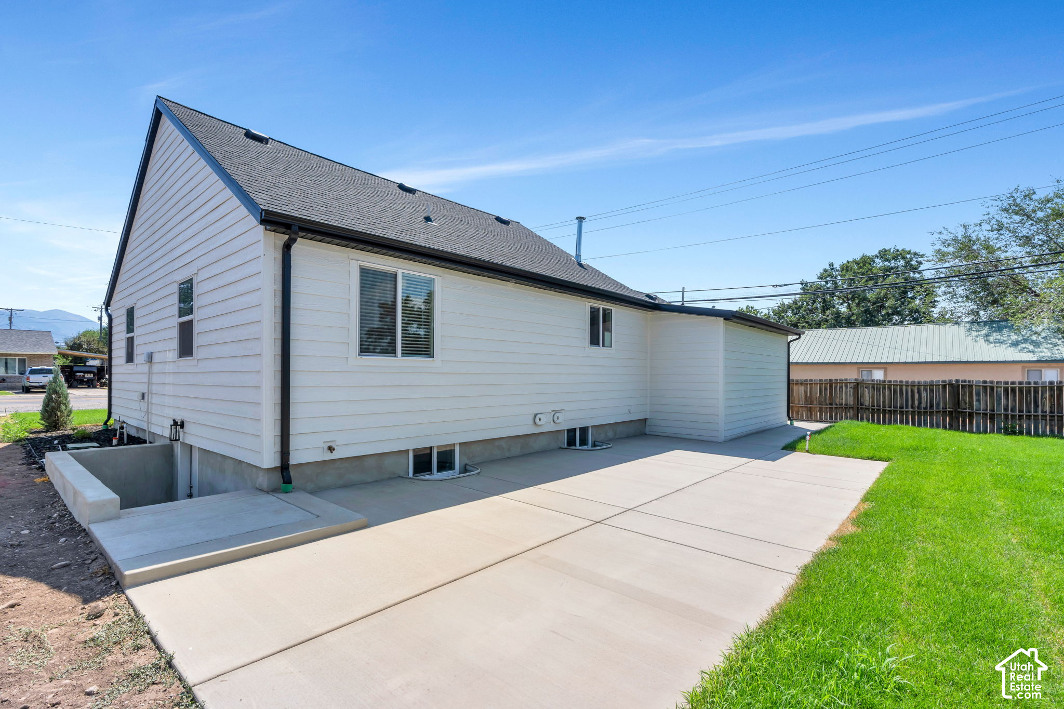
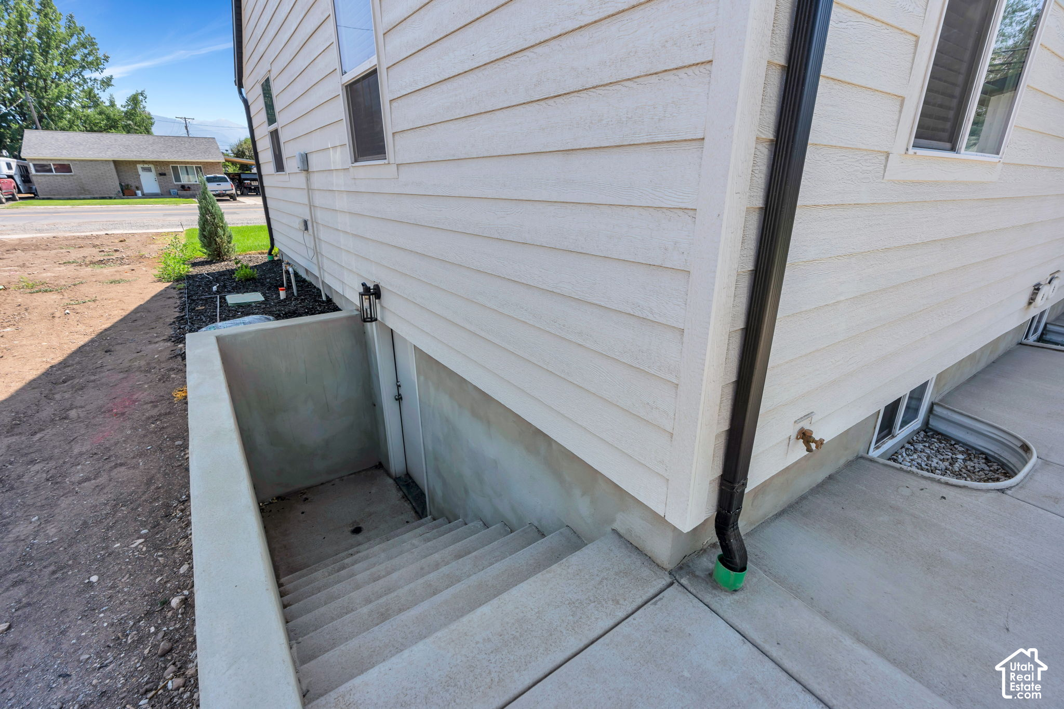
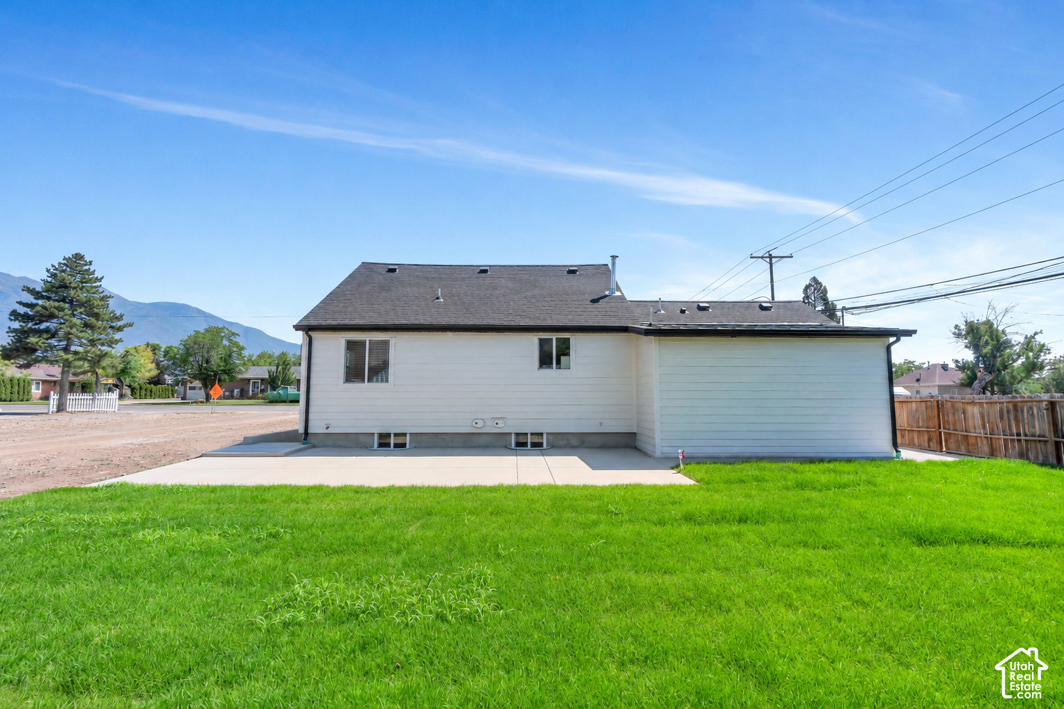
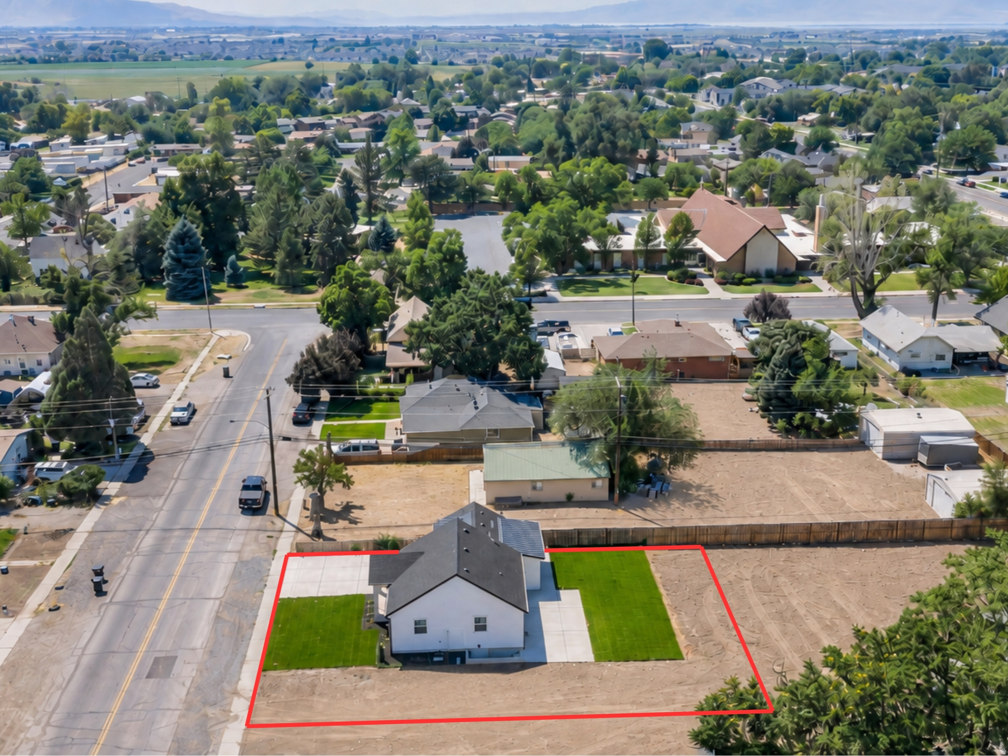
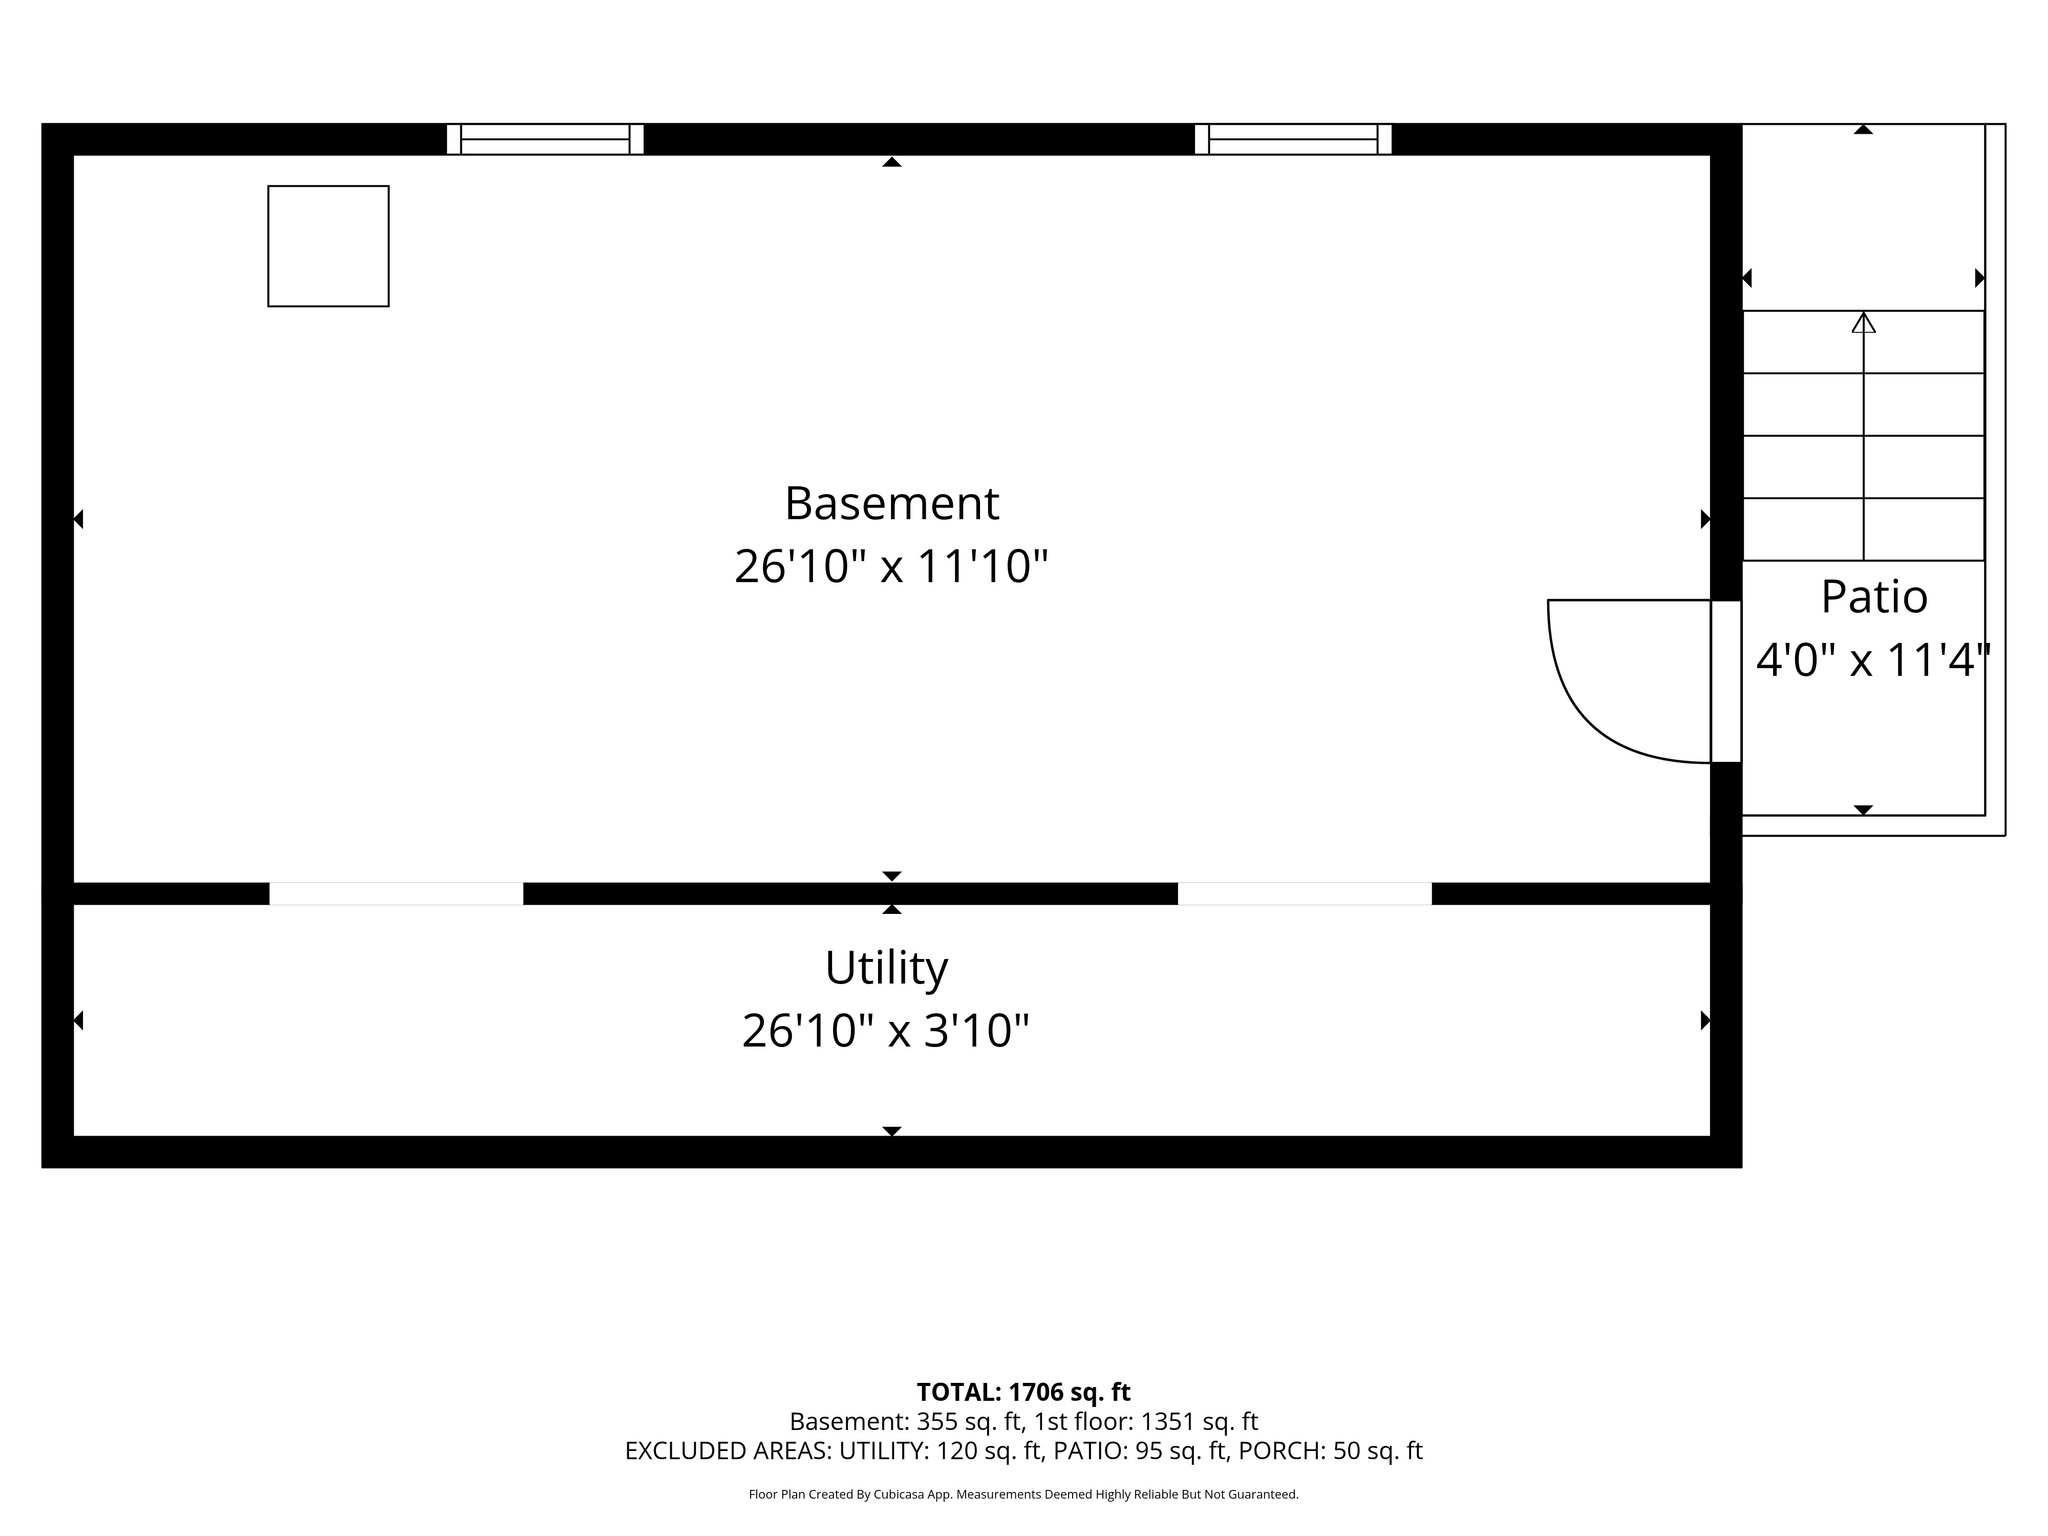
An exterior stairwell off the side patio leads to a separate basement entrance independent of the main floor. The lot has new sod front and back, a new concrete driveway, new roof, front porch, and rear patio. Square footage figures and depicted lot lines are provided as courtesy estimates only. Buyer is advised to obtain an independent measurement.

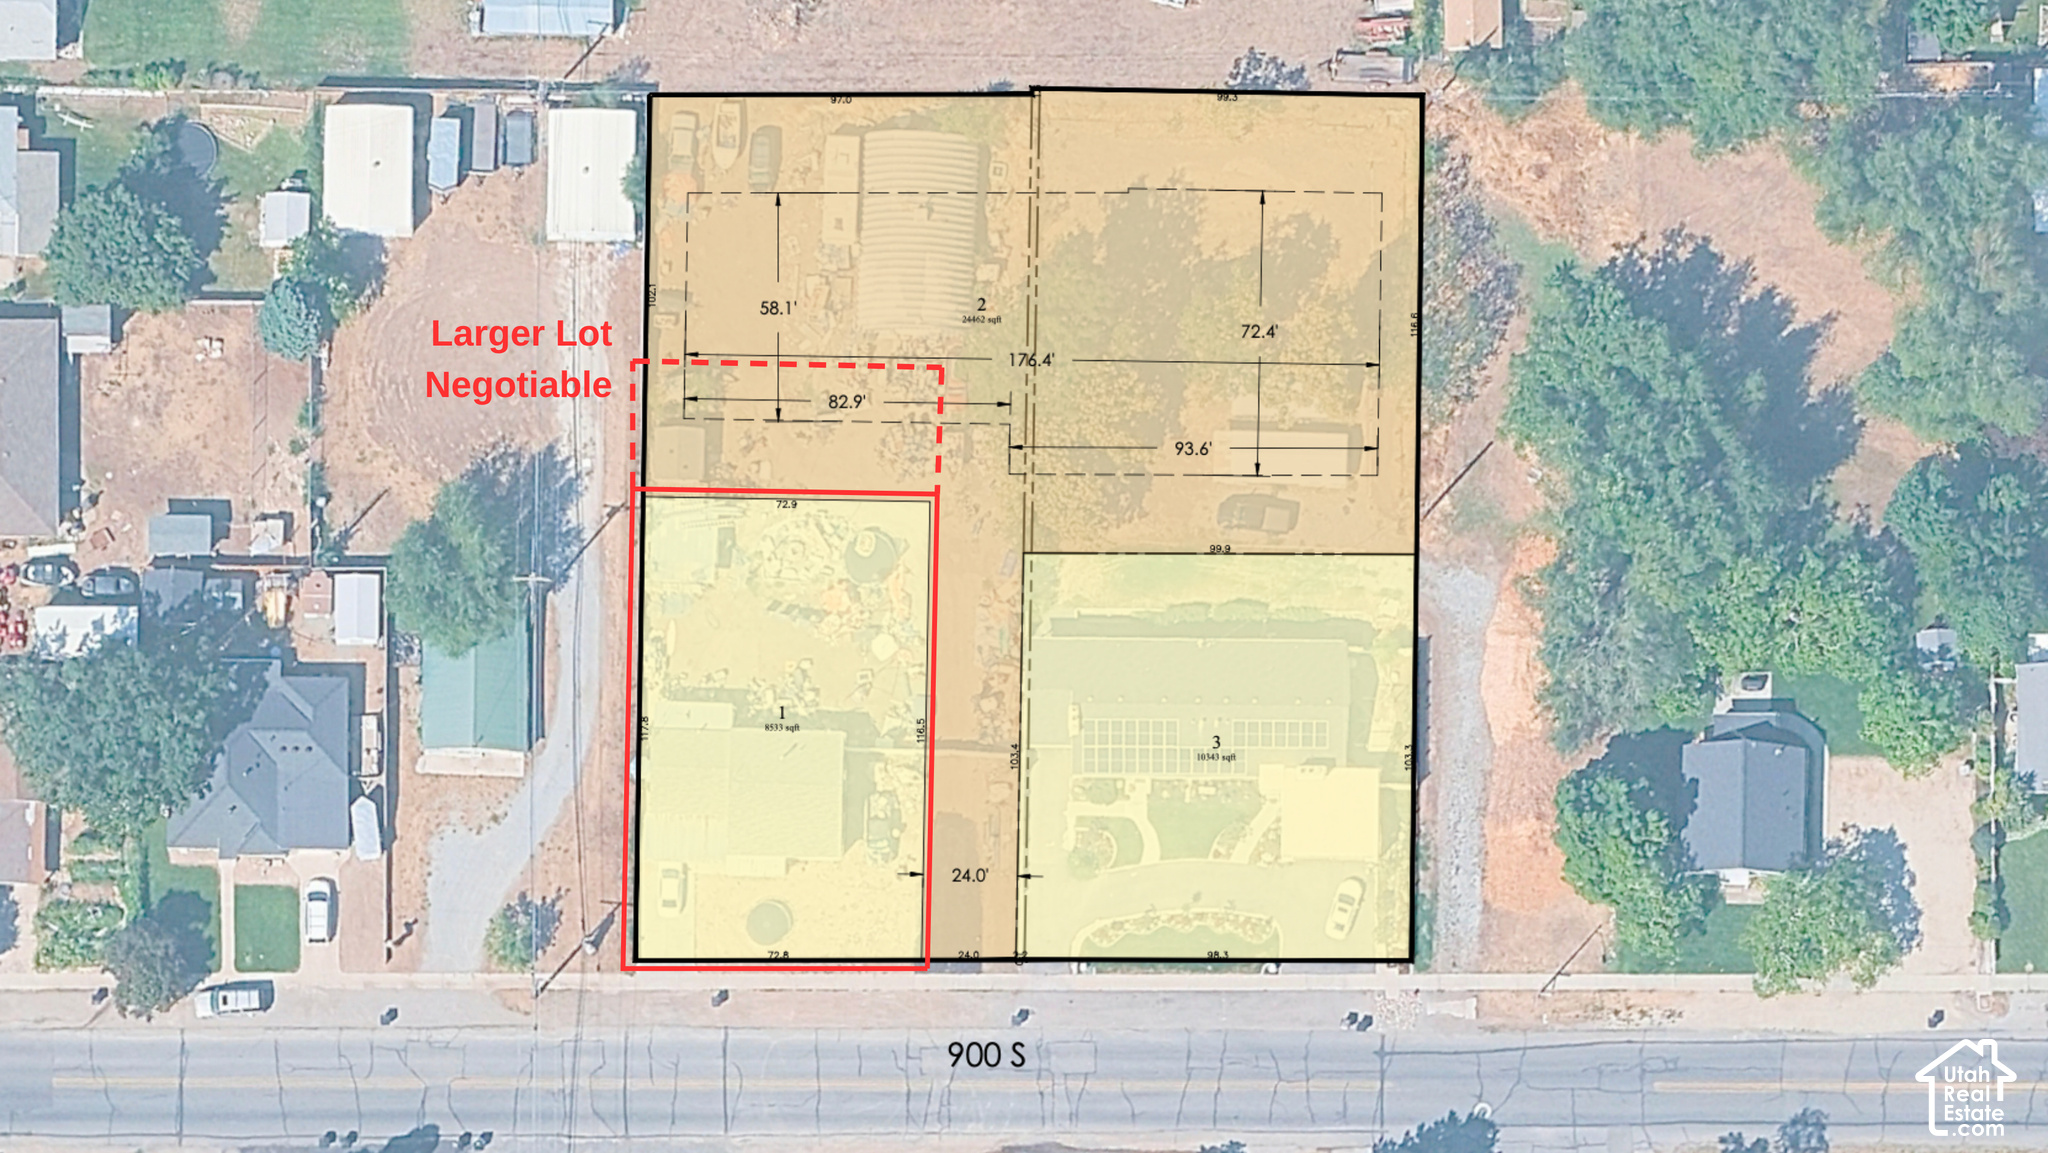
A larger lot size is negotiable.
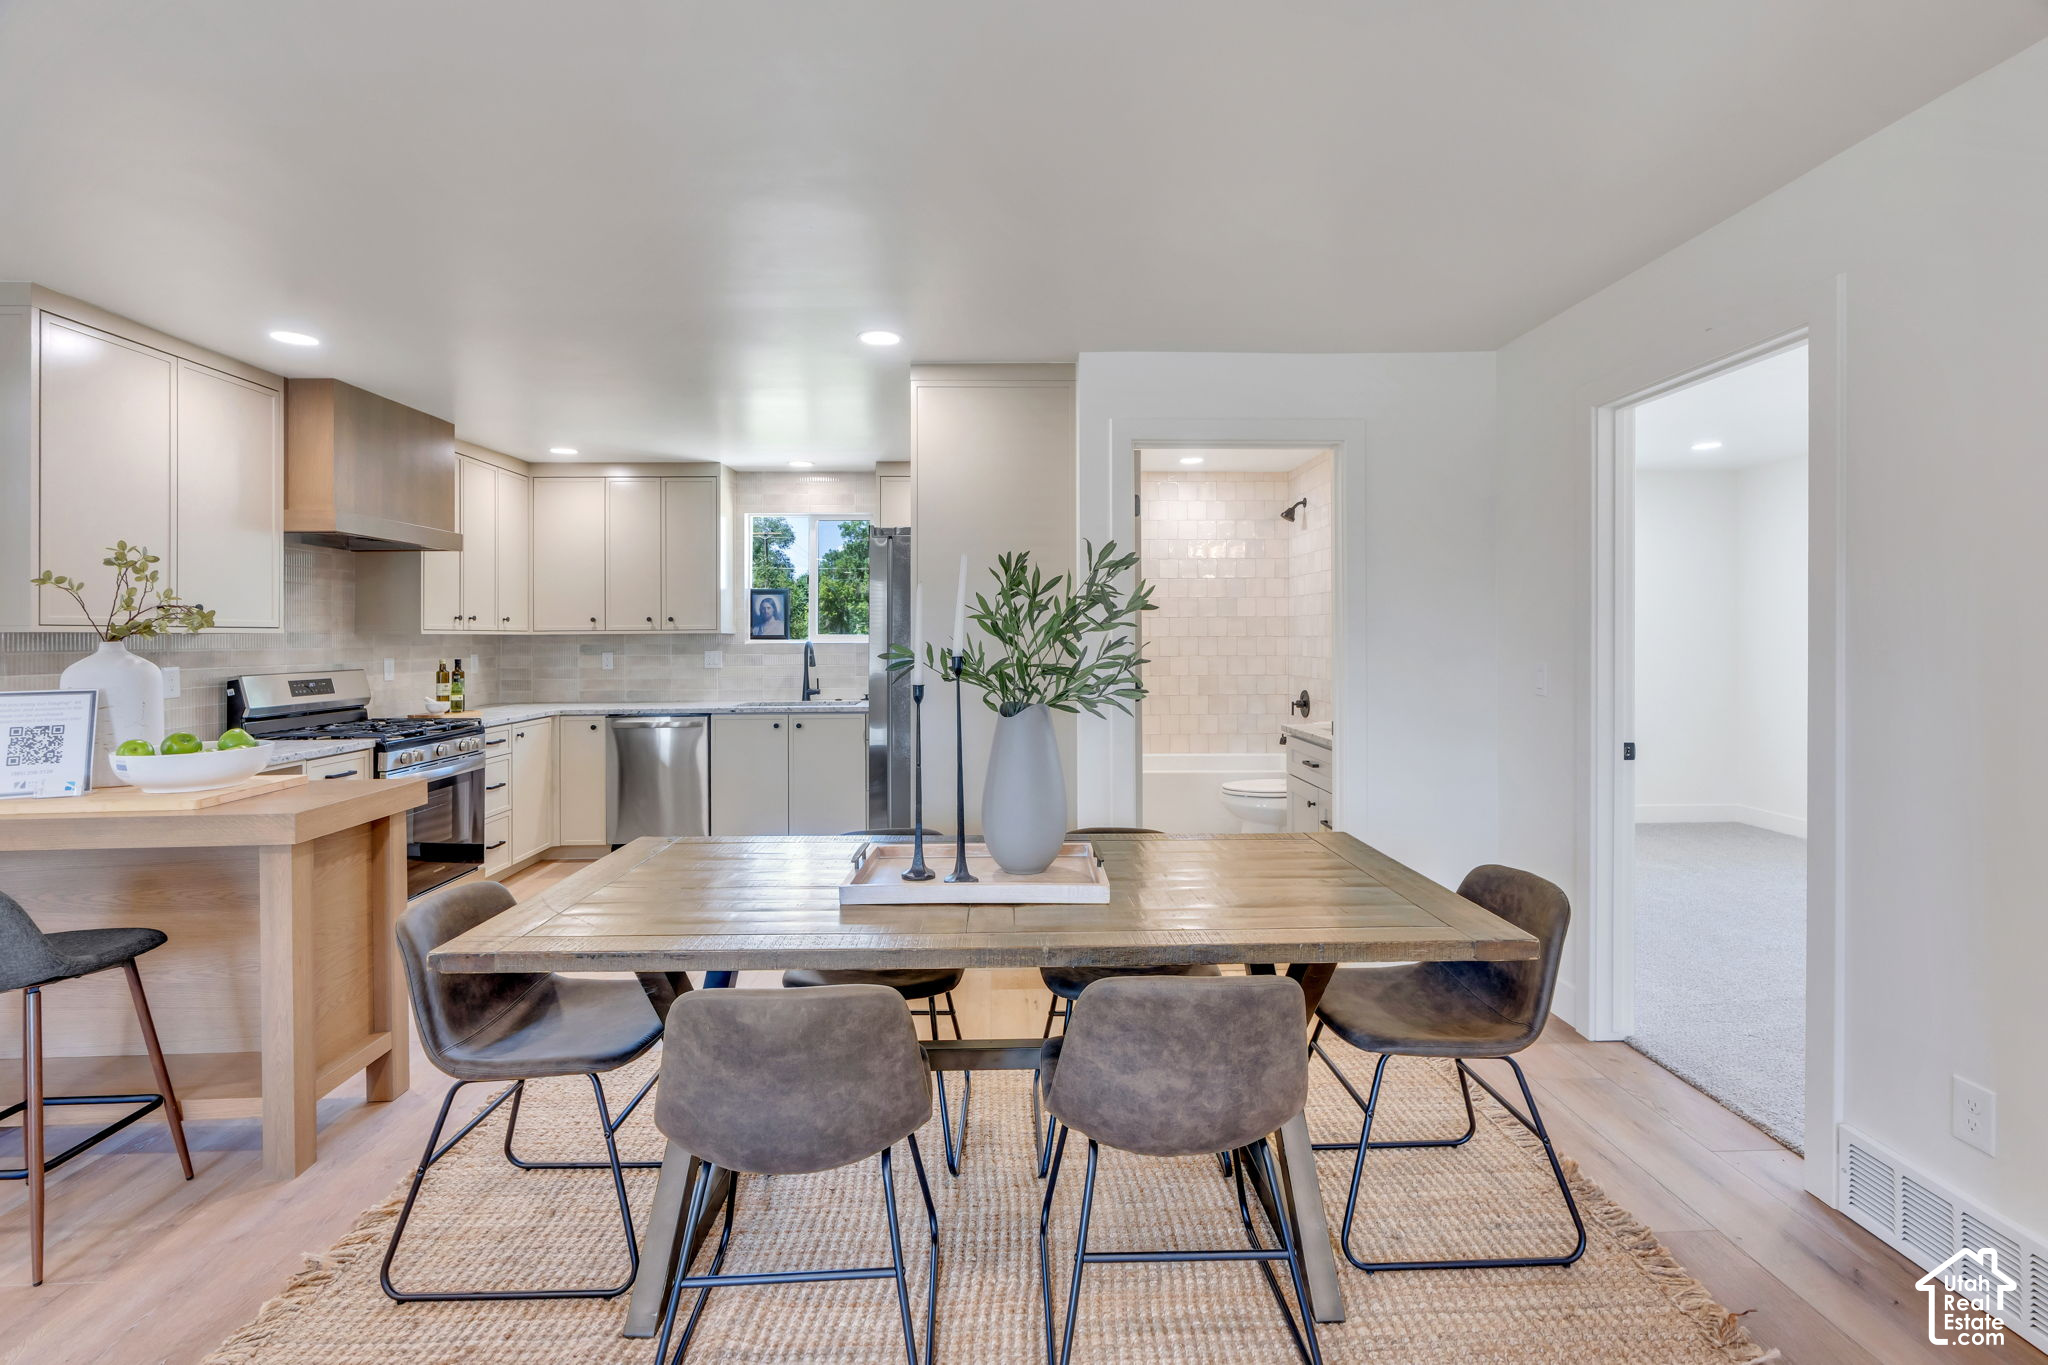
Open-concept living area with wood-finish flooring extending into the kitchen
The Facts

Property Details

Home
Rambler/RanchSingle Family
Year Built
1941
Living Space
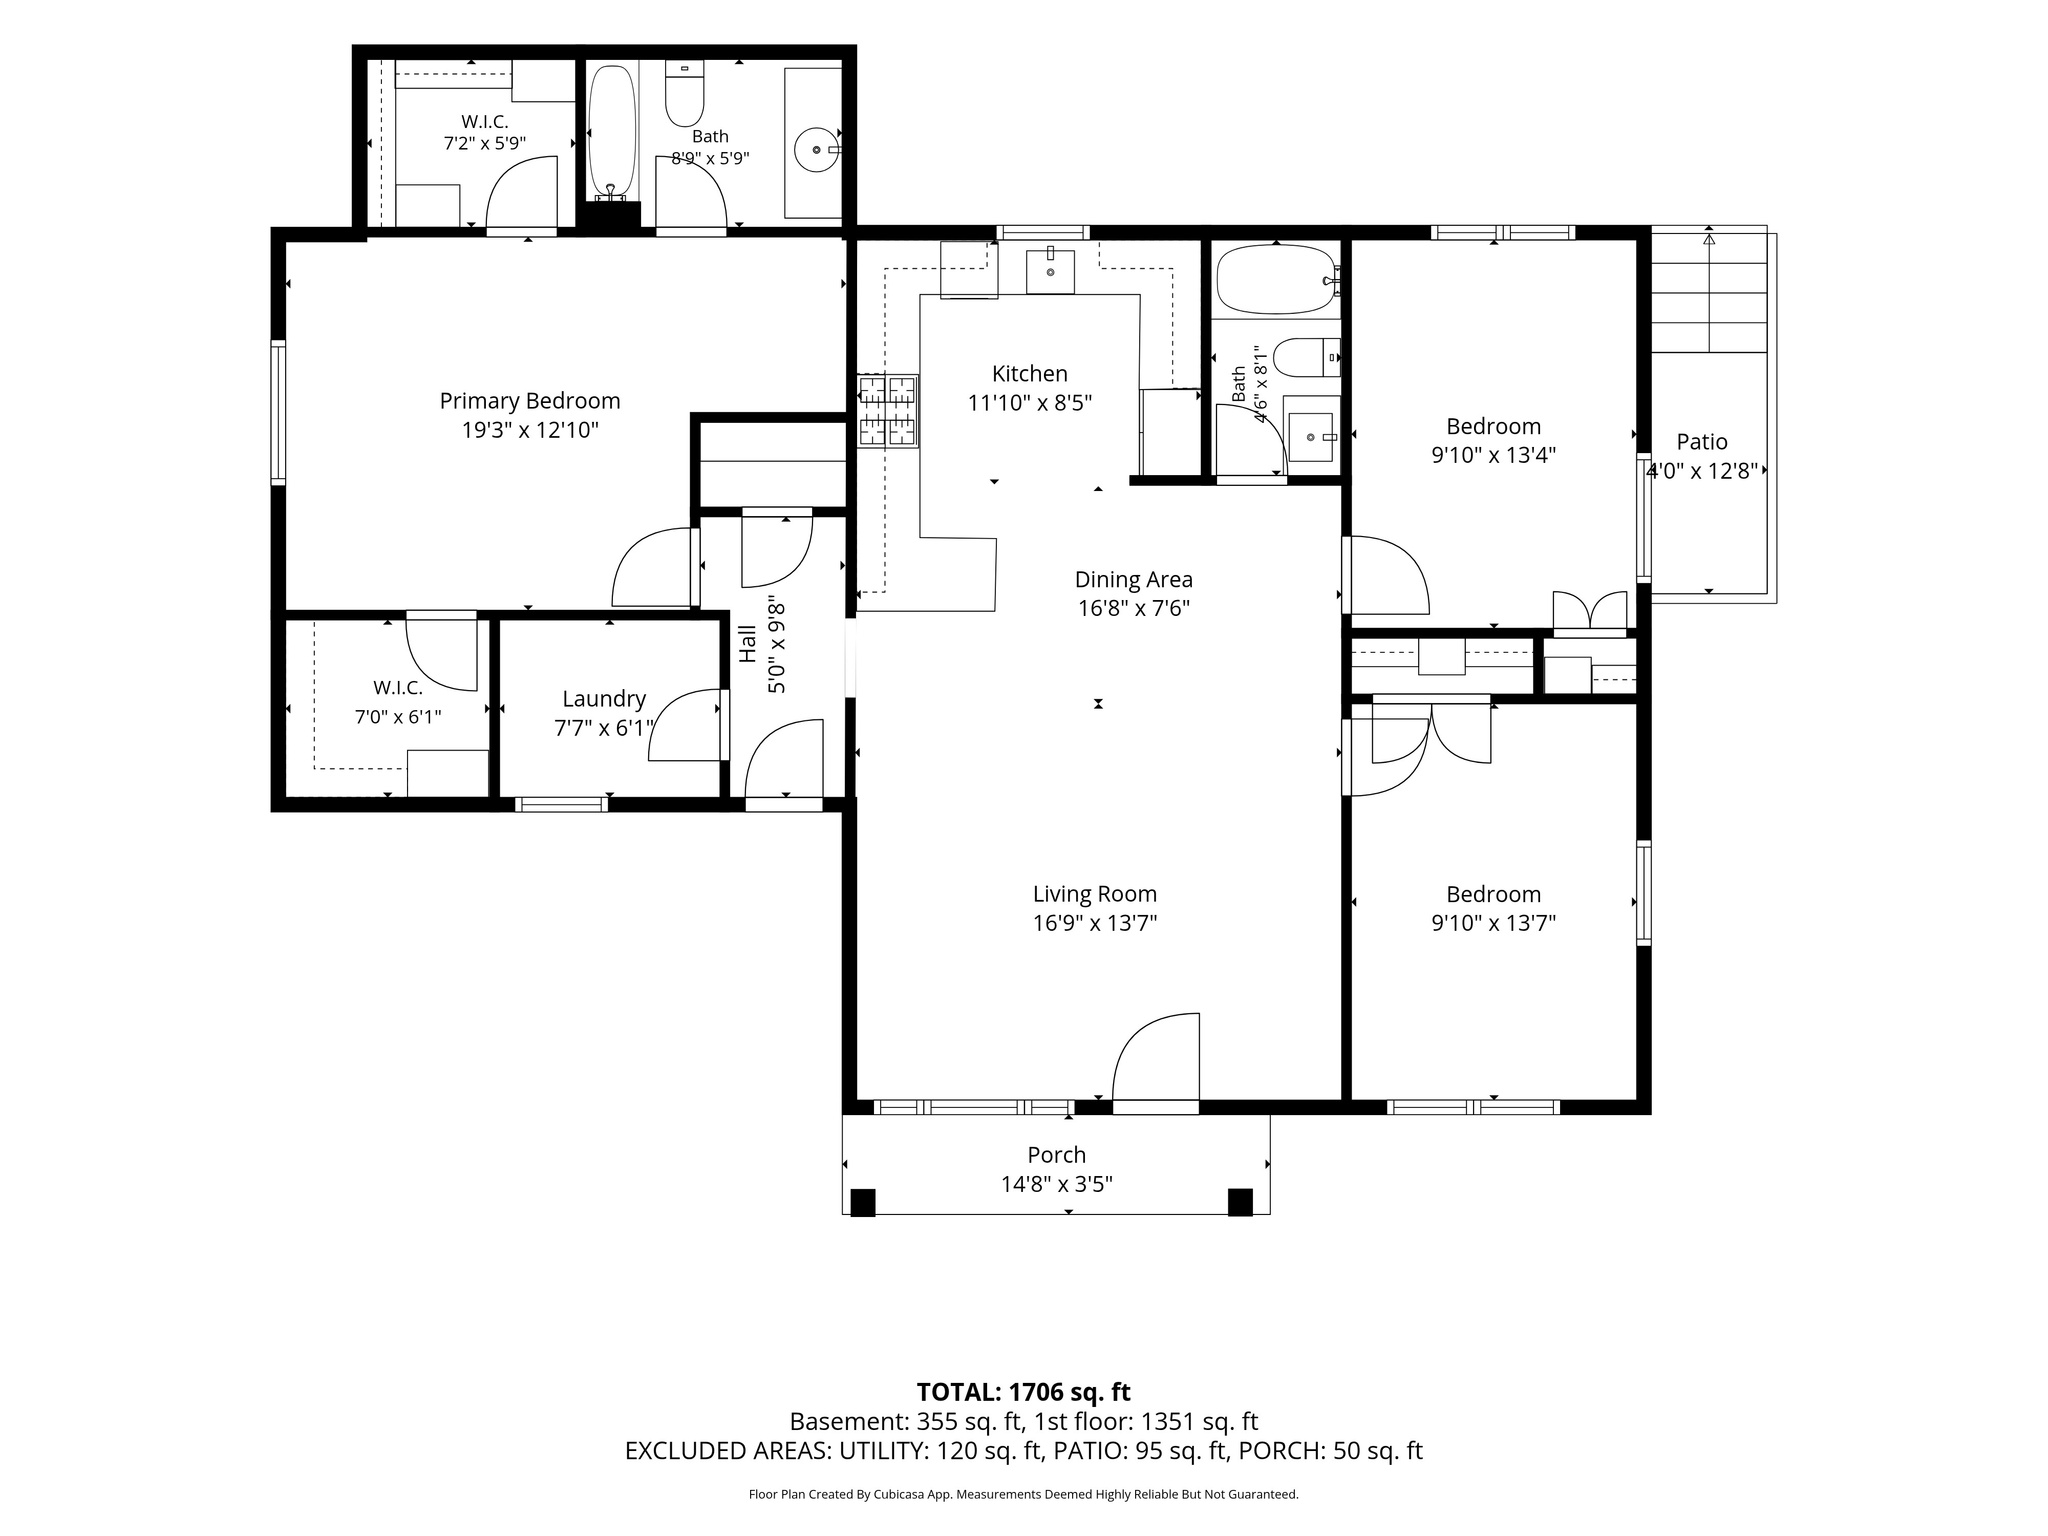
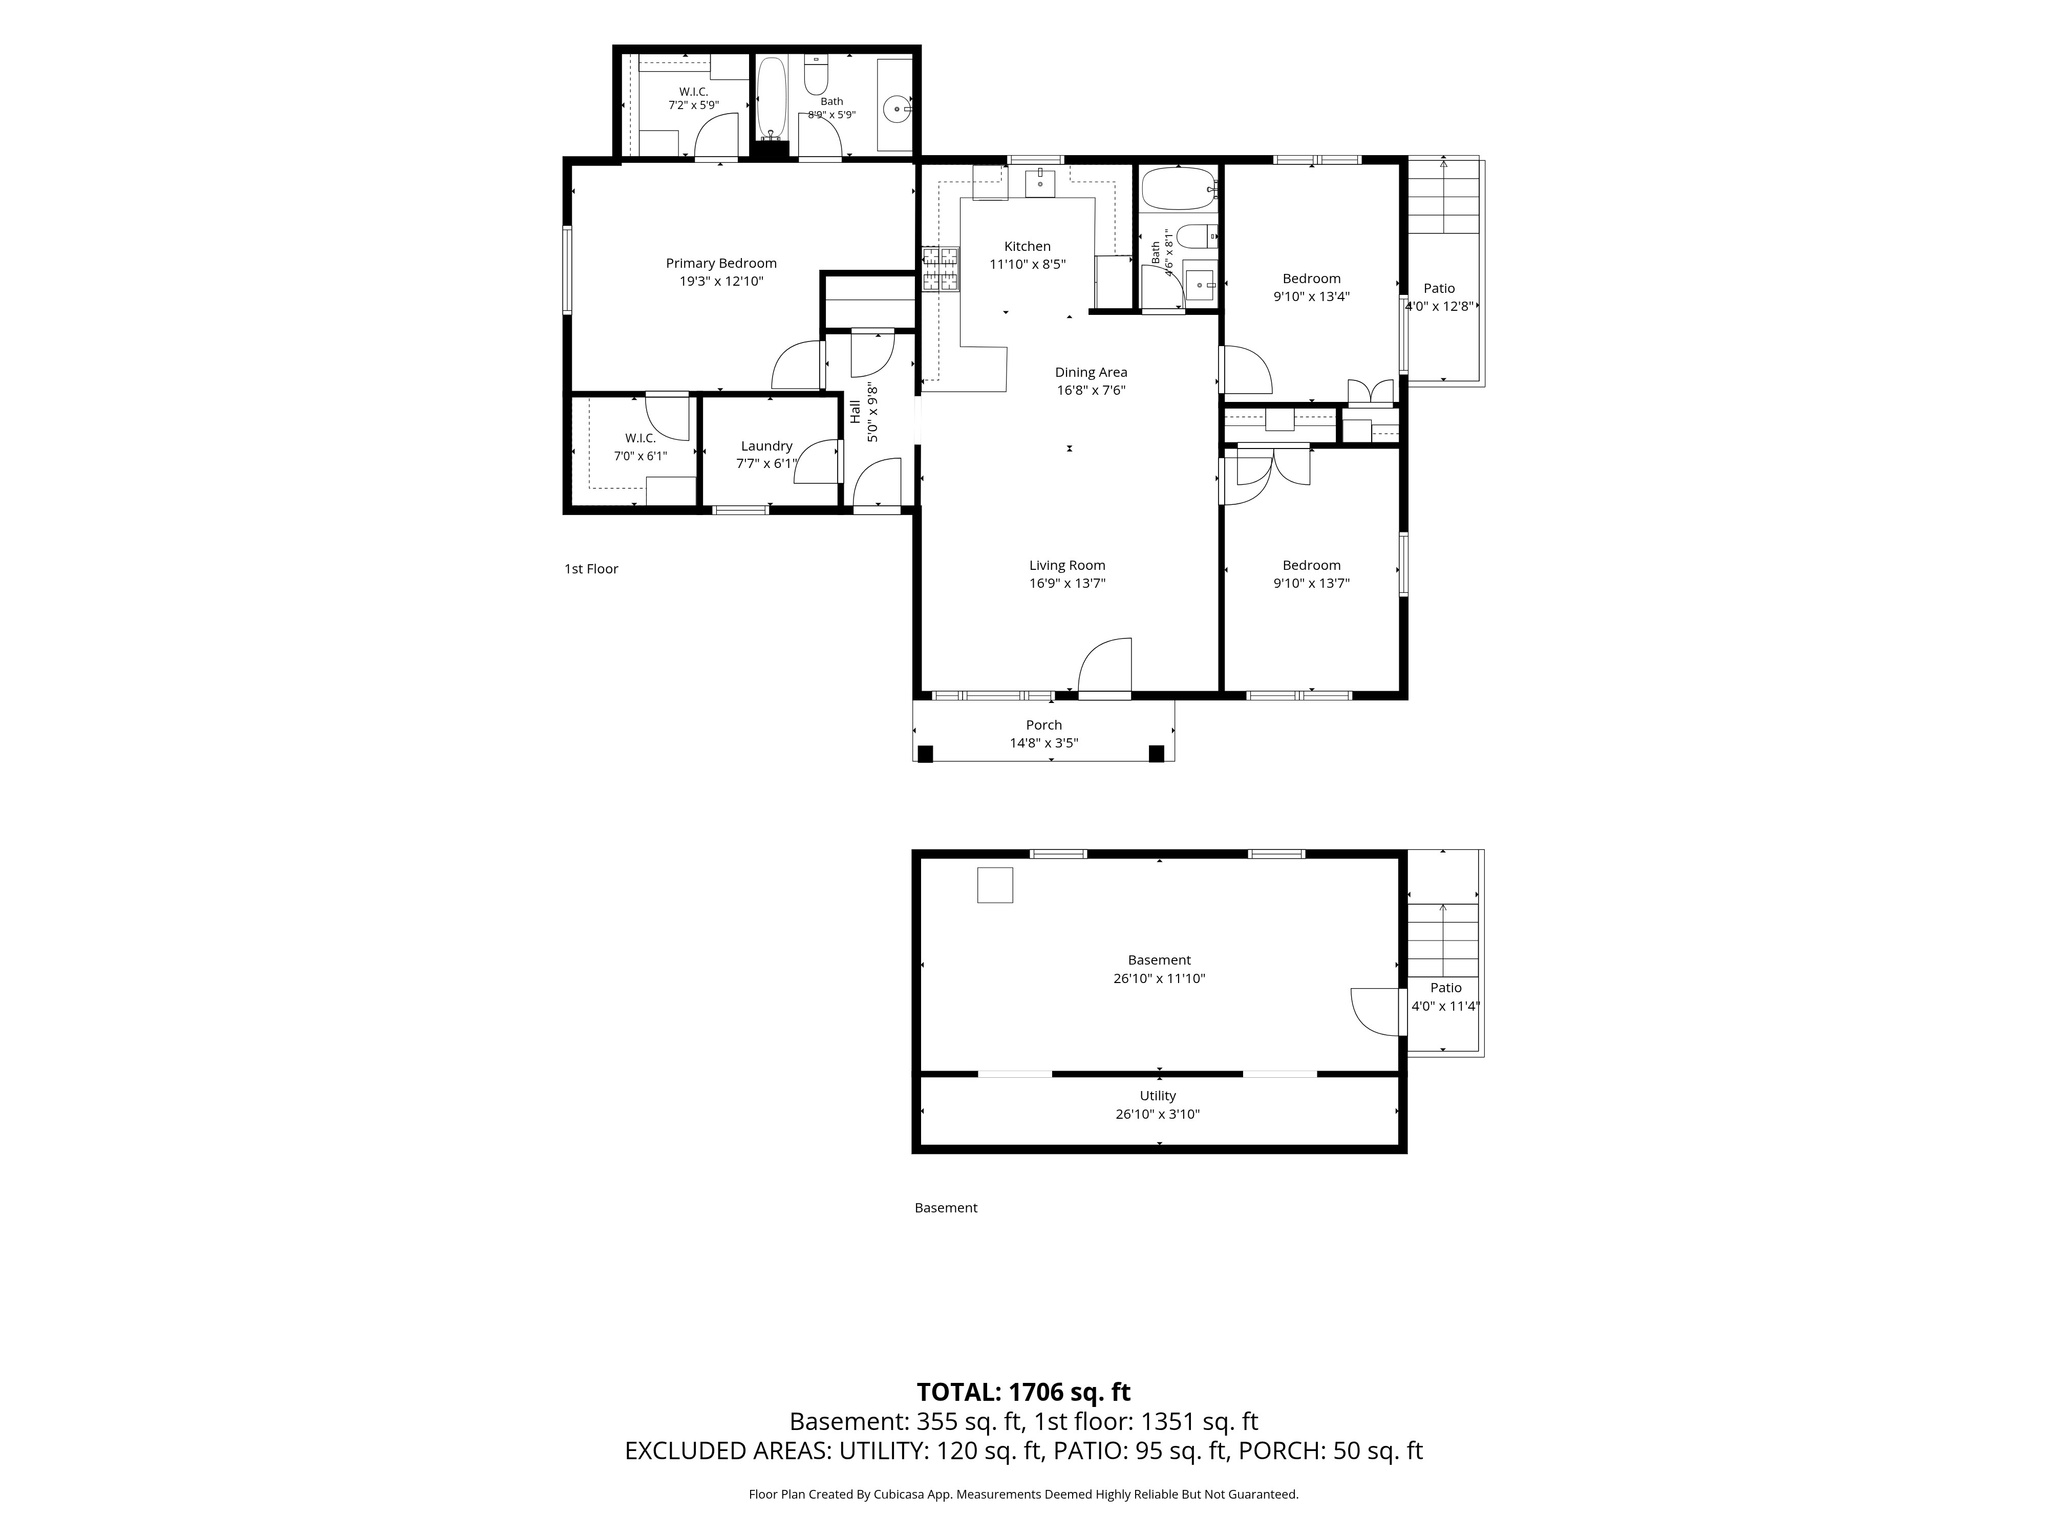
1,792 sq ftmain 1,351, basement 441
Bedrooms
3
Bathrooms
2
Lot
0.20 acres
Basement
(0% finished) Full
Heating & Cooling
Forced AirCentral Air; Electric
Exterior
Clapboard/Masonite; StoneRoof: Asphalt Shingles
Water
Culinary; Irrigation

Interior

  • Bath: Primary
  • Bath: Sep. Tub/Shower
  • Closet: Walk-In
  • Kitchen: Updated
  • Oven: Gas
  • Range: Gas
  • Range/Oven: Free Stdng.
  • Instantaneous Hot Water
  • Granite Countertops
  • Floor Coverings: Carpet; Vinyl (LVP)
  • Window Coverings: Blinds

Outdoors

  • Exterior: Patio: Covered; Storm Doors; Walkout
  • Lot: Fenced: Part; Road: Paved; Sidewalks; Sprinkler: Auto-Full; Terrain, Flat; View: Mountain
  • Roof: Asphalt Shingles
  • Exterior: Clapboard/Masonite; Stone
  • Patio/Deck: 1 Patio
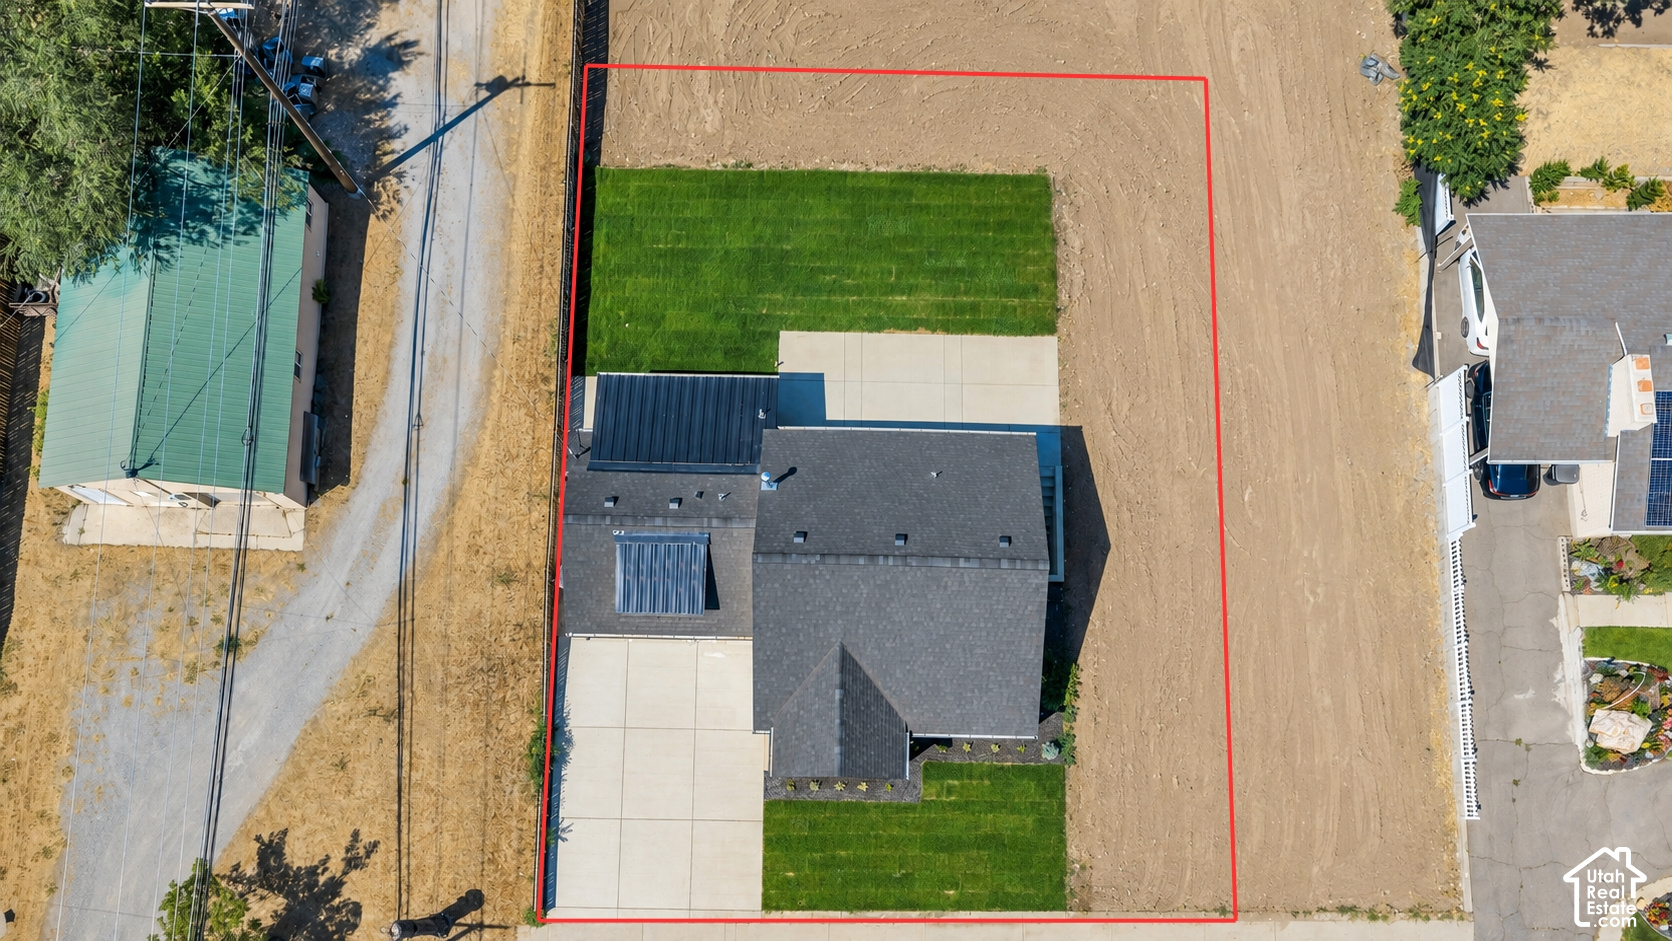
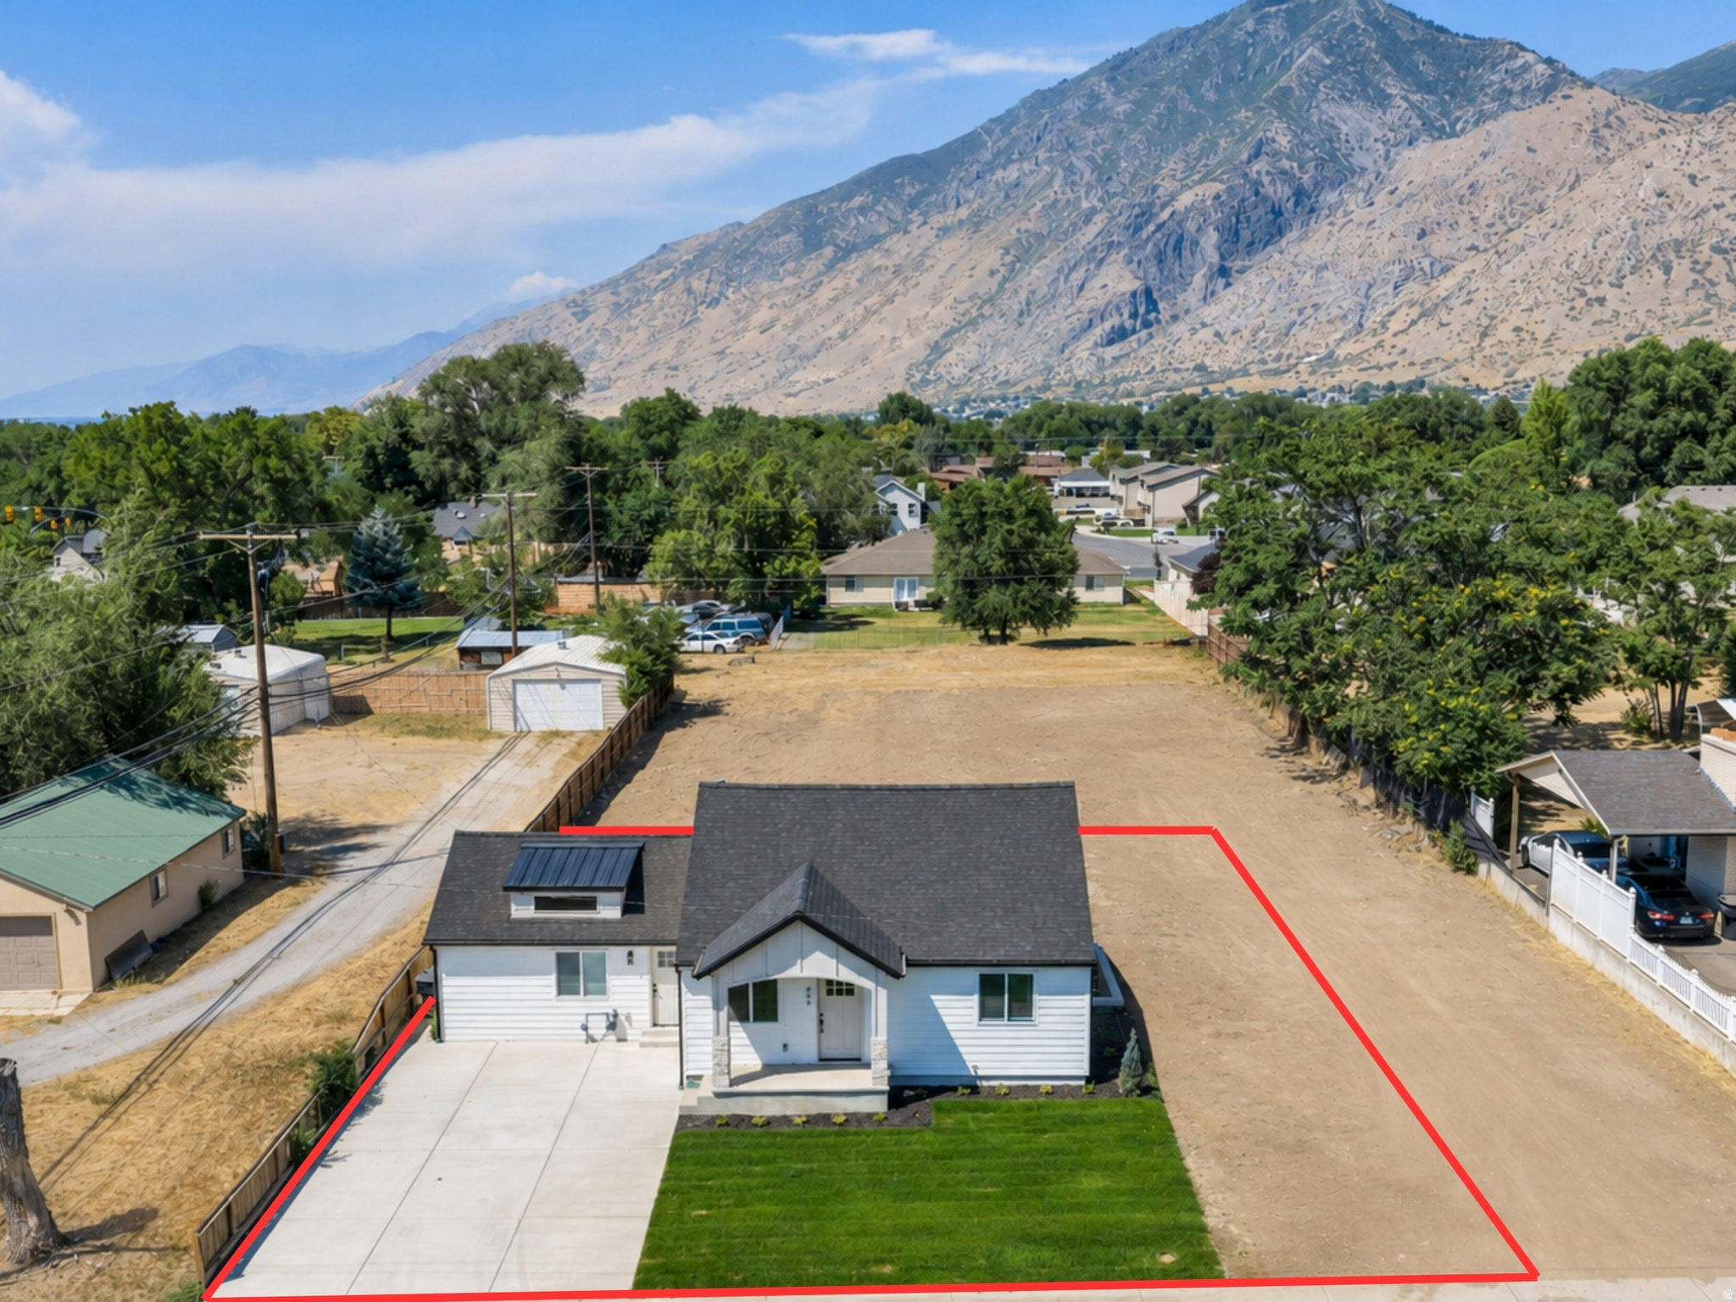
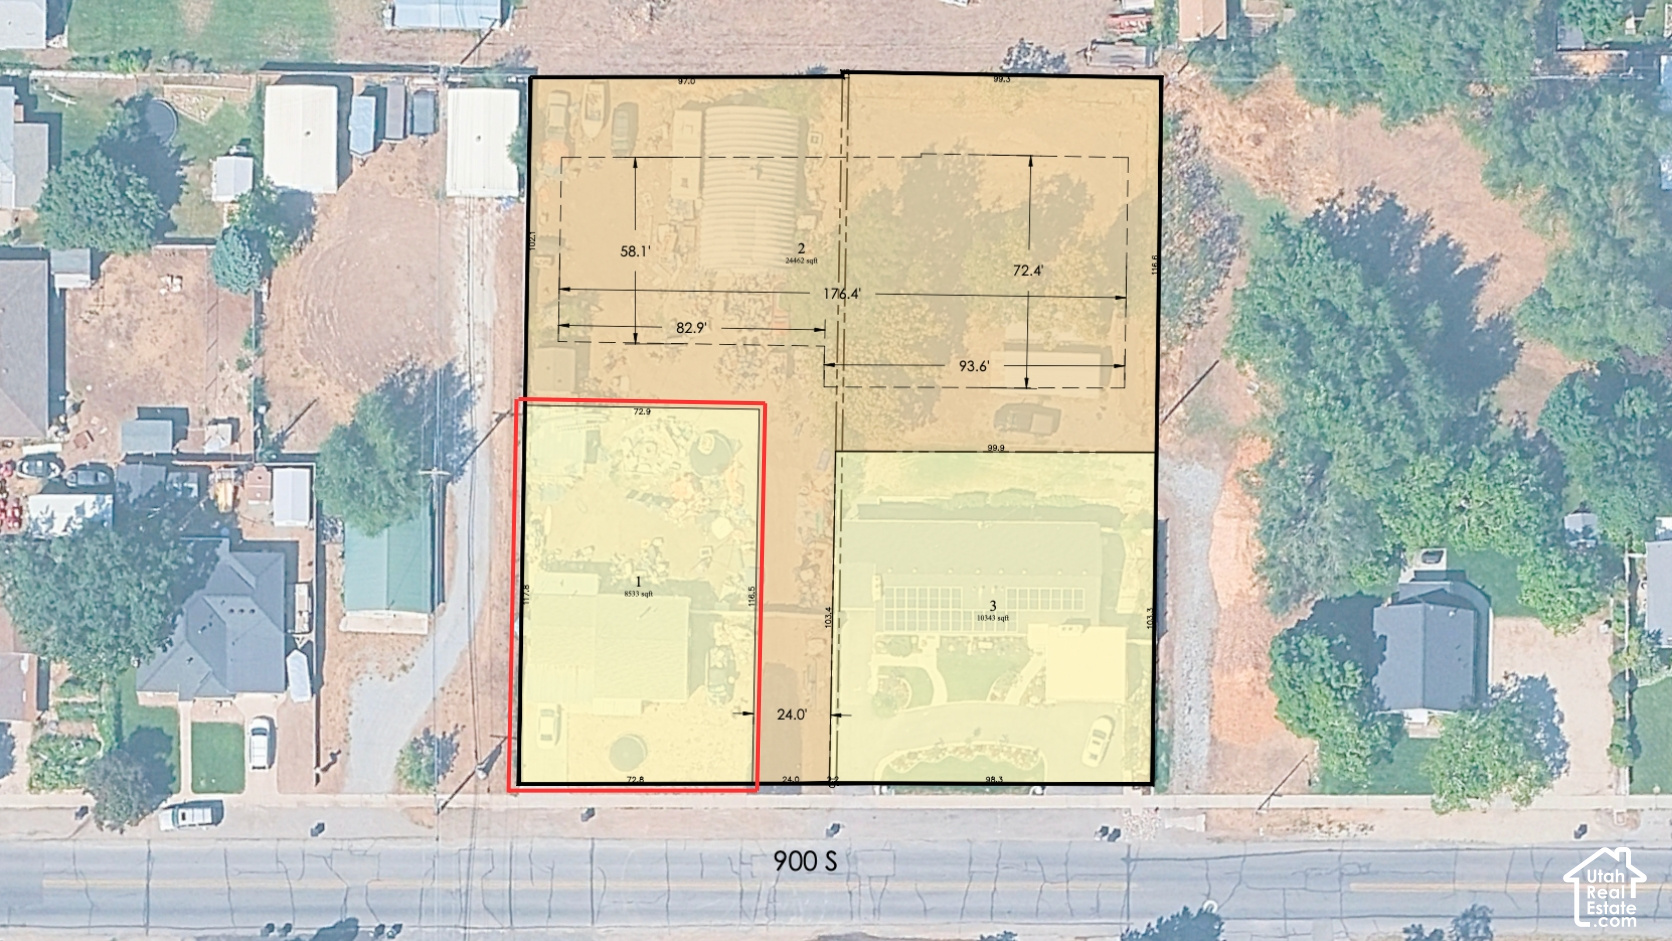
Aerial perspective showcasing a property with a distinct red boundary line
Nebo School District

Schools

Elementary School
Sage Creek
Middle School
Springville Jr
High School
Springville
34 Photographs

Gallery

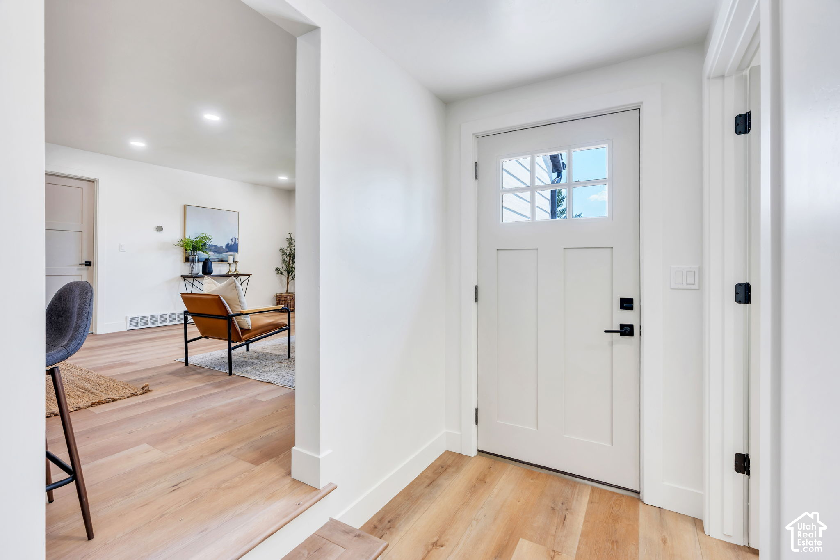
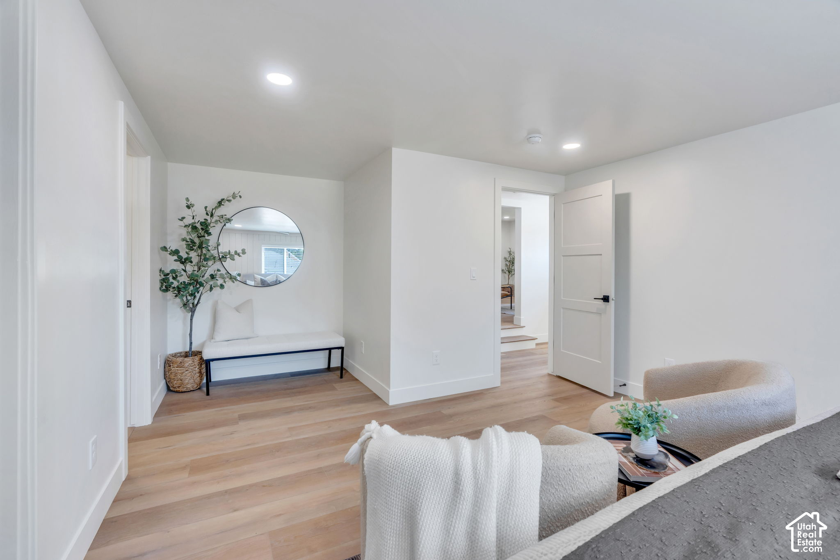
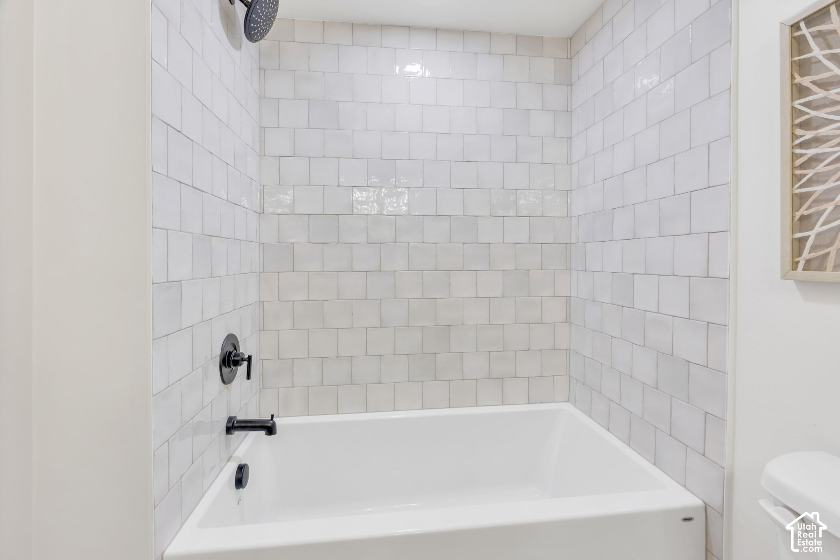
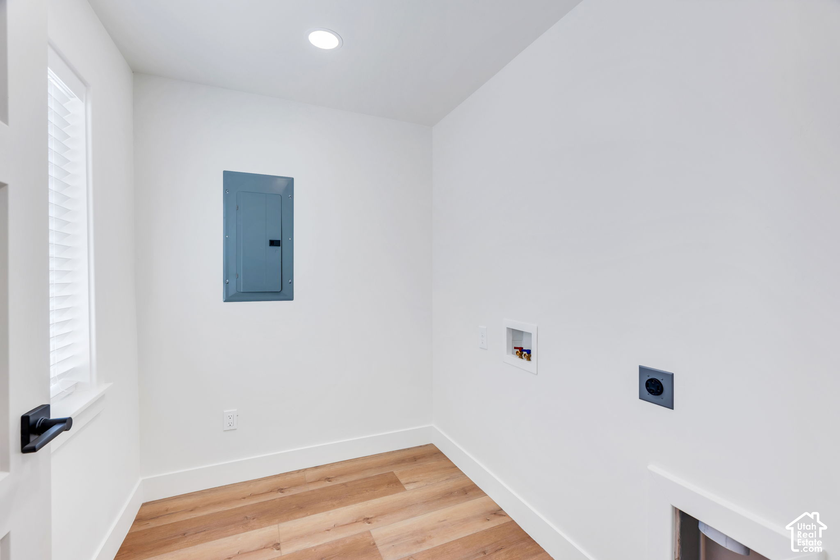
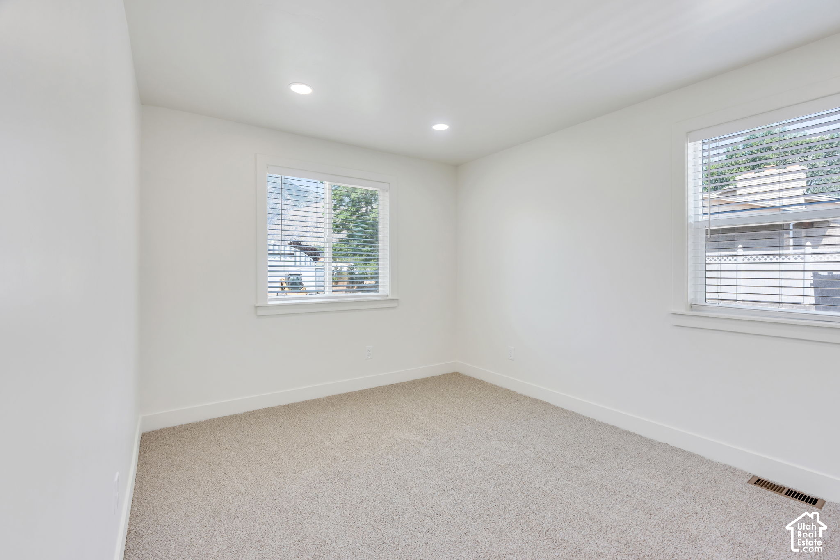
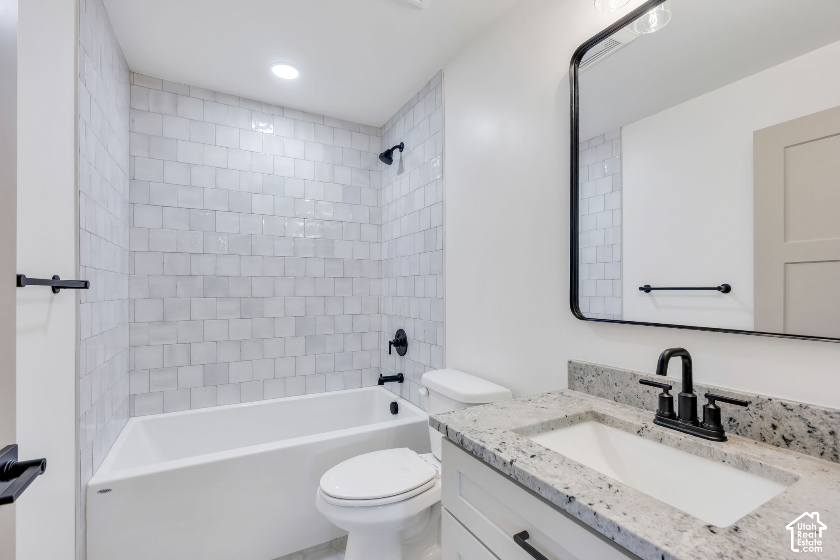
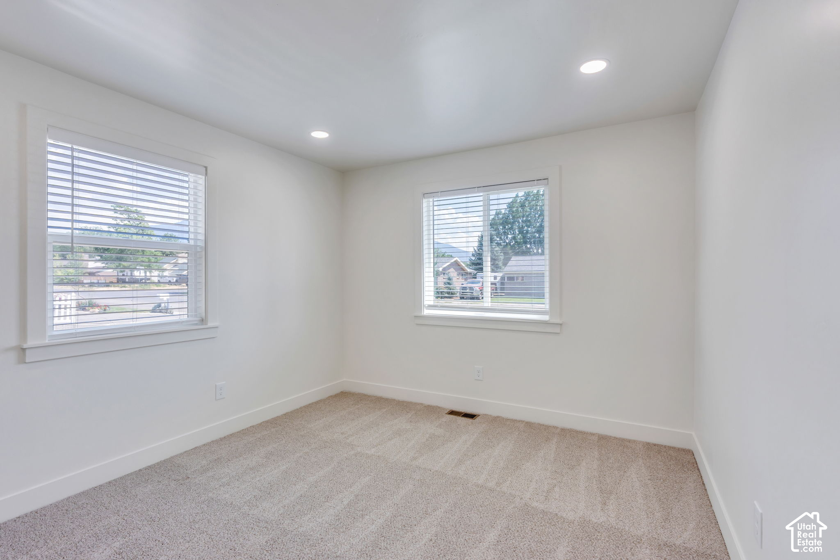
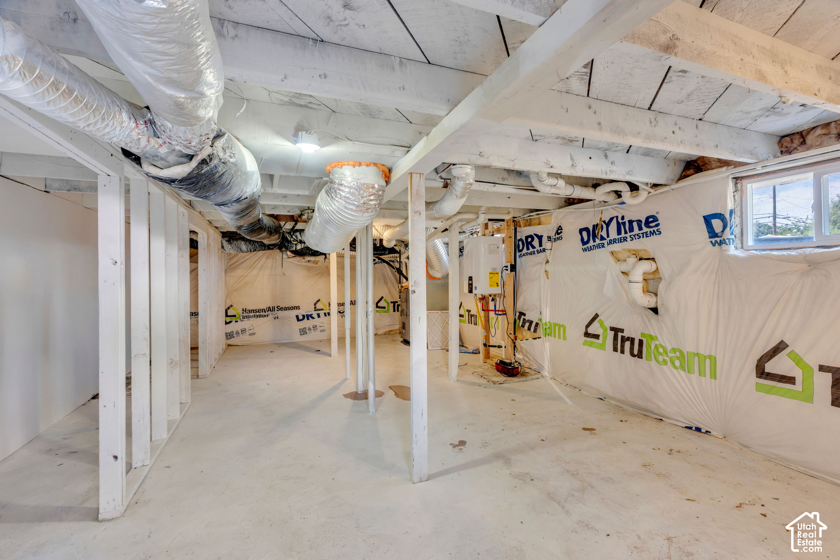
White siding exterior with a dark shingle roof, covered front entry, and a dormer window Modern exterior featuring white siding, a dark roof, a concrete driveway, a green lawn, and mountain scenery in the background White exterior residence featuring a dark shingle roof, a manicured front lawn, and a concrete driveway Property Survey. Illustrating property boundaries and potential lot configurations Charming residence situated on an expansive lot featuring a brick-paved entry courtyard, manicured lawn, and mature landscaping Bright living space featuring wood-finish flooring, recessed lighting, and a front entry door with glass paneling Living area featuring recessed lighting, a modern accent wall, wood-finish flooring, and a window with blinds Open-concept living space featuring wood-finish flooring throughout Open-concept living area with wood-finish flooring extending into the kitchen Contemporary kitchen featuring light wood-finish flooring, light grey cabinetry, stainless steel appliances, a tile backsplash, and recessed lighting Modern kitchen featuring light wood-finish flooring, stainless steel appliances, light-toned cabinetry with dark hardware, quartz countertops, and a subway tile backsplash Contemporary kitchen featuring light-toned cabinetry, stainless steel side-by-side refrigerator, white speckled countertops, and a subway tile backsplash Modern kitchen featuring light-toned cabinetry, stainless steel appliances, speckled countertops, a tile backsplash, and wood-finish flooring Entryway featuring a white craftsman-style door with glass lites, matte black hardware, and wood-finish flooring Bedroom featuring a textured accent wall, recessed lighting, and wood-finish flooring Interior space featuring light wood-finish flooring and recessed lighting Walk-in closet featuring built-in shelving, black hanging rods, white walls, and wood-finish flooring Spacious closet featuring multiple hanging rods, integrated shelving, light wood-finish flooring, and a crisp white color palette Bathroom featuring a light gray vanity with a stone countertop, a rectangular undermount sink, and matte black fixtures Bathtub and shower combination featuring matte black fixtures Dedicated utility area featuring wood-finish flooring, recessed ceiling lighting, and a window with blinds Neutral wall paint, recessed lighting, and two windows with blinds Modern bathroom featuring a vanity with a light-toned countertop, an integrated sink, and matte black hardware Spacious room featuring neutral carpeting, recessed ceiling lighting, two windows with blinds, and white trim throughout Unfinished basement featuring exposed joists, concrete flooring, and perimeter insulation Expansive concrete patio with a manicured lawn area Exterior features light-colored horizontal siding, a dark downspout, and a concrete basement entry with stairs Expansive green lawn with a concrete patio, white horizontal siding, dark shingle roof, and a partial wood fence Newly constructed residence featuring a white exterior, dark shingle roof, and a concrete driveway Aerial perspective showcasing a property with a distinct red boundary line Property Subdivision Plan. Illustrating the division of the property into multiple parcels with boundary dimensions Floor plan Floor plan Floor plan
The Setting

Location

Get Directions
Inquiries

Questions, or a Private Showing

Text Us
Prefer to call? (385) 477-8138