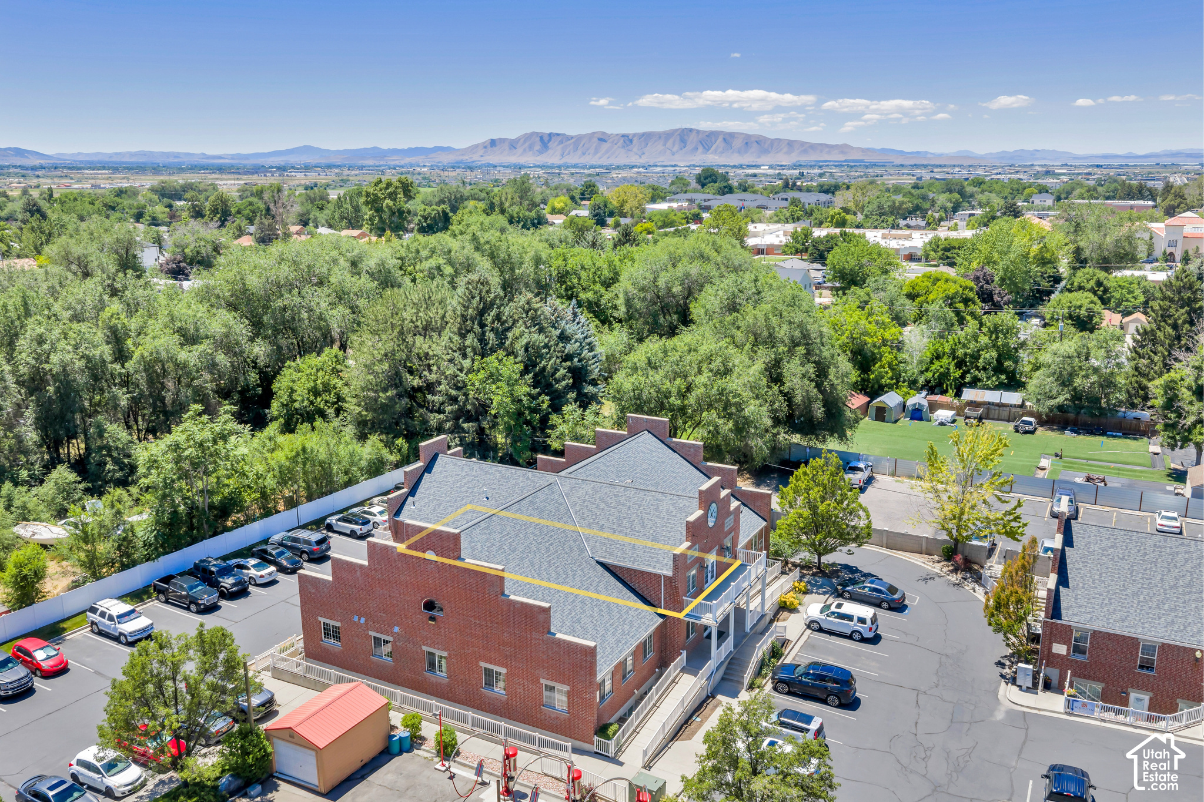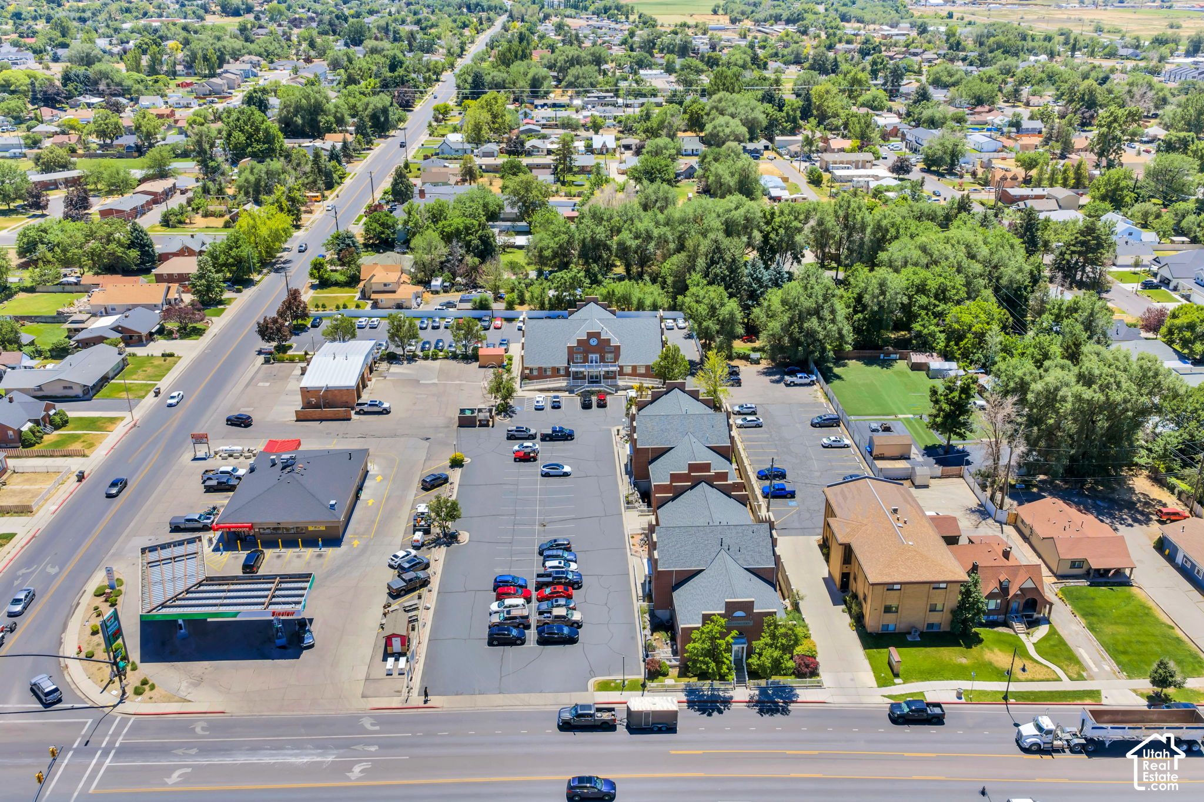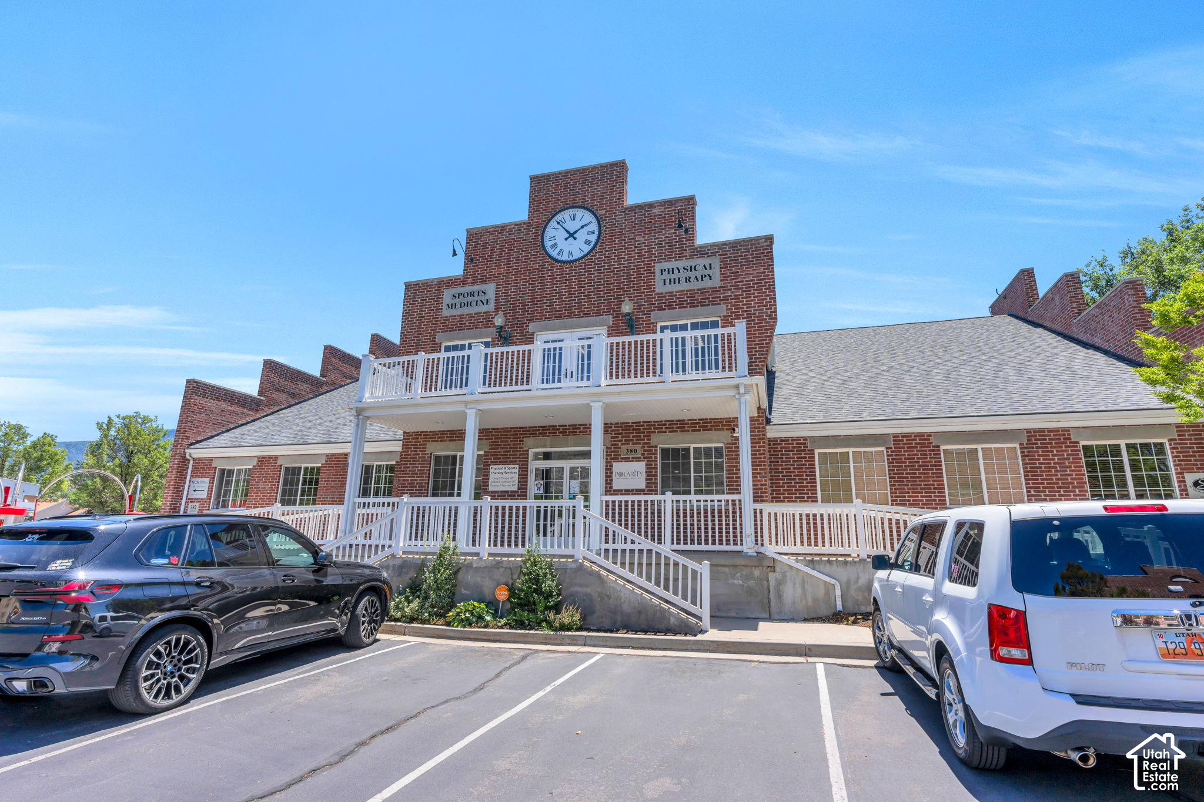

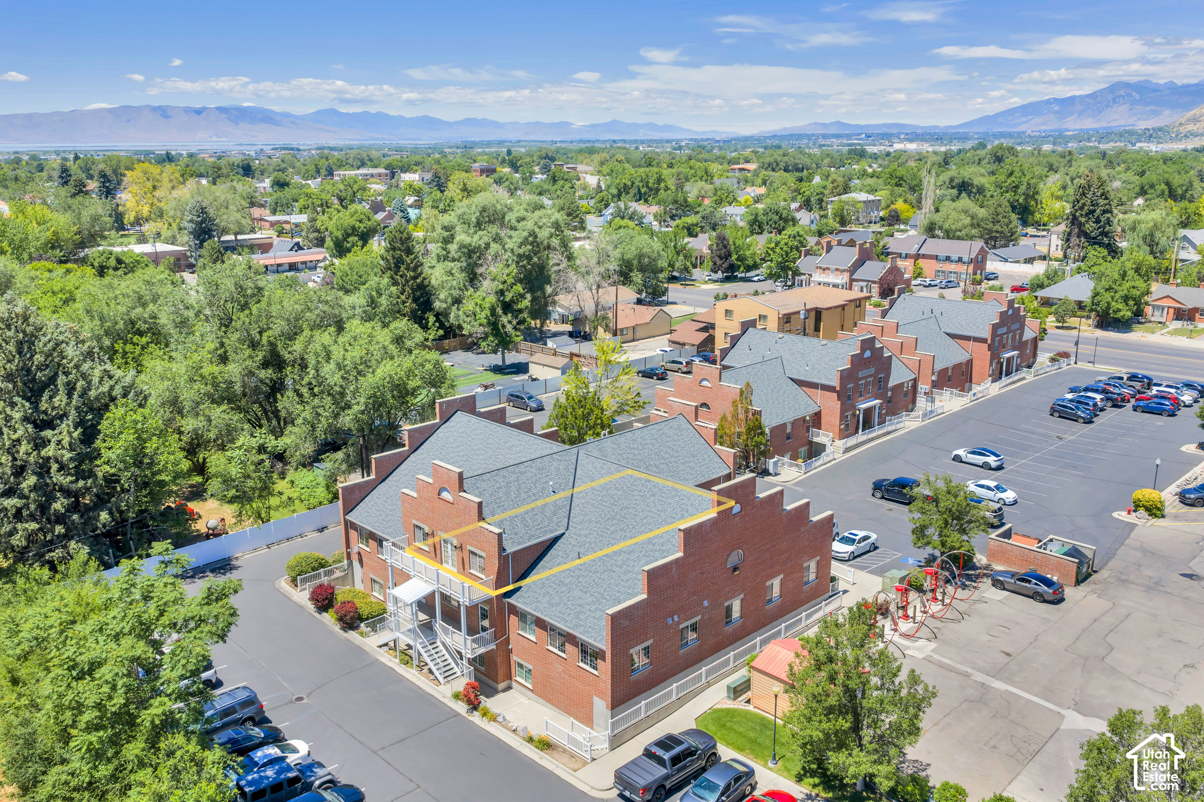
Brick commercial building featuring gabled rooflines, a prominent exterior clock, and multiple parking areas
Sumsion Real Estate
380 E 400 S · Springville
Office suite, for lease

380 E 400 S

Springville, UT 84663
$1,400/month ·Office·1,514 sq ft·0.14 acres

Get Directions
Downtown Springville

A 1,514 sq ft second-floor office with a kitchen, two restrooms and a mountain-view balcony

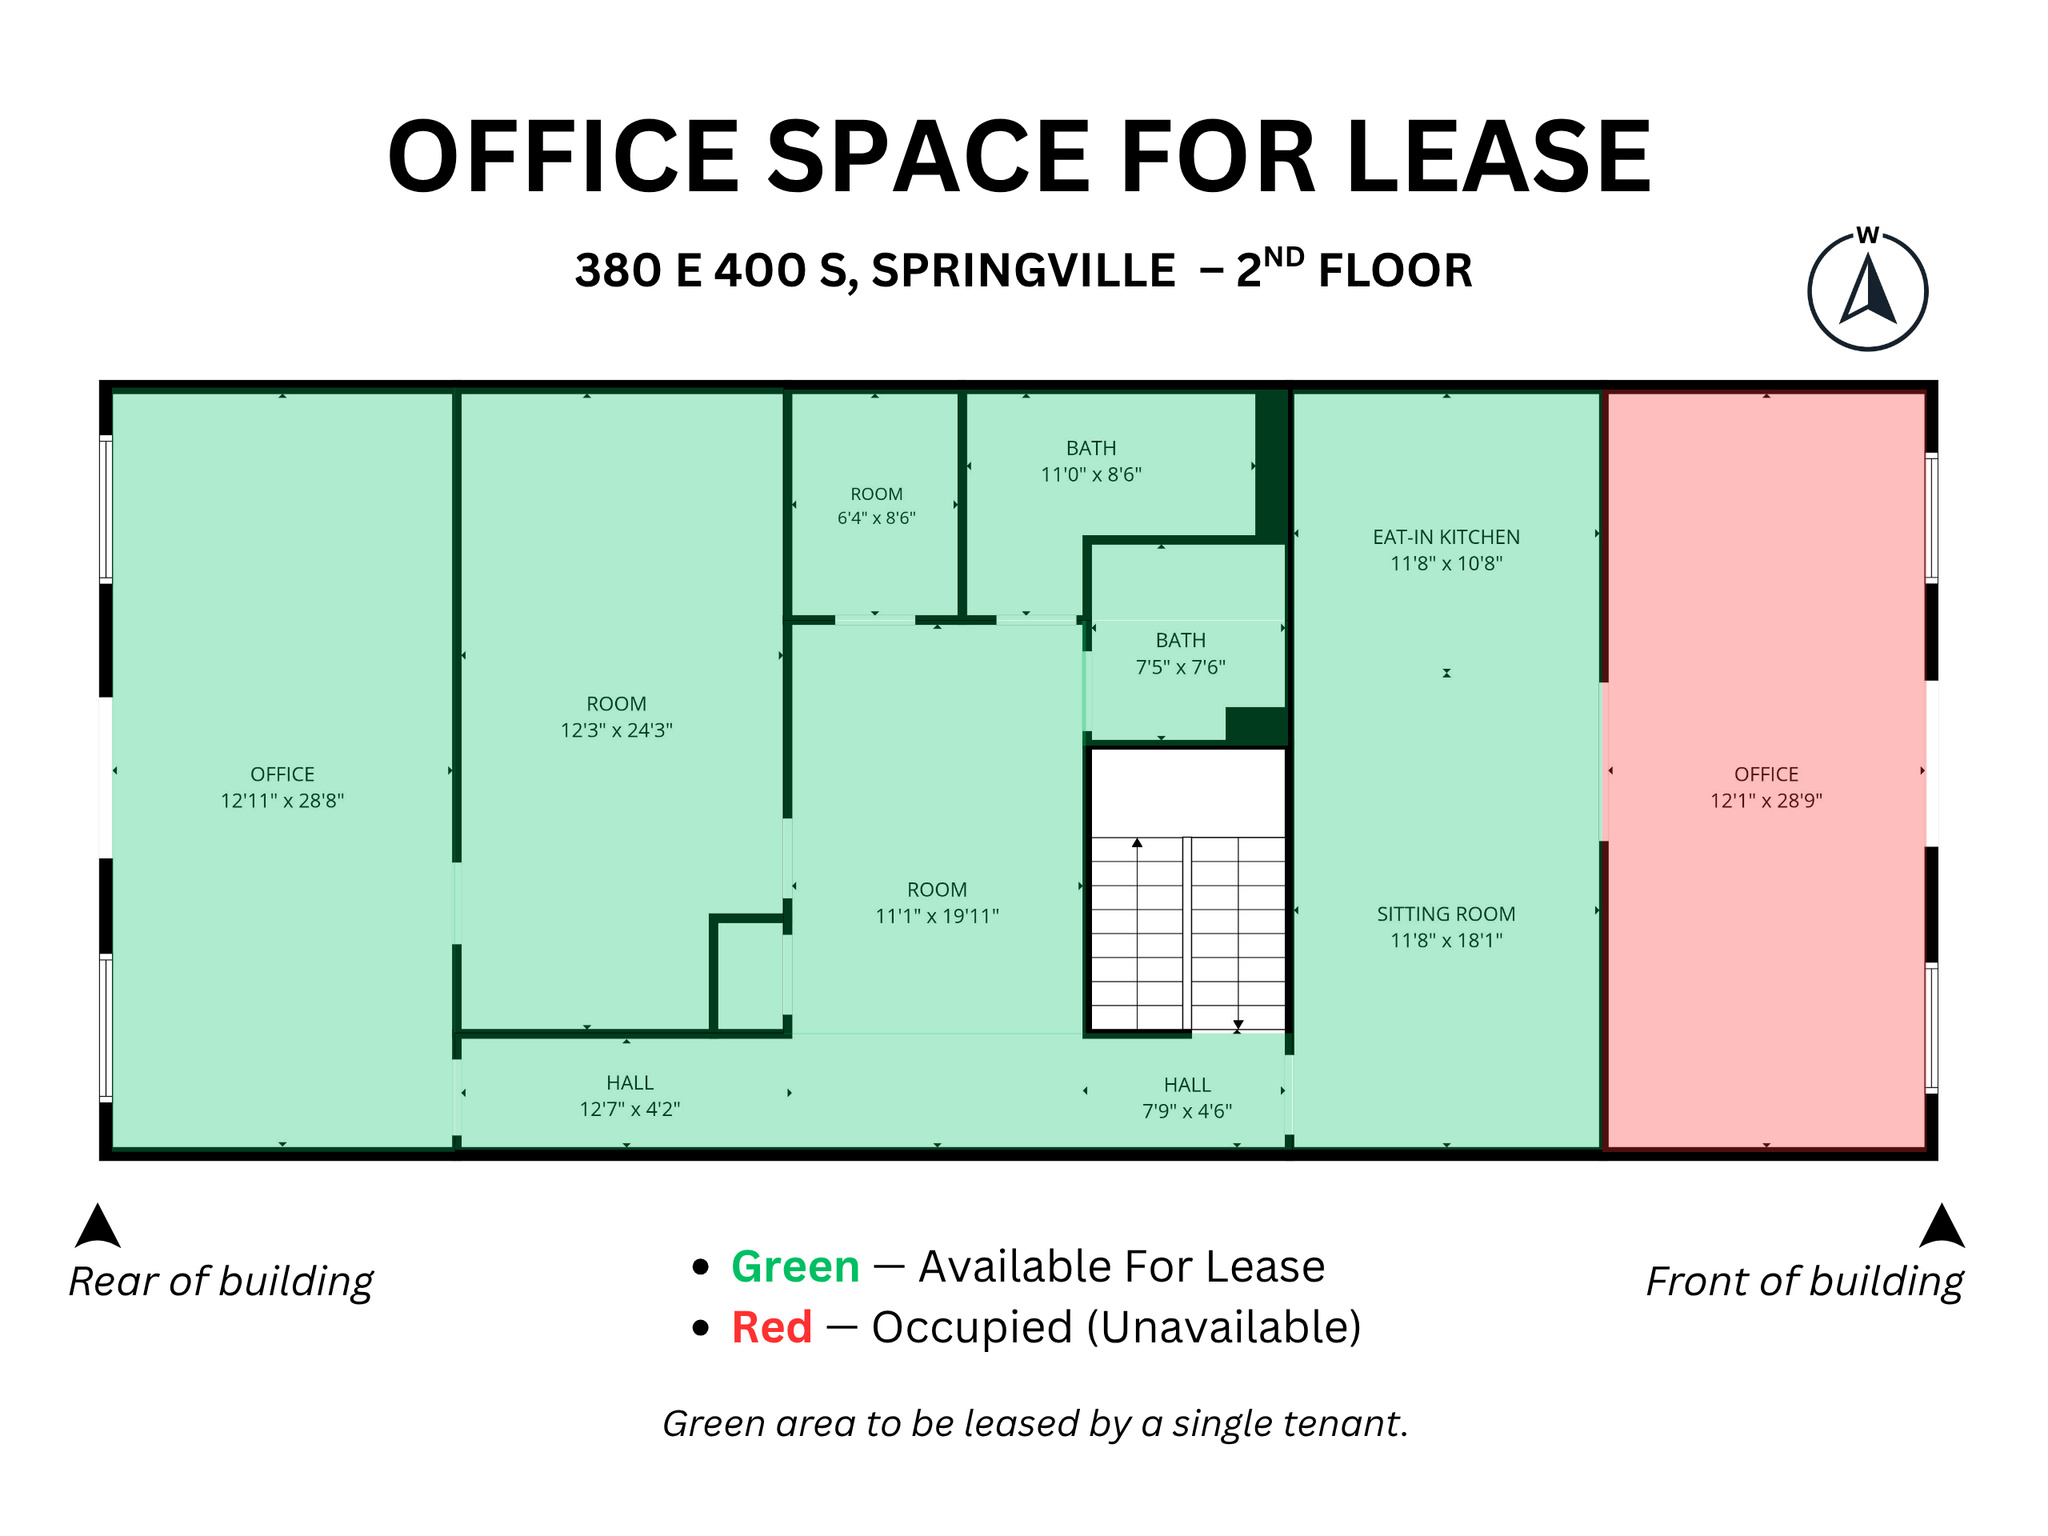
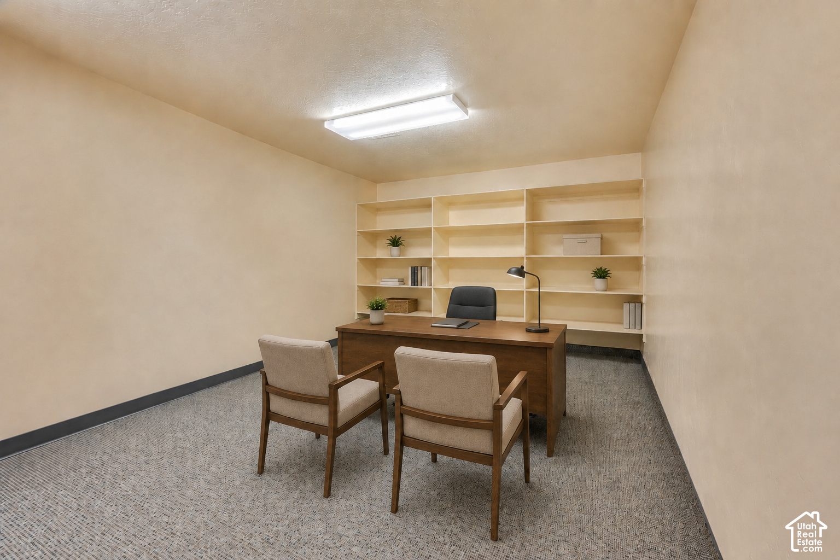
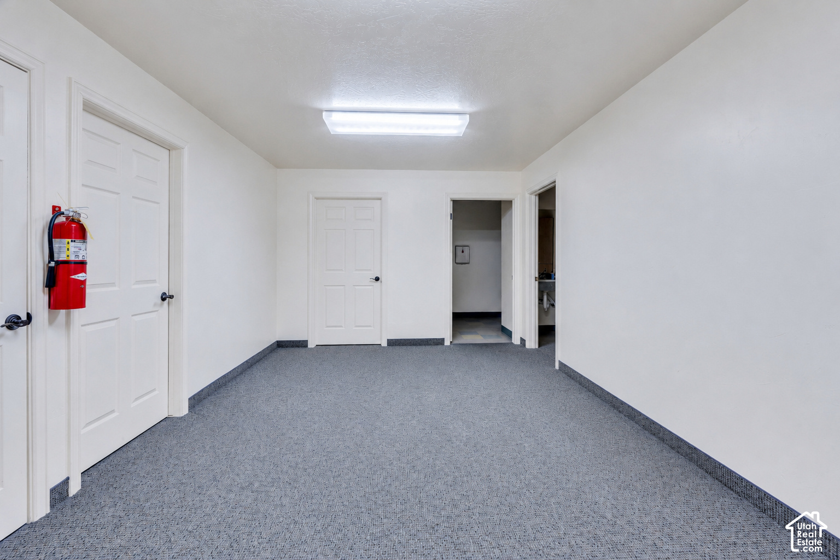
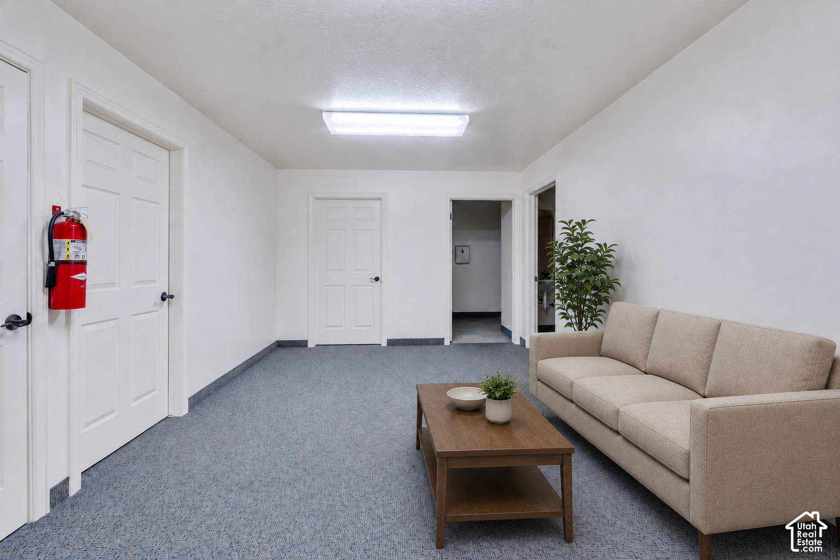
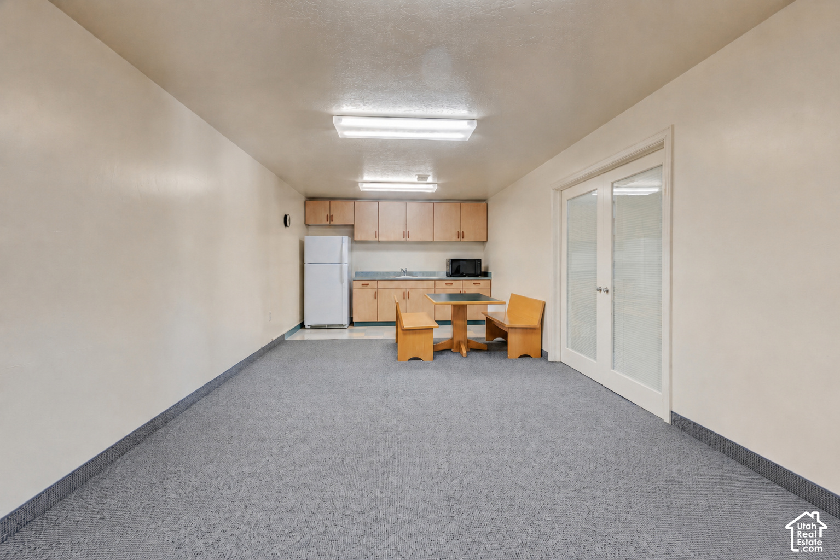
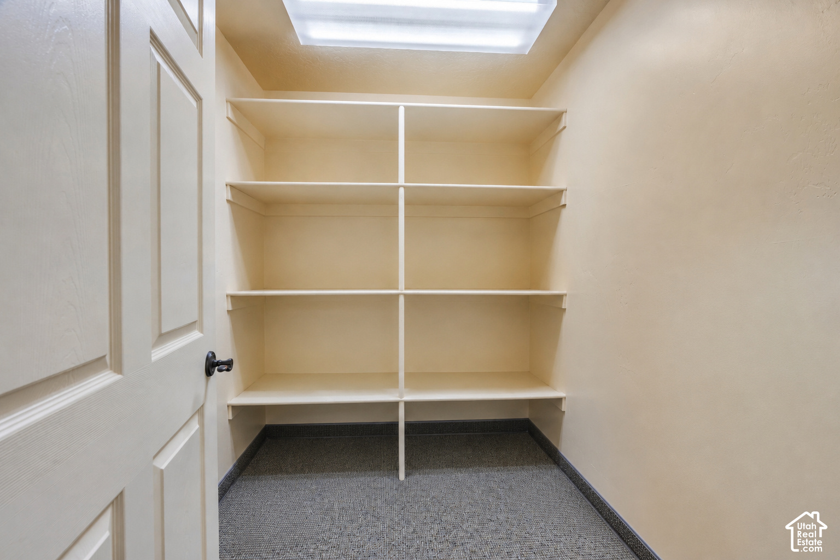
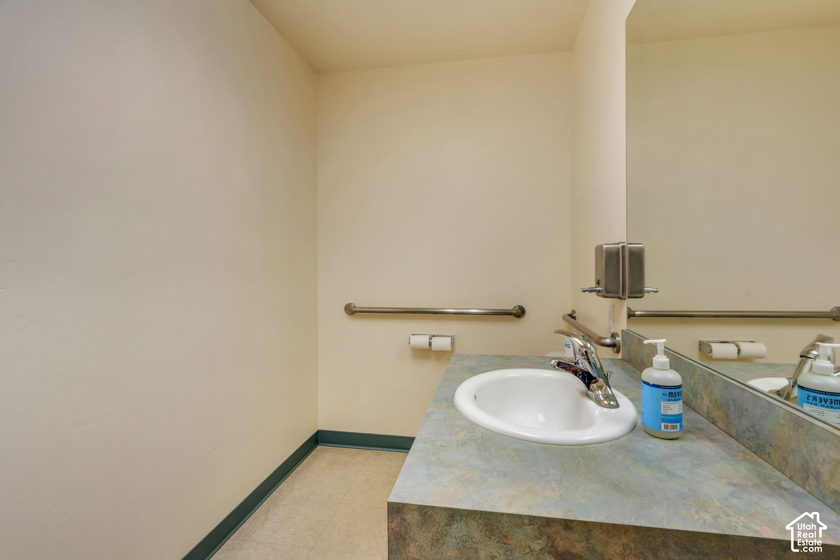
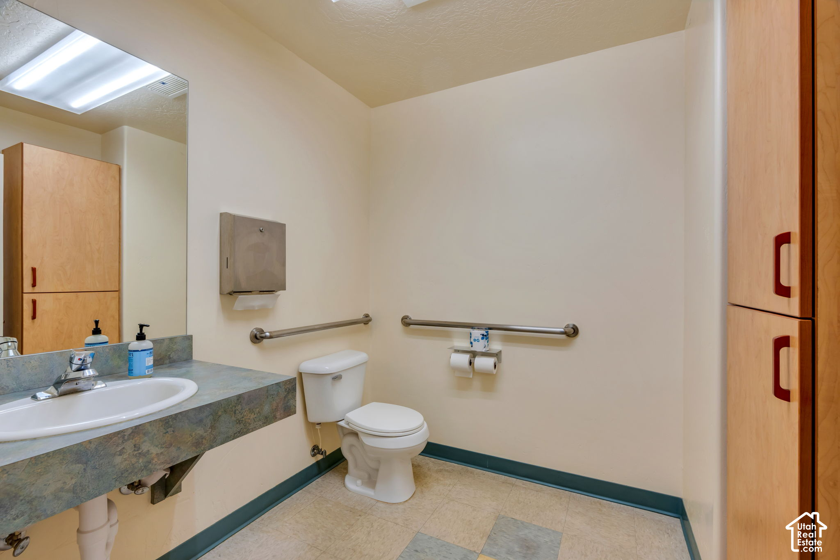
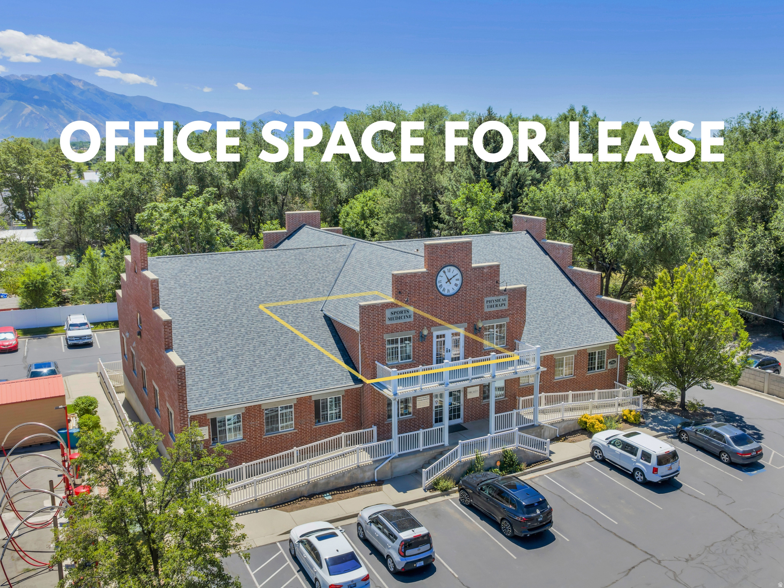
A 1,514 sq ft second-floor office suite in the heart of Springville, with freeway access within 10 minutes. Two office spaces, open entry area for reception, two bathrooms, storage room, and a separate kitchen/lounge room with sink, refrigerator, microwave, overhead cabinetry, and dining table. Access to balcony with mountain views.

Parking included. Enter through main-floor entrance to interior staircase to second-floor. $2,000/month with a 3-year lease term. Utilities included in rent; tenant is separately responsible for janitorial services and internet/data services. Comcast is available in the building. Square footage figures are provided as a courtesy estimate only; buyer is advised to obtain an independent measurement.
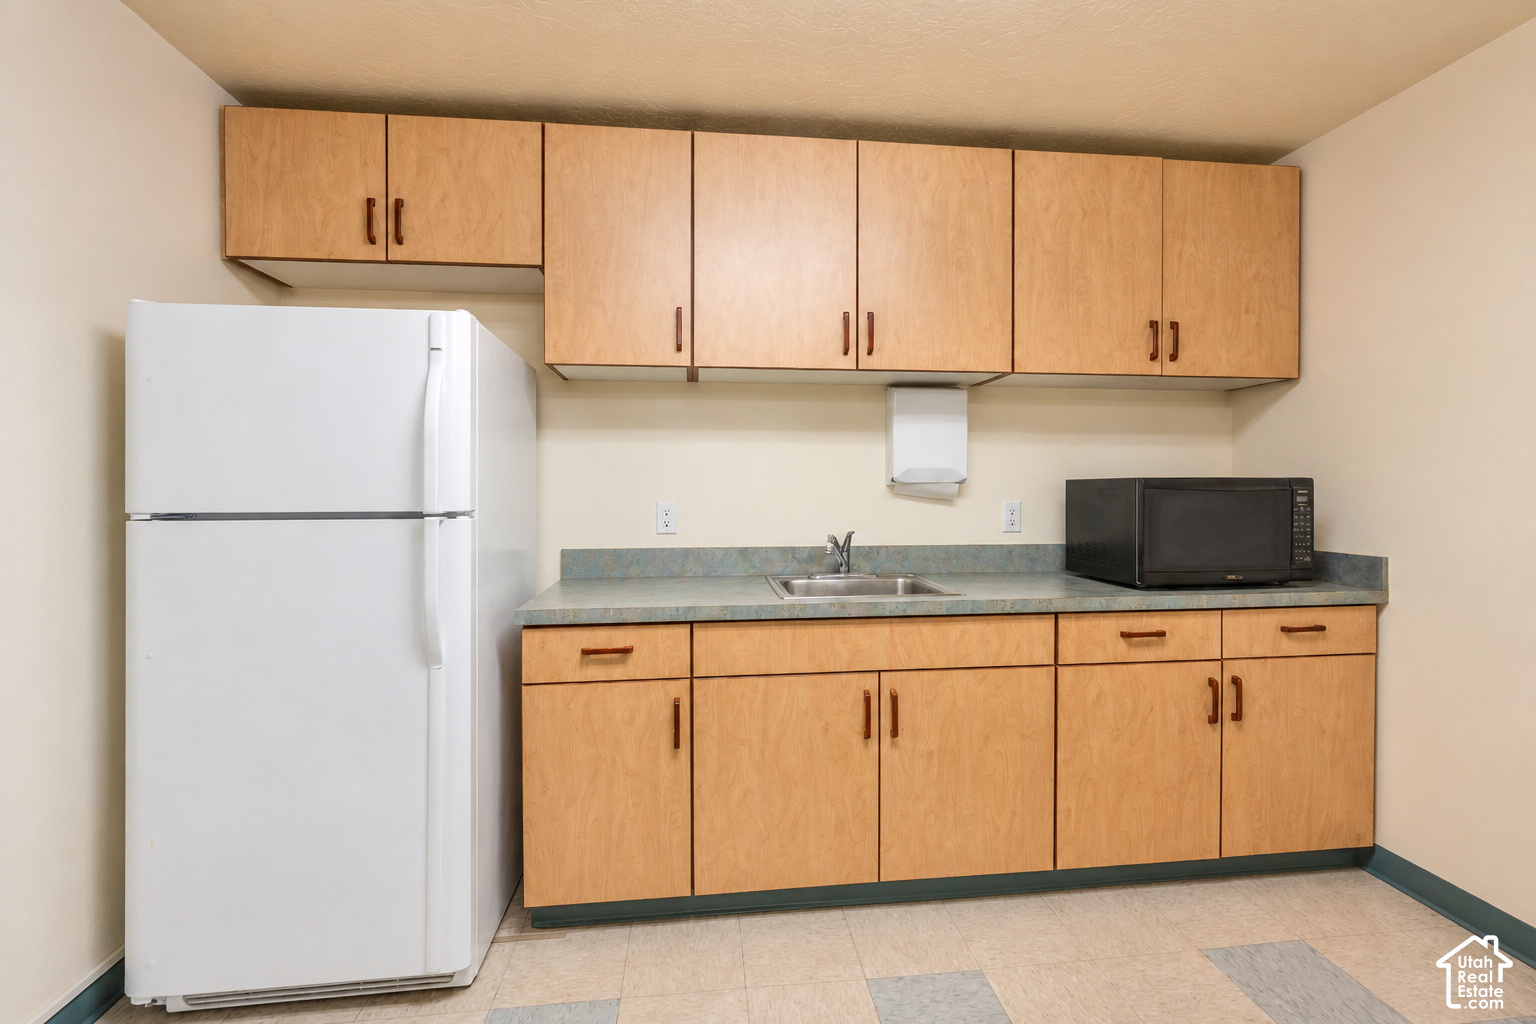
Kitchenette featuring extensive wood-finish cabinetry, a built-in stainless steel sink, and durable laminate countertops
The Facts

Space Details

Property Type
Office
Lease Type
Modified Gross
Rent
$1,400/month
Space
1,514 sq ft
Land
0.14 acres
Construction
Blt./Standing
Year Built
2002

Features

  • Min Sq Ft Available: 1,514
  • Max Sq Ft Available: 1,514
  • Other Floor Sq Ft: 1,514
  • # of Suites Available: 2
  • Number of Floors: 1
  • Other: Break Room; Restrooms
  • Const. / Cond.: Brick
  • Water: Connected
  • Floors: Carpet; Linoleum
  • Heating: Forced Air
  • Interior: Refrigerator; Restroom: Private
  • Sewer: Connected
  • Roof: Asphalt Shingles
  • Telcom: Broadband Cable
  • Windows: Blinds
Red brick building featuring a multi-gable roofline and a multi-level exterior staircase
17 Photographs

Gallery

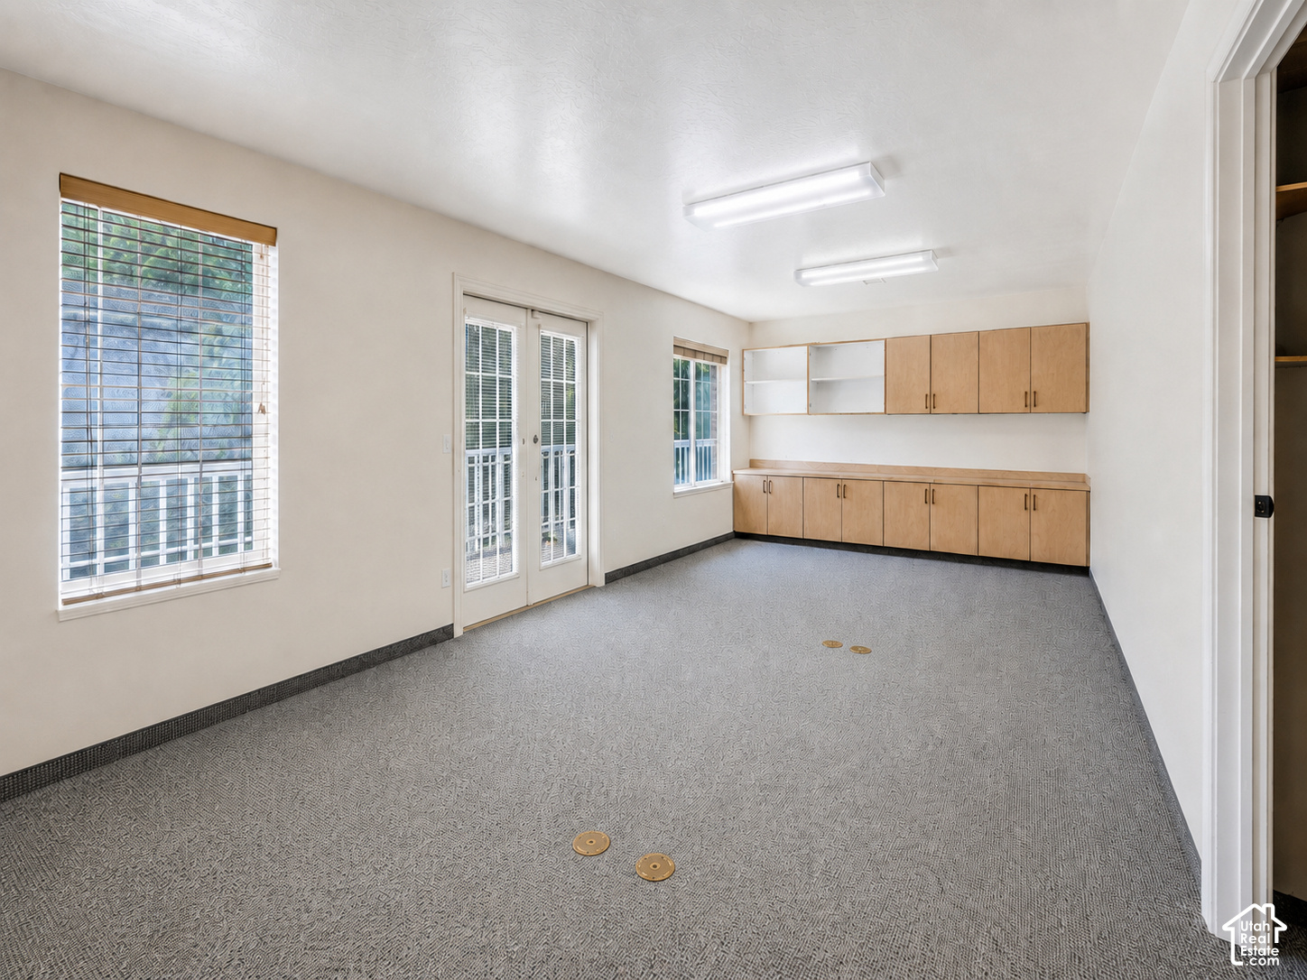
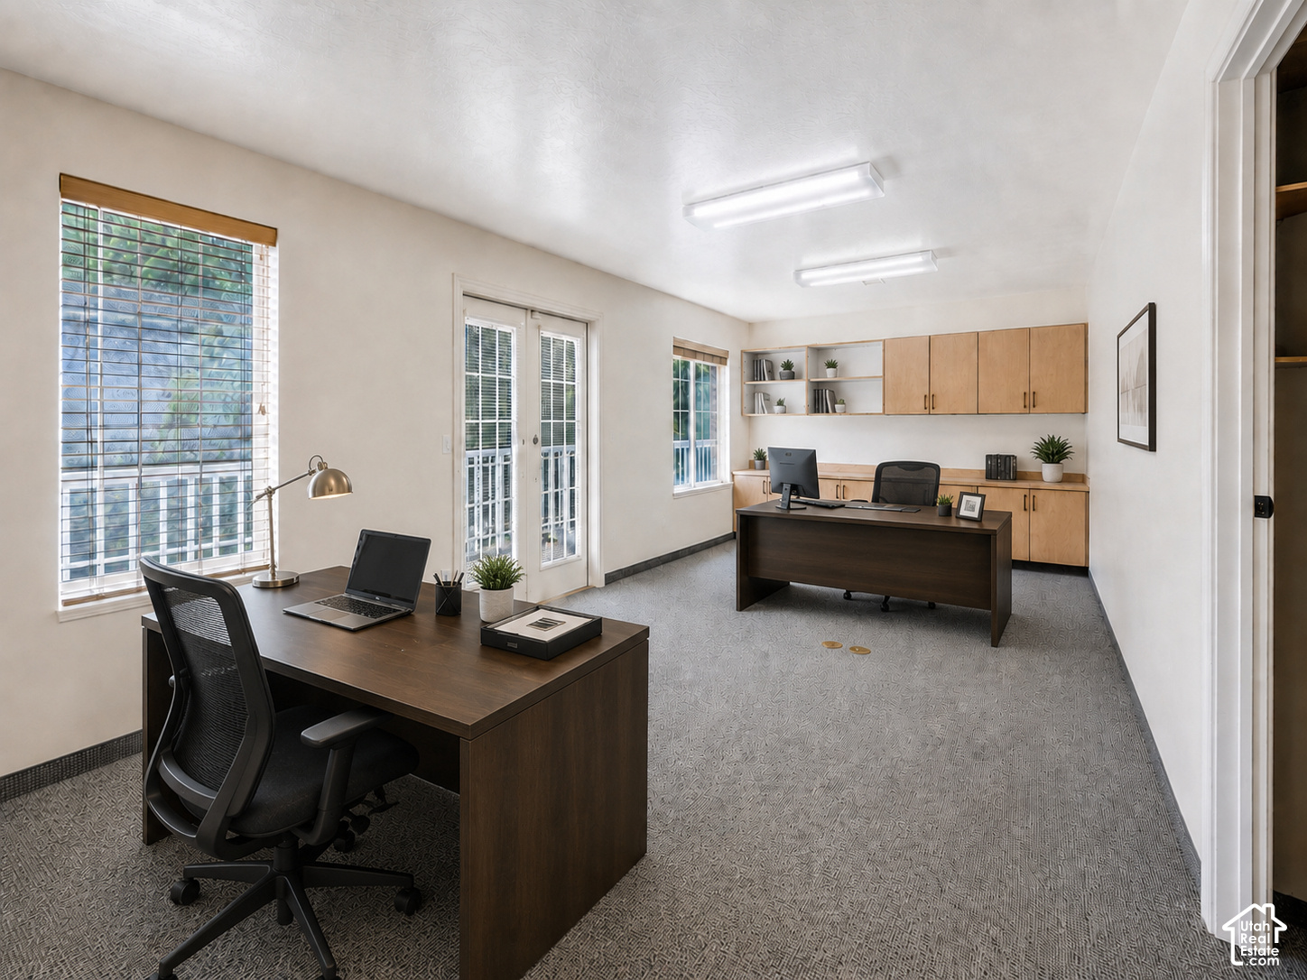
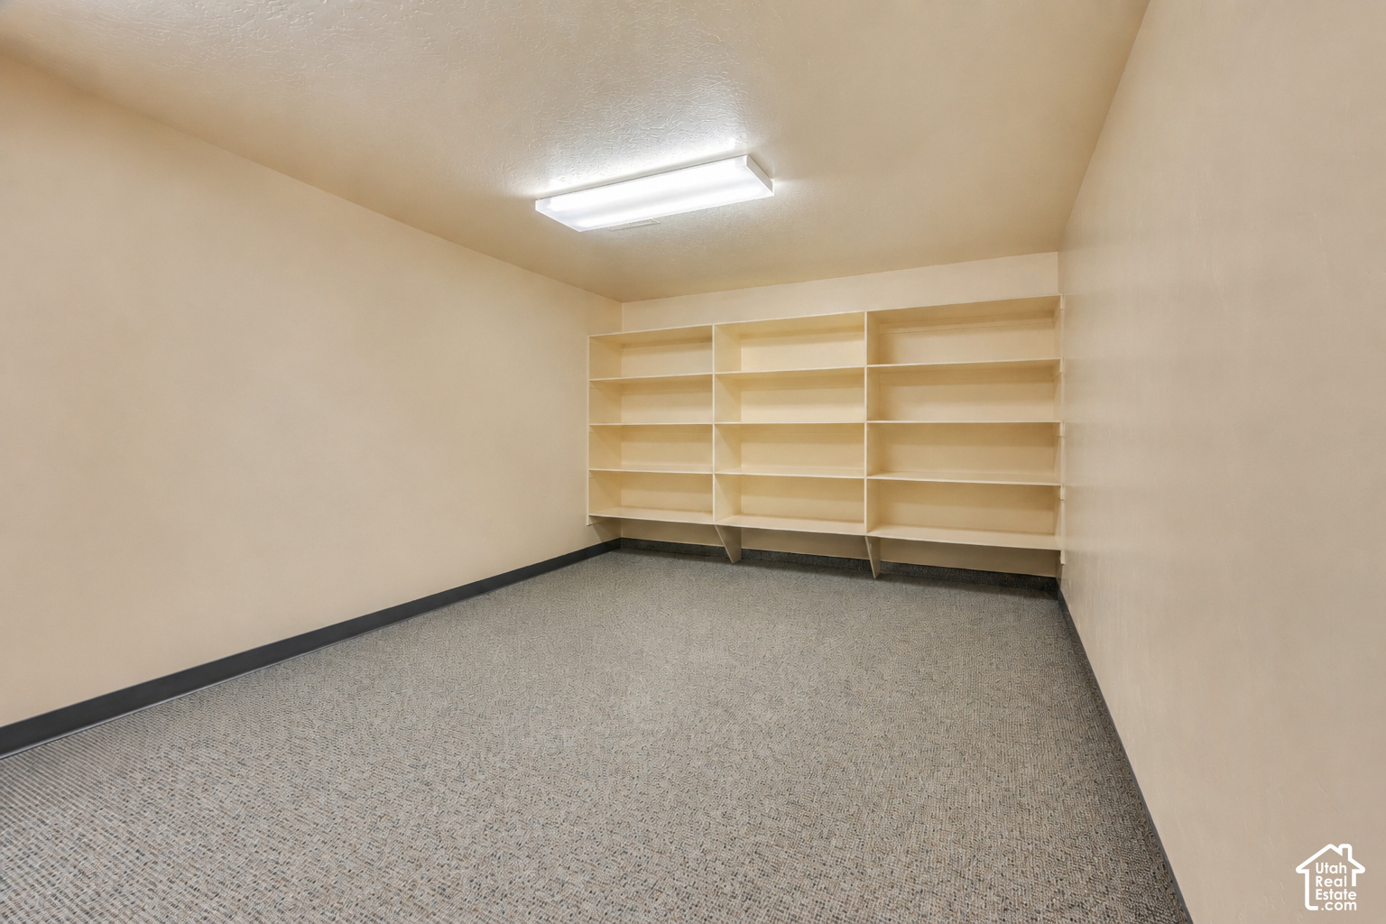
Brick commercial building featuring gabled rooflines, a prominent exterior clock, and multiple parking areas Red brick building featuring a multi-gable roofline and a multi-level exterior staircase Floor plan Spacious room featuring light-colored walls, durable grey flooring, and ample natural light from two windows and French doors Office space featuring light-colored walls and grey textured flooring Spacious room featuring extensive built-in shelving, light-toned walls, and a durable speckled carpet Integrated shelving system featuring multiple display shelves Spacious interior room with gray carpet flooring and white painted walls Spacious room featuring white walls, gray speckled carpet, and a fluorescent ceiling light fixture Open-plan area featuring light-toned walls, gray patterned carpeting, and white baseboards Kitchenette featuring extensive wood-finish cabinetry, a built-in stainless steel sink, and durable laminate countertops Built-in shelving unit providing extensive storage, neutral wall tones, overhead fluorescent lighting, and a durable speckled floor Bathroom vanity with integrated sink, stone-look countertop, and a large wall-mounted mirror Bathroom featuring a rectangular sink set in a speckled countertop, a toilet, and two sets of horizontal grab bars Brick commercial building with multiple parking areas and a large, flat roof Expansive paved parking area servicing multiple commercial buildings Brick facade building with a prominent clock feature
The Setting

Location

Get Directions
Inquiries

Questions, or a Private Showing

Text Us
Prefer to call? (385) 477-8138