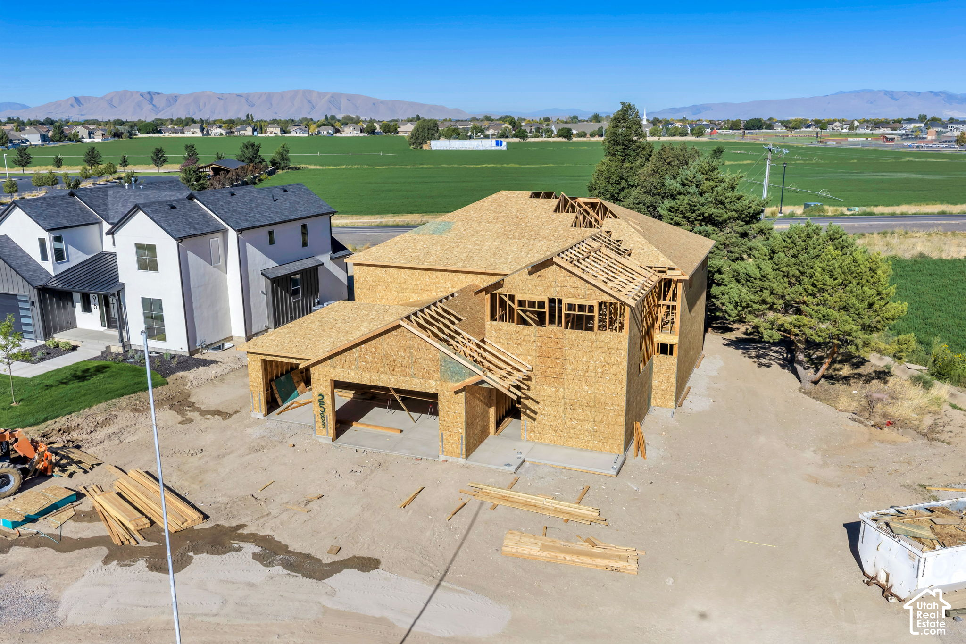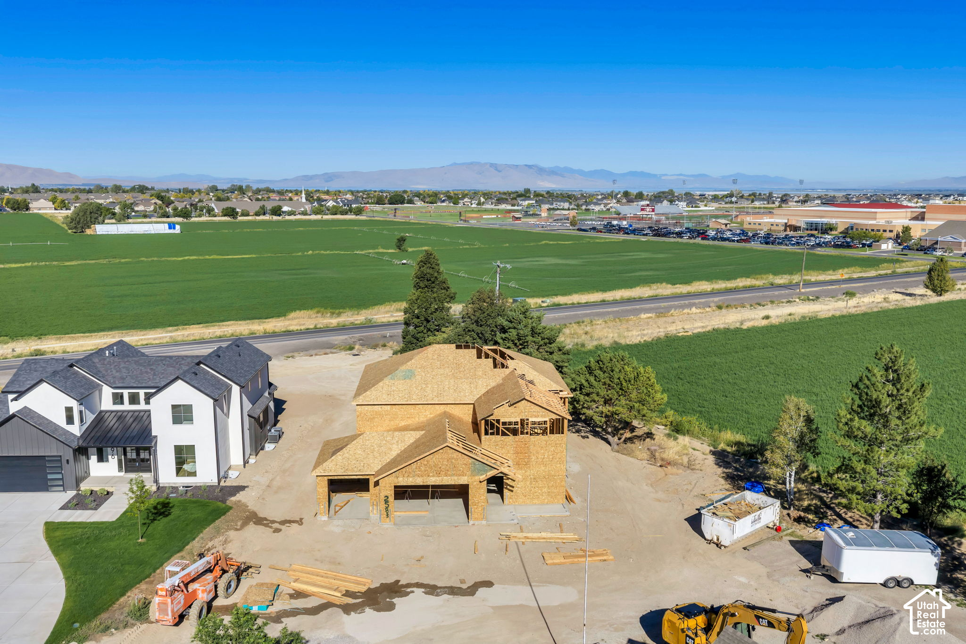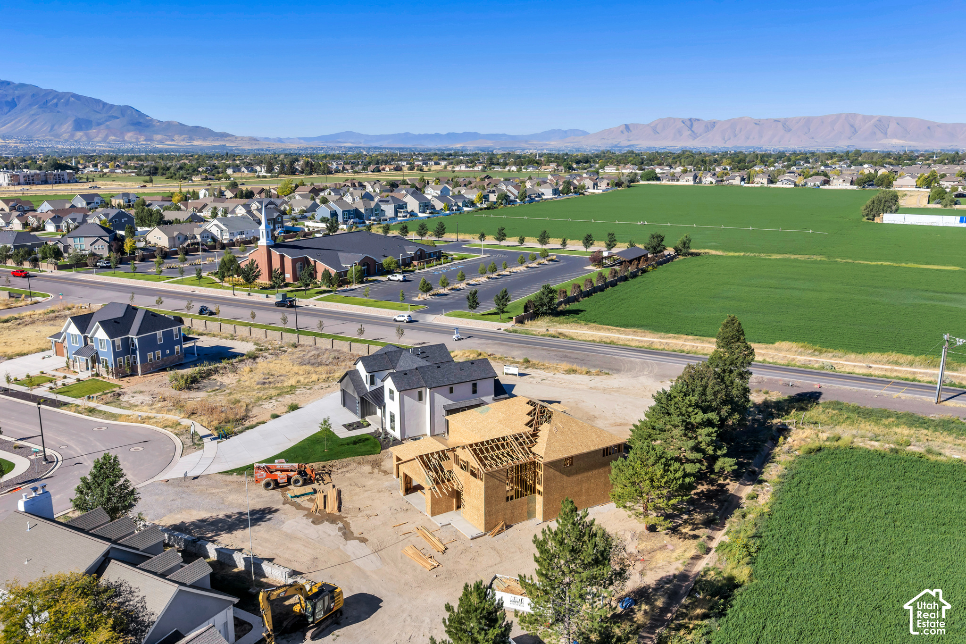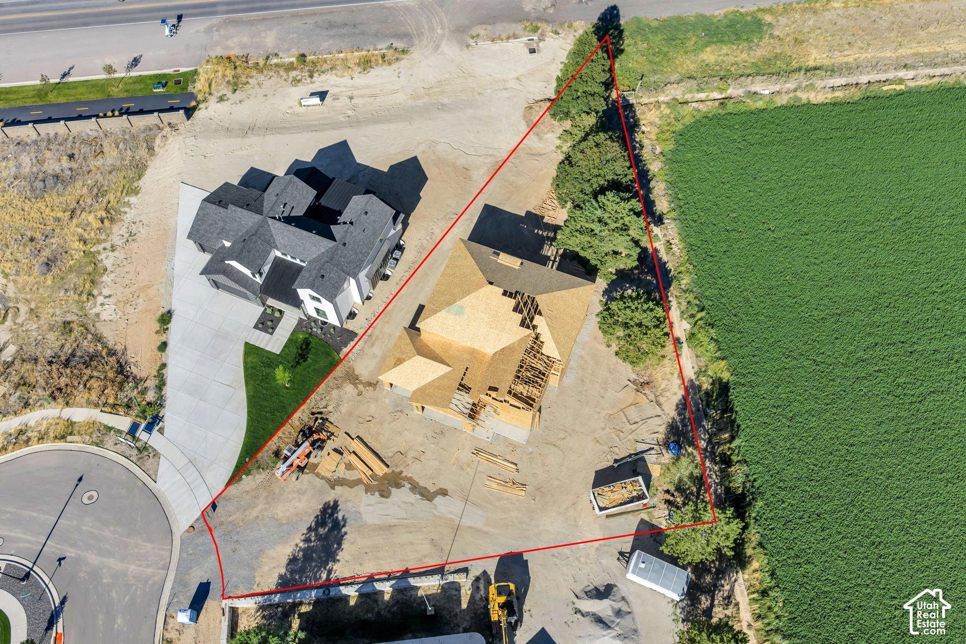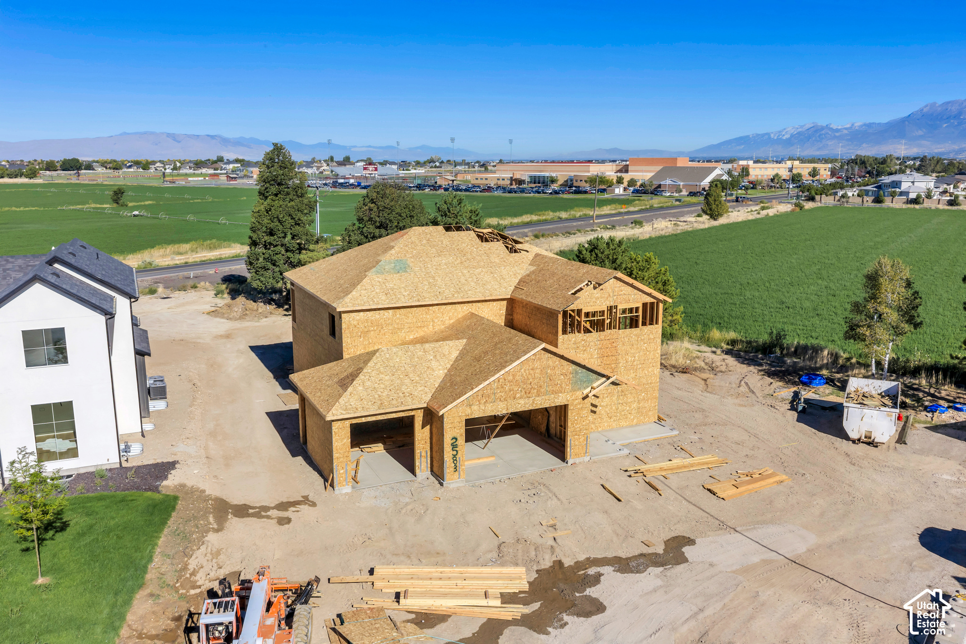

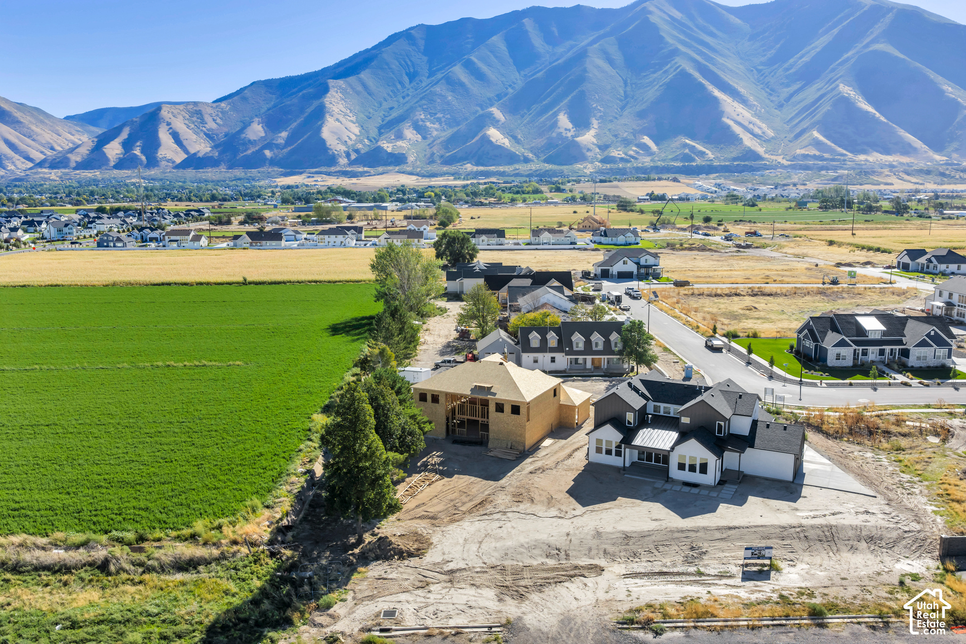
Framed structure featuring a multi-level design and an attached two-car garage
Sumsion Real Estate
2583 E 300 S · Spanish Fork
Across from the Spanish Fork Temple

2583 E 300 S

Spanish Fork, UT 84660
$1,380,000 ·5 Bedrooms·3.5 Baths·4,196 sq ft·0.44 acres

Get Directions
Under construction

A custom spec home on 0.44 acres, with time left to choose your finishes

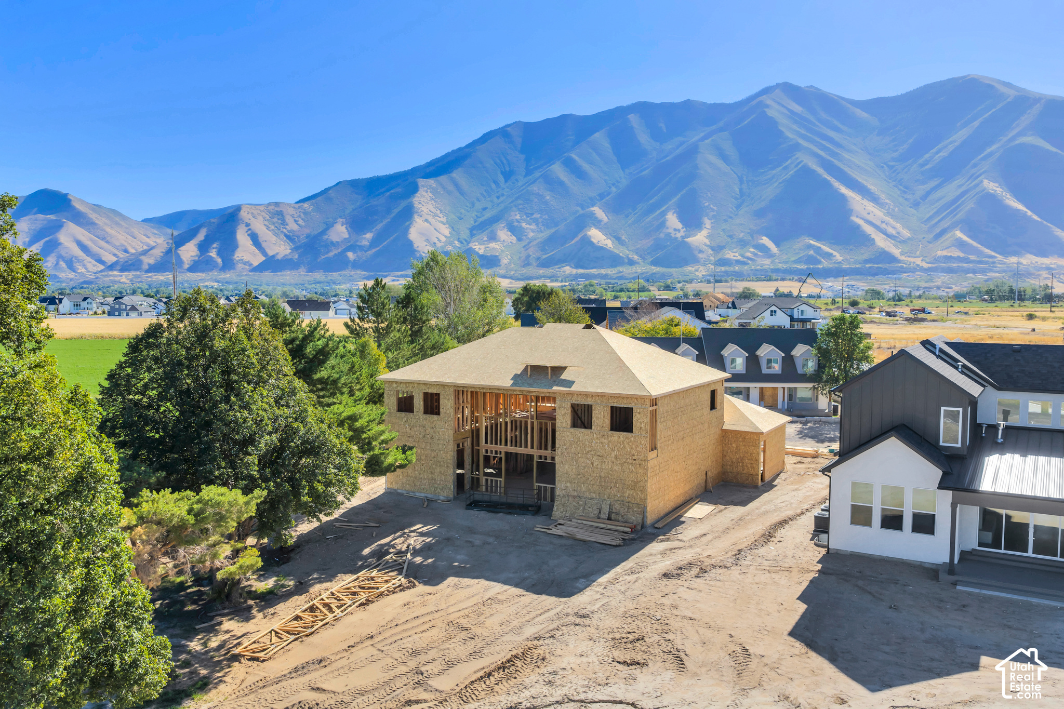
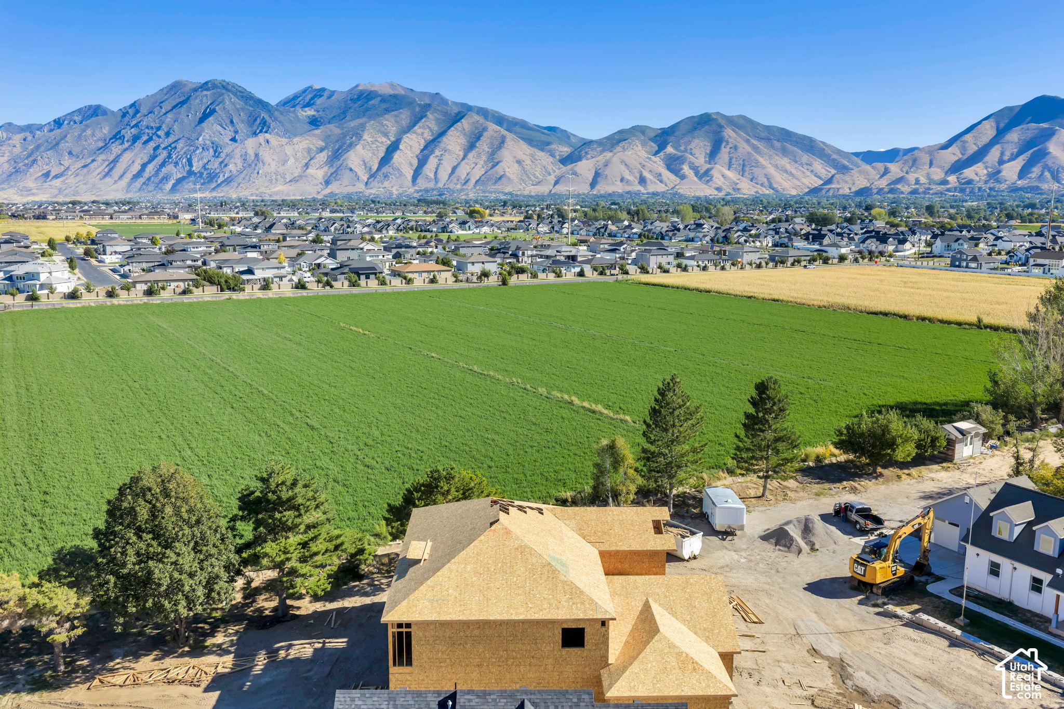
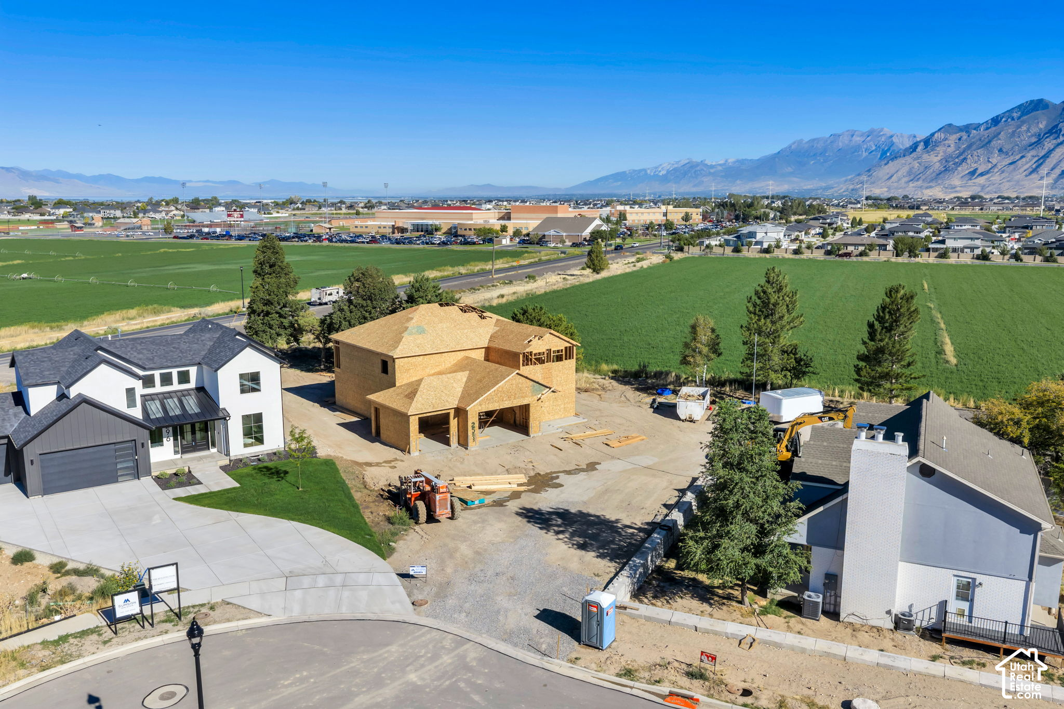
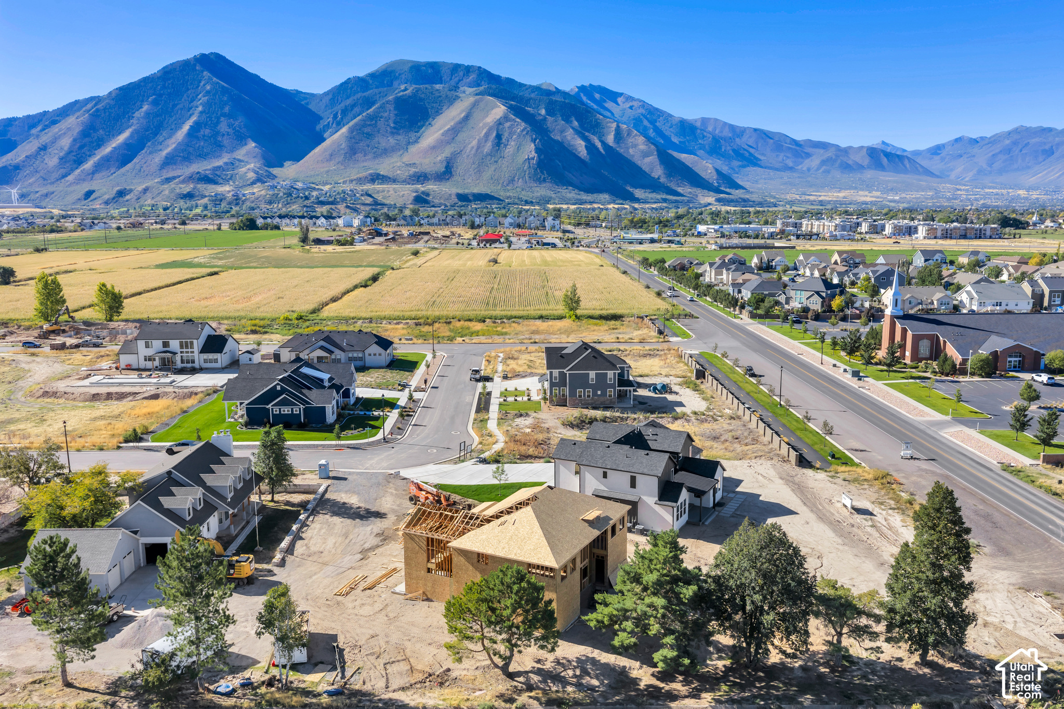
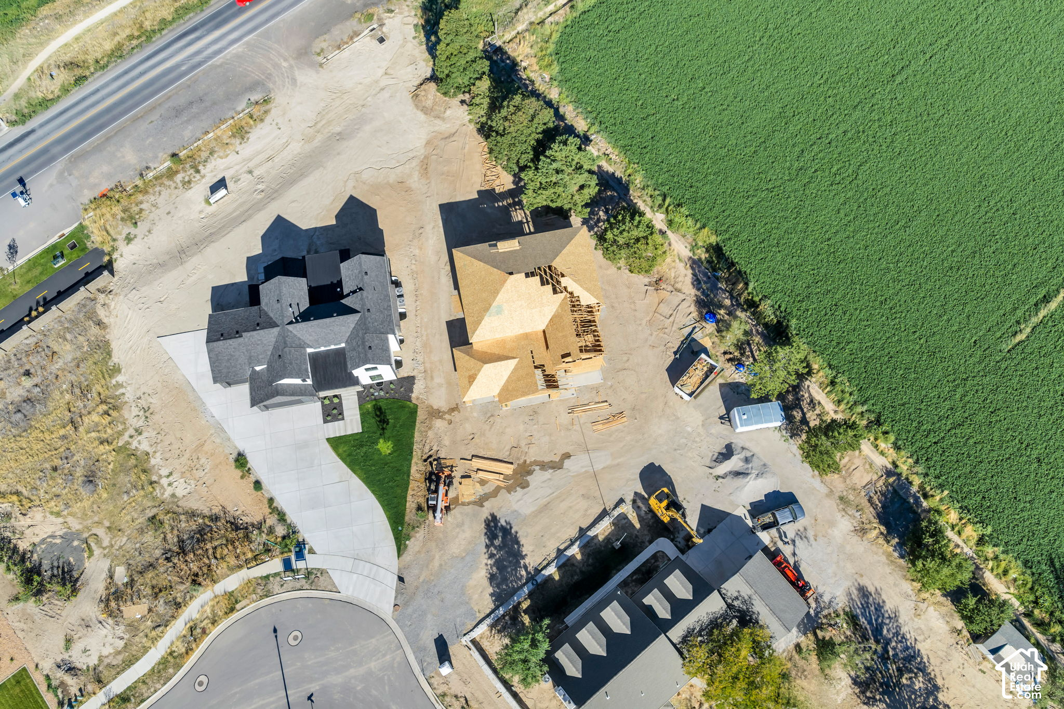
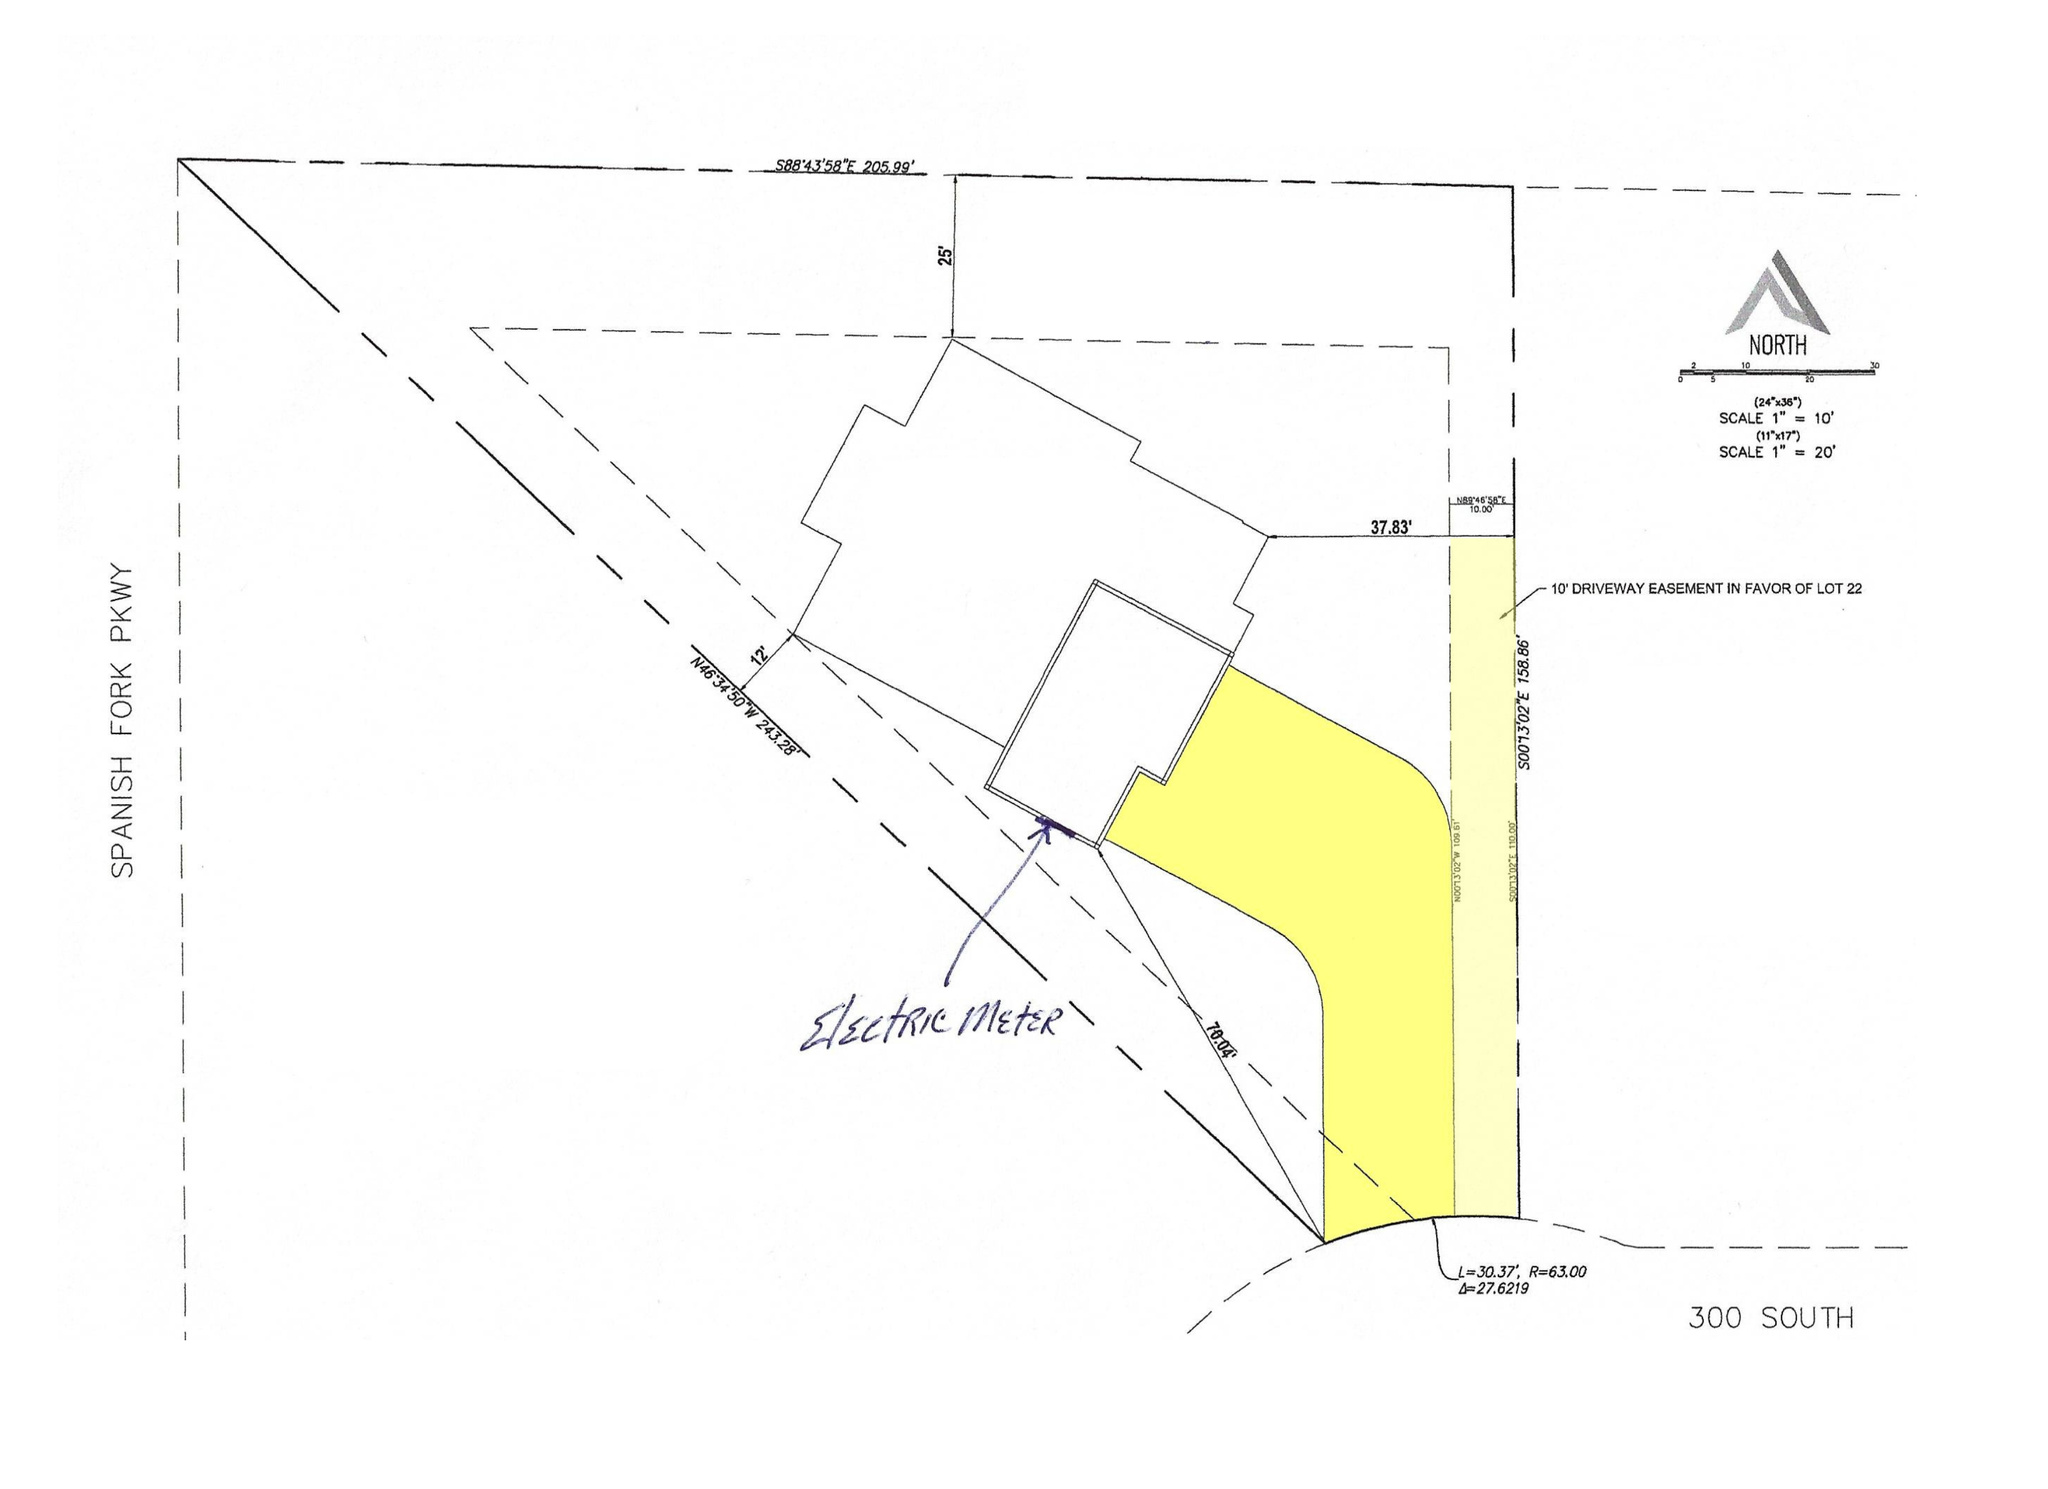
This custom spec home is currently under construction. Across the street from the Spanish Fork Temple! Come customize your selections and make changes during construction before it's too late. Set on a 0.44-acre lot, this 5-bed, 3.5-bath home delivers 4,196 SF of thoughtfully finished living space with a backyard deck overlooking the future Spanish Fork Utah Temple site.

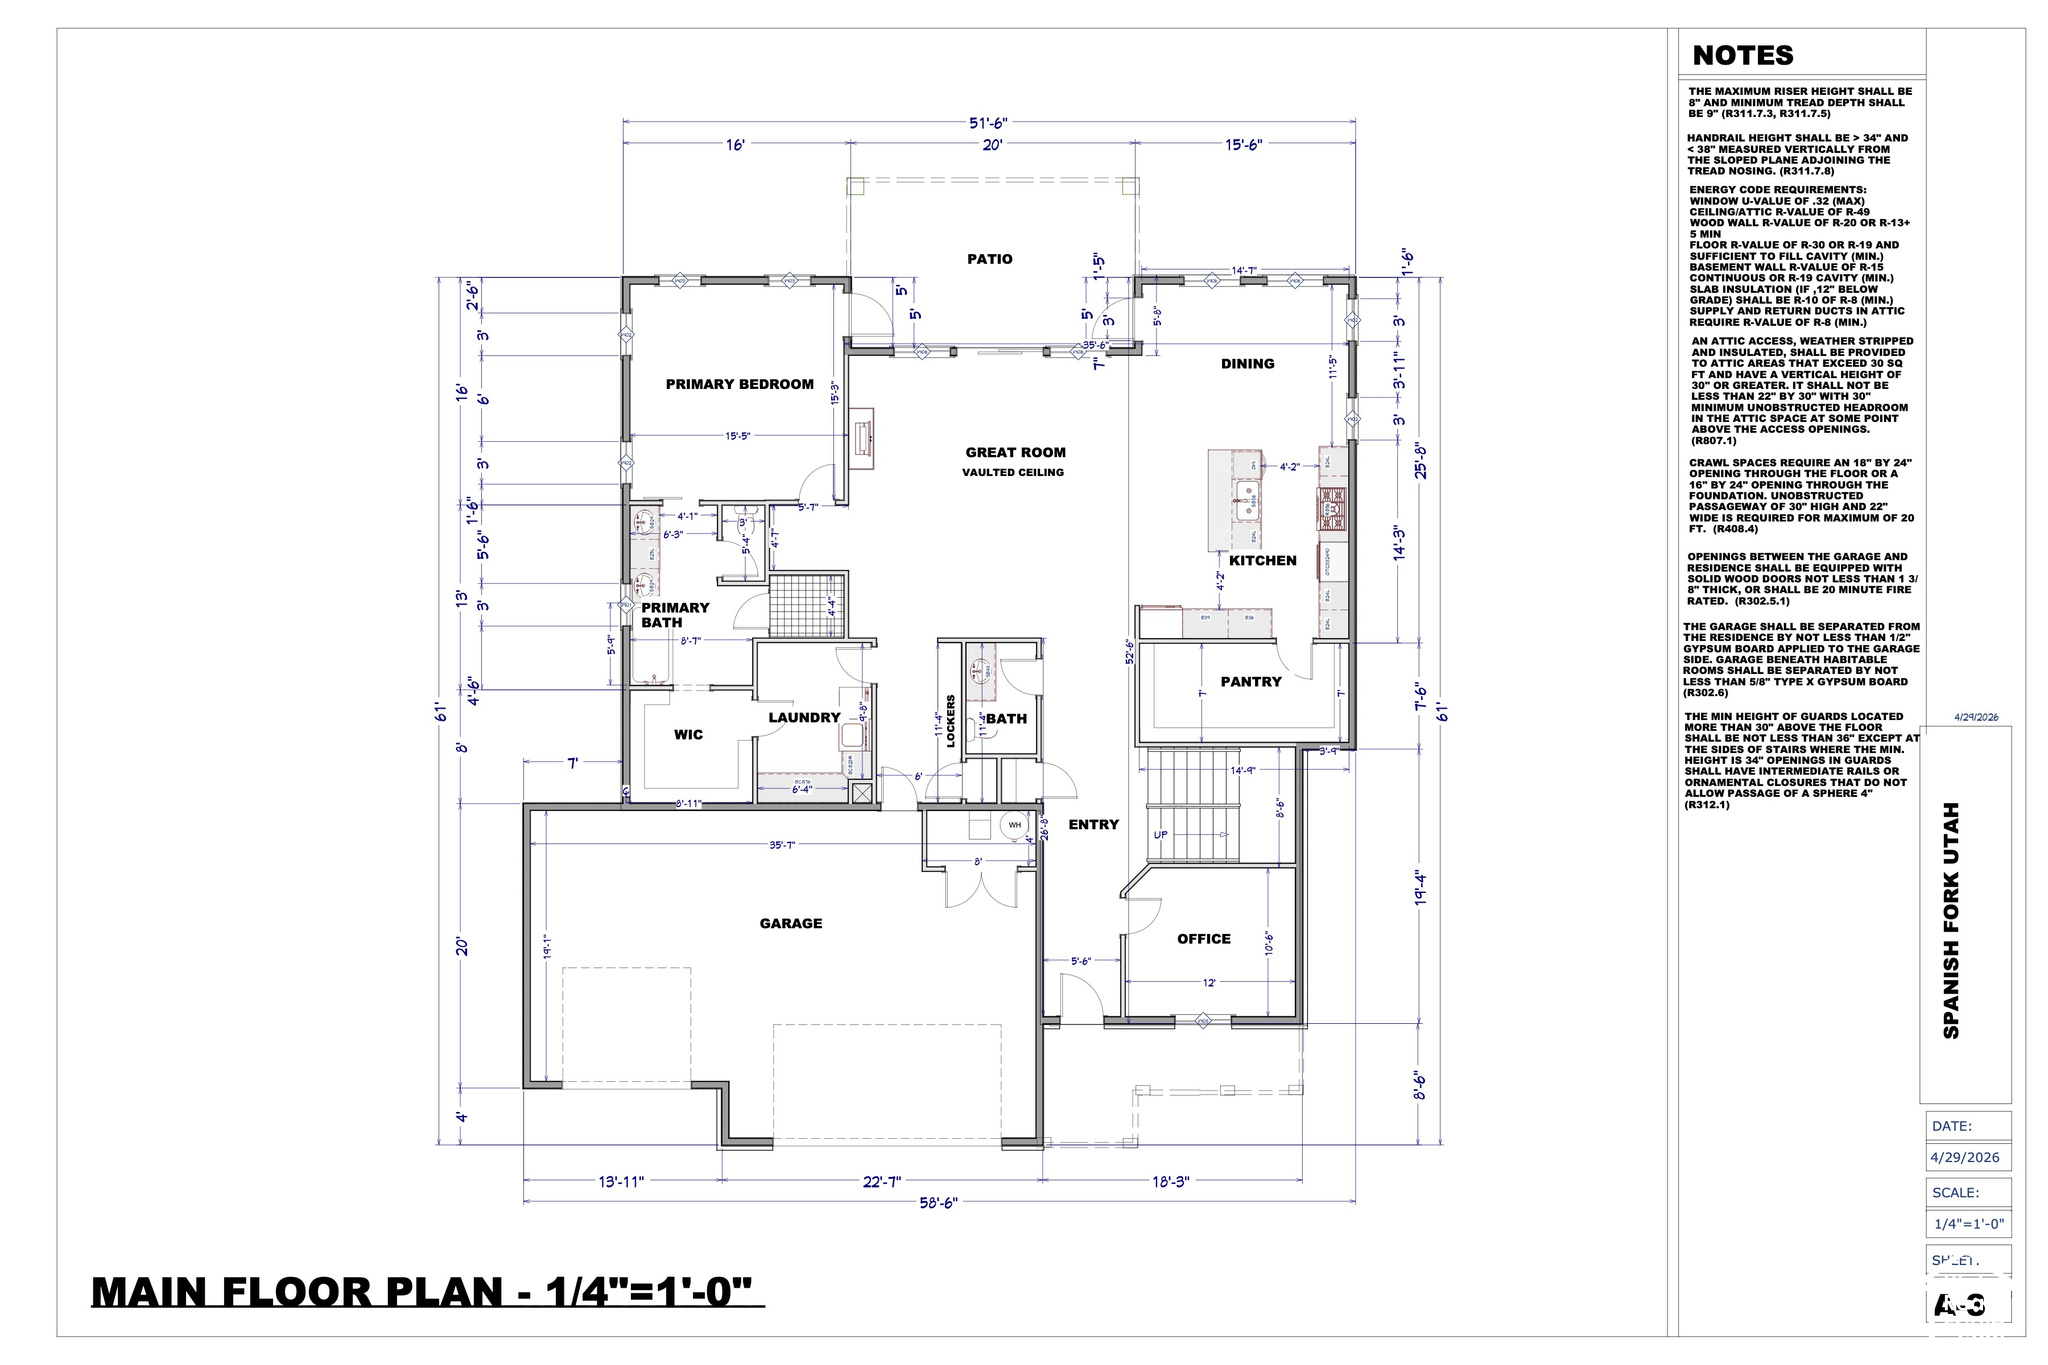
The main floor opens to 10-ft ceilings that soar to a 26-ft cathedral in the great room, finished with hardwood floors, granite countertops, Bosch appliances, and a walk-in pantry. A main-floor office, laundry room, covered front porch, and 3-car garage complete the level. The main-floor primary suite features a marble/tile shower, tile bath floors, and a custom-shelved walk-in closet.

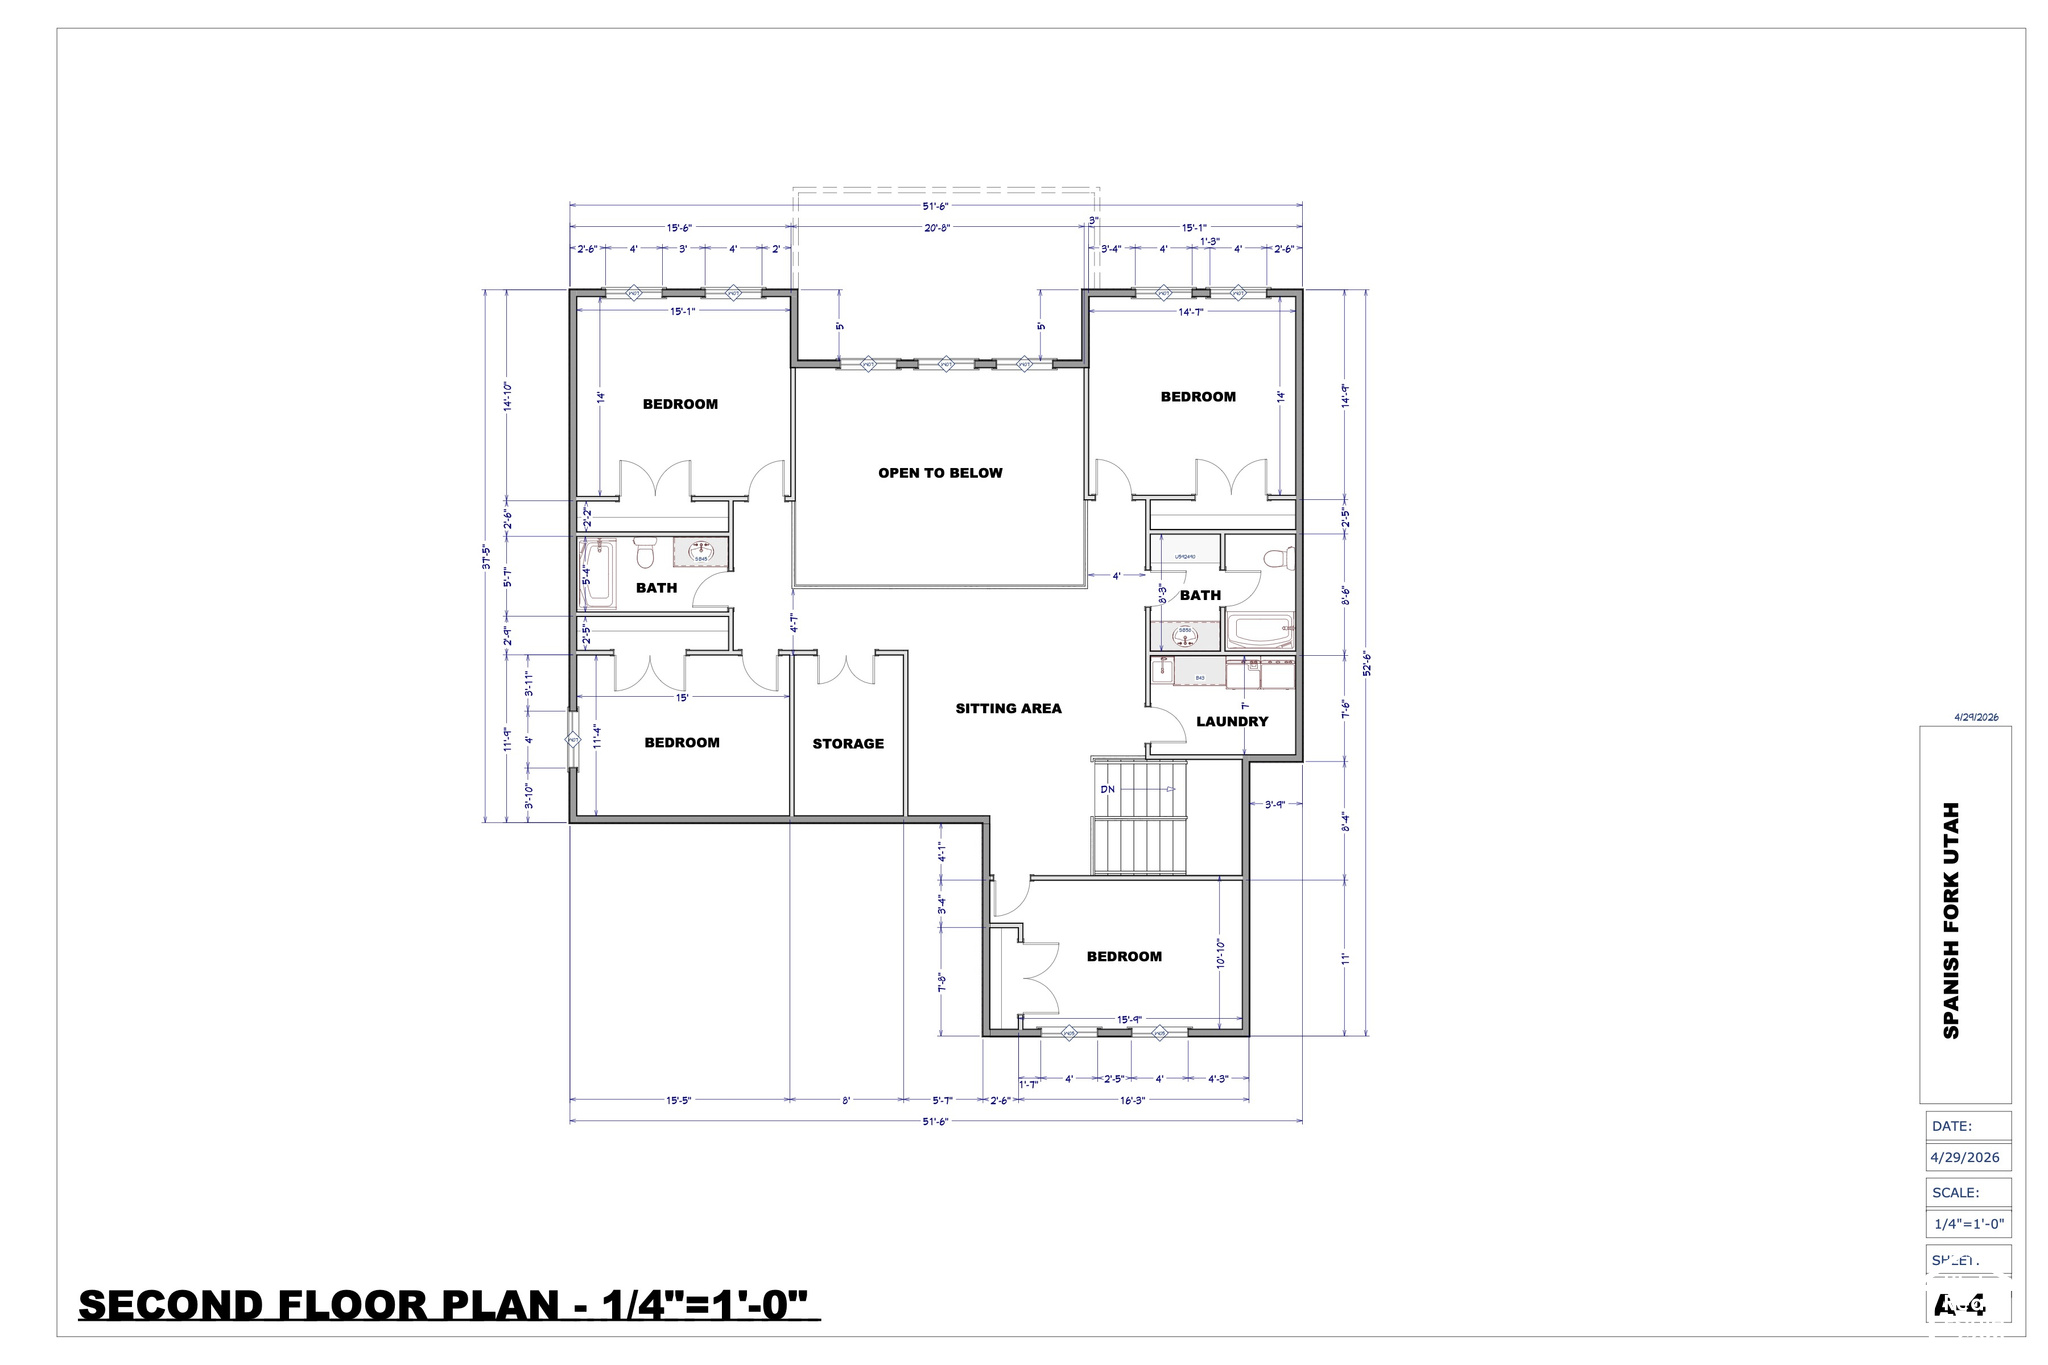
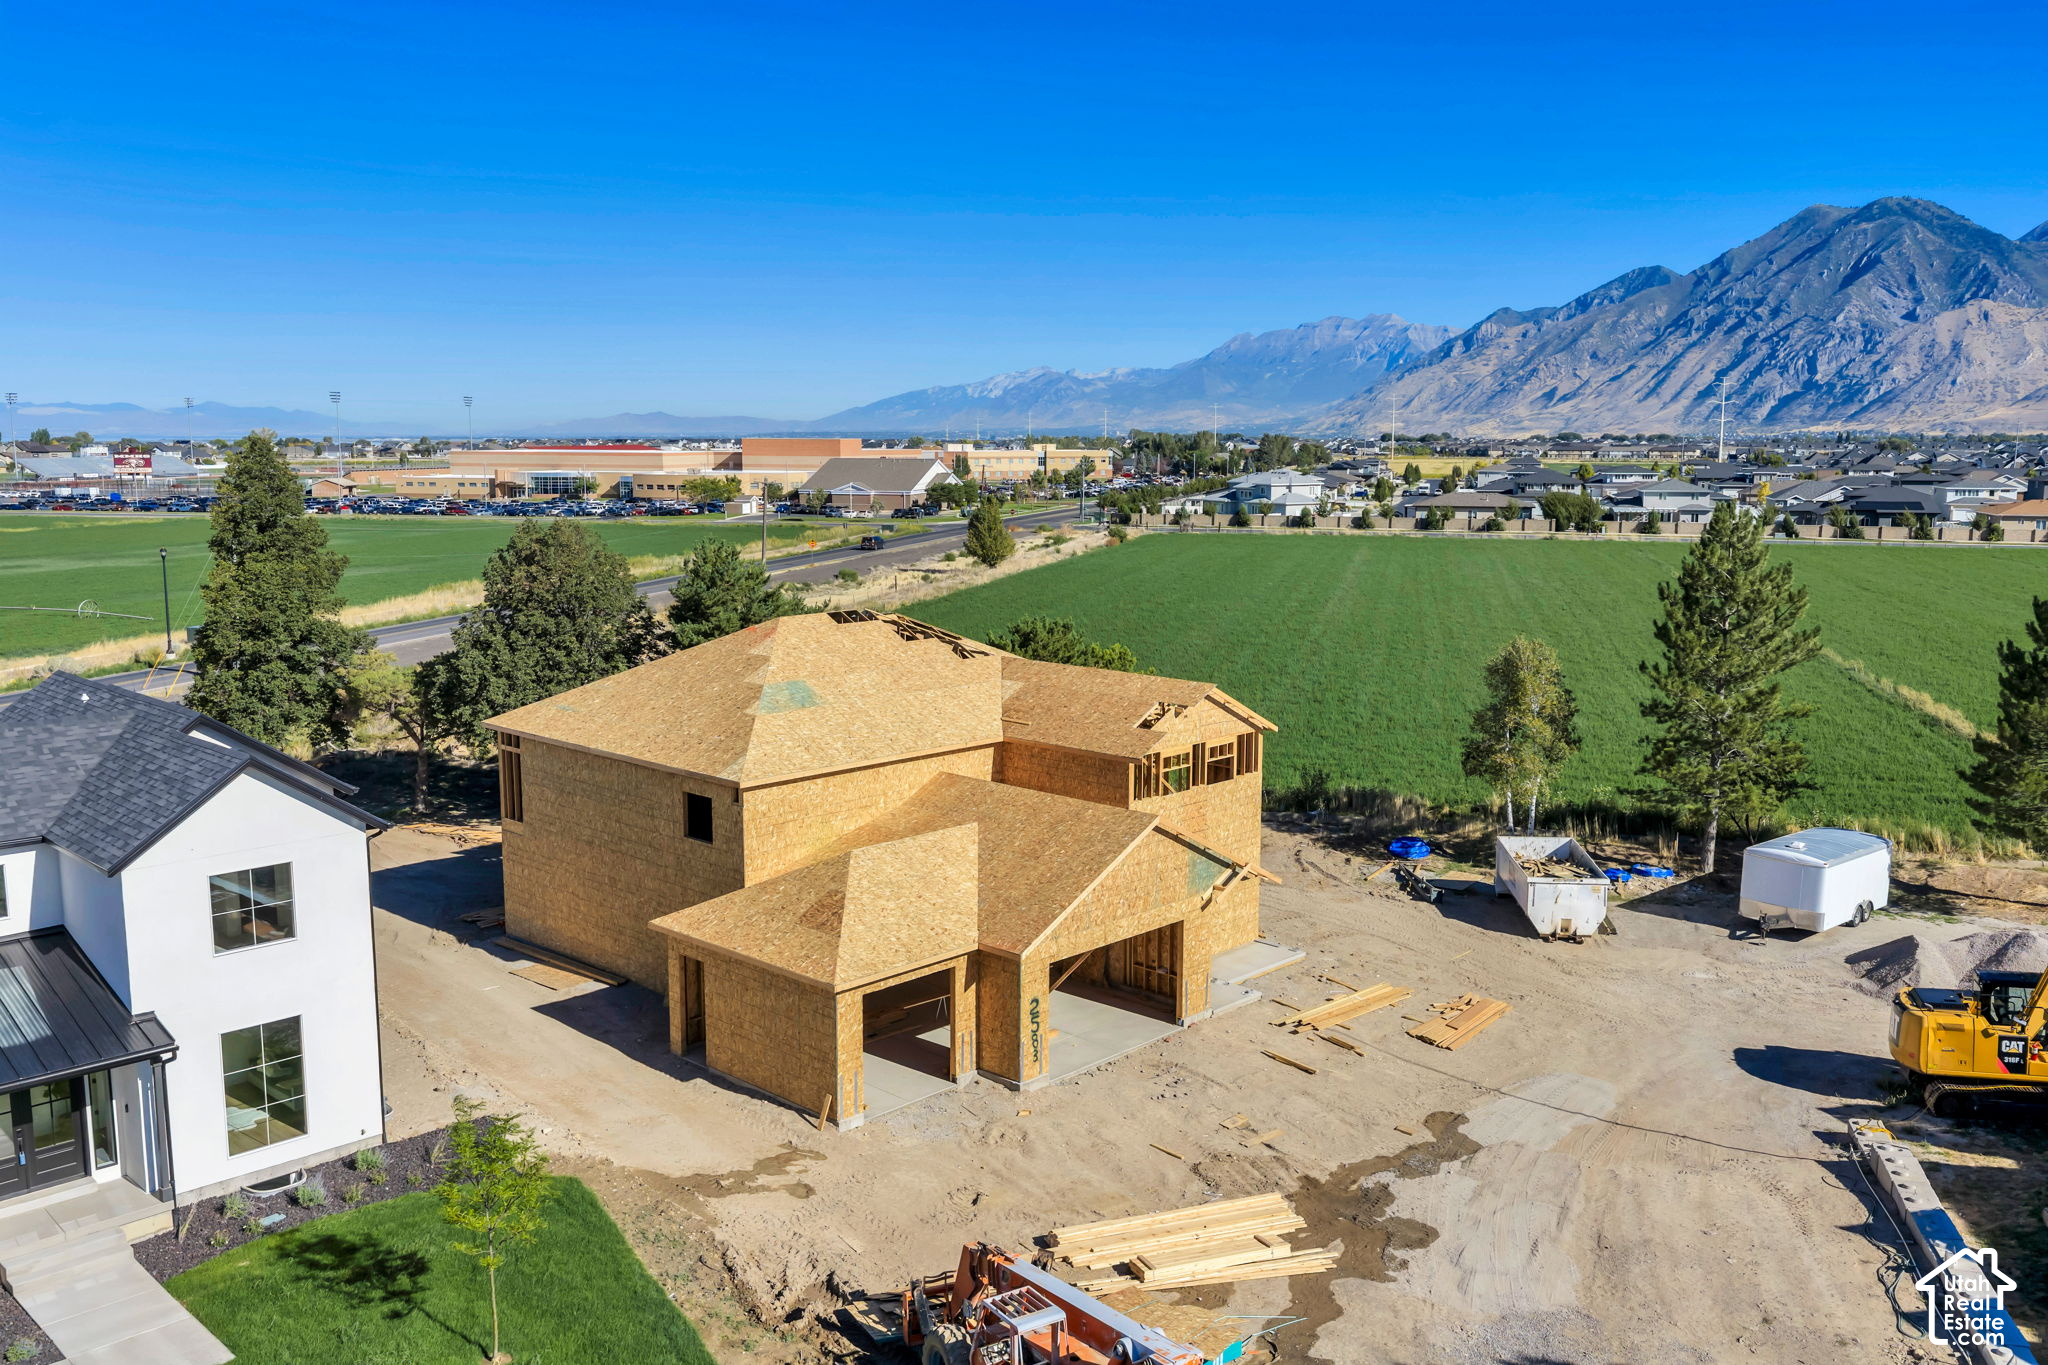
Upstairs, four bedrooms surround a central sitting area with a second laundry room and upgraded carpet throughout. Two-tone paint, decorative lighting, separate AC/furnace units for each floor, and a tankless water heater finishing the details. Estimated completion Spring of 2027.
Newly constructed residence featuring a two-car garage, dark siding, and light-toned trim
The Facts

Property Details

Home
2-StorySingle Family
Year Built
Spring 2027 (estimated)
Living Space
4,196 sq ftupper 2,096, main 2,100
Bedrooms
5
Bathrooms
3.5
Lot
0.44 acres
Garage
3 cars
Basement
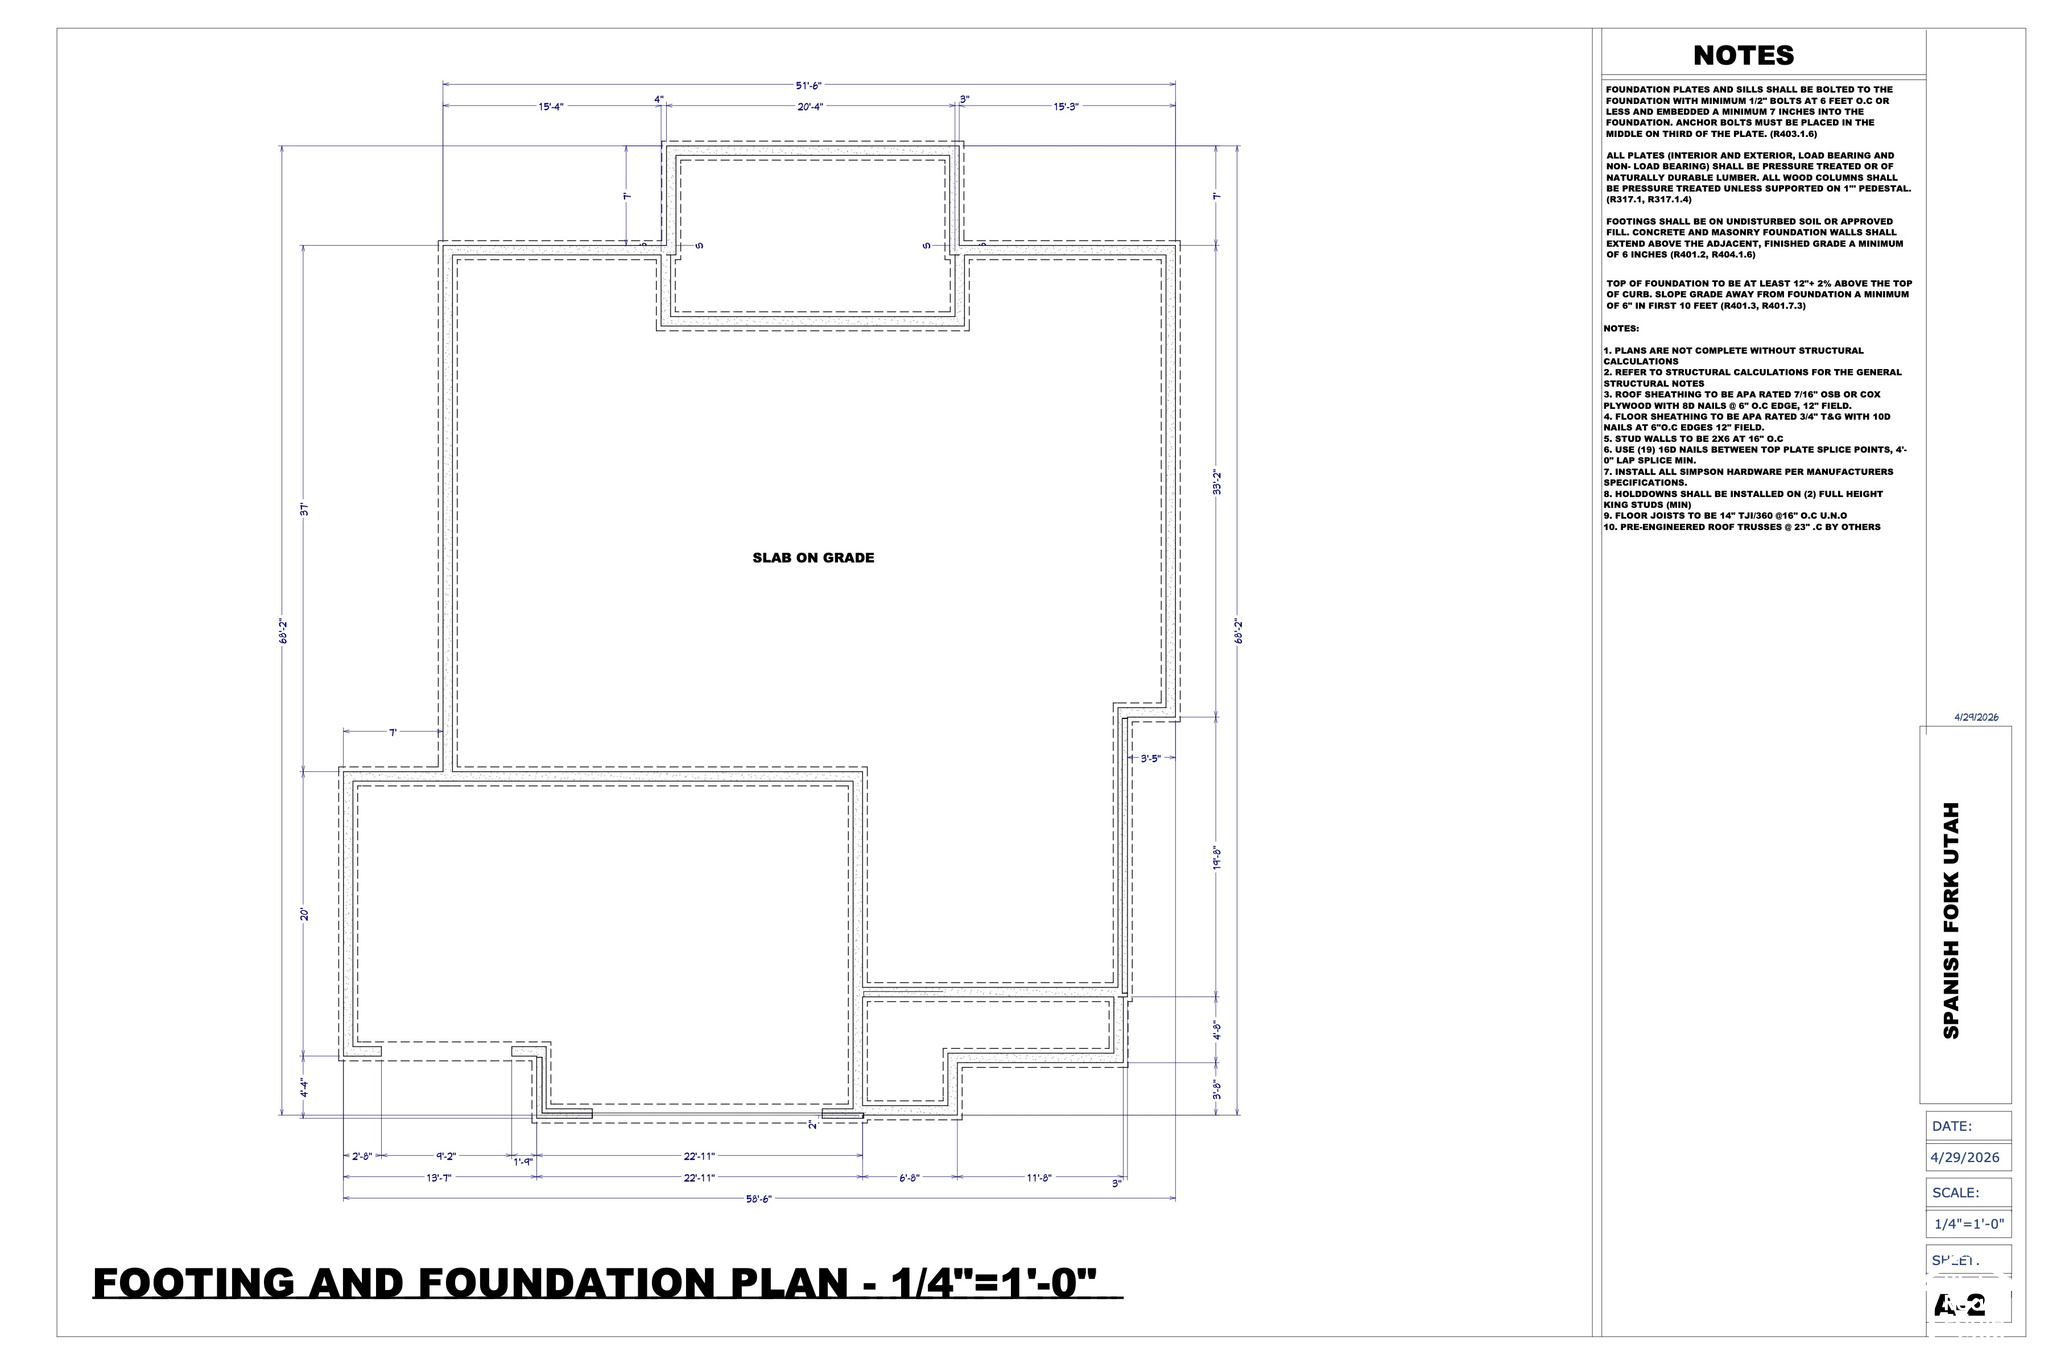
(0% finished) None/Crawl Space
Exterior
BrickRoof: Asphalt Shingles
Water
Culinary; Irrigation: Pressure

Interior

  • Closet: Walk-In
  • Den/Office
  • Great Room
  • Vaulted Ceilings
  • Instantaneous Hot Water
  • Granite Countertops
  • Floor Coverings: Carpet; Hardwood; Marble; Tile

Outdoors

  • Exterior: Patio: Covered
  • Lot: Corner Lot; Terrain, Flat; View: Mountain
  • Roof: Asphalt Shingles
  • Exterior: Brick
  • Patio/Deck: 1 Patio
Under construction residential structure with a shingled roof, mountain backdrop, and a field extending into the distance
Nebo School District

Schools

Elementary School
Spanish Oaks
Middle School
Mapleton Jr
High School
Maple Mountain
19 Photographs

Gallery

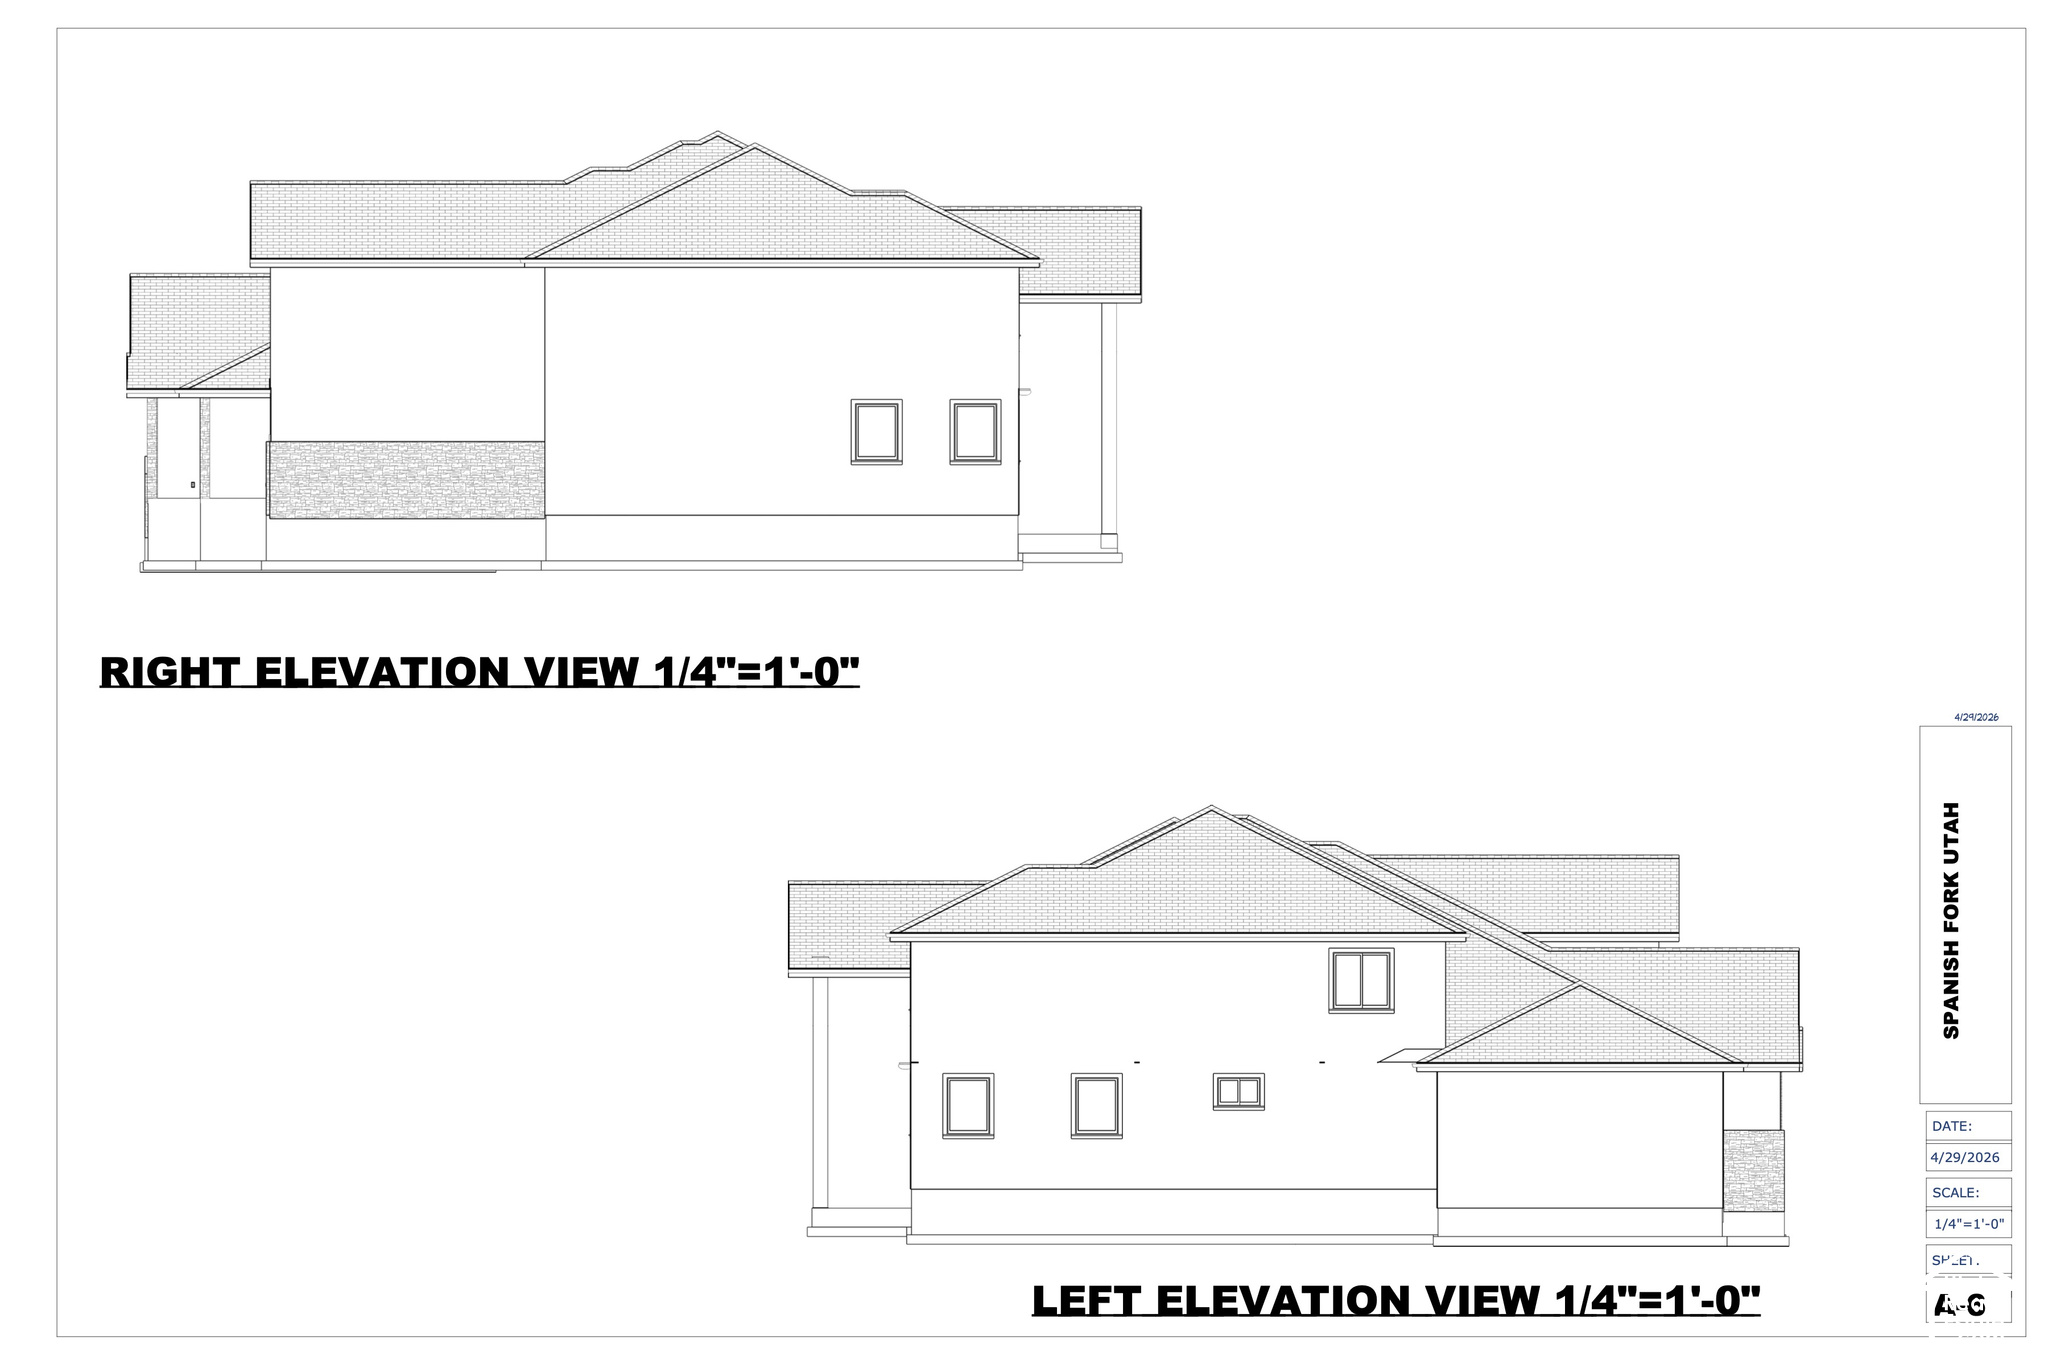
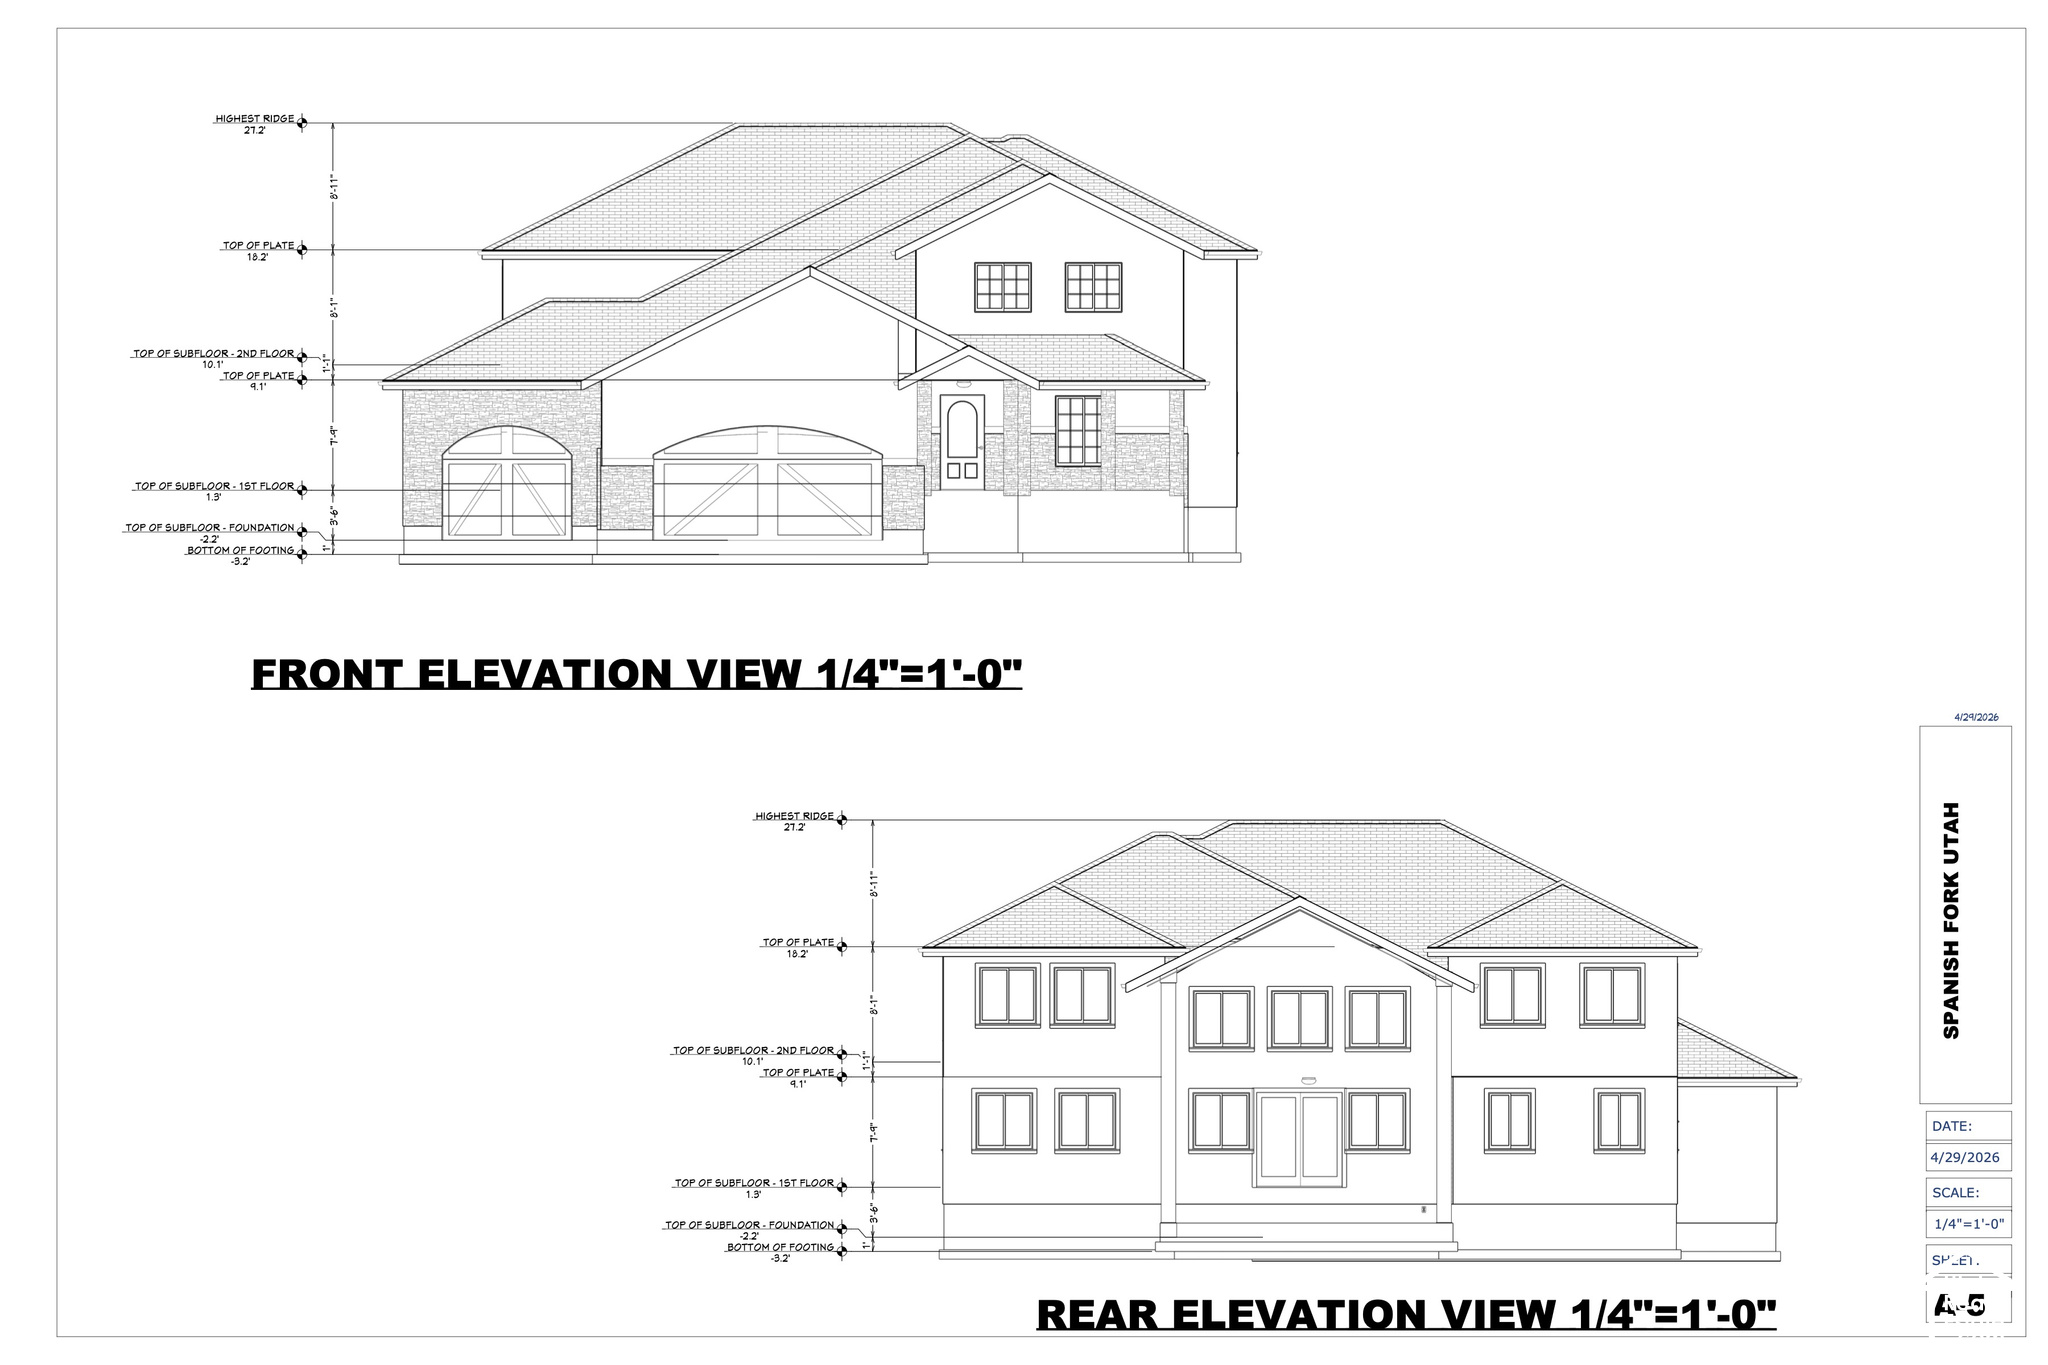
Framed structure featuring a multi-level design and an attached two-car garage Under construction residential structure with a shingled roof, mountain backdrop, and a field extending into the distance Wood-frame construction featuring a multi-level design and an attached garage Newly framed construction with mountain scenery Expansive mountain backdrop with a substantial agricultural field Additional content Framed two-story construction with an attached garage, situated on a lot with an adjacent completed home Expansive lot with partial framing, surrounding residential development, and distant mountainous scenery Mountain backdrop with expansive agricultural fields, a developing residential community, and established infrastructure Newly constructed residence featuring a two-car garage, dark siding, and light-toned trim Newly constructed residence featuring a multi-gabled dark gray roof, a paved driveway, and a manicured lawn area New construction framing, extensive lot, adjacent finished property, paved street access, and surrounding green fields Partially excavated lot with visible foundation work and a cul-de-sac street Floor plan Floor plan Floor plan Architectural Plans, Elevations. Illustrating the right and left side profiles of the property Architectural Plan, Elevations. Illustrating the front and rear external aspects of the property
The Setting

Location

Get Directions
Inquiries

Questions, or a Private Showing

Text Us
Prefer to call? (385) 477-8138