Cream brick exterior with dark shingle roof, black-framed windows, and a light wood-finish entry door
Sumsion Real Estate
25 E Two Woods Ln · Woodland Hills
Havenwood Estates, Lot 6

25 E Two Woods Ln

Woodland Hills, UT 84653
$1,571,874 ·7 Bedrooms·7.5 Baths·7,734 sq ft·0.78 acres

Get Directions
To be built

A 7,734 sq ft home planned for Havenwood Estates, with a theater, gym and mountain and valley views

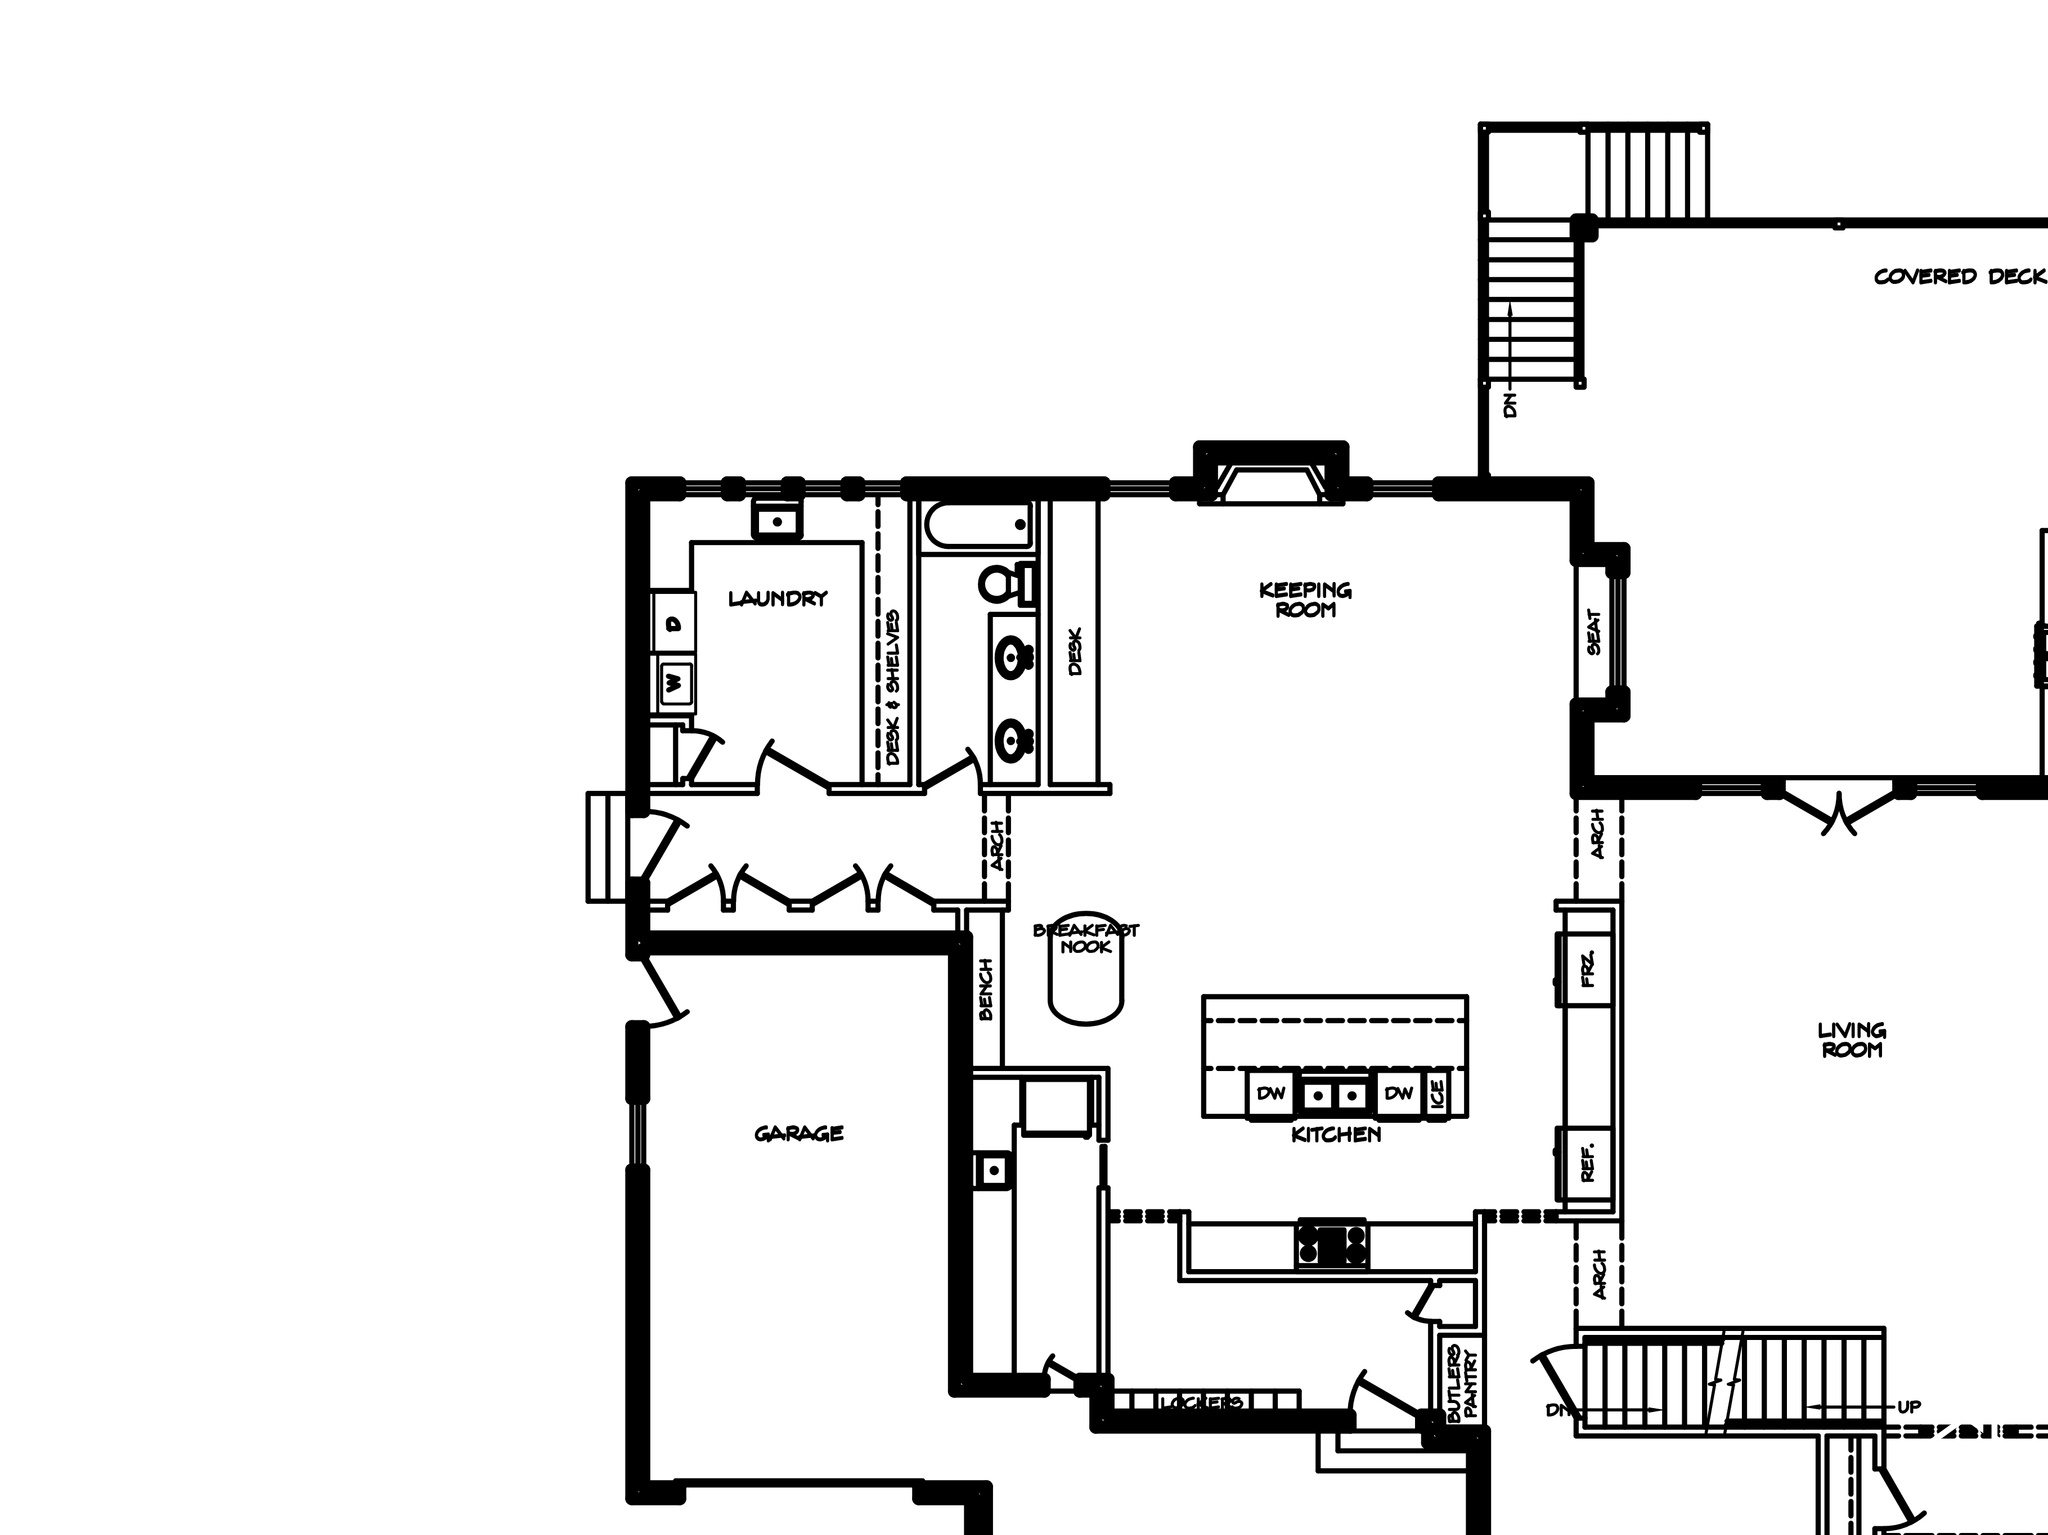
To-be-built home on Lot 6 in the new Havenwood Estates Development off Woodland Hills Dr. The main floor opens with a private office, formal dining room, and living room set off the entry. The kitchen anchors the home with an oversized island, two dishwashers, a gas cooktop, and a built-in ice maker, connected to a butler's pantry that runs through to the garage.

A keeping room and breakfast nook sit just off the kitchen, and the main-floor laundry includes a sink and built-in desk. The primary suite features a vaulted ceiling, a spa-inspired bath with soaking tub, a walk-in closet with built-ins, and its own stacked washer and dryer. A covered vaulted deck extends off the primary suite and keeping room.

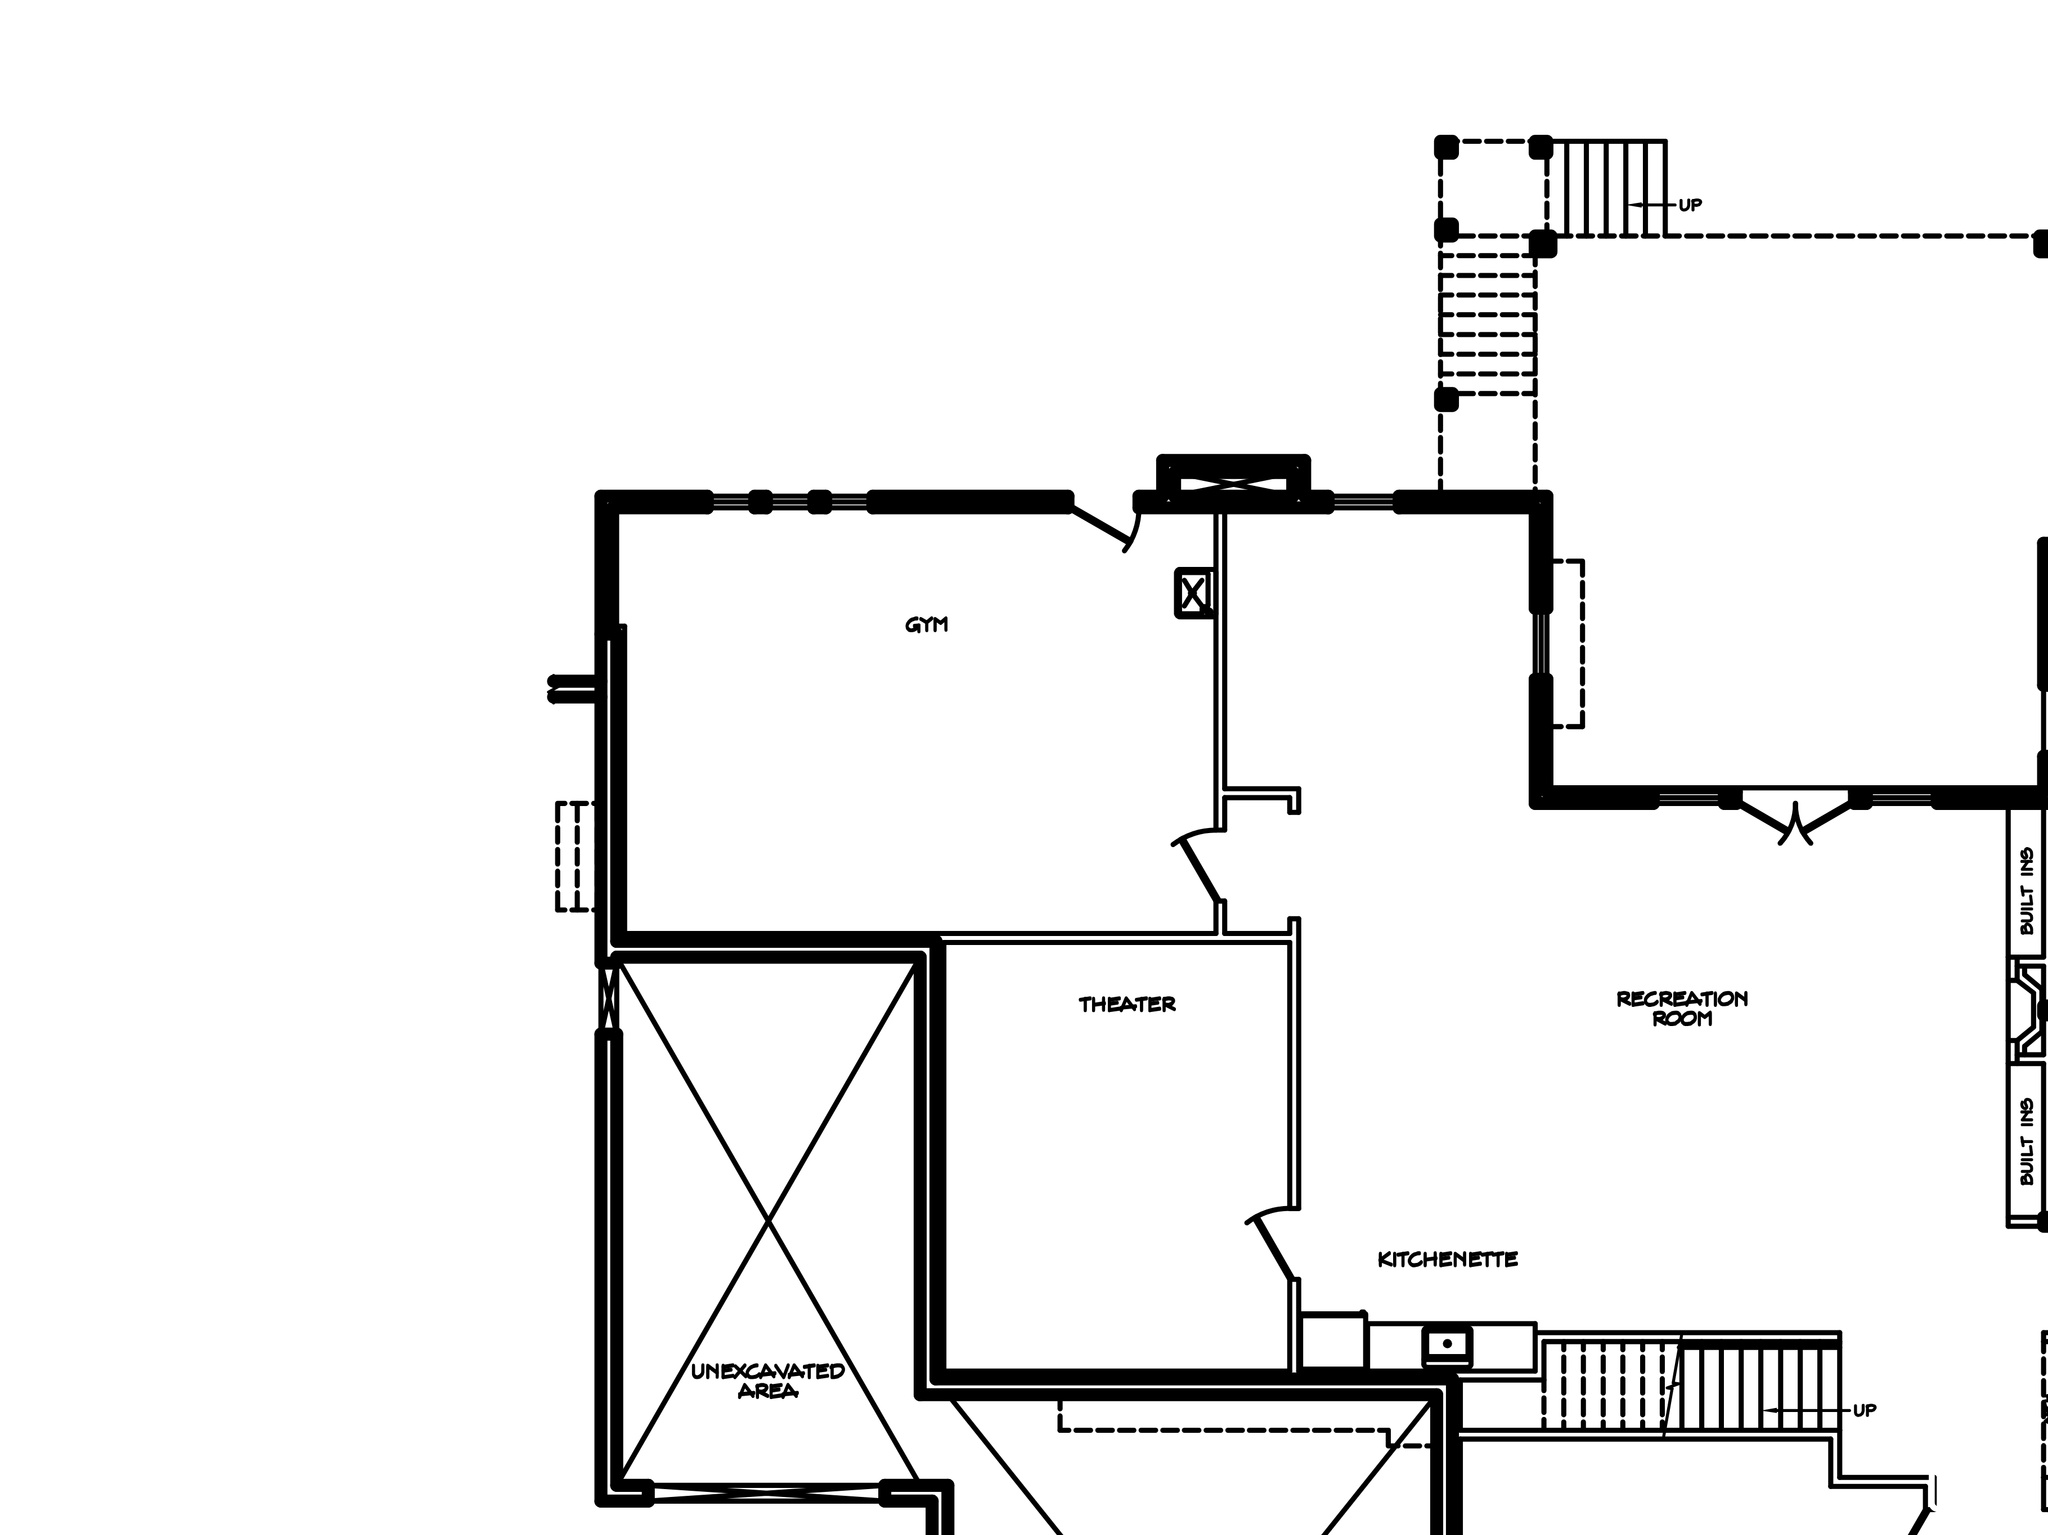
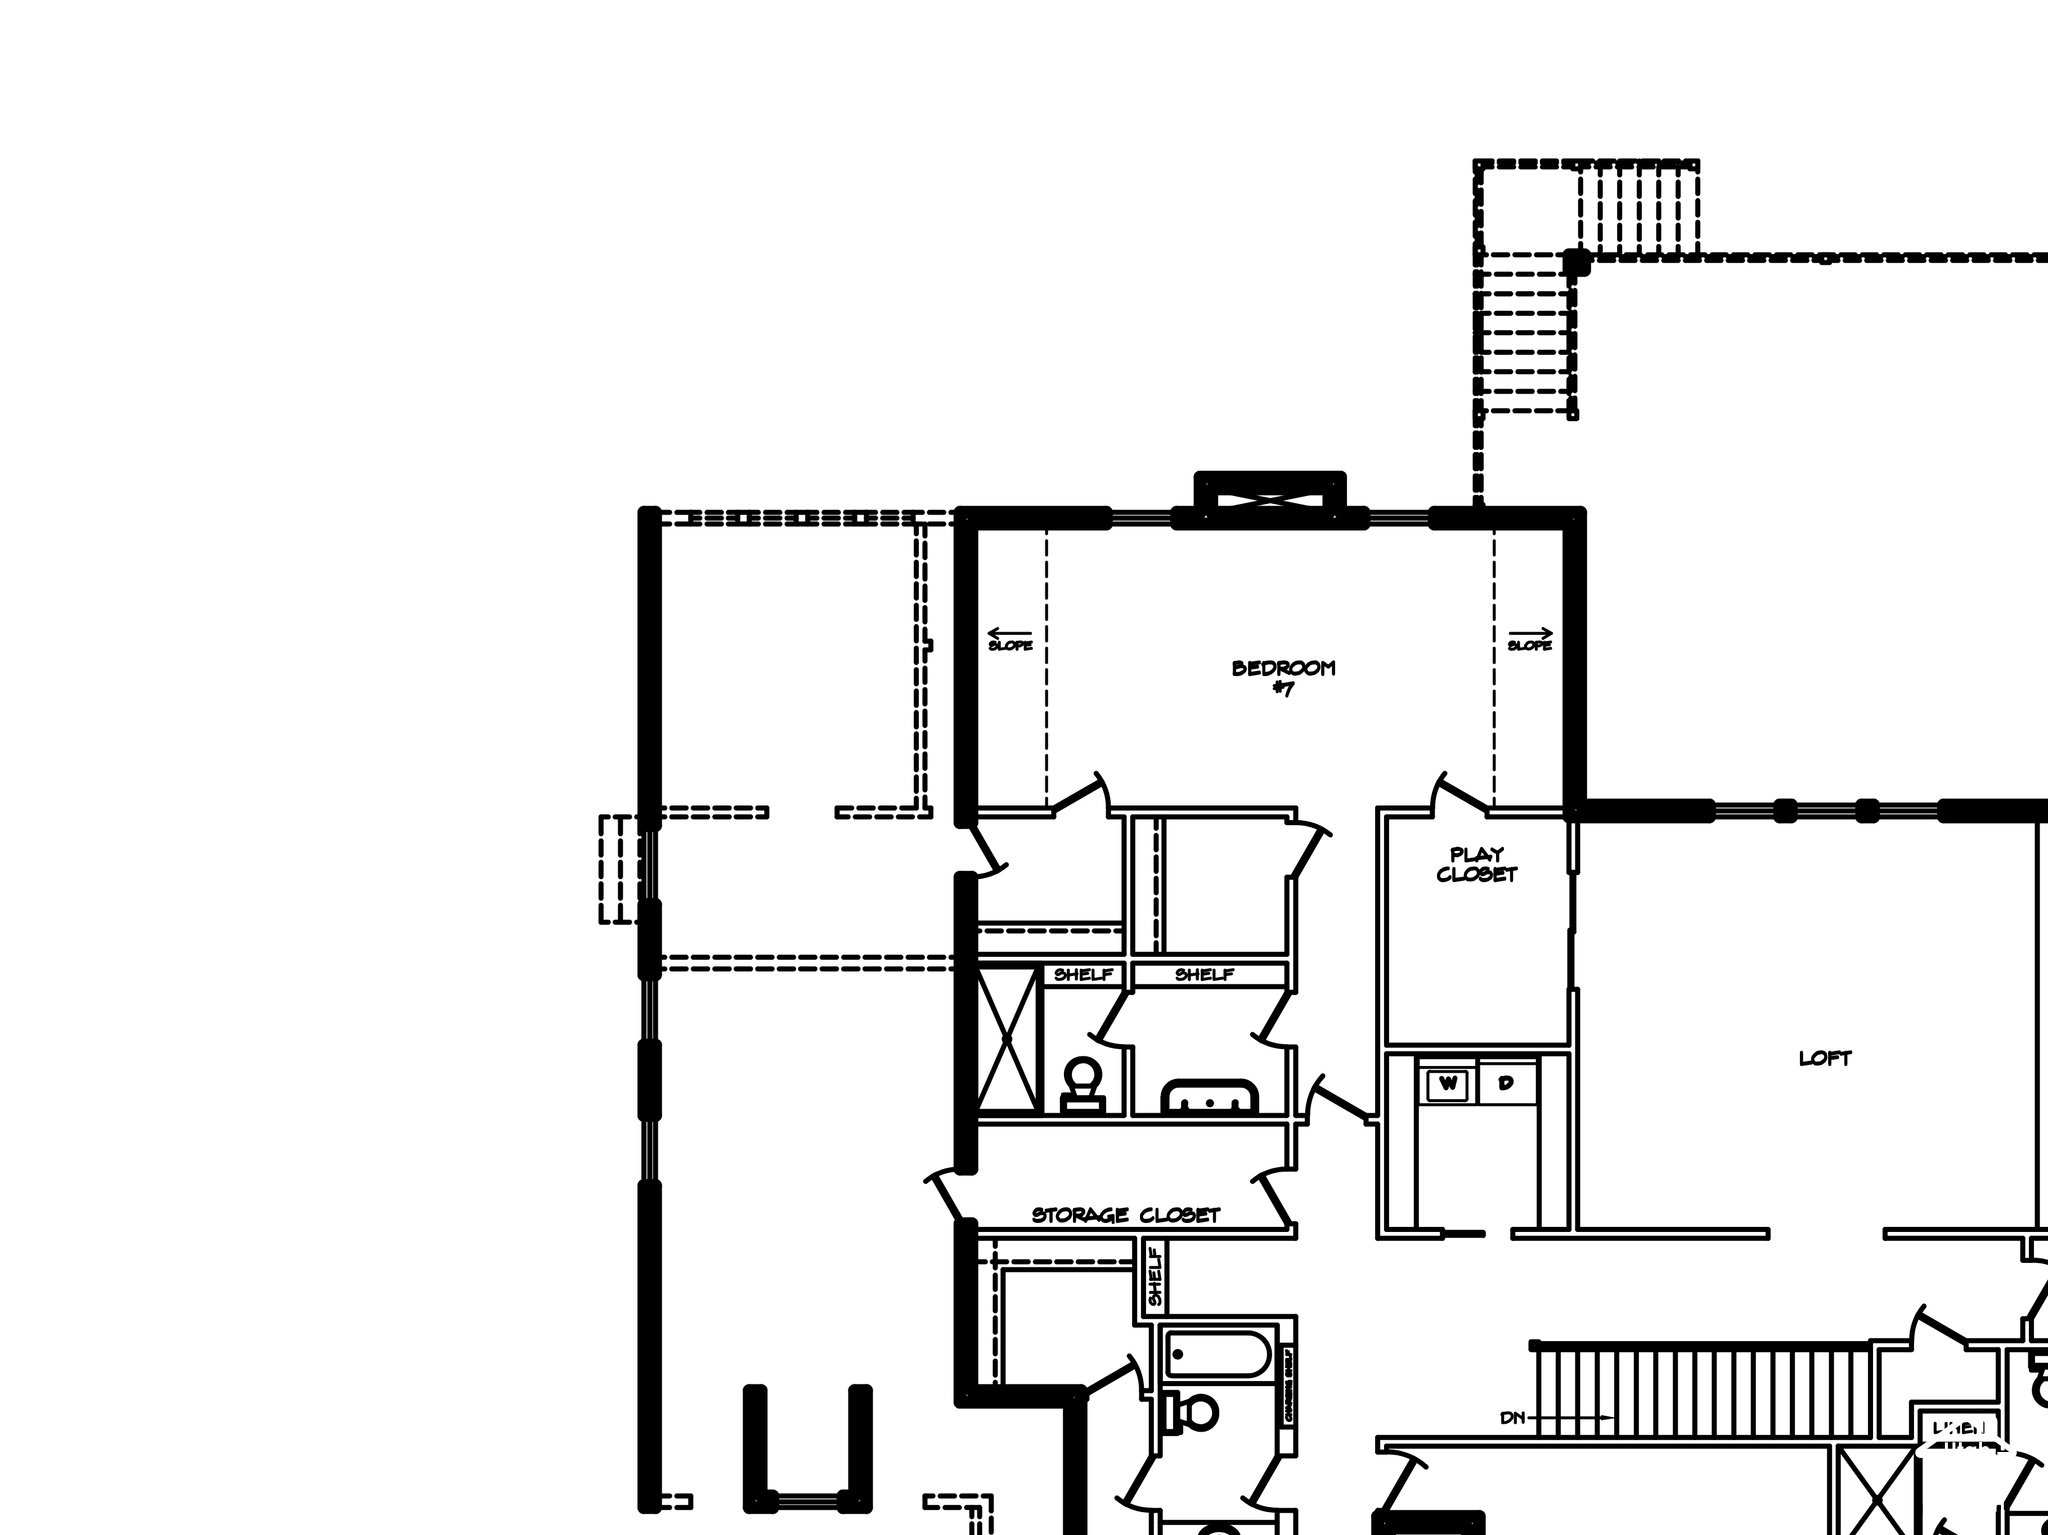
Downstairs, the basement is built for entertaining with a gym, theater, and recreation room with kitchenette, along with two additional bedrooms. Upstairs, a central loft connects a studio and four more bedrooms.

Survey Plat. Illustrating a subdivision with lot dimensions and boundary lines
The Facts

Property Details

Home
2-StorySingle Family
Year Built
To be built
Living Space
7,734 sq ftupper 2,844, main 2,420, basement 2,470
Bedrooms
7
Bathrooms
7.5
Lot
0.78 acres
Garage
3 cars2 Car Deep (Tandem)
Basement
(6% finished) Daylight; Full; Walkout
Heating & Cooling
Forced AirCentral Air; Gas
Exterior
BrickRoof: Asphalt Shingles
Water
Culinary

Interior

  • Bar: Wet
  • Bath: Primary
  • Bath: Sep. Tub/Shower
  • Closet: Walk-In
  • Den/Office
  • Great Room
  • Range: Gas
  • Vaulted Ceilings
  • Theater Room

Outdoors

  • Exterior: Basement Entrance; Deck; Covered; Walkout
  • Lot: Sidewalks; View: Mountain; View: Valley
  • Landscape: Landscaping: Part
  • Roof: Asphalt Shingles
  • Exterior: Brick
  • Patio/Deck: 1 Patio 1 Deck
  • Garage/Parking: 2 Car Deep (Tandem)
Survey Plat. Illustrating a subdivision with lot dimensions and boundary lines
Nebo School District

Schools

Elementary School
Foothills
Middle School
Salem Jr
High School
Salem Hills
8 Photographs

Gallery

Cream brick exterior with dark shingle roof, black-framed windows, and a light wood-finish entry door Floor plan Floor plan Floor plan Survey Plat. Illustrating a subdivision with lot dimensions and boundary lines Survey Plat. Illustrating the property boundaries and topographical features Plat Map. Illustrating property boundaries and parcel identification numbers Property Parcel Map. Displaying the property boundaries and identifying the specific parcel with associated details
The Setting

Location

Get Directions
Inquiries

Questions, or a Private Showing

Text Us
Prefer to call? (385) 477-8138