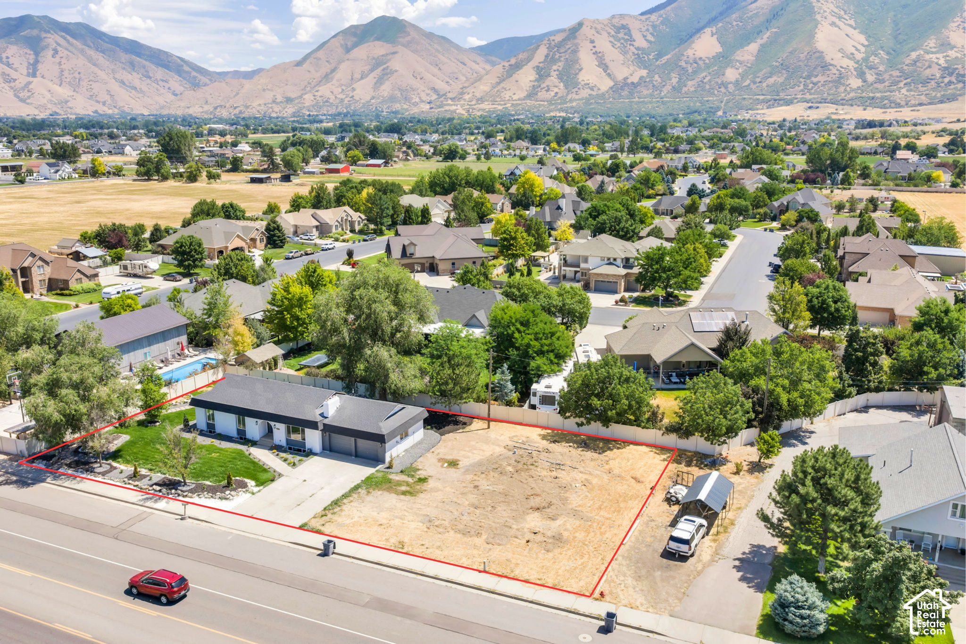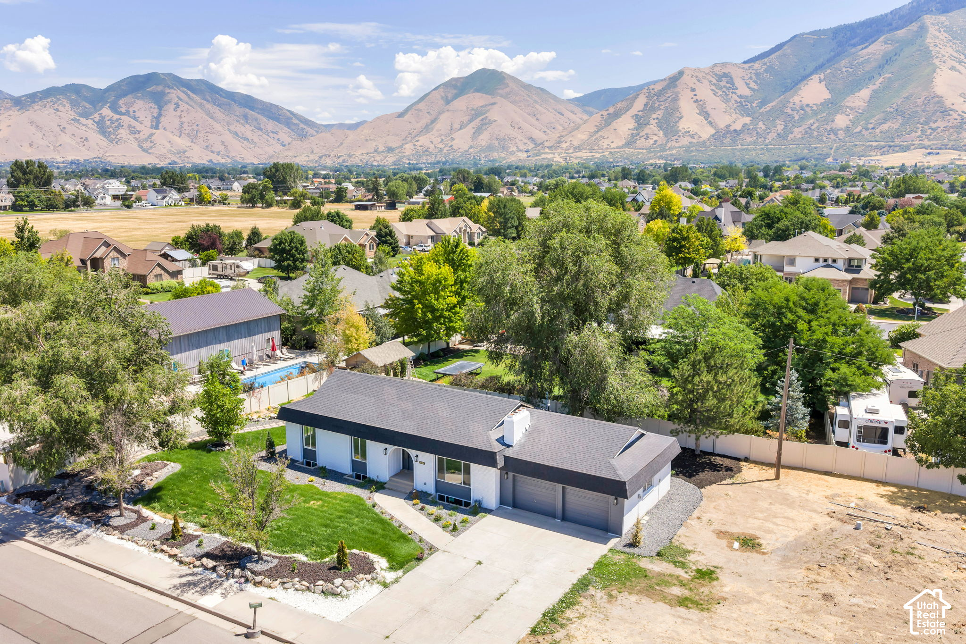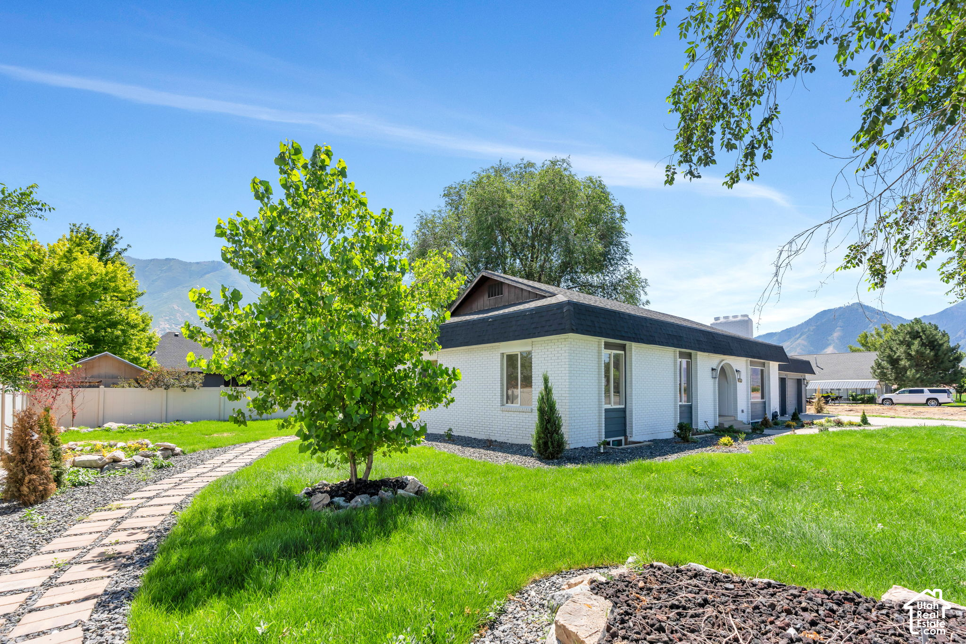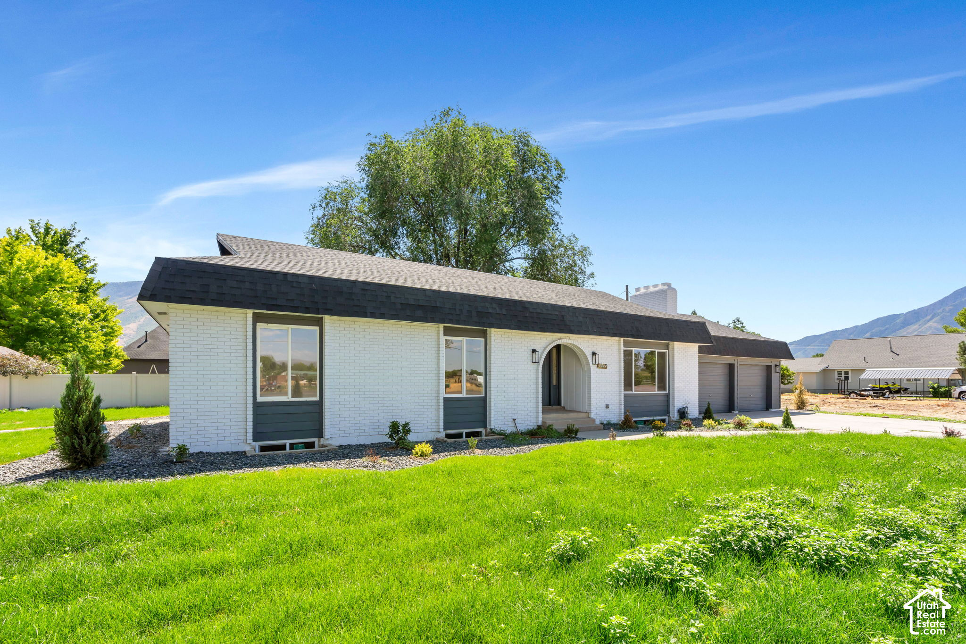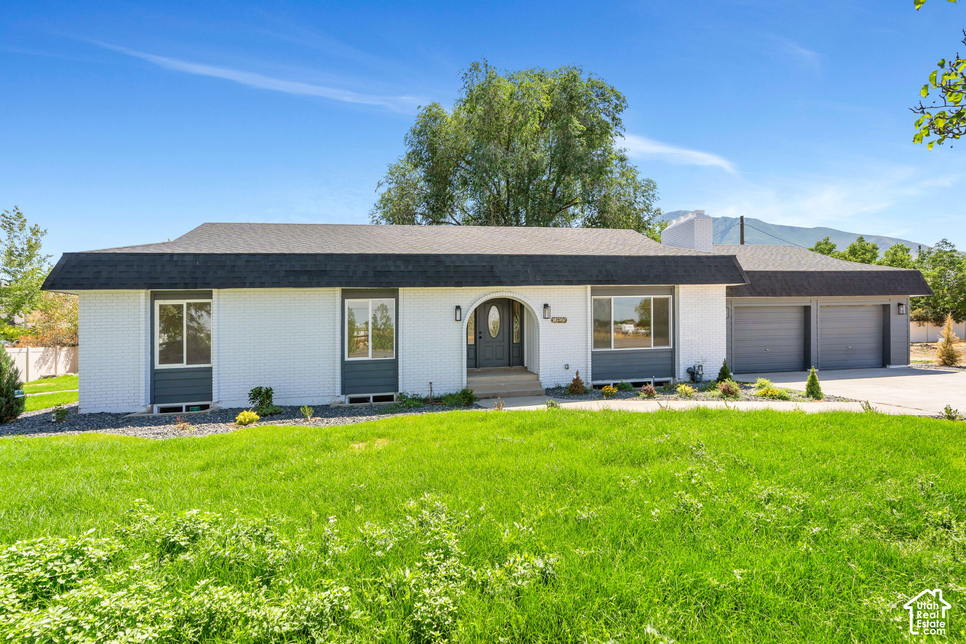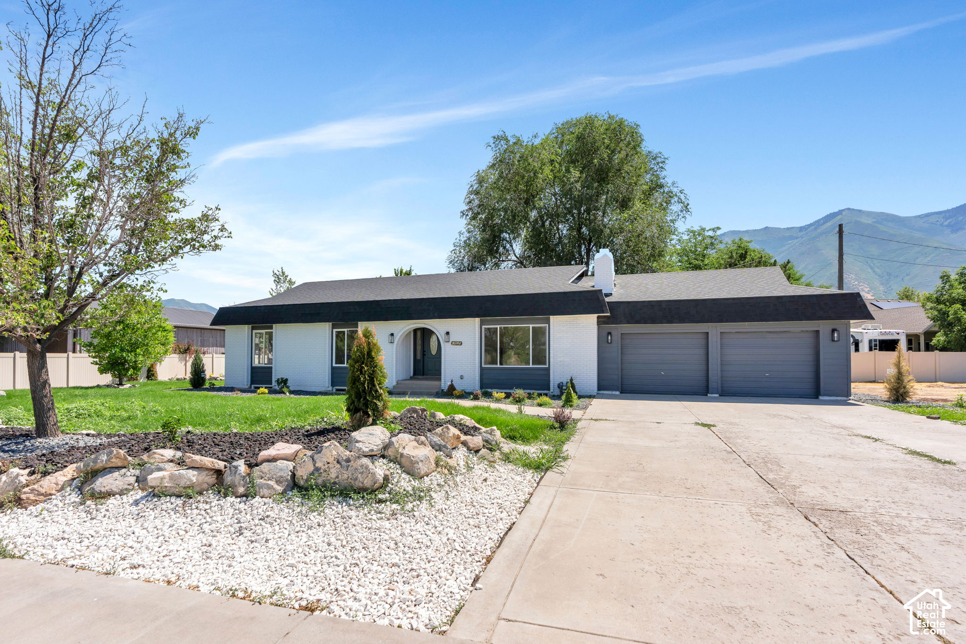

White facade with dark trim and a two-car garage
Sumsion Real Estate
1905 S 1600 W · Mapleton
Seller financing available

1905 S 1600 W

Mapleton, UT 84664
$675,000 ·6 Bedrooms·3 Baths·2,640 sq ft·0.42 acres

Get Directions
Two full living levels

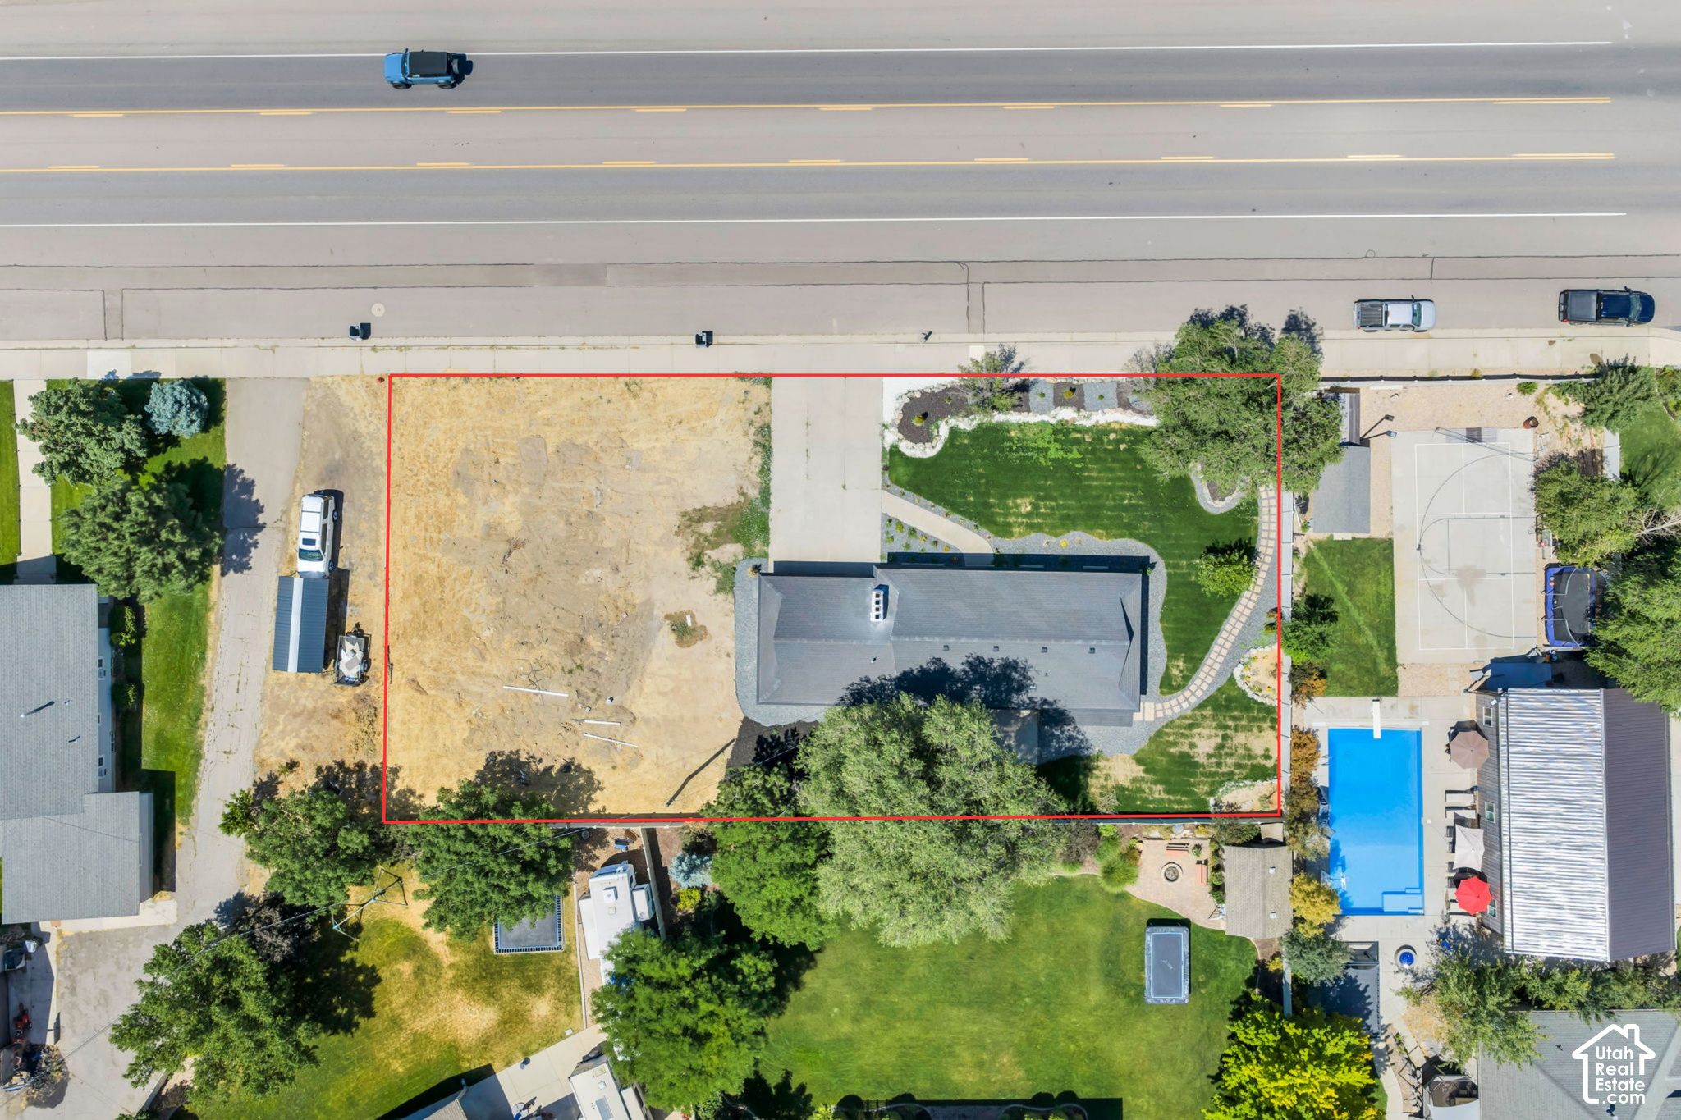
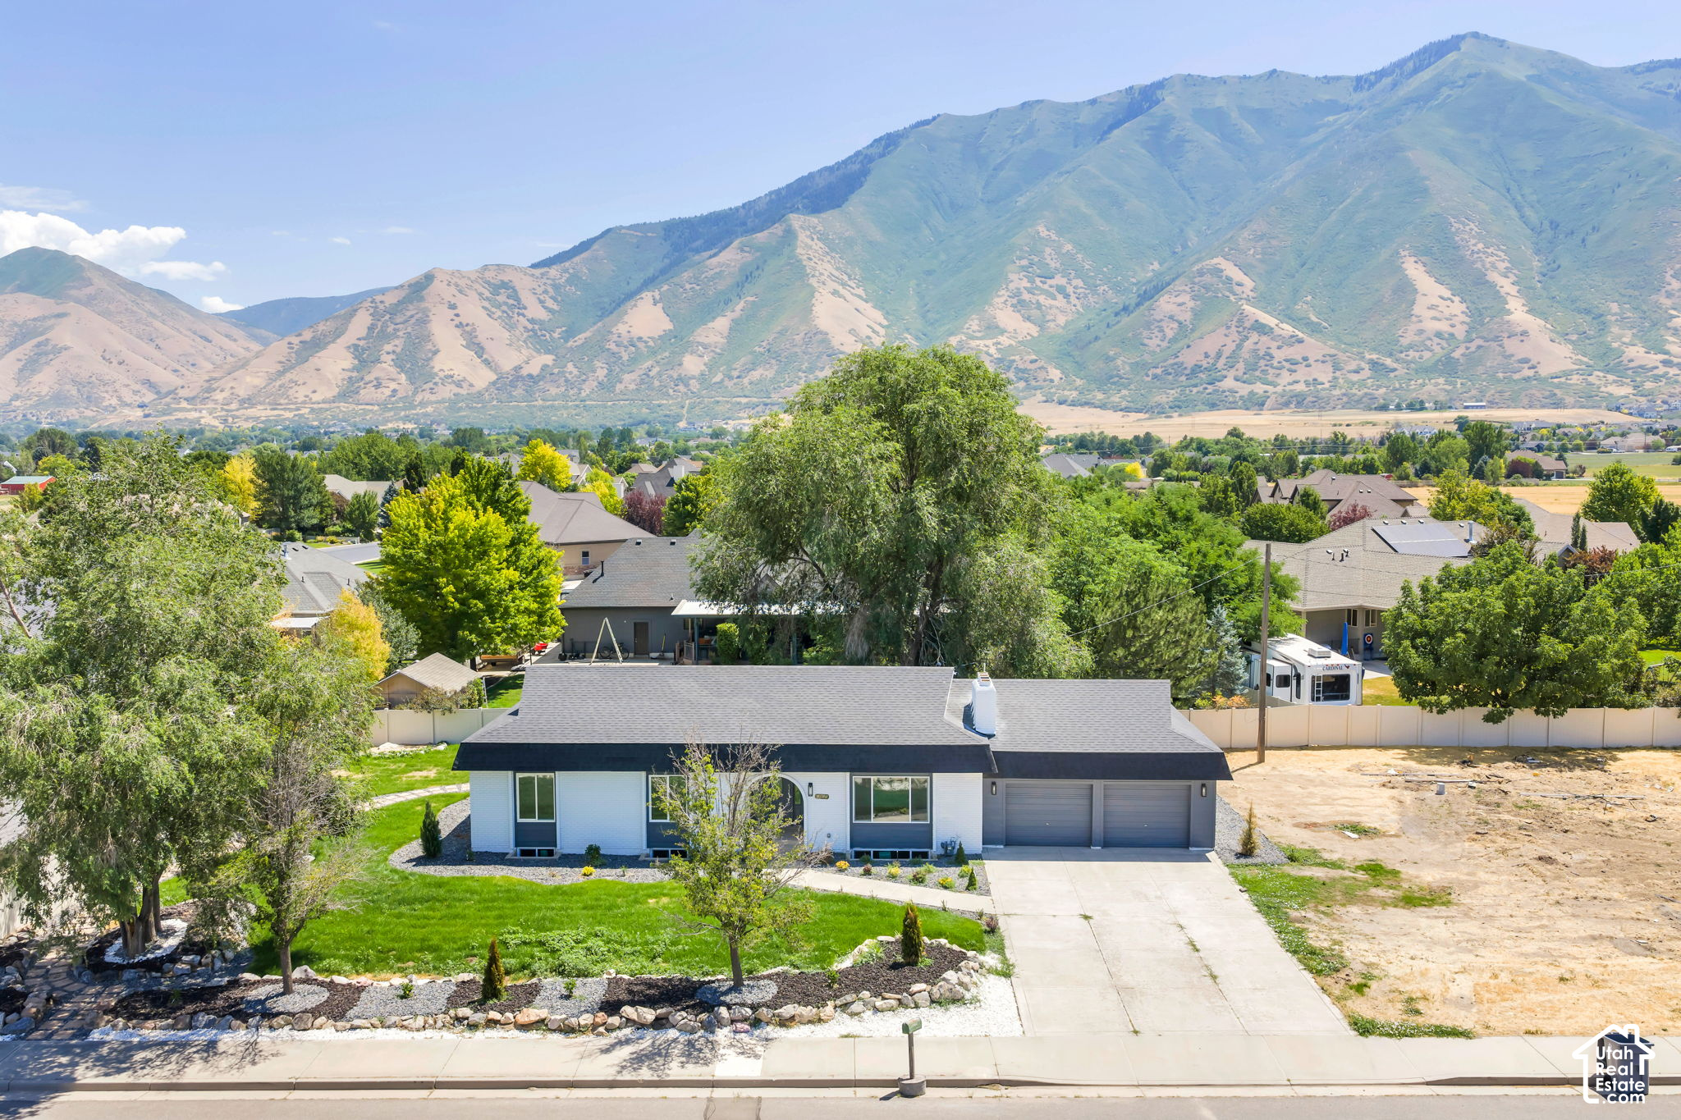
A remodeled Mapleton rambler with a separate walkout basement apartment on 0.42 acres

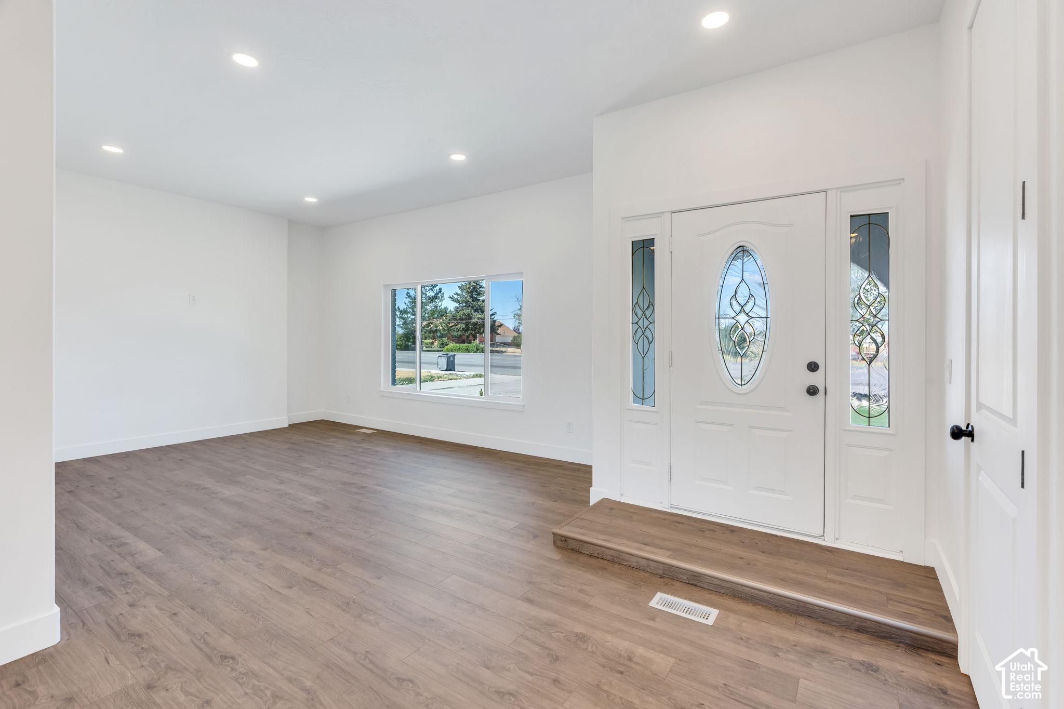
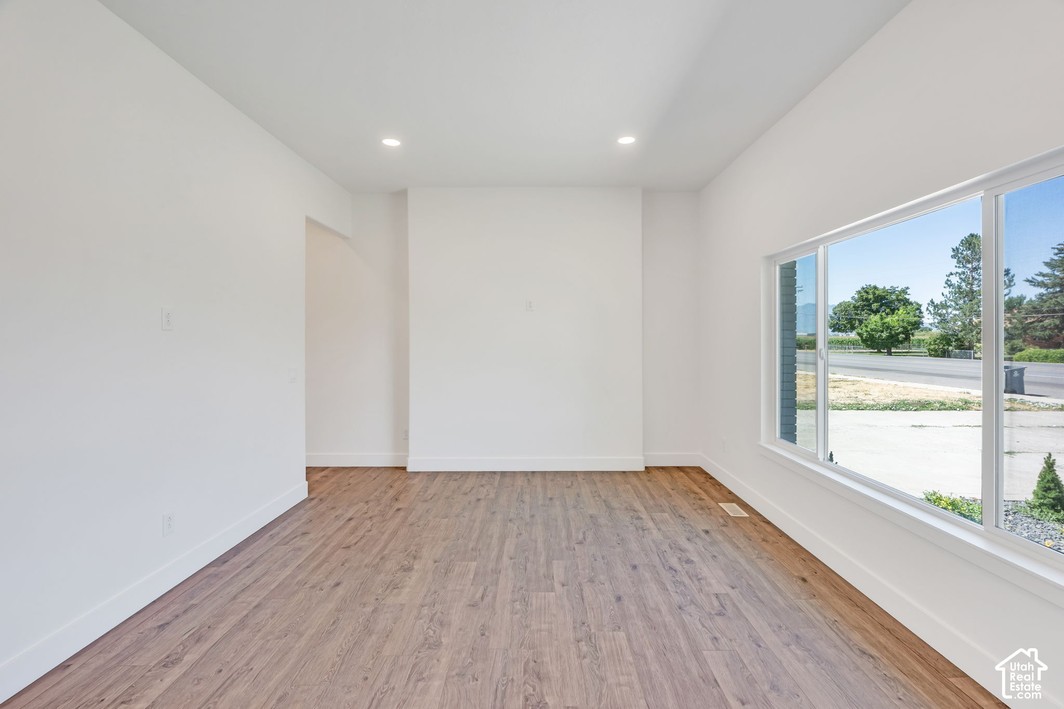
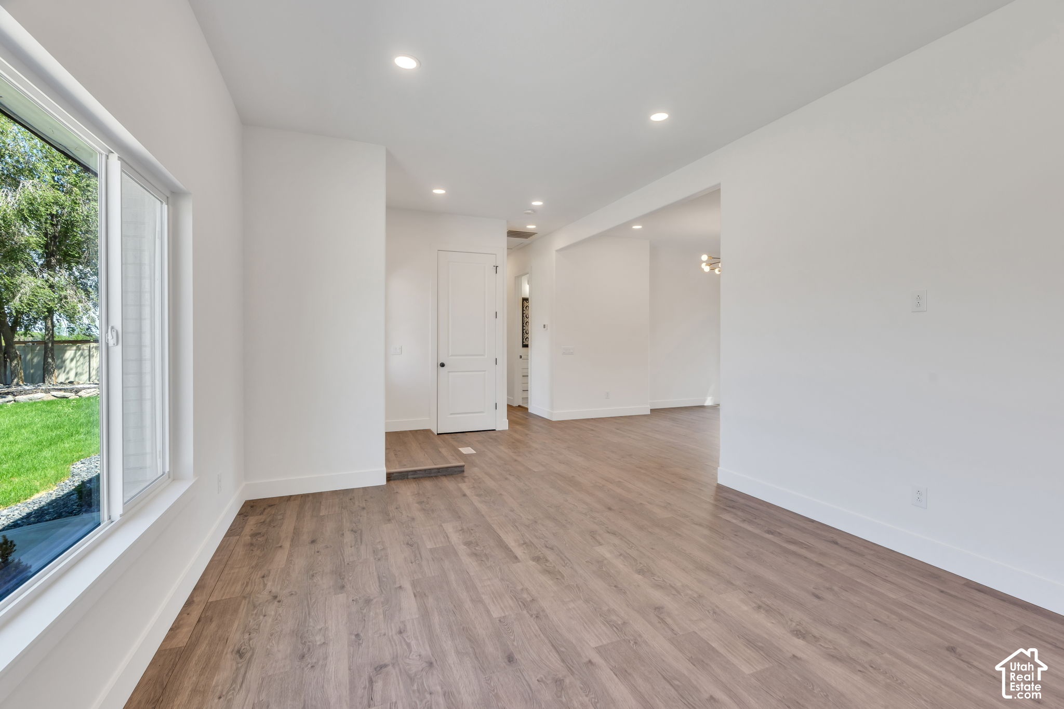
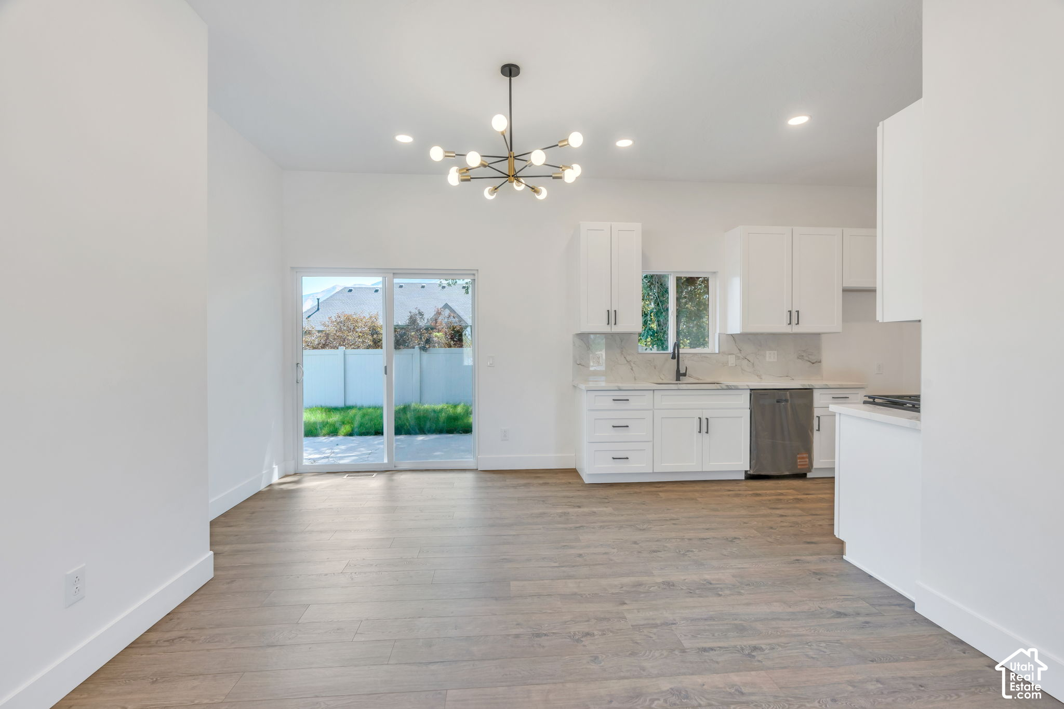
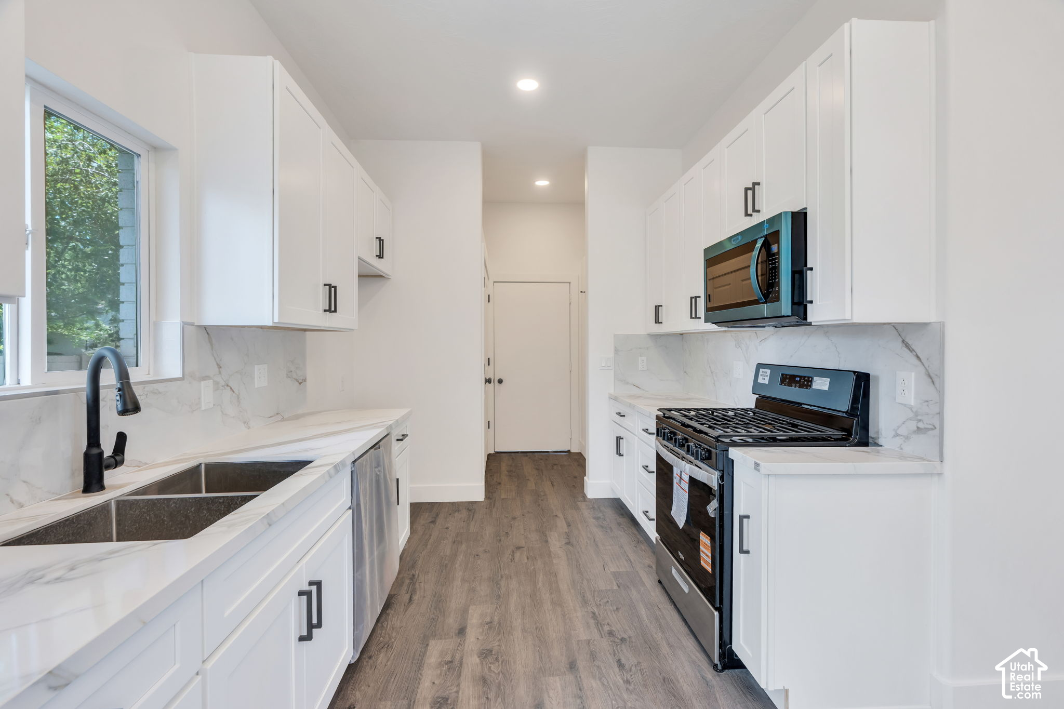
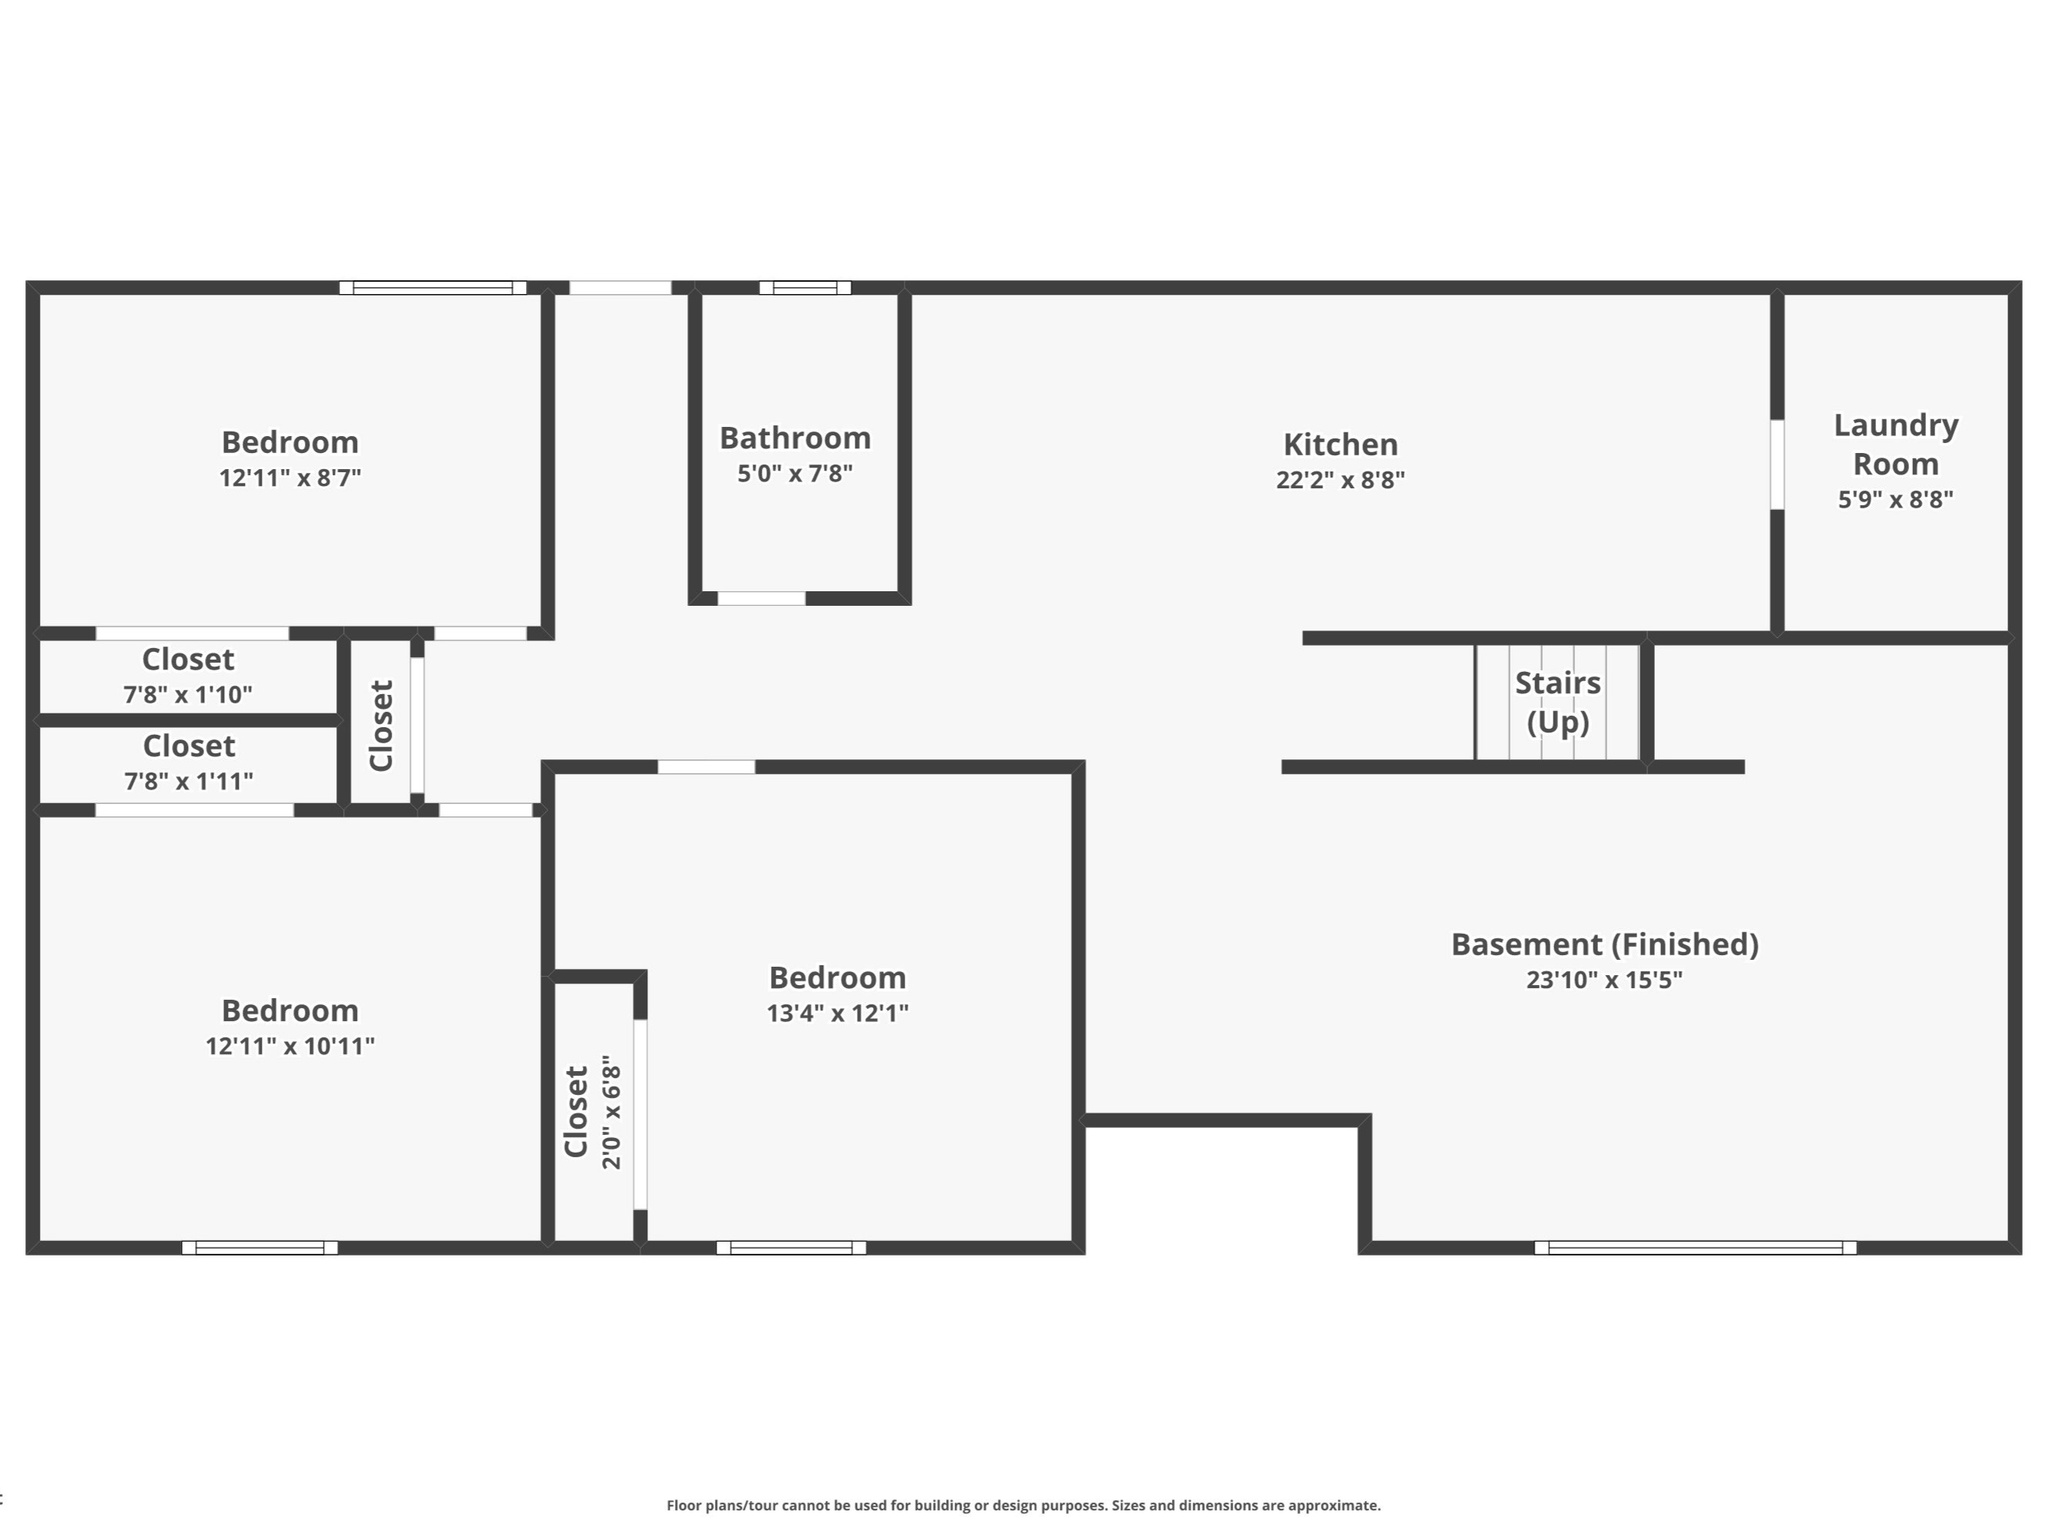
Fully remodeled rambler with a separate basement apartment on a large .42-acre lot in Mapleton. This 2,640 square foot home offers 6 bedrooms and 3 bathrooms across two fully finished levels, a complete remodel was just completed down to the studs with new flooring, new lighting, new appliances, and energy-efficient windows, plus new landscaping outside.

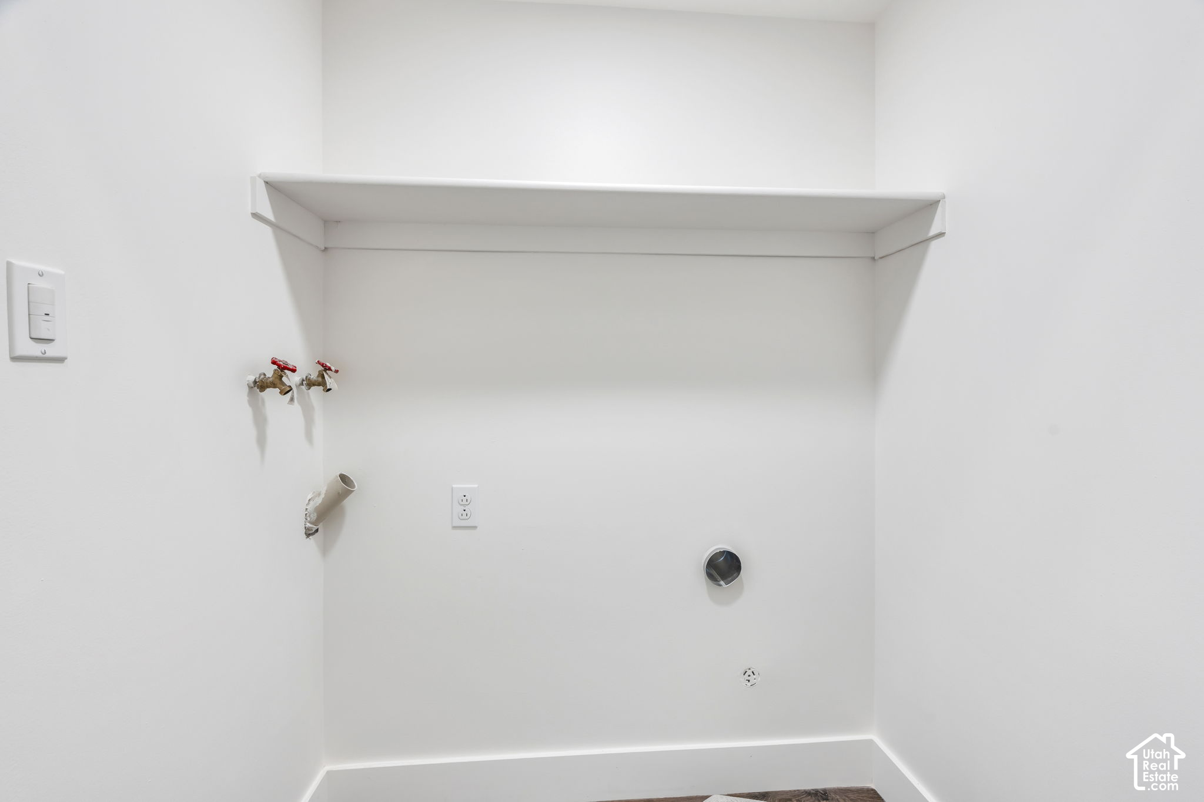
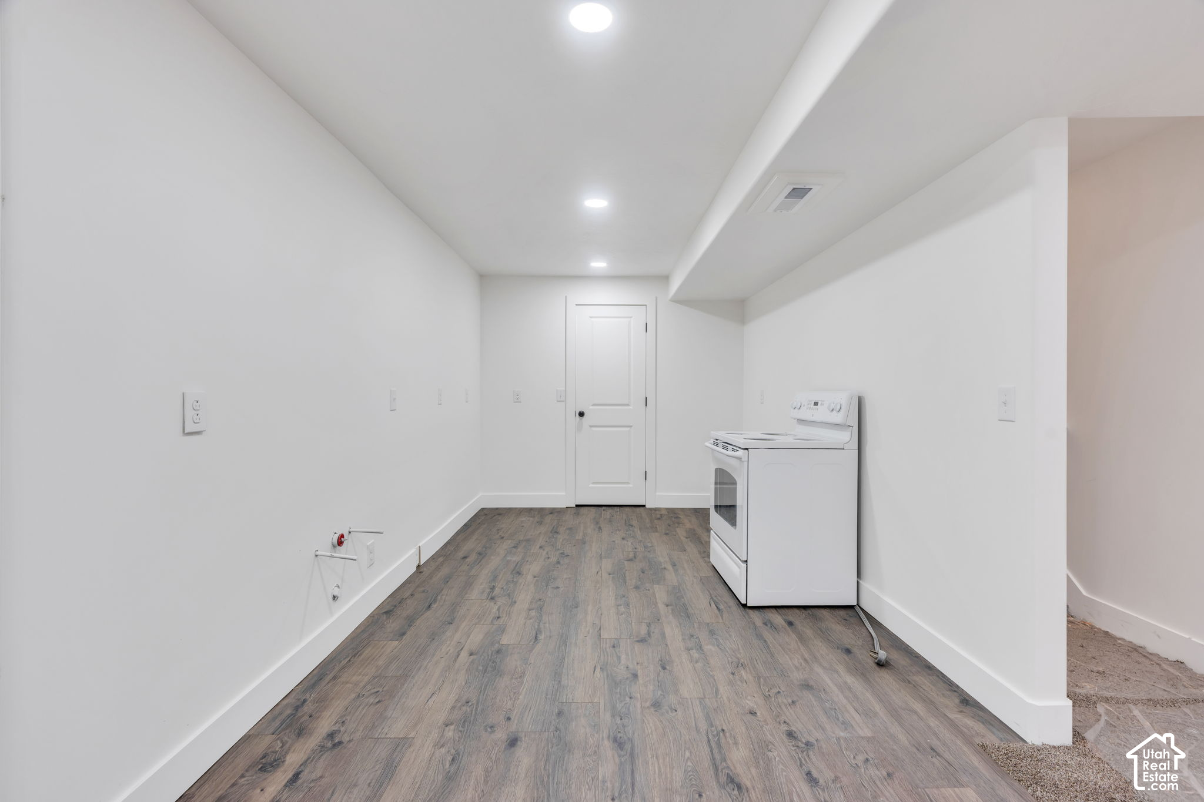
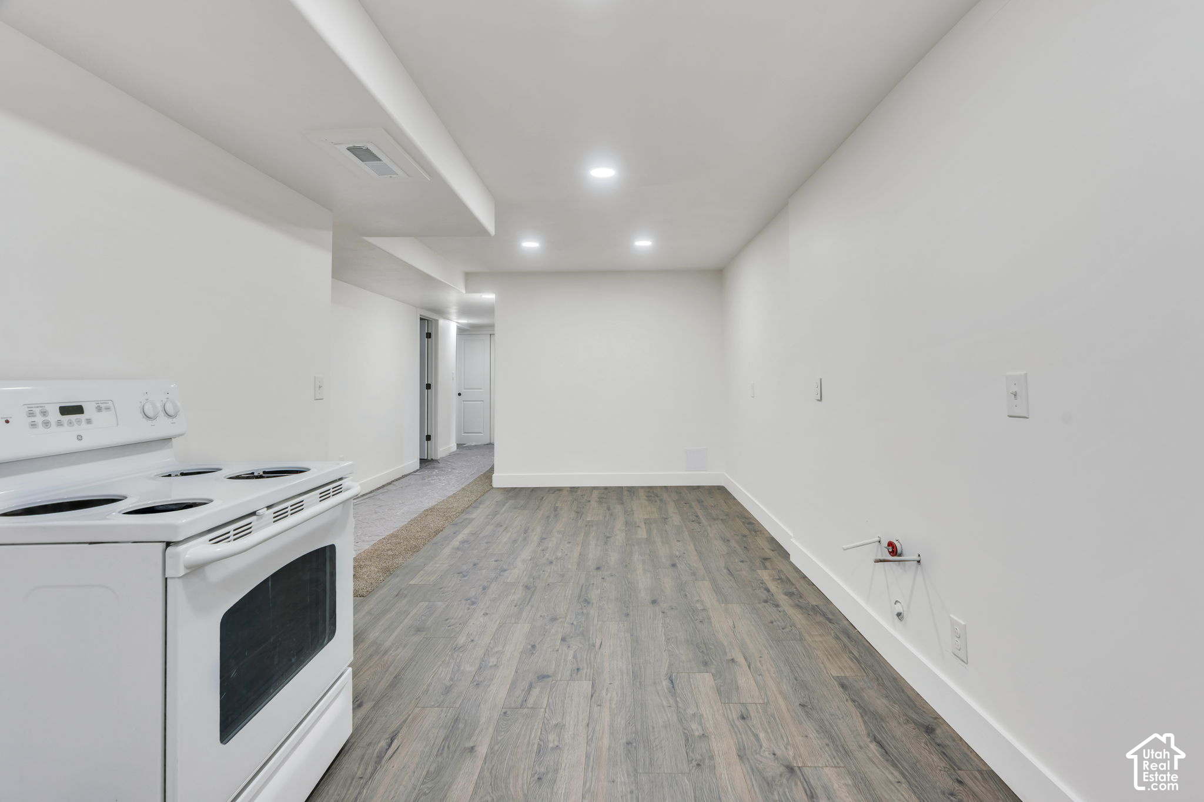
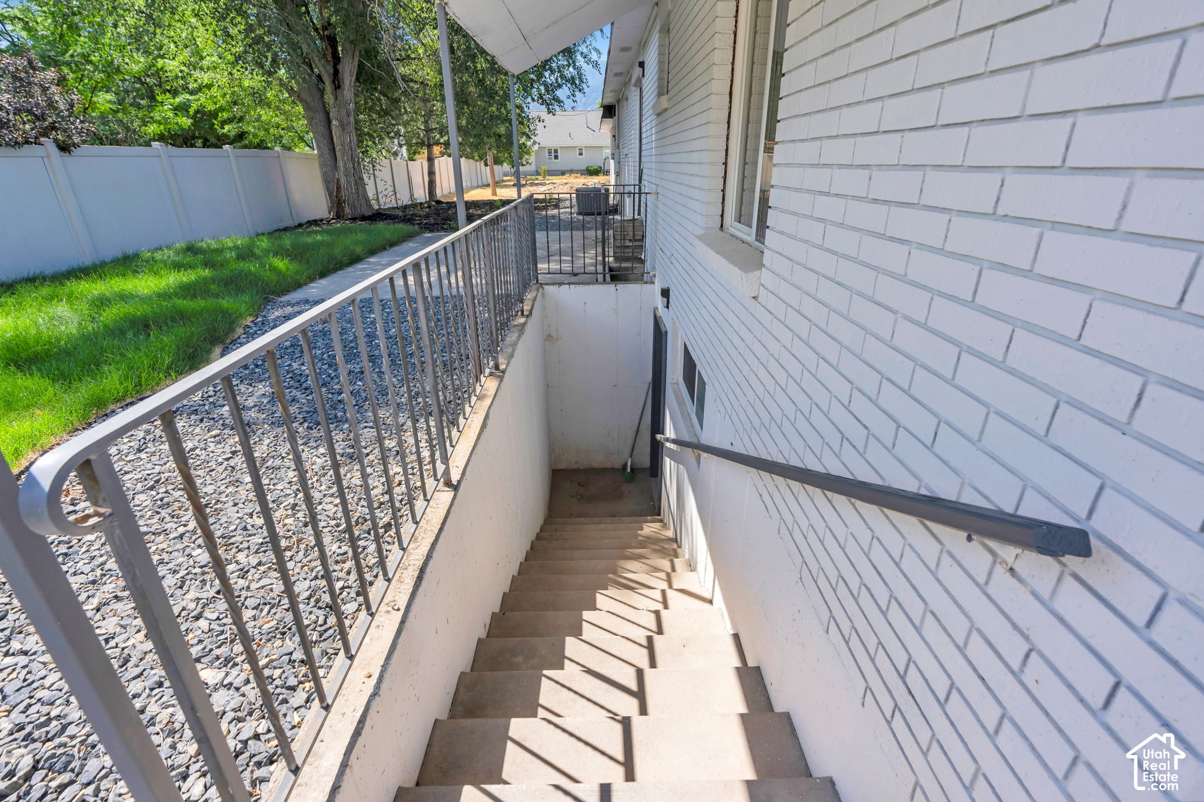
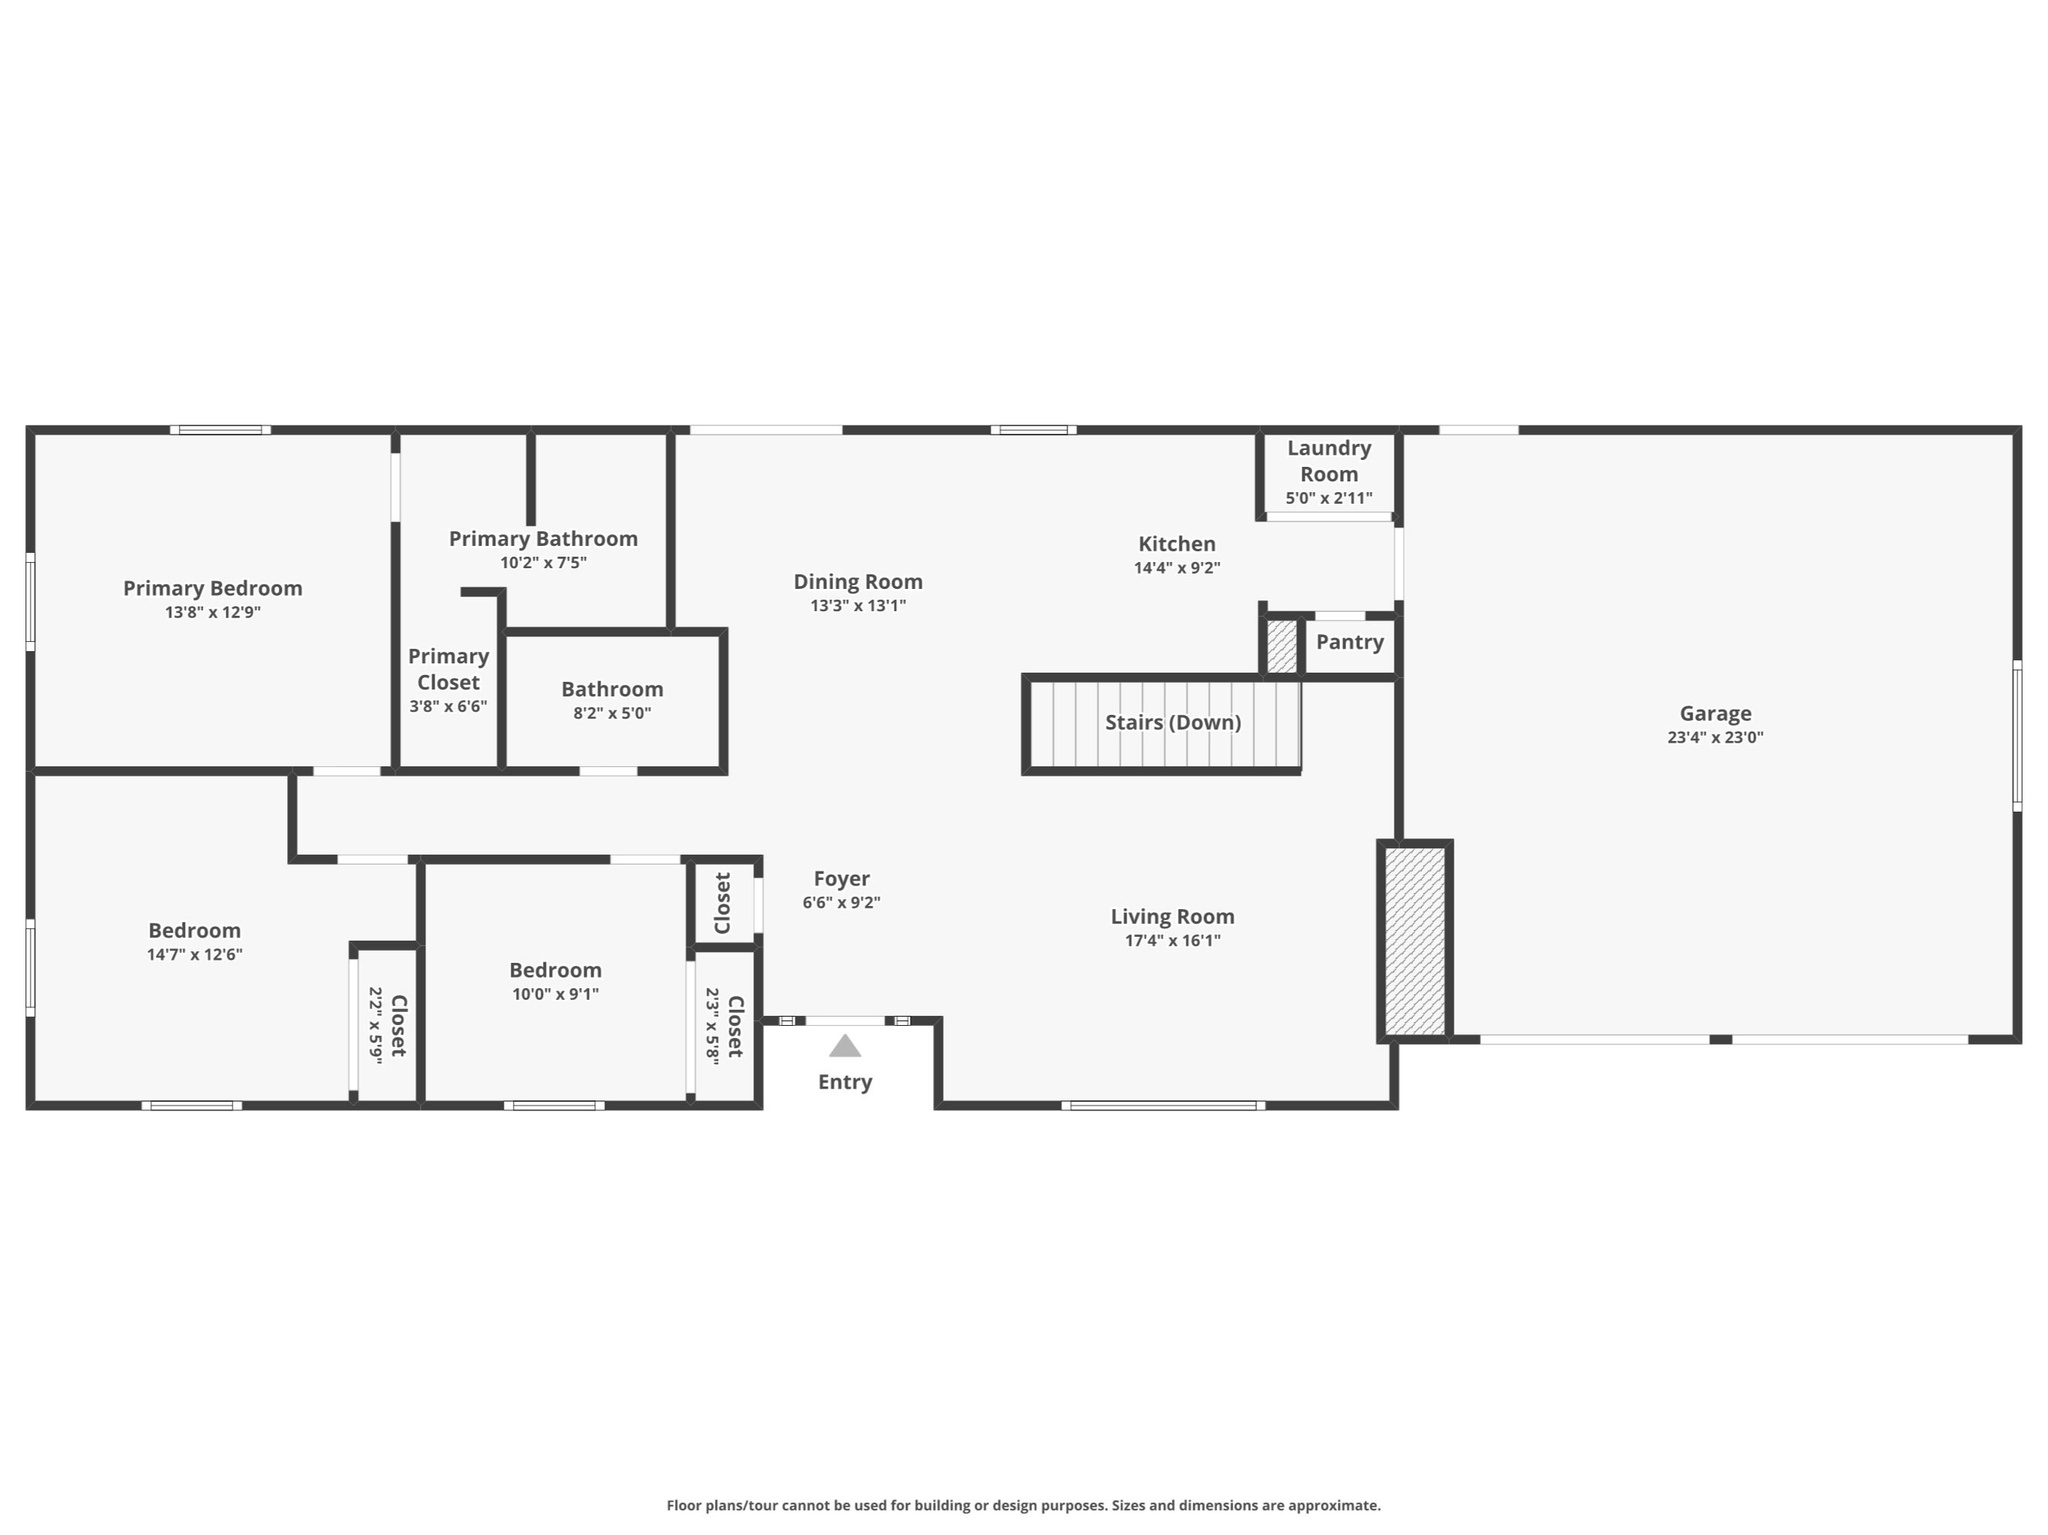
The main floor spans 1,320 square feet with 3 bedrooms, and the basement matches that footprint with 3 more bedrooms and its own private walkout entrance to the backyard. Both levels have their own laundry hook ups as well. A 2-car garage completes the property. So many possibilities with how to use the extra space this large lot has to offer.

Seller financing terms are available for qualified buyers. Square footage figures are provided as a courtesy estimate only; buyer is advised to obtain an independent measurement.
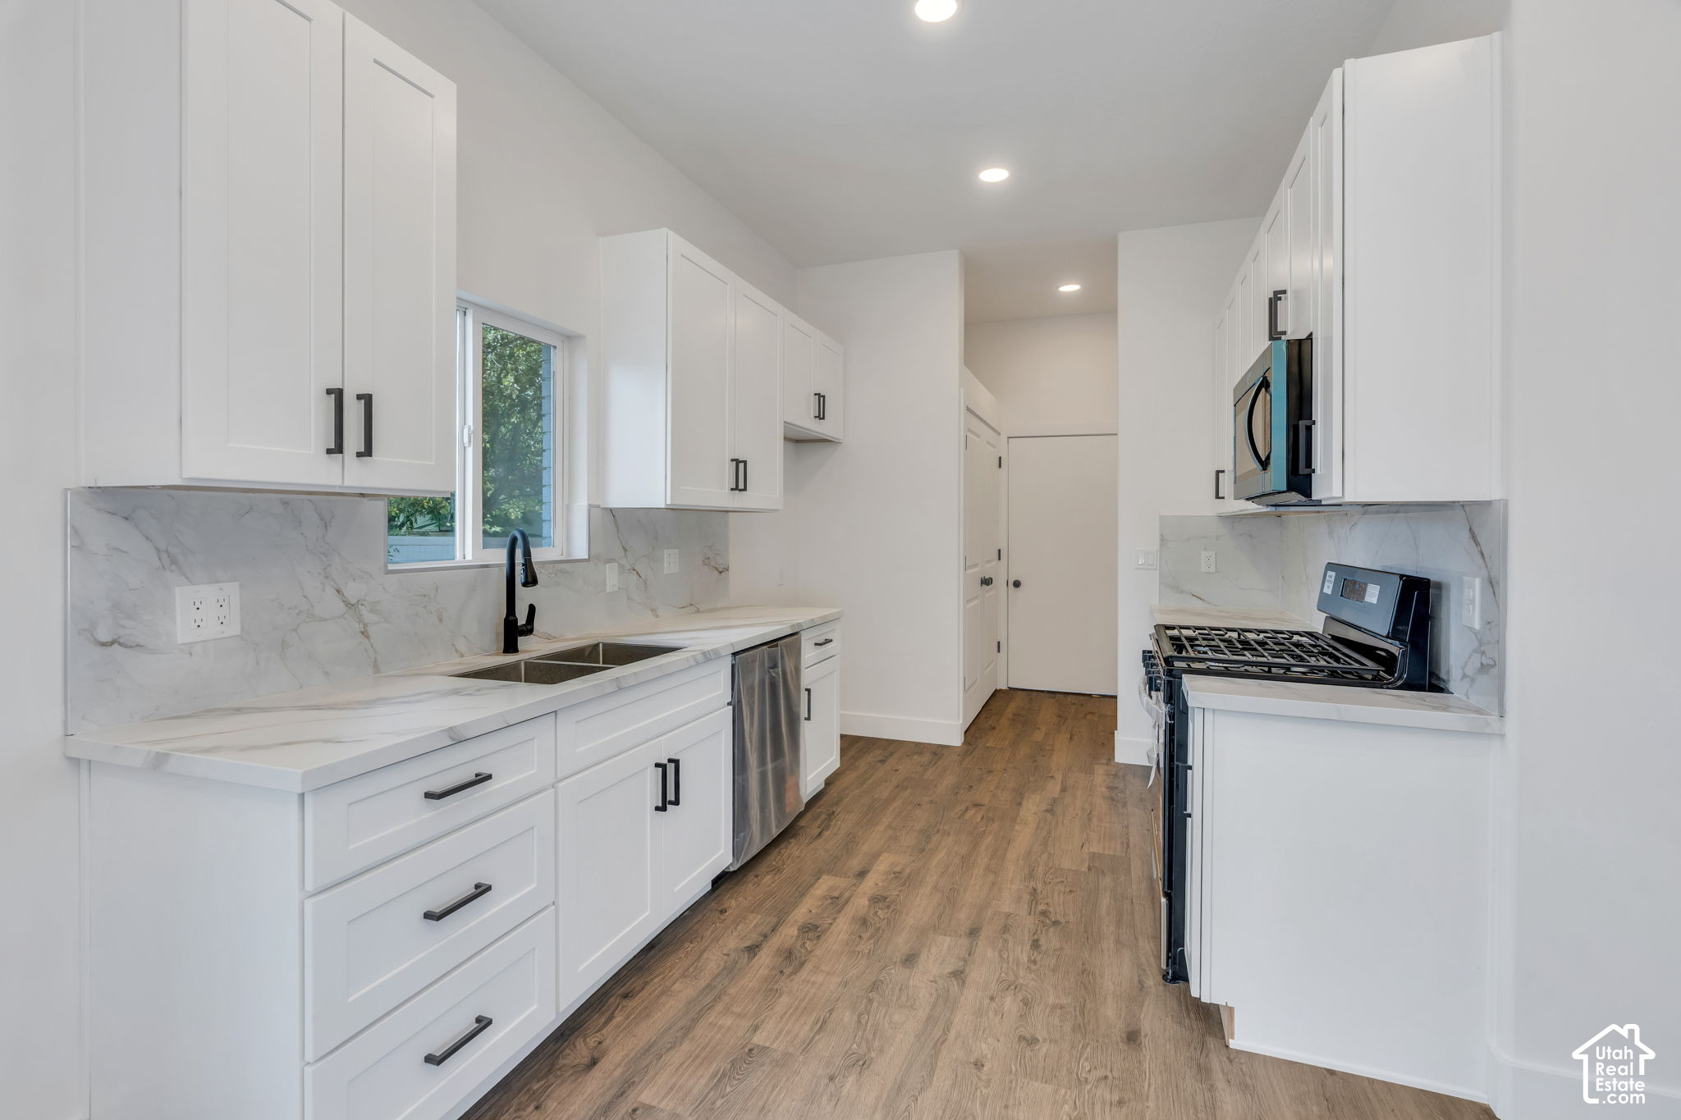
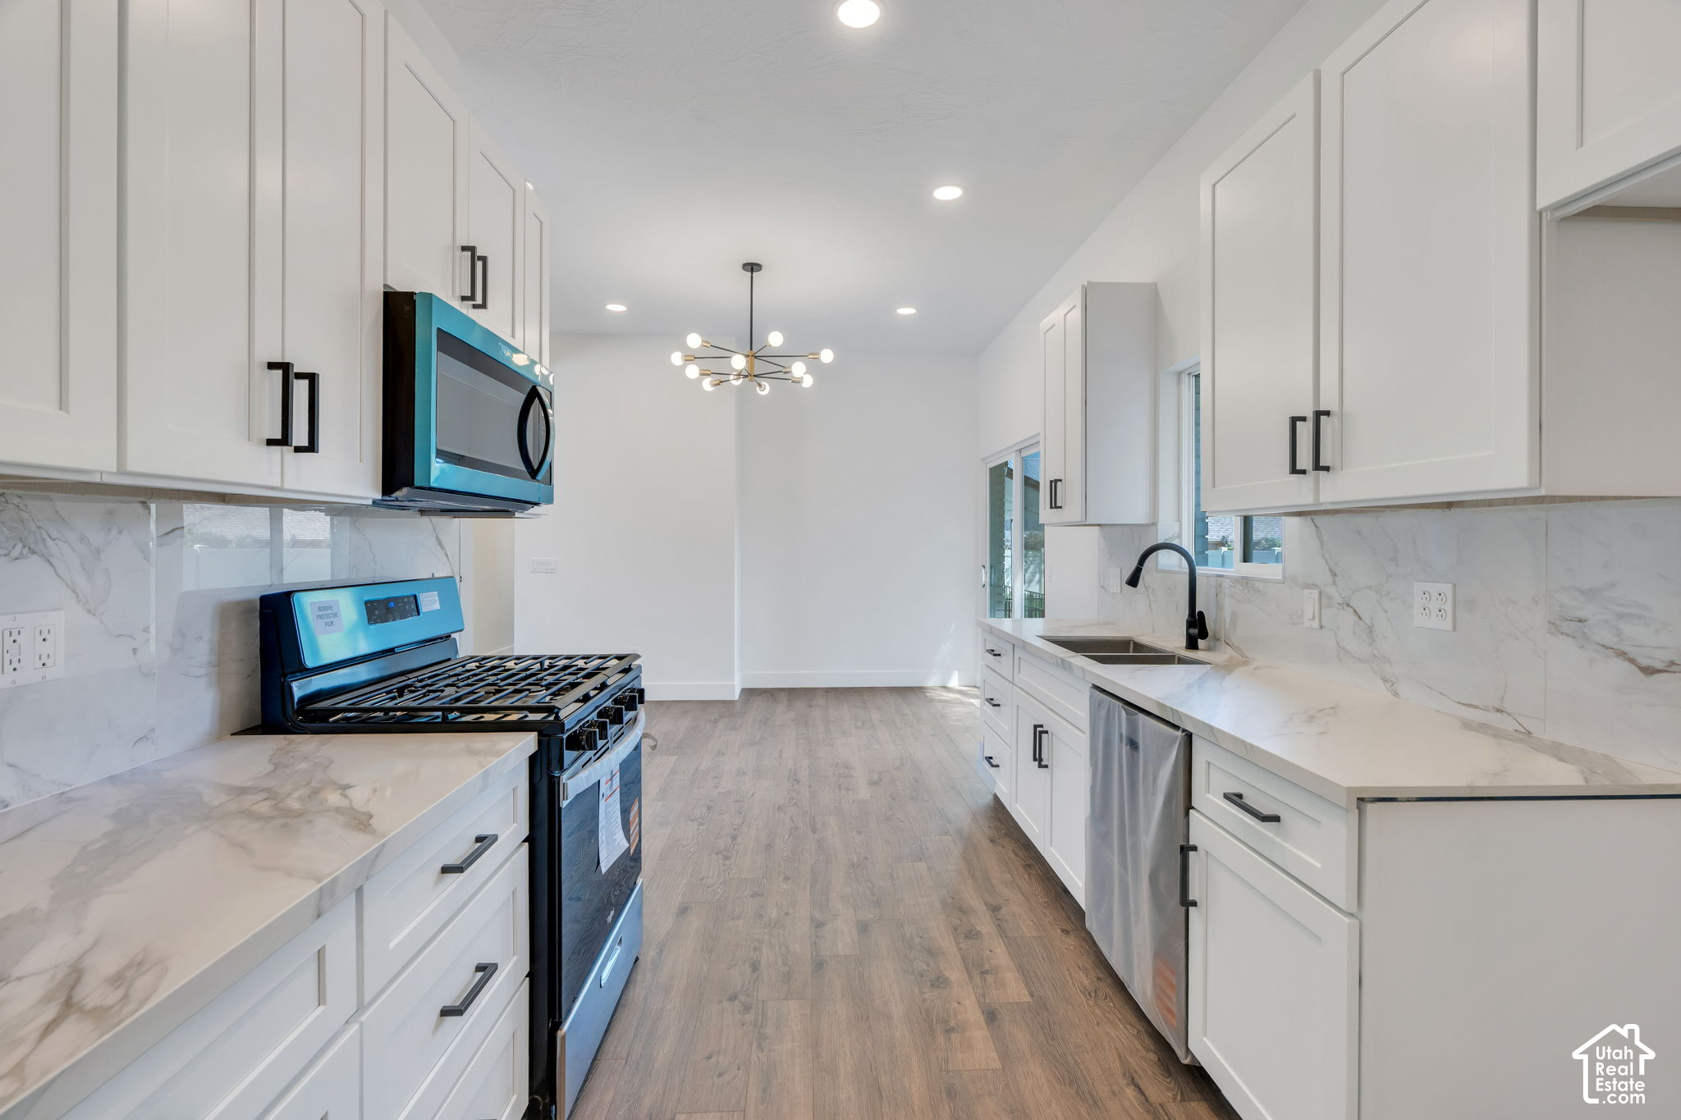
Modern kitchen featuring white shaker cabinetry with matte black hardware, stone-finish countertops, stainless steel appliances, and wood-finish flooring
The Facts

Property Details

Home
Rambler/RanchSingle Family
Year Built
1970
Living Space
2,640 sq ftmain 1,320, basement 1,320
Bedrooms
6
Bathrooms
3
Lot
0.42 acres
Garage
2 carsAttached
Exterior
BrickRoof: Asphalt Shingles
Water
Culinary; Irrigation: Pressure

Outdoors

  • Exterior: Awnings; Porch: Open
  • Lot: Curb & Gutter; Fenced: Part; Road: Paved; Sprinkler: Auto-Full; Terrain, Flat
  • Landscape: Landscaping: Full; Mature Trees
  • Roof: Asphalt Shingles
  • Exterior: Brick
  • Patio/Deck: 1 Patio
  • Garage/Parking: Attached
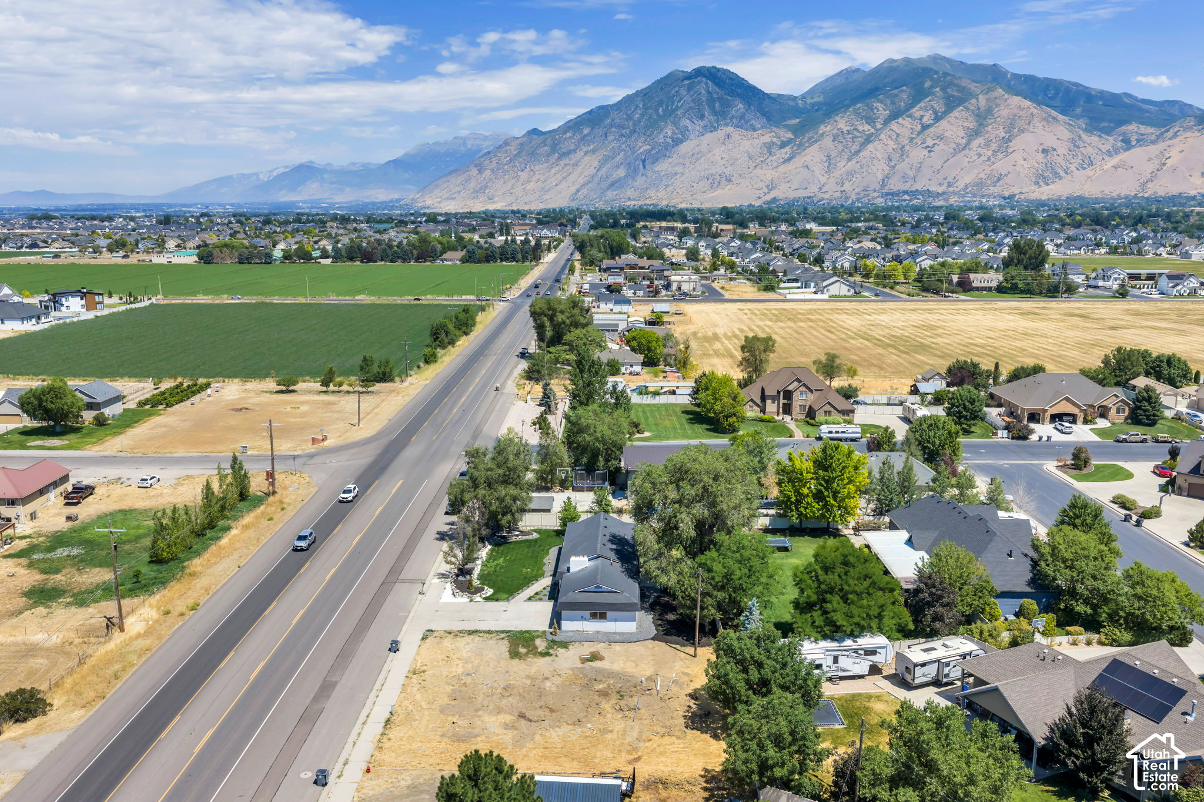
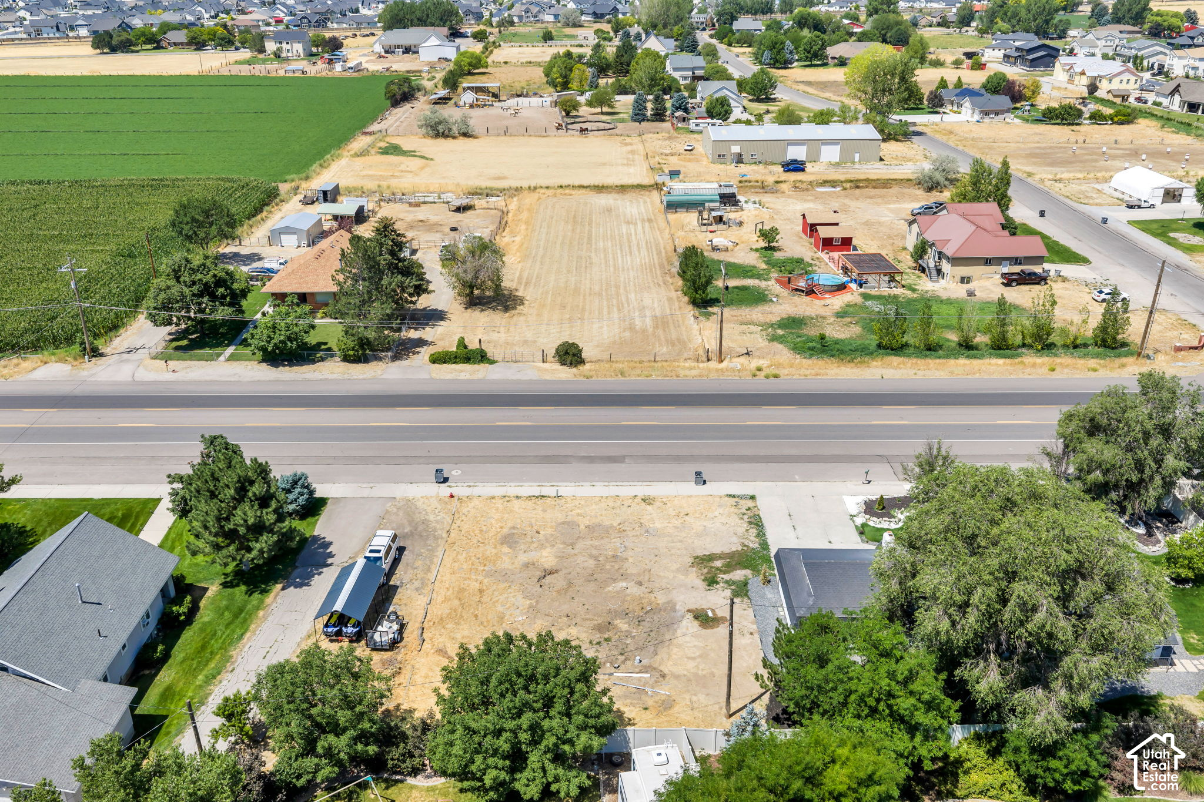
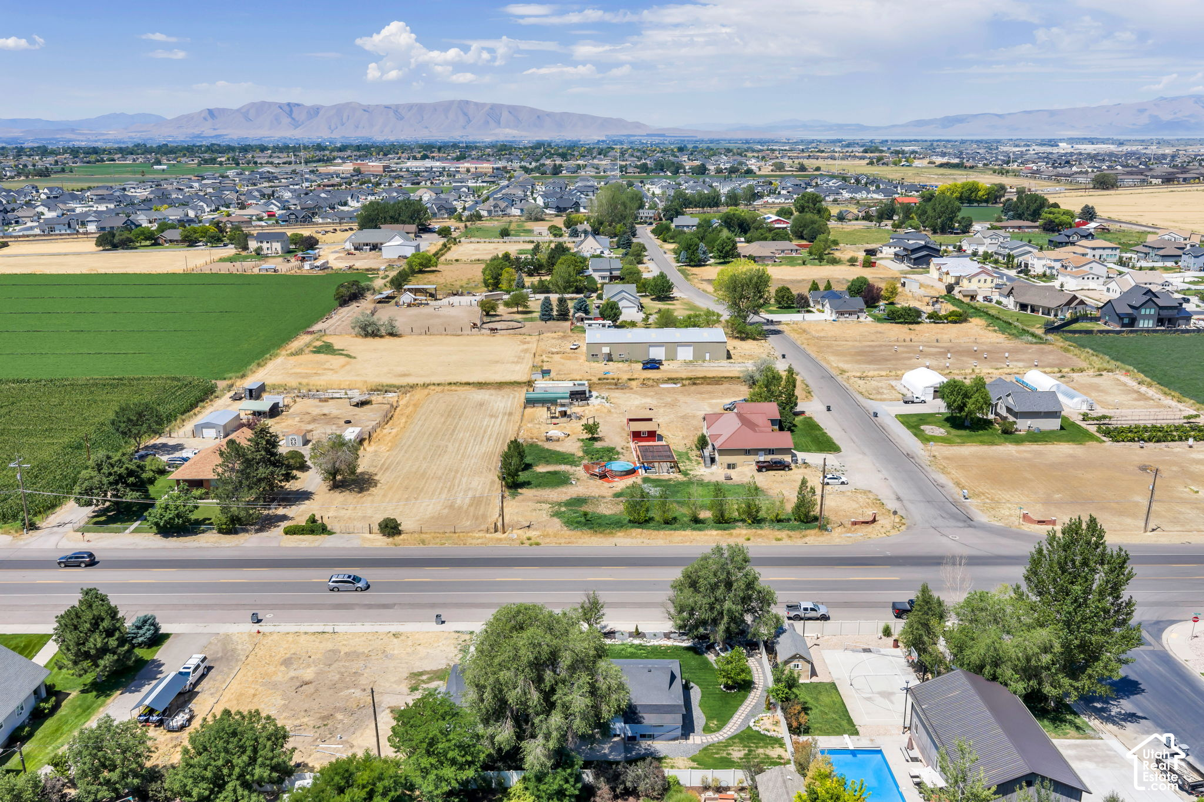
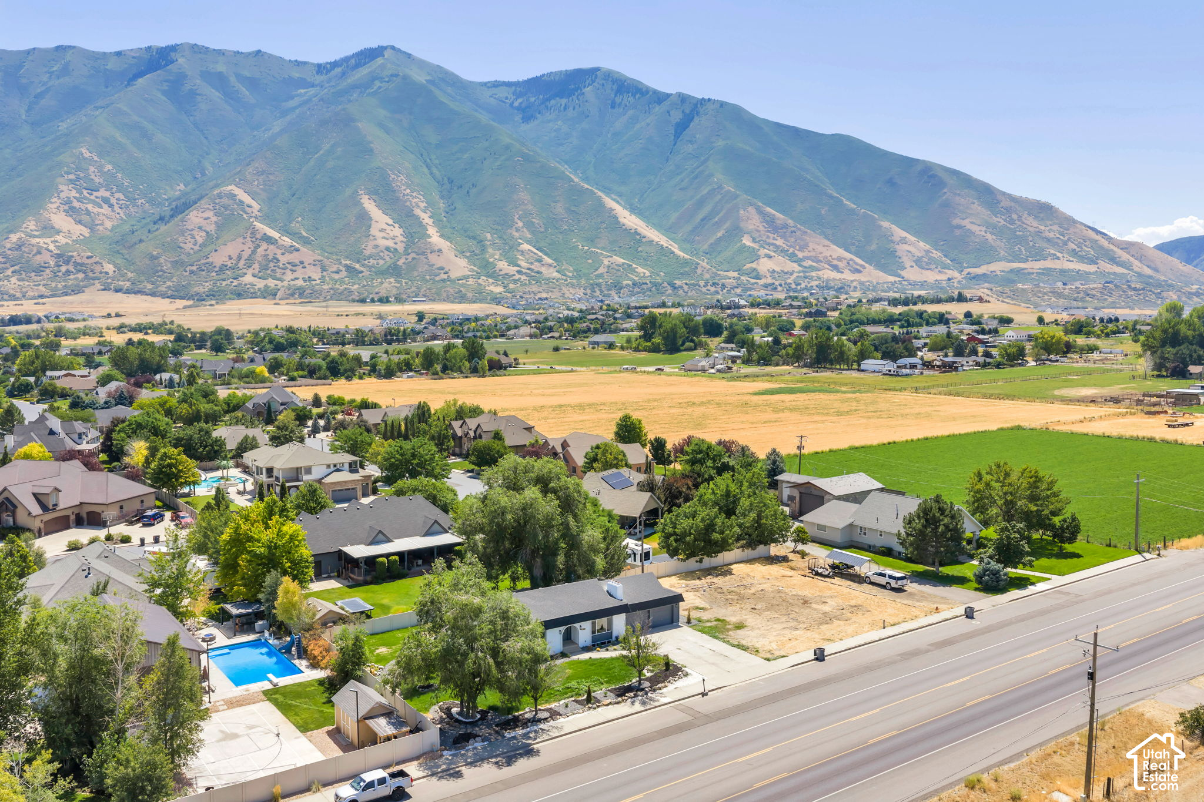
Aerial perspective highlighting mountain vistas, residential properties with mature landscaping, a private swimming pool, and undeveloped land parcels
Nebo School District

Schools

Elementary School
Sierra Bonita
Middle School
Mapleton Jr
High School
Maple Mountain
48 Photographs

Gallery

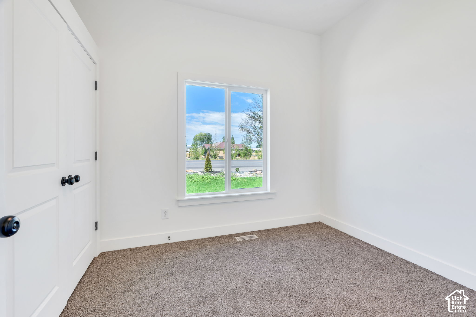
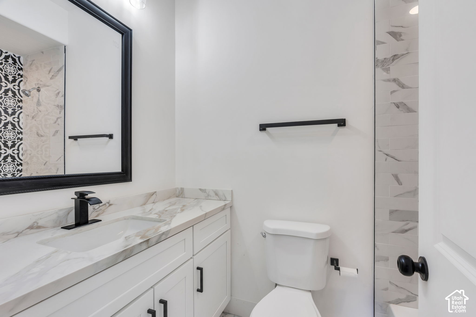
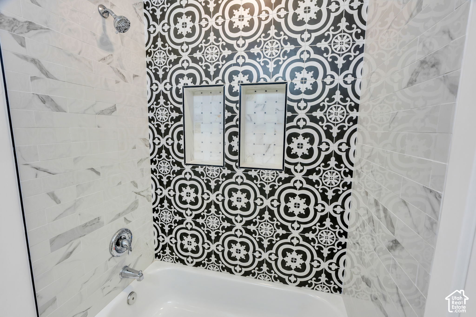
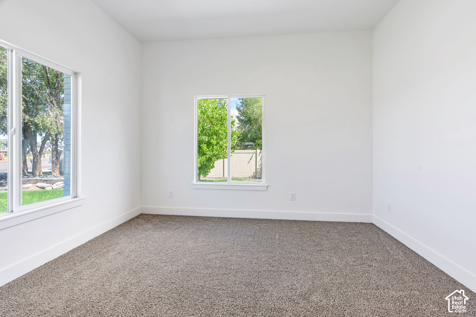
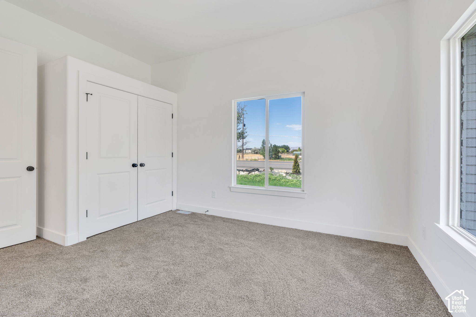
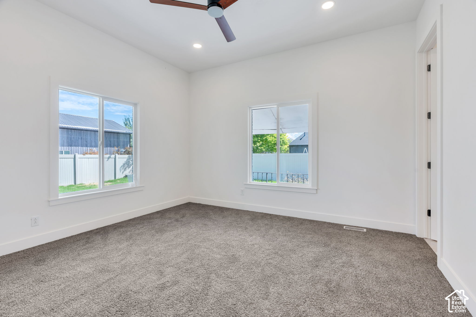
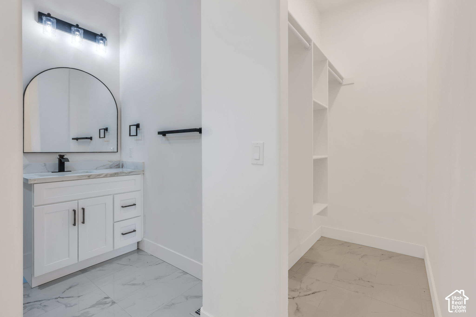
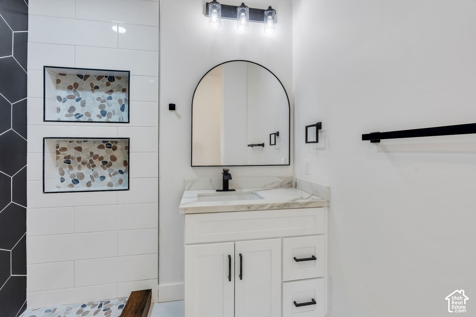
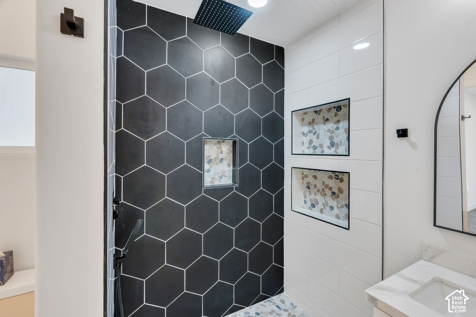
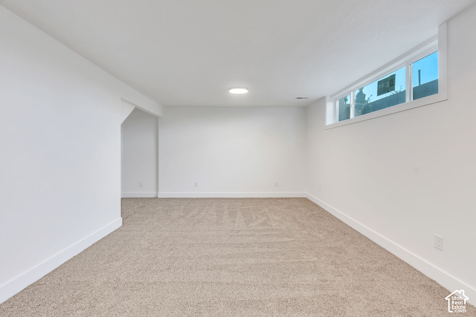
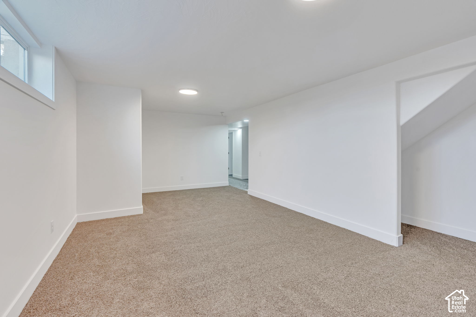
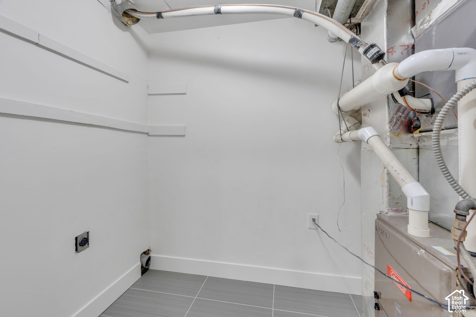
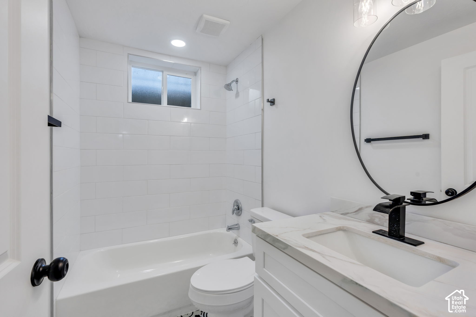
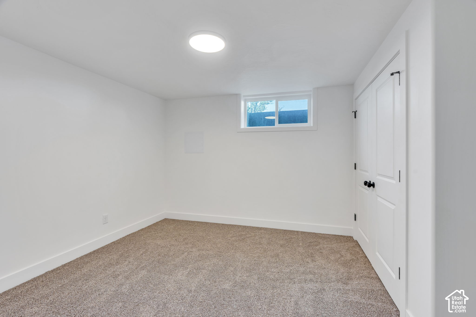
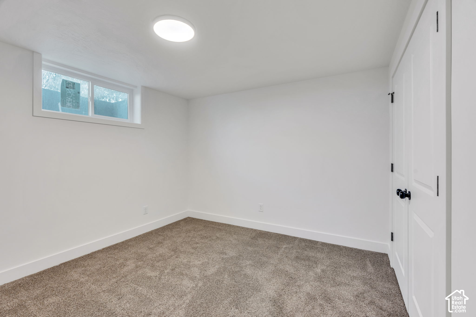
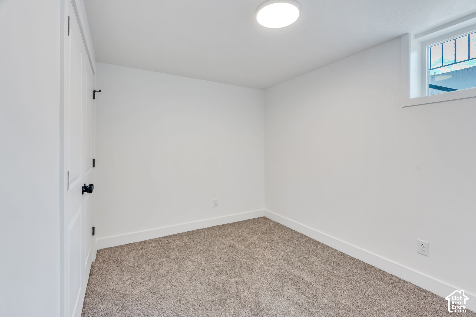
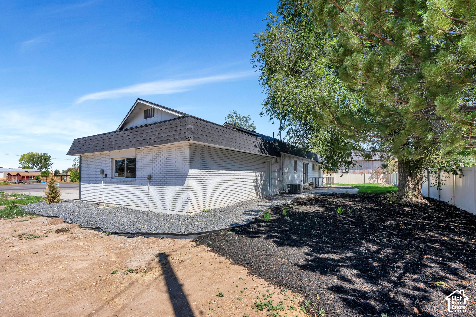
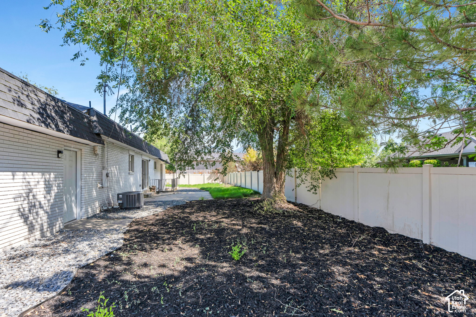
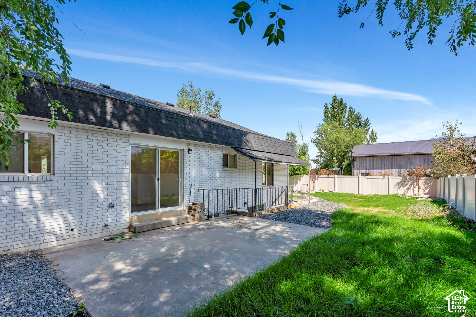
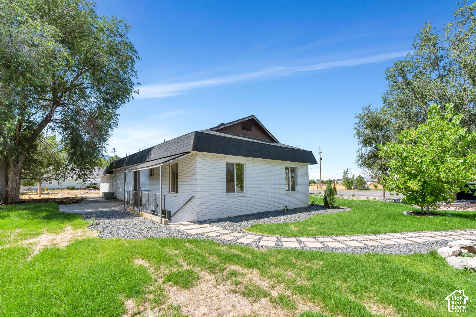
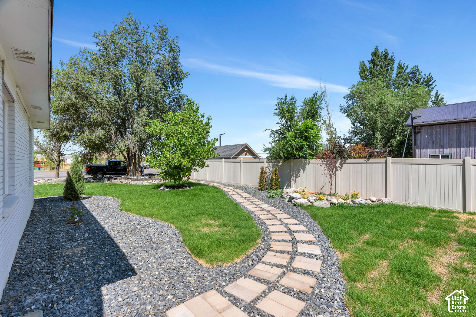
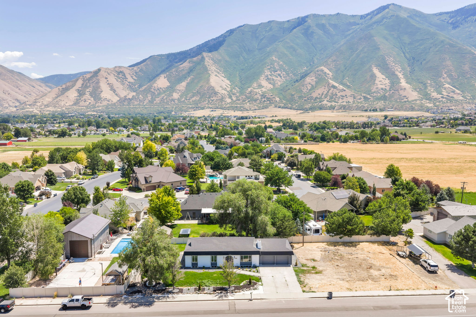
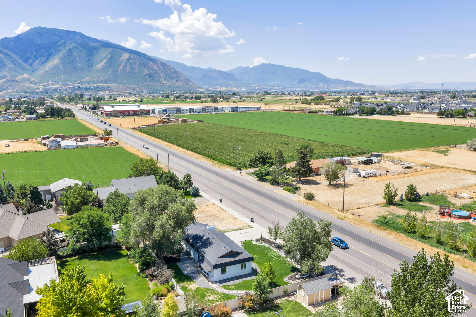
White facade with dark trim and a two-car garage Expansive lot featuring a single-story residence with an attached two-car garage, a detached carport, and a private swimming pool Contemporary-style residence featuring a dark shingle roof, light-colored siding, and a two-car garage Entryway featuring an ornate oval-paneled door with decorative glass sidelights, wood-finish flooring, recessed lighting, and a large window Expansive room with wood-finish flooring, recessed lighting, white walls, and large picture windows Spacious interior featuring wood-finish flooring, recessed lighting, and a large window overlooking a landscaped yard Open-concept living area with wood-finish flooring, recessed lighting, and a modern chandelier Modern kitchen featuring white shaker cabinetry with matte black hardware, stone-finish countertops, stainless steel appliances, and wood-finish flooring Contemporary kitchen featuring white cabinetry, stone-finish countertops with matching backsplash, and wood-finish flooring Dedicated laundry area featuring a built-in shelf, white walls, and wood-finish flooring Modern kitchen featuring white shaker cabinetry with matte black hardware, stone-look countertops, a coordinating tile backsplash, stainless steel dishwasher, and a gas range Bright interior space featuring a double-paned window, neutral carpeting, white baseboards, and a white two-panel interior door with matte black hardware Bathroom featuring a vanity with a rectangular undermount sink, a matte black faucet, and a large framed mirror Bathtub and shower combination featuring black and white patterned tile, two recessed shower niches, white subway tile with gray veining, and chrome fixtures Neutral white walls complement the textured gray carpeting Light-filled room featuring plush gray carpeting, white walls, and bright white trim Spacious room featuring neutral carpeting, white walls, two large windows, recessed lighting, and a ceiling fan White vanity with black hardware, arched mirror, and stone-look countertop Bathroom vanity featuring a white cabinet, stone-finish countertop, and matte black faucet Shower featuring black hexagonal wall tiles, a built-in niche with pebble tile accents, white horizontally laid wall tiles, and a rainfall showerhead Spacious room featuring neutral carpeting, white walls, recessed ceiling lighting, and horizontal windows Spacious room featuring neutral carpet flooring, recessed lighting, and a white trim baseboard Spacious room featuring wood-finish flooring, recessed lighting, and crisp white walls Bright interior space with wood-finish flooring, recessed lighting, and crisp white walls Utility area featuring a furnace, exposed plumbing, and grey tile flooring Contemporary bathroom featuring a white subway tiled shower, white bathtub, vanity with a rectangular undermount sink and stone-finish countertop, and matte black fixtures Neutral tone carpeting complementing bright white walls, showcasing a recessed window and a white panel door with matte black hardware Bright room featuring neutral carpeting, a white egress window, and white interior doors with black hardware Room featuring neutral carpet flooring, a flush-mount ceiling light, white baseboards, a white door with black hardware, and an egress window White brick exterior with a dark shingle roof Expansive landscaped area featuring a mature shade tree, dark ground cover, and a white privacy fence Rear exterior featuring a white brick facade and a concrete patio Exterior featuring white brick siding, a dark shingle roof, and multiple windows Exterior basement access featuring concrete steps, a metal handrail, and a white brick-style wall Curved stone pathway set within a xeriscape landscaping design White-painted brick exterior with a dark roof and a prominent front entry Aerial perspective highlighting mountain vistas, residential properties with mature landscaping, a private swimming pool, and undeveloped land parcels Expansive aerial perspective showcasing a residential area with a prominent mountain range backdrop Expansive mountain backdrop framing a residential area with a prominent property featuring a dark-toned roof and light-colored exterior Expansive undeveloped lot presenting open space Aerial perspective showcasing a residential area with extensive land plots Aerial perspective showcasing the property\\\\\\\'s setting with distant mountains, expansive green fields, a paved roadway, and neighboring structures Expansive property featuring a large house, a significant cleared lot, a paved driveway, and established landscaping with mature trees White brick exterior with a dark shingle roof, featuring an arched entryway, multiple windows with dark trim, and an attached two-car garage Ranch-style residence featuring a white brick facade with dark gray trim, a dark shingle roof, and an arched entryway Single-story residence featuring a dark gray roofline, a two-car garage, and a concrete driveway Floor plan Floor plan
The Setting

Location

Get Directions
Inquiries

Questions, or a Private Showing

Text Us
Prefer to call? (385) 477-8138