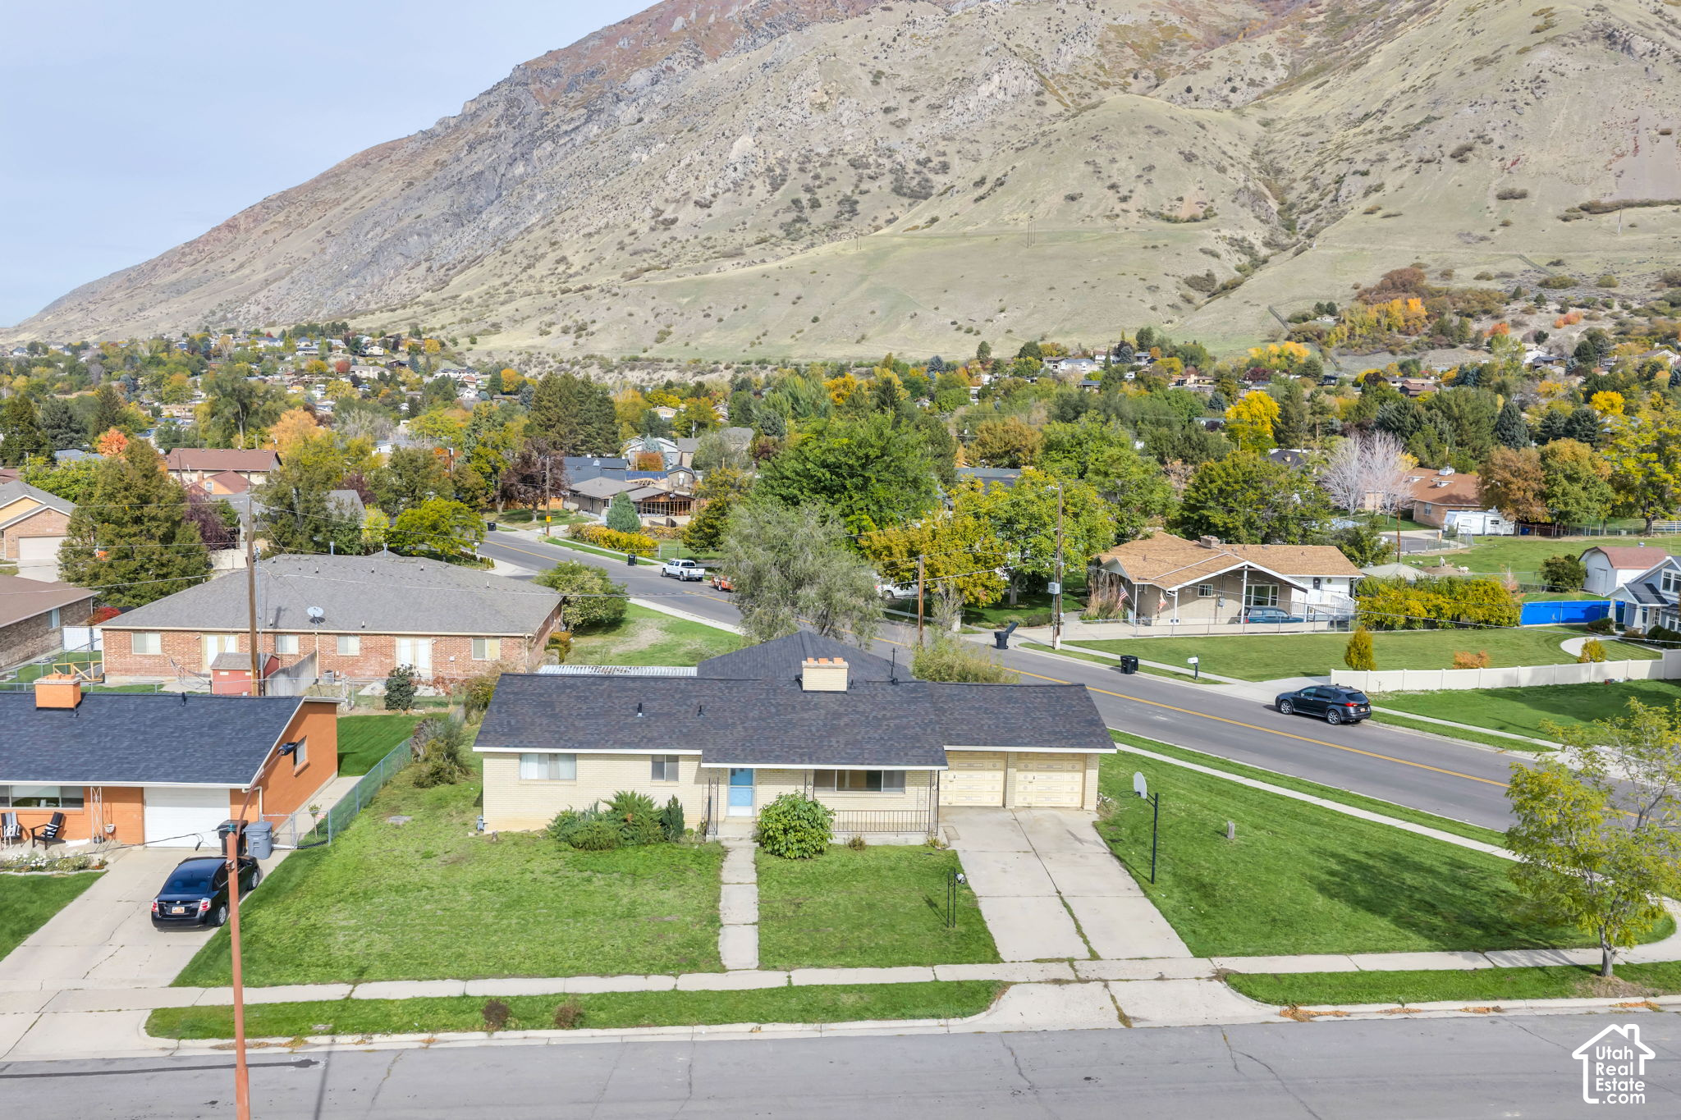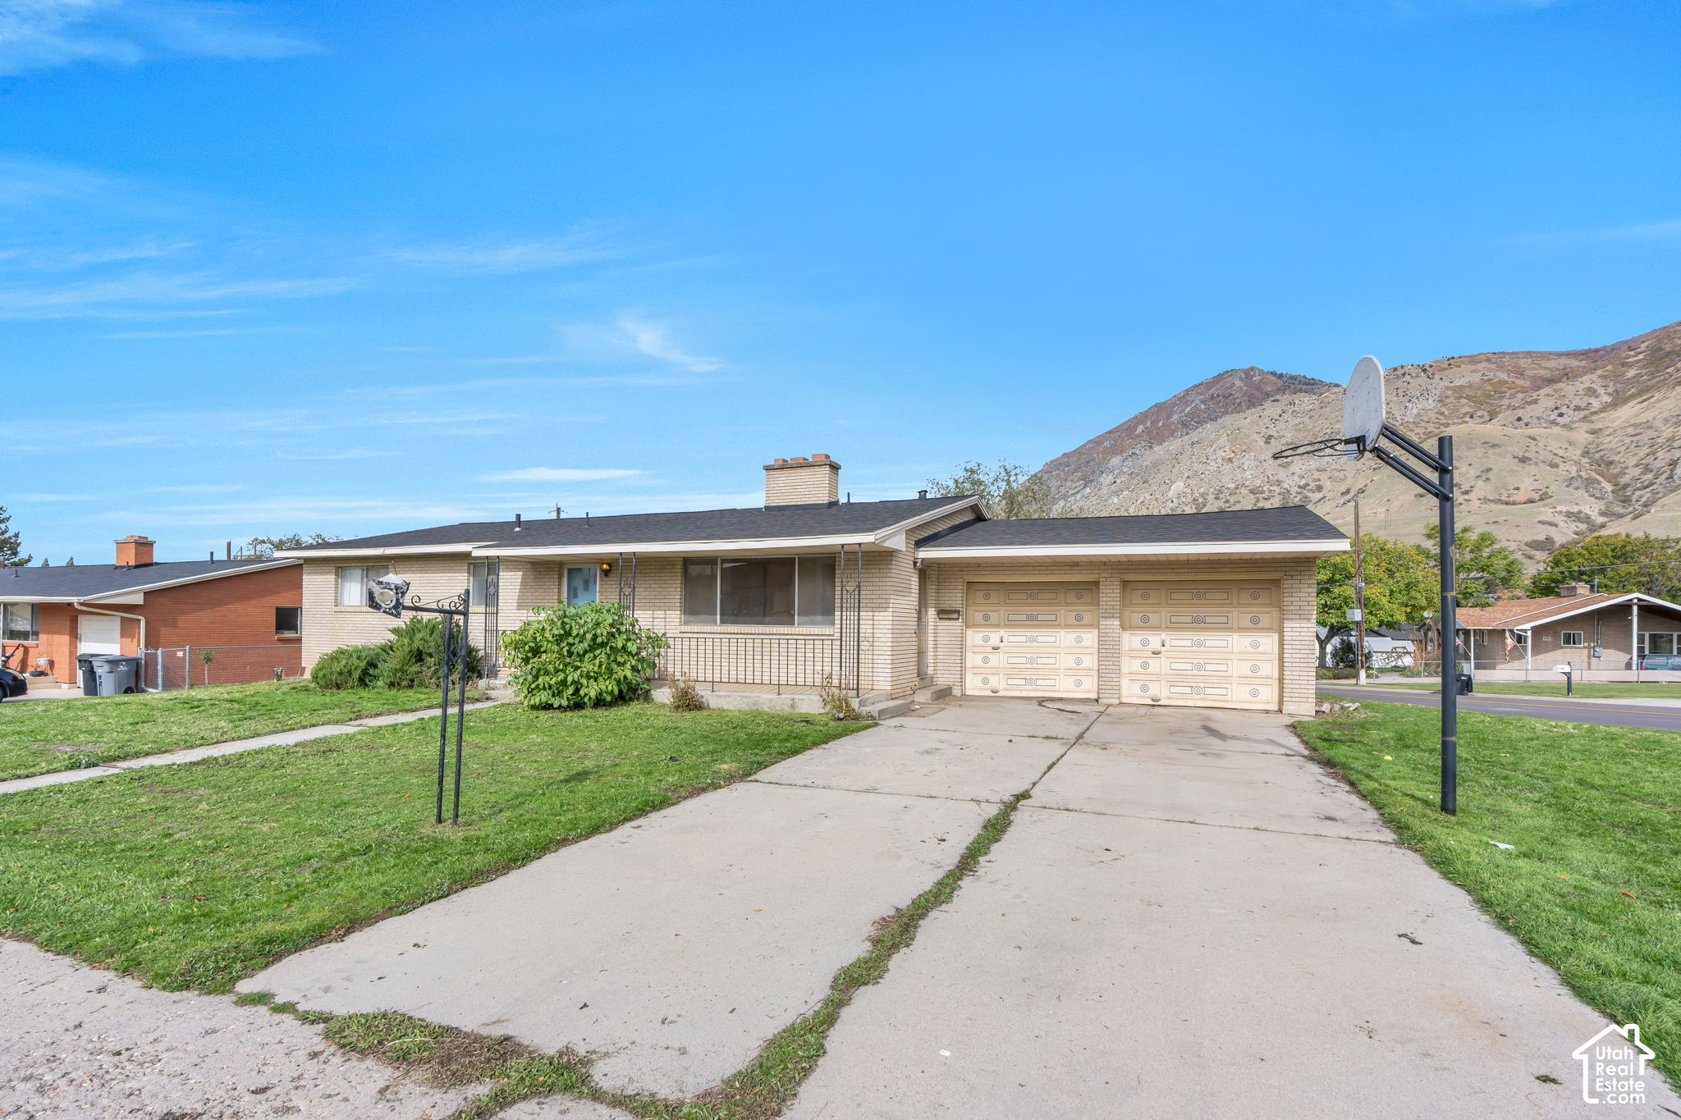

Single-level brick exterior featuring a covered front porch, attached two-car garage, concrete driveway, and mountain backdrop
Sumsion Real Estate
1205 Hillcrest Dr · Springville
Offers due November 18 at 5:00 PM

1205 Hillcrest Dr

Springville, UT 84663
Offers from $150,000 ·5 Bedrooms·2 Baths·3,456 sq ft·0.26 acres

Book a Self-Guided Showing
Get Directions
Sold as-is

A 1961 brick home on a corner lot with mountain views, ready for a full renovation

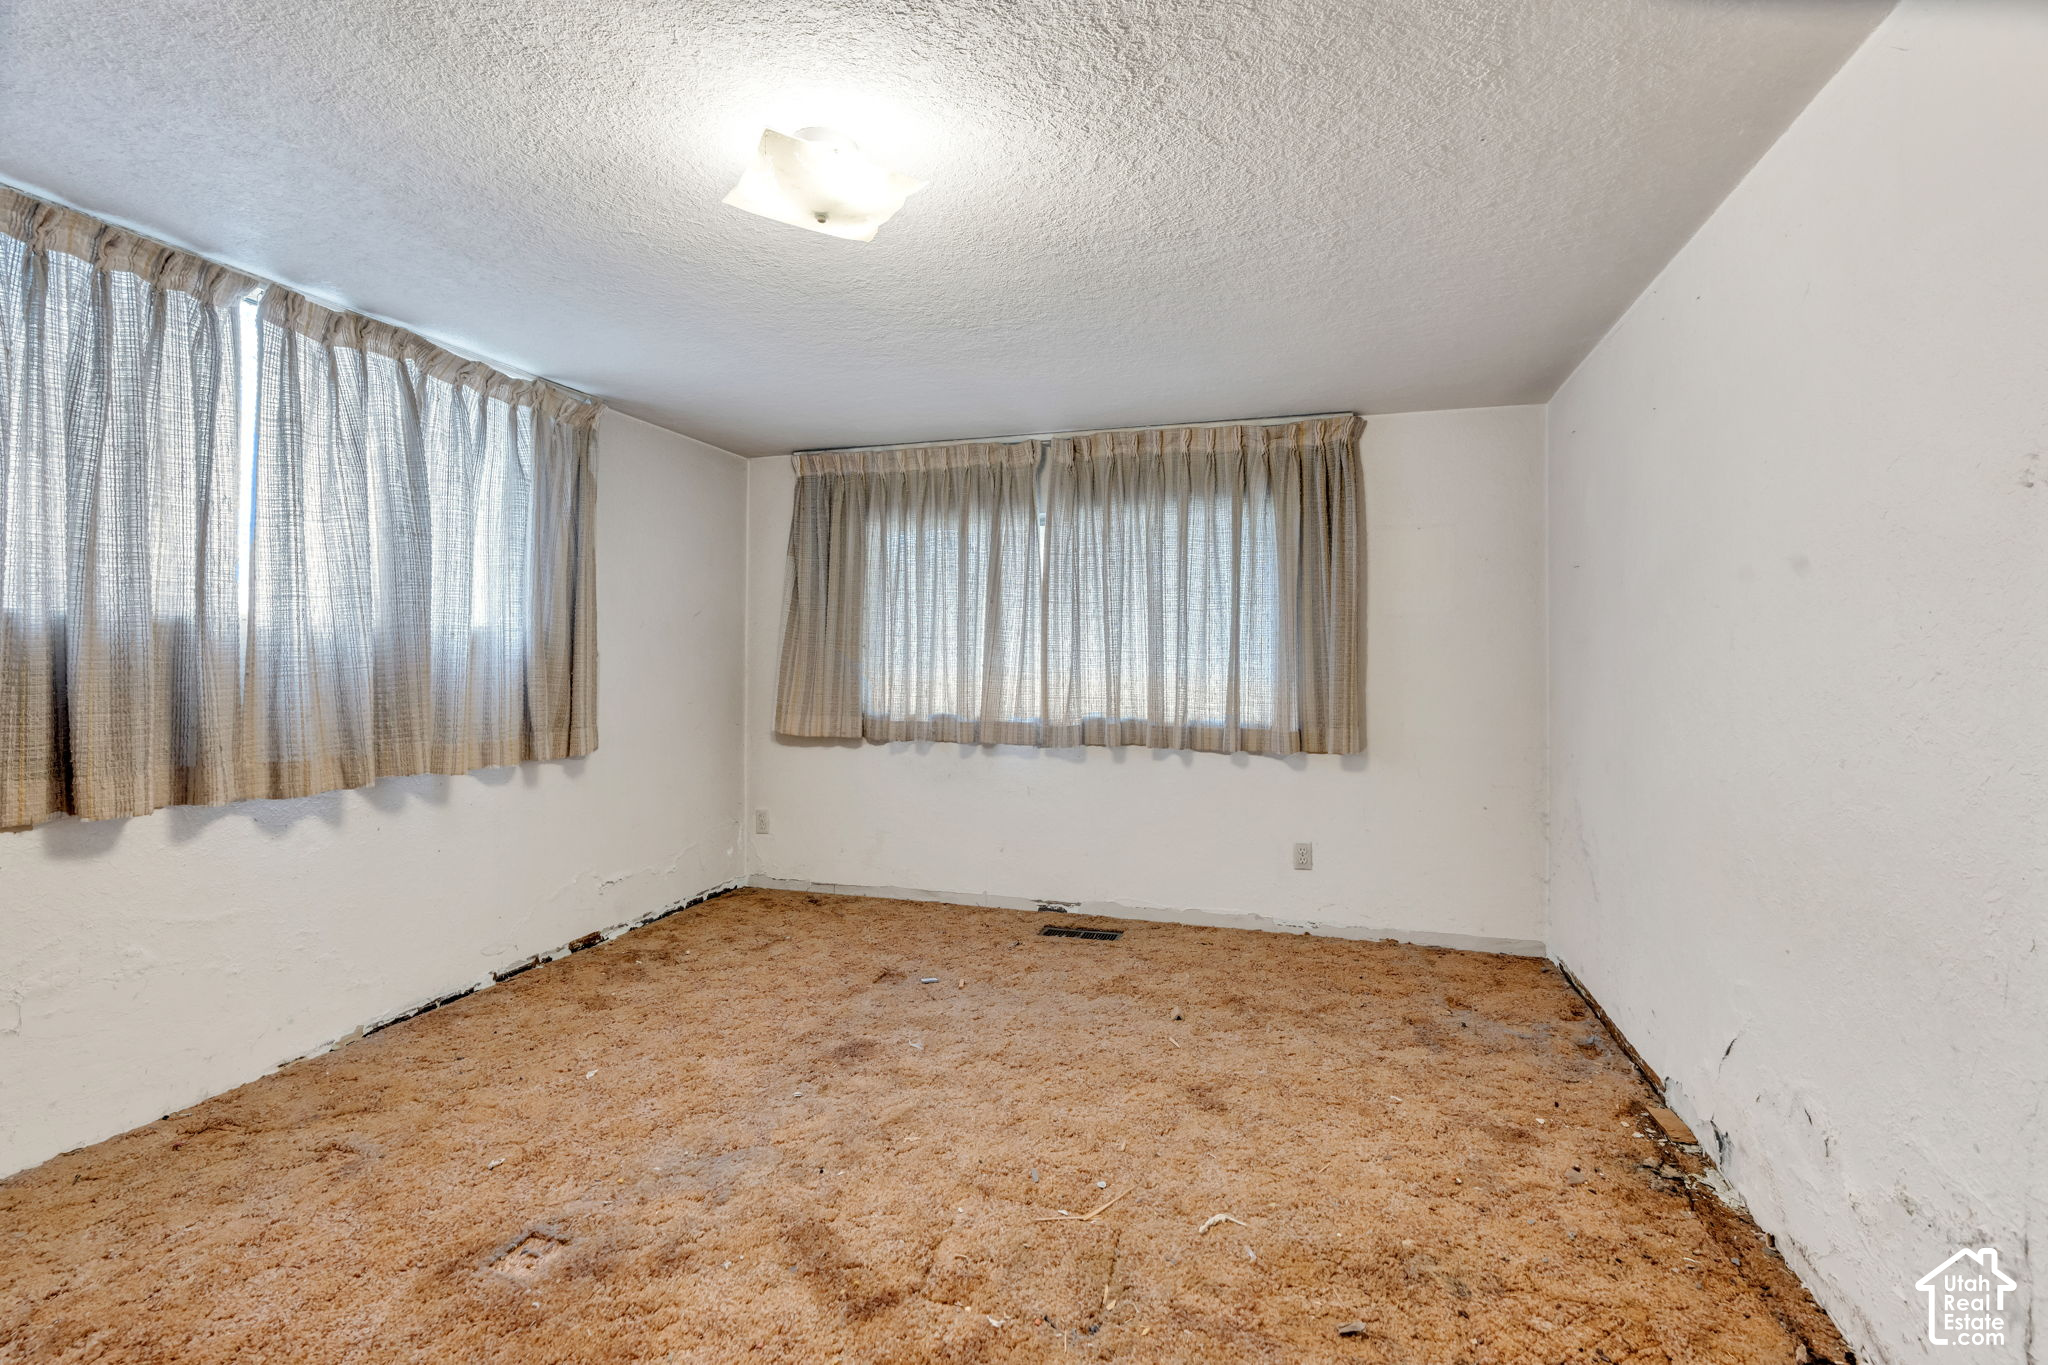
Starting at $150K, all offers are due by November 18 at 5:00 PM. Multiple offers are expected, so please submit your highest and best. This home is being sold as-is. Set on a 0.26-acre corner lot with mountain views, this 1961 brick home has good bones and is ready for a full renovation. The home has 3,456 sq ft across two levels, with 5 bedrooms and 2 baths.

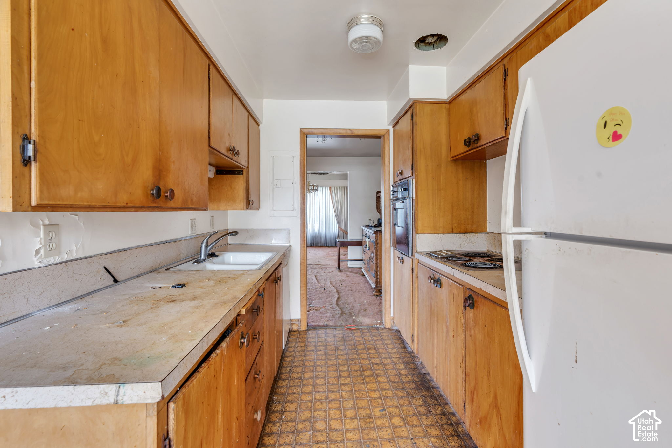
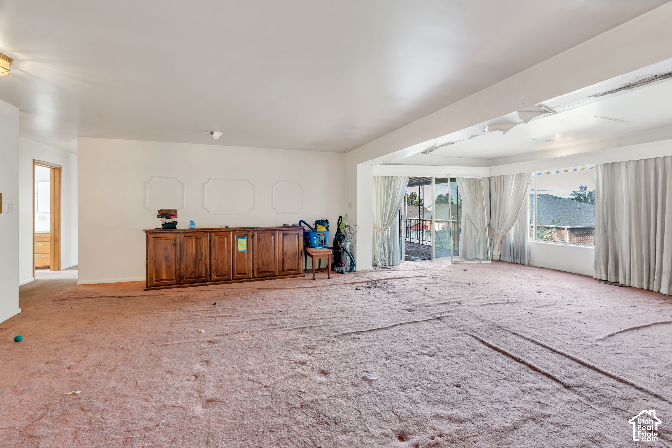
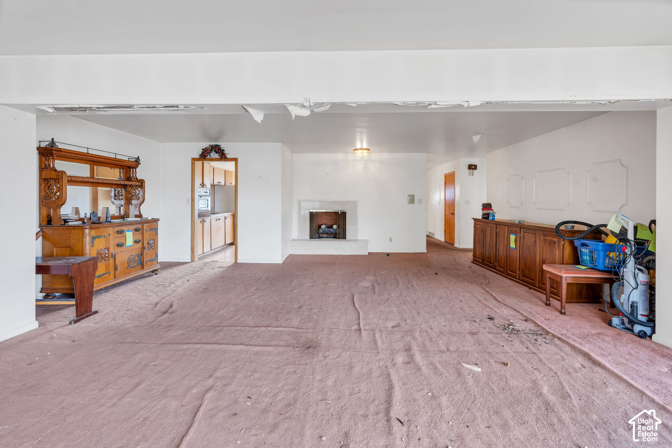
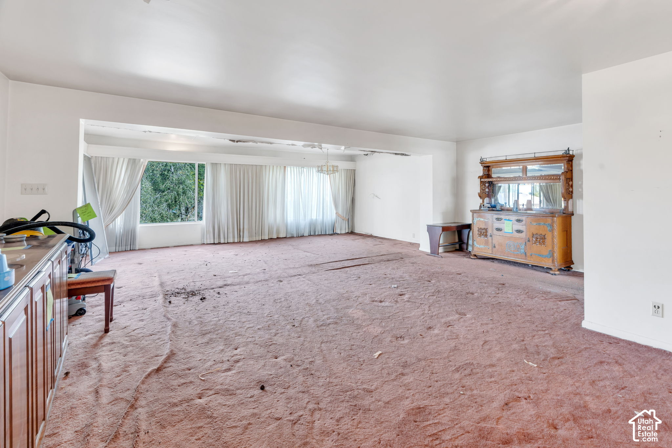
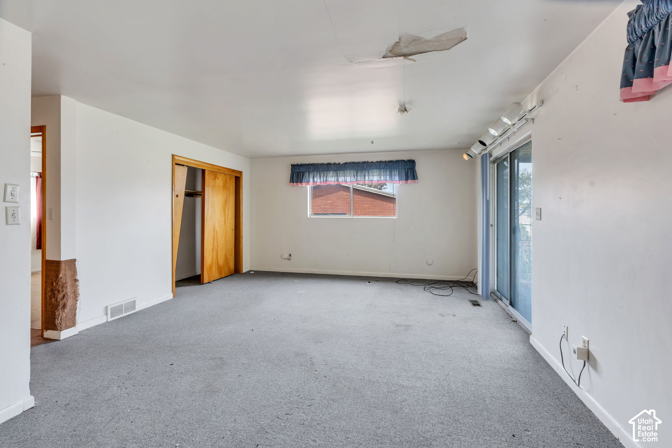
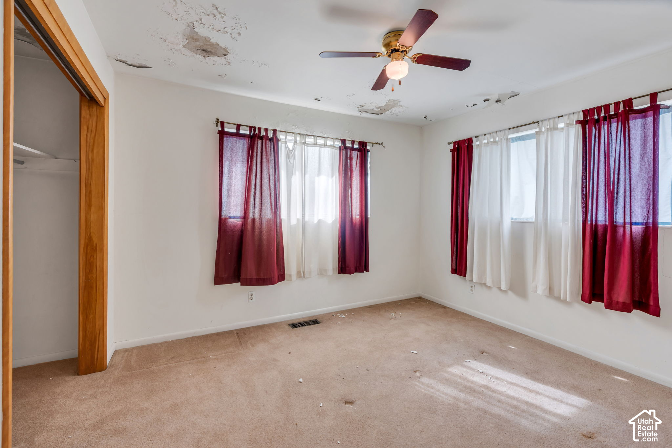
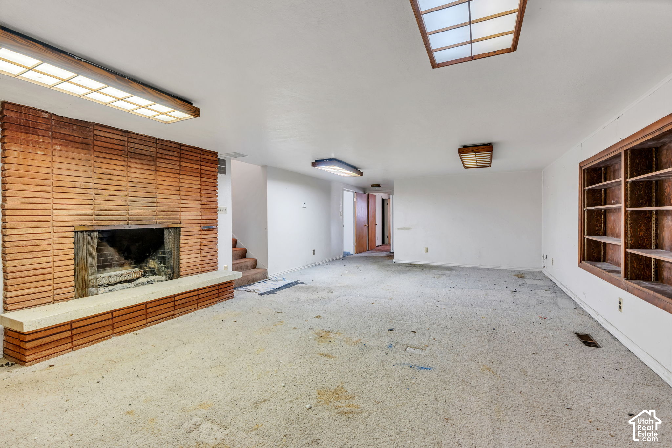
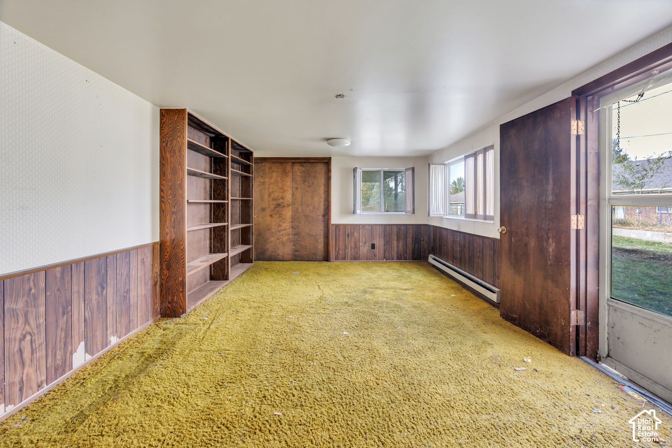
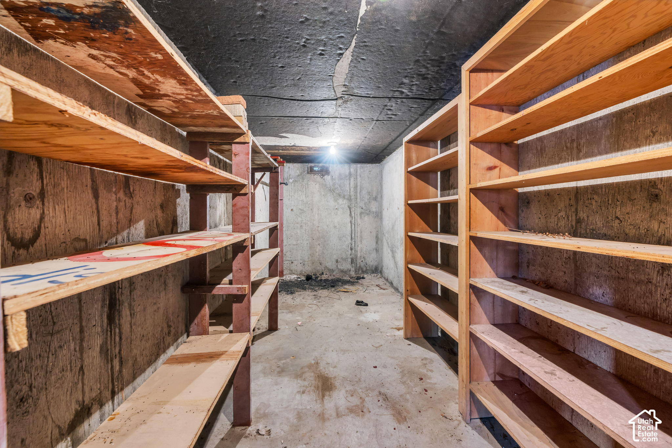
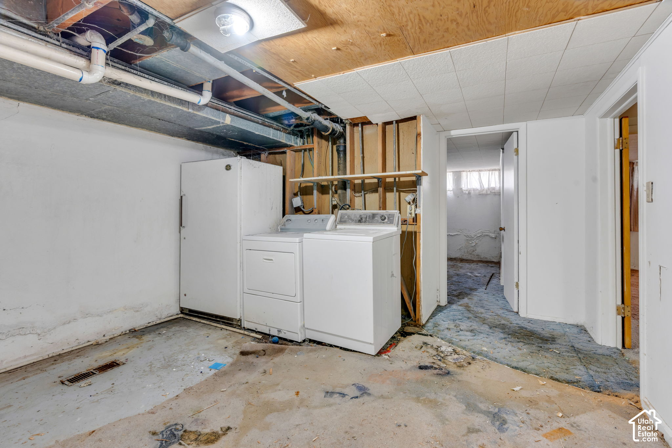
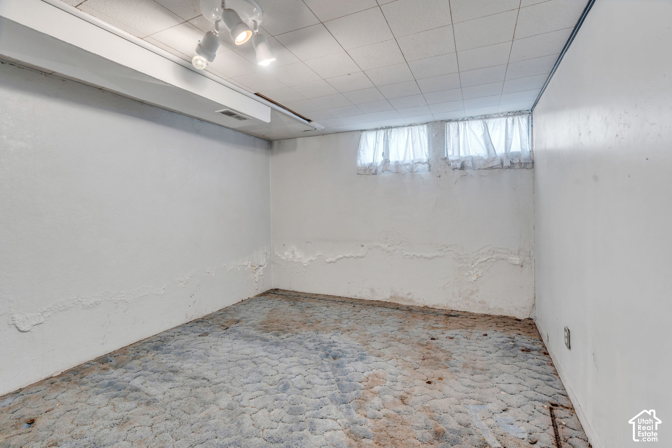
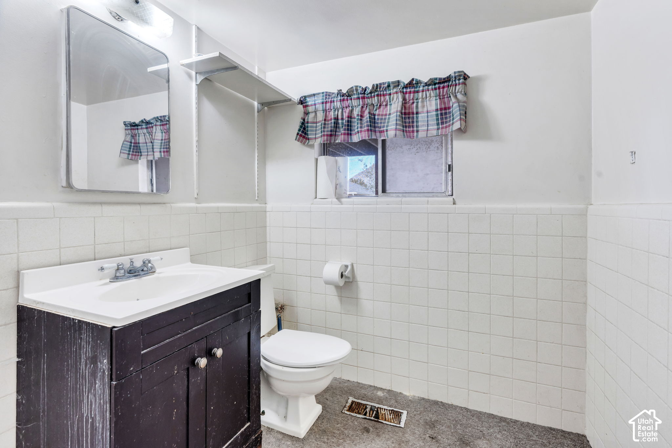
The main floor has 2 bedrooms, a full bath, the kitchen, a formal living room with a fireplace, and an add-on room built around 1978. The fully finished basement matches the main floor's footprint. It has its own entrance, 3 more bedrooms, a 3/4 bath, laundry, a second fireplace and plenty of storage. There's an attached 2-car tandem garage.

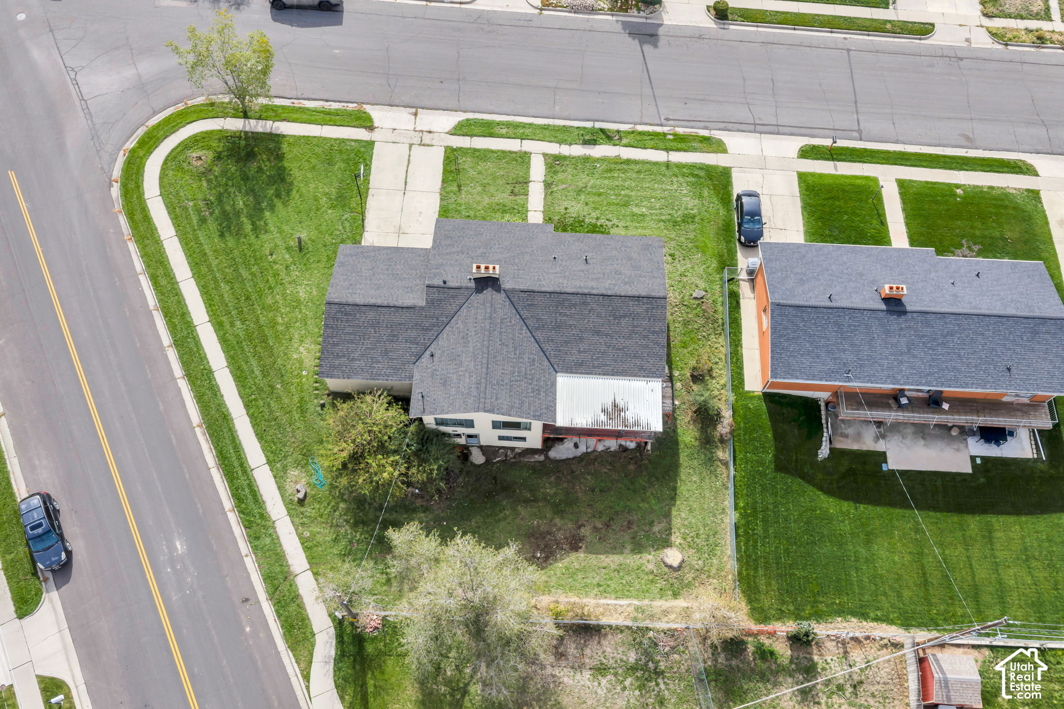
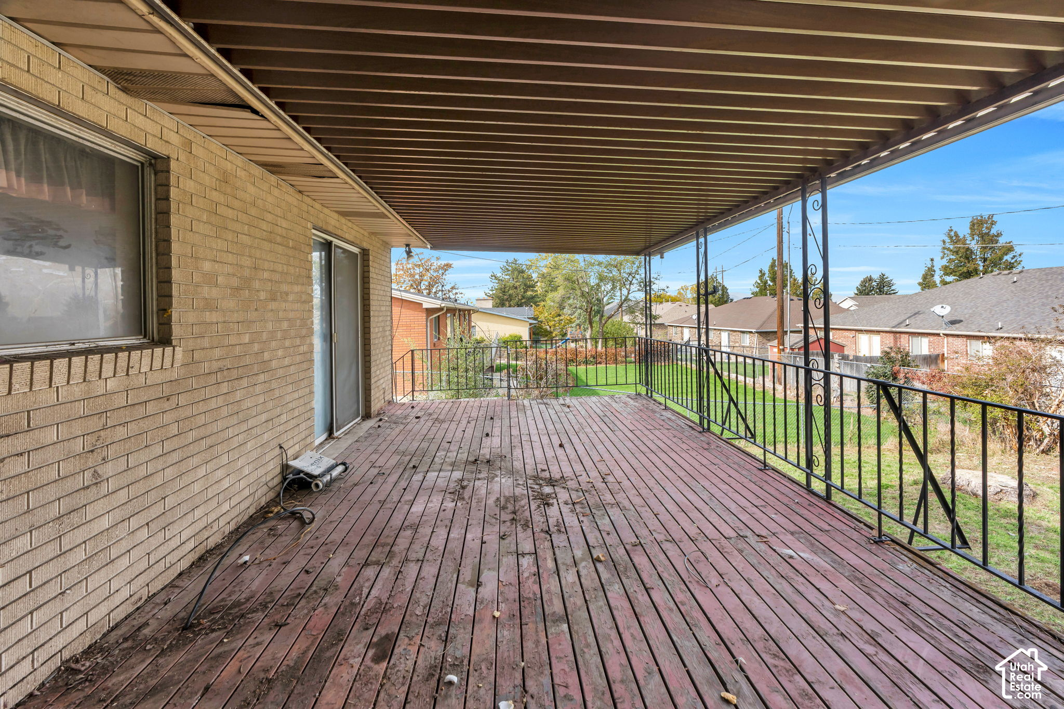
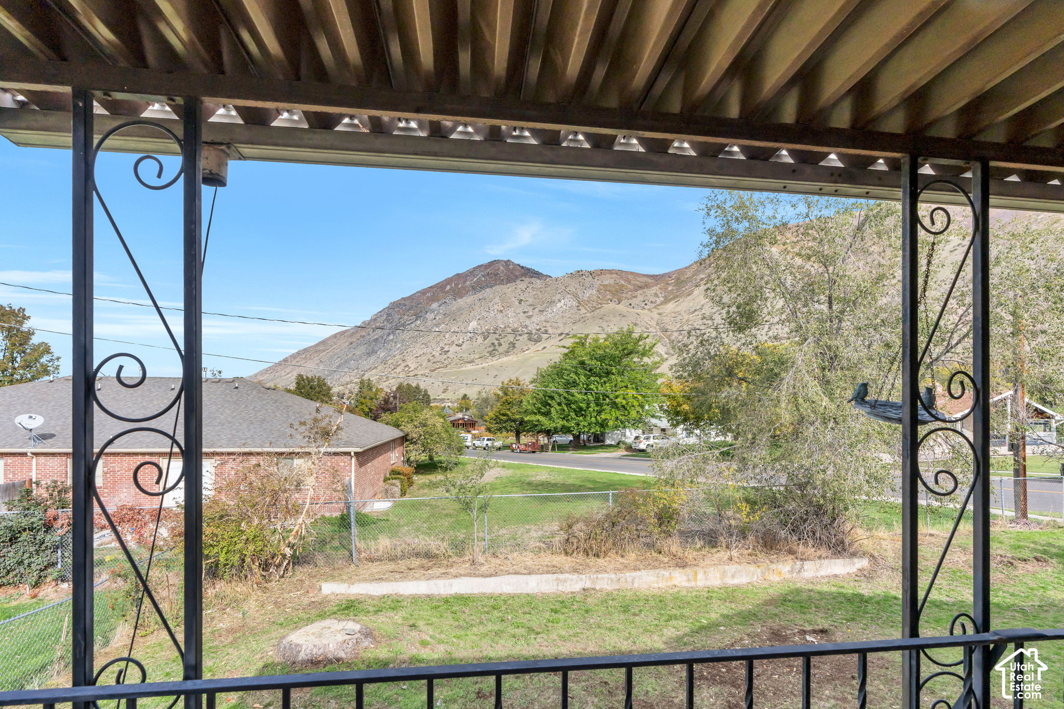
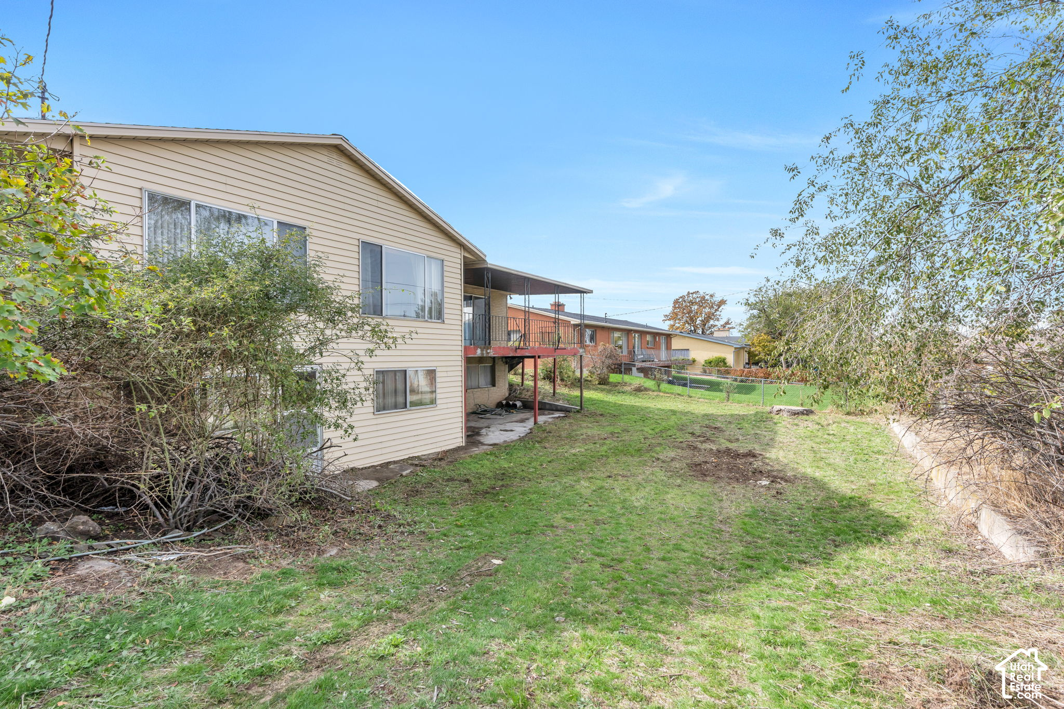
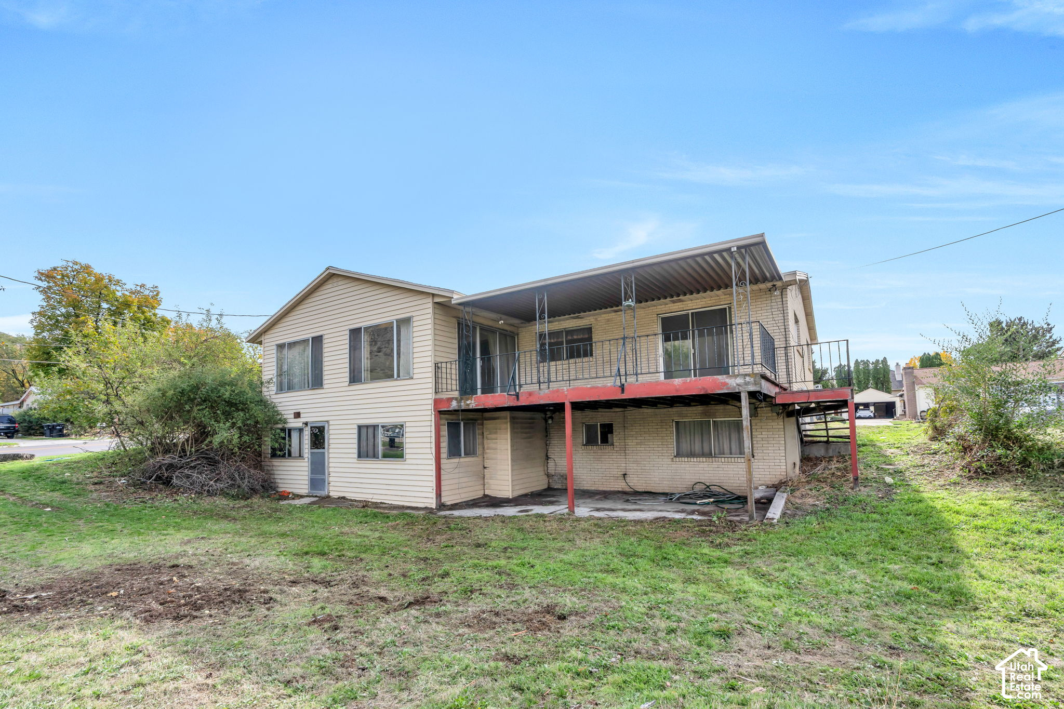
Outside, a covered deck looks out to the mountains, and there's also a covered patio, mature trees, a partially fenced yard and full auto sprinklers. There's no HOA. Everything currently in the home will stay. Square footage figures are provided as a courtesy estimate only; buyer is advised to obtain an independent measurement.
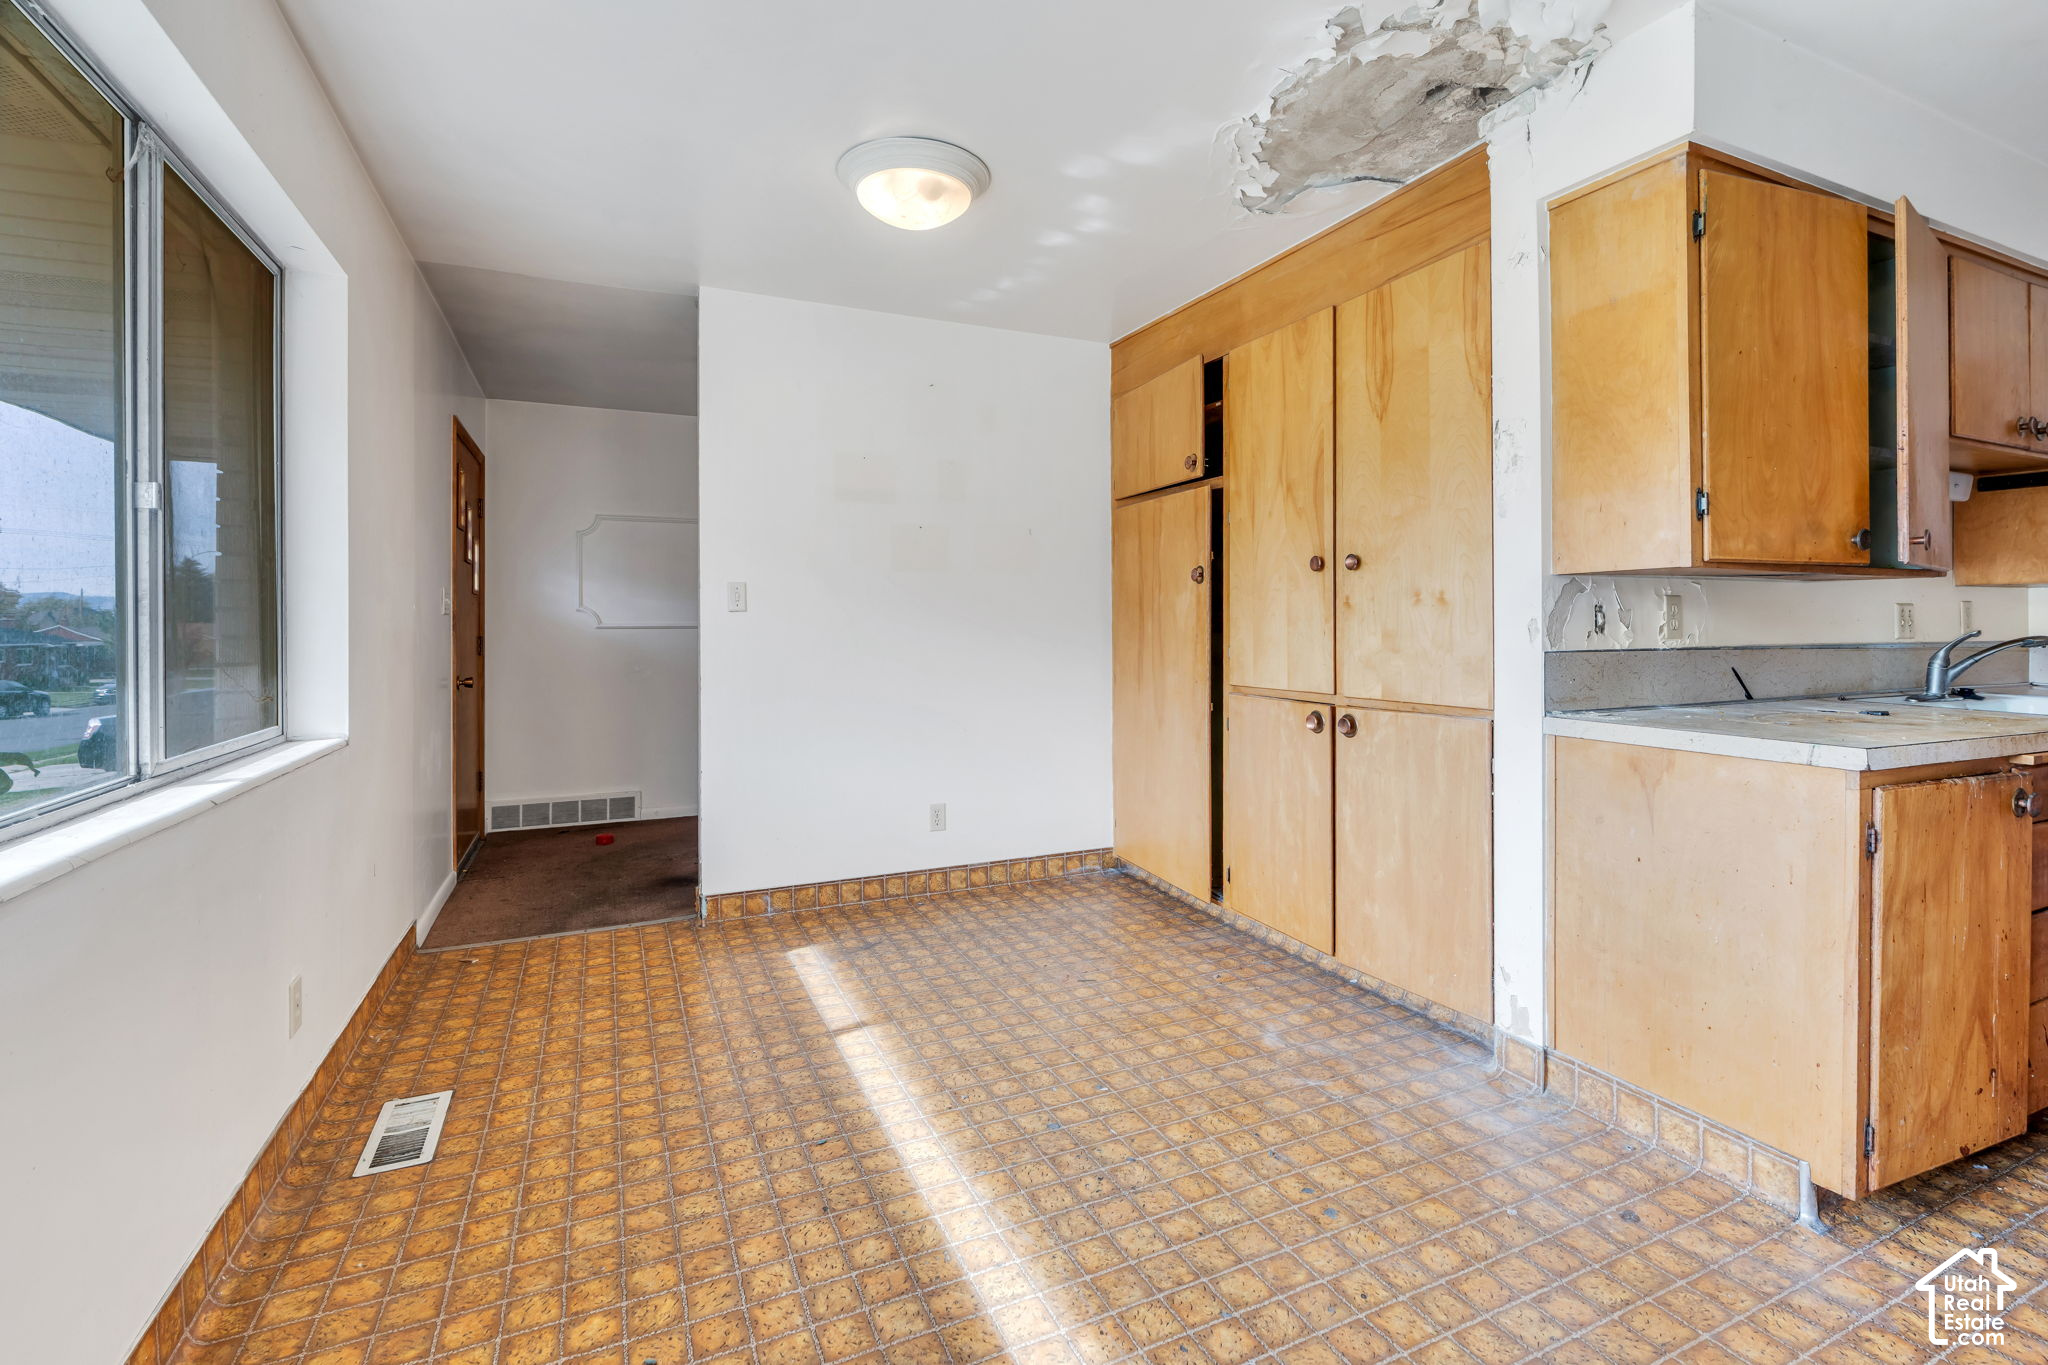
Kitchen area featuring floor-to-ceiling wood cabinetry, light-toned countertop, and patterned resilient flooring
The Facts

Property Details

Home
Rambler/RanchSingle Family
Year Built
1961
Living Space
3,456 sq ftmain 1,728, basement 1,728
Bedrooms
5
Bathrooms
2
Lot
0.26 acres
Garage
2 cars2 Car Deep (Tandem); Attached; Opener
Basement
(100% finished) Entrance; Full
Heating & Cooling
Forced Air; Gas: CentralCentral Air; Electric
Exterior
BrickRoof: Wood Shake Shingles
Water
Culinary
HOA
None

Interior

  • Range: Countertop
  • Floor Coverings: Carpet; Linoleum
  • Window Coverings: None
  • Included: Refrigerator

Outdoors

  • Exterior: Deck; Covered; Patio: Covered; Porch: Open; Sliding Glass Doors
  • Lot: Corner Lot; Curb & Gutter; Fenced: Part; Sidewalks; Sprinkler: Auto-Full; Terrain: Grad Slope; View: Mountain
  • Landscape: Landscaping: Full; Mature Trees
  • Roof: Wood Shake Shingles
  • Exterior: Brick
  • Patio/Deck: 1 Patio
  • Garage/Parking: 2 Car Deep (Tandem); Attached; Opener
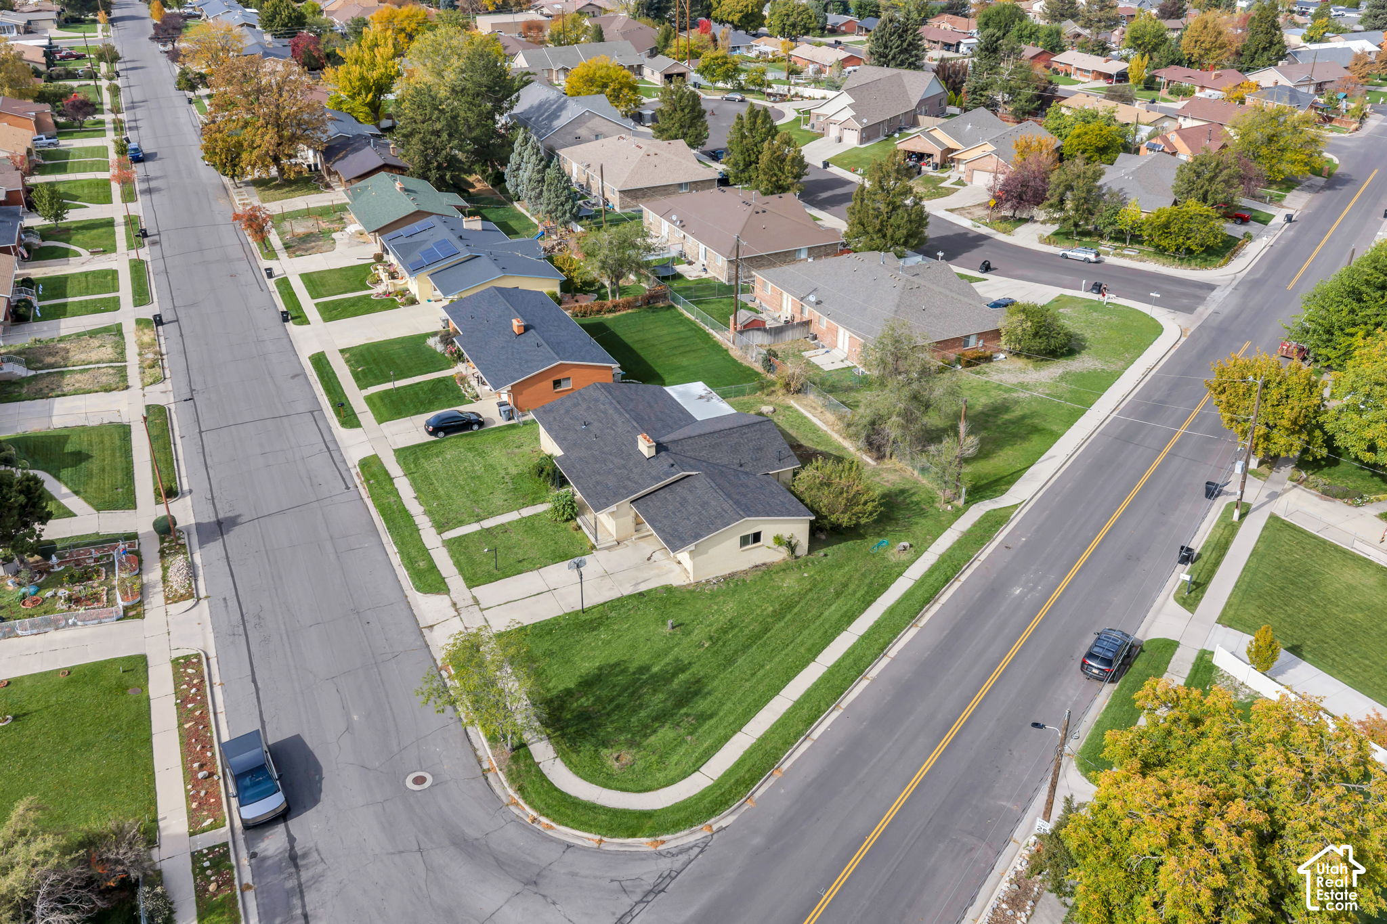
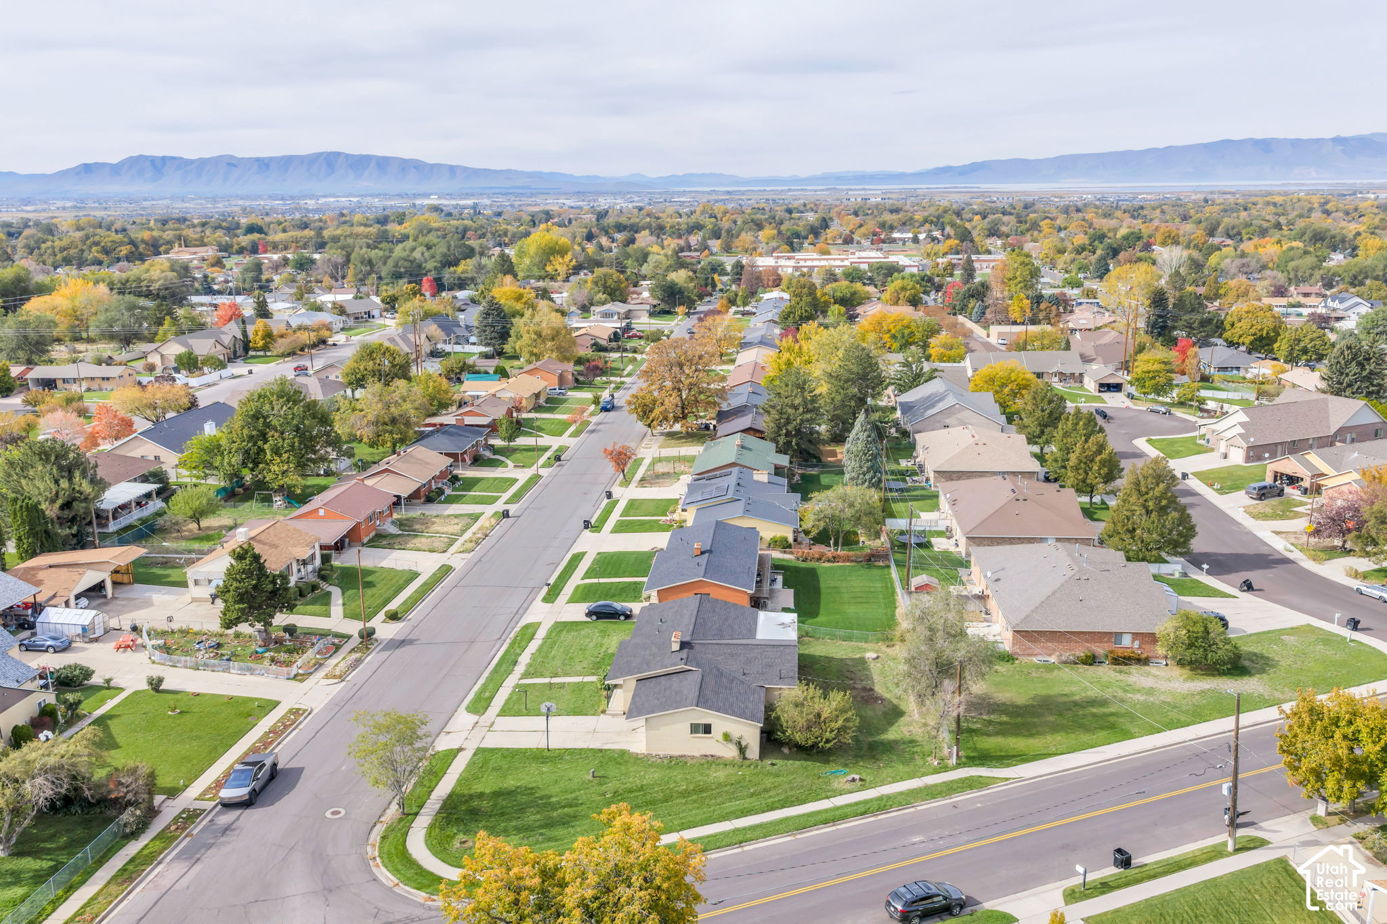
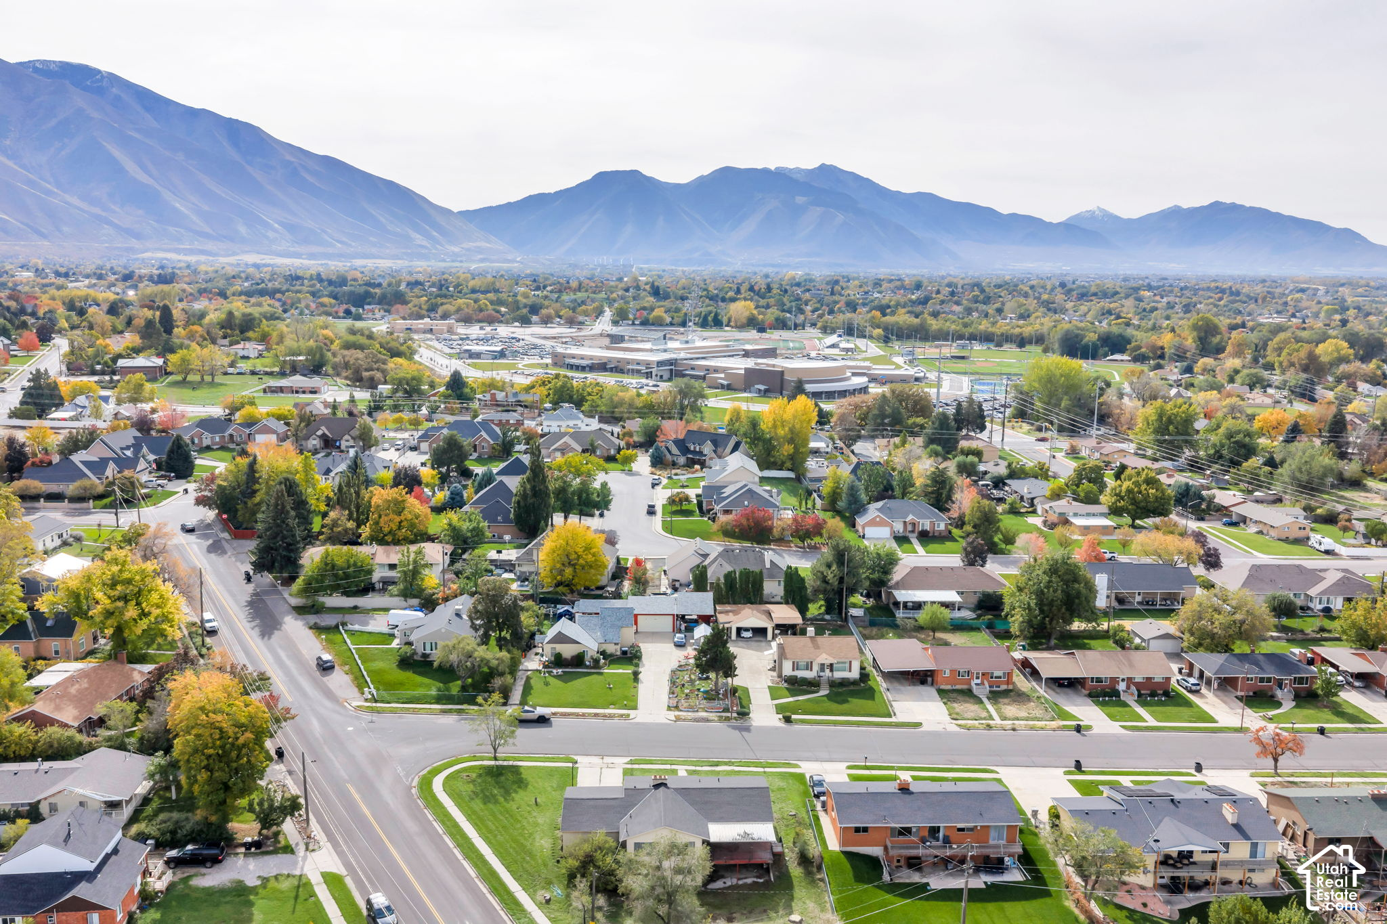
Aerial perspective featuring established neighborhood infrastructure, mature deciduous trees, and a mountain range backdrop
Nebo School District

Schools

Elementary School
Art City
Middle School
Springville Jr
High School
Springville
26 Photographs

Gallery

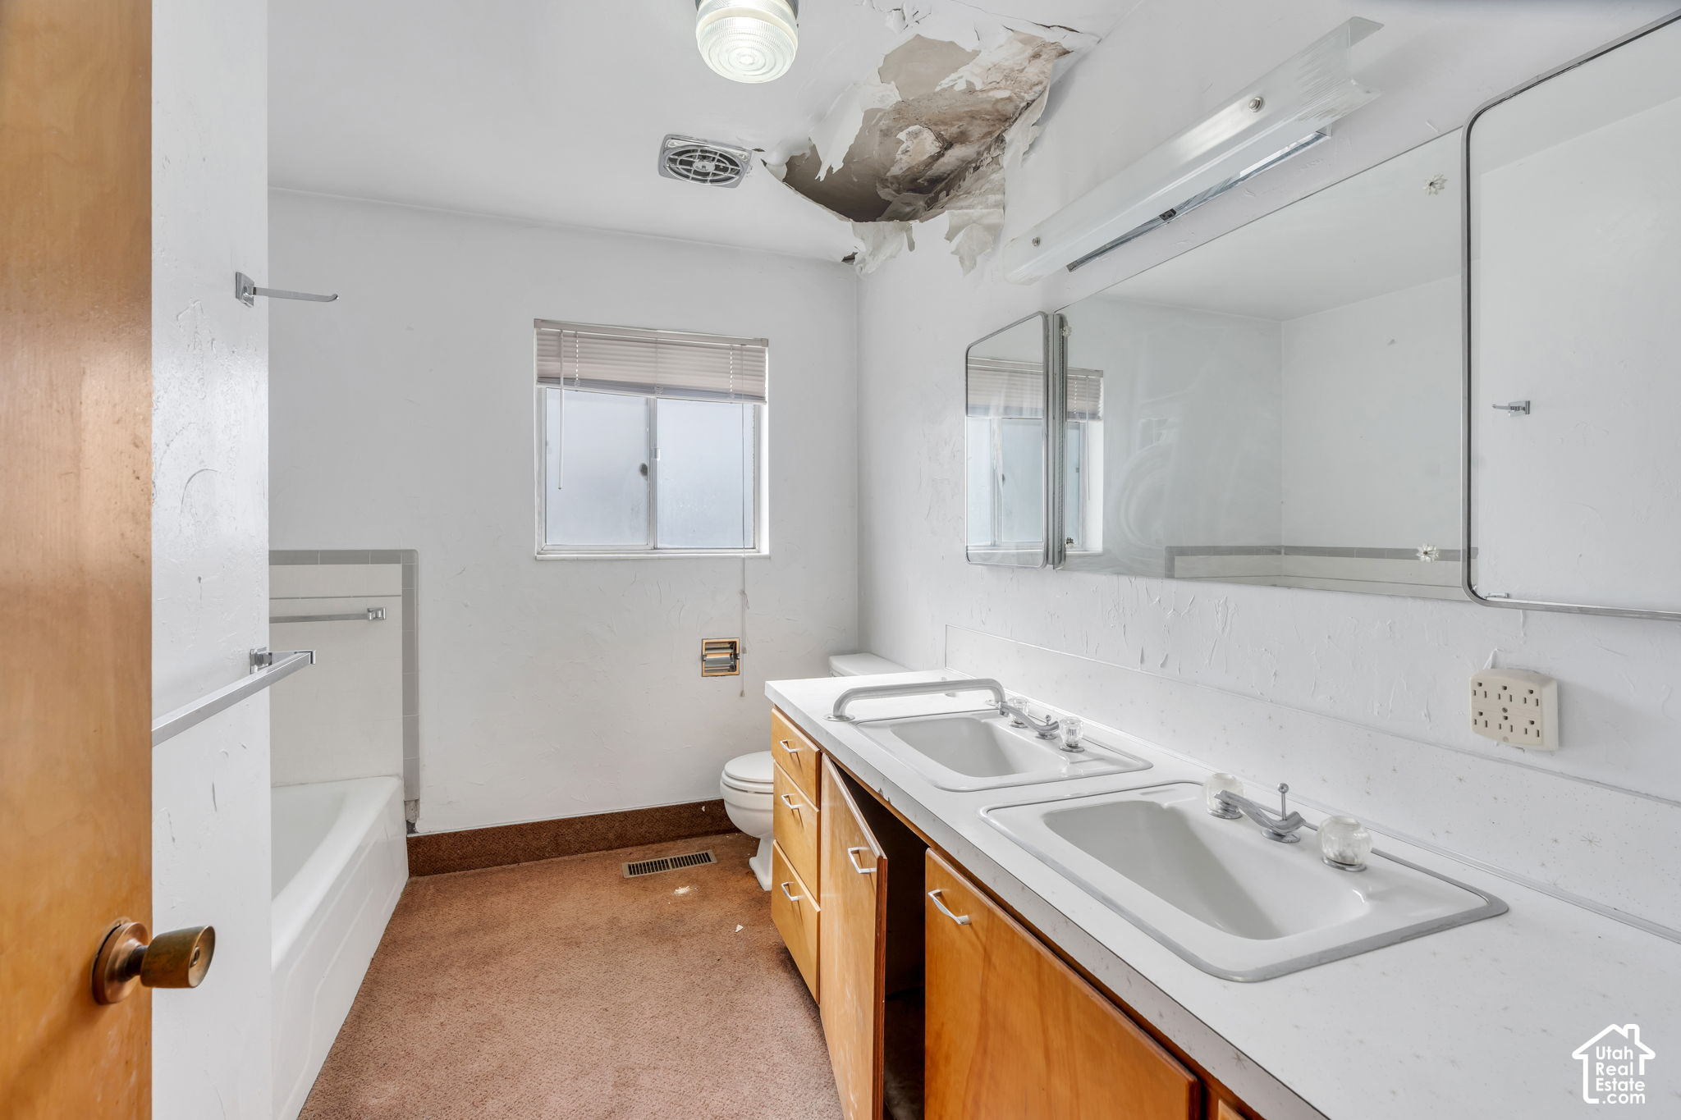
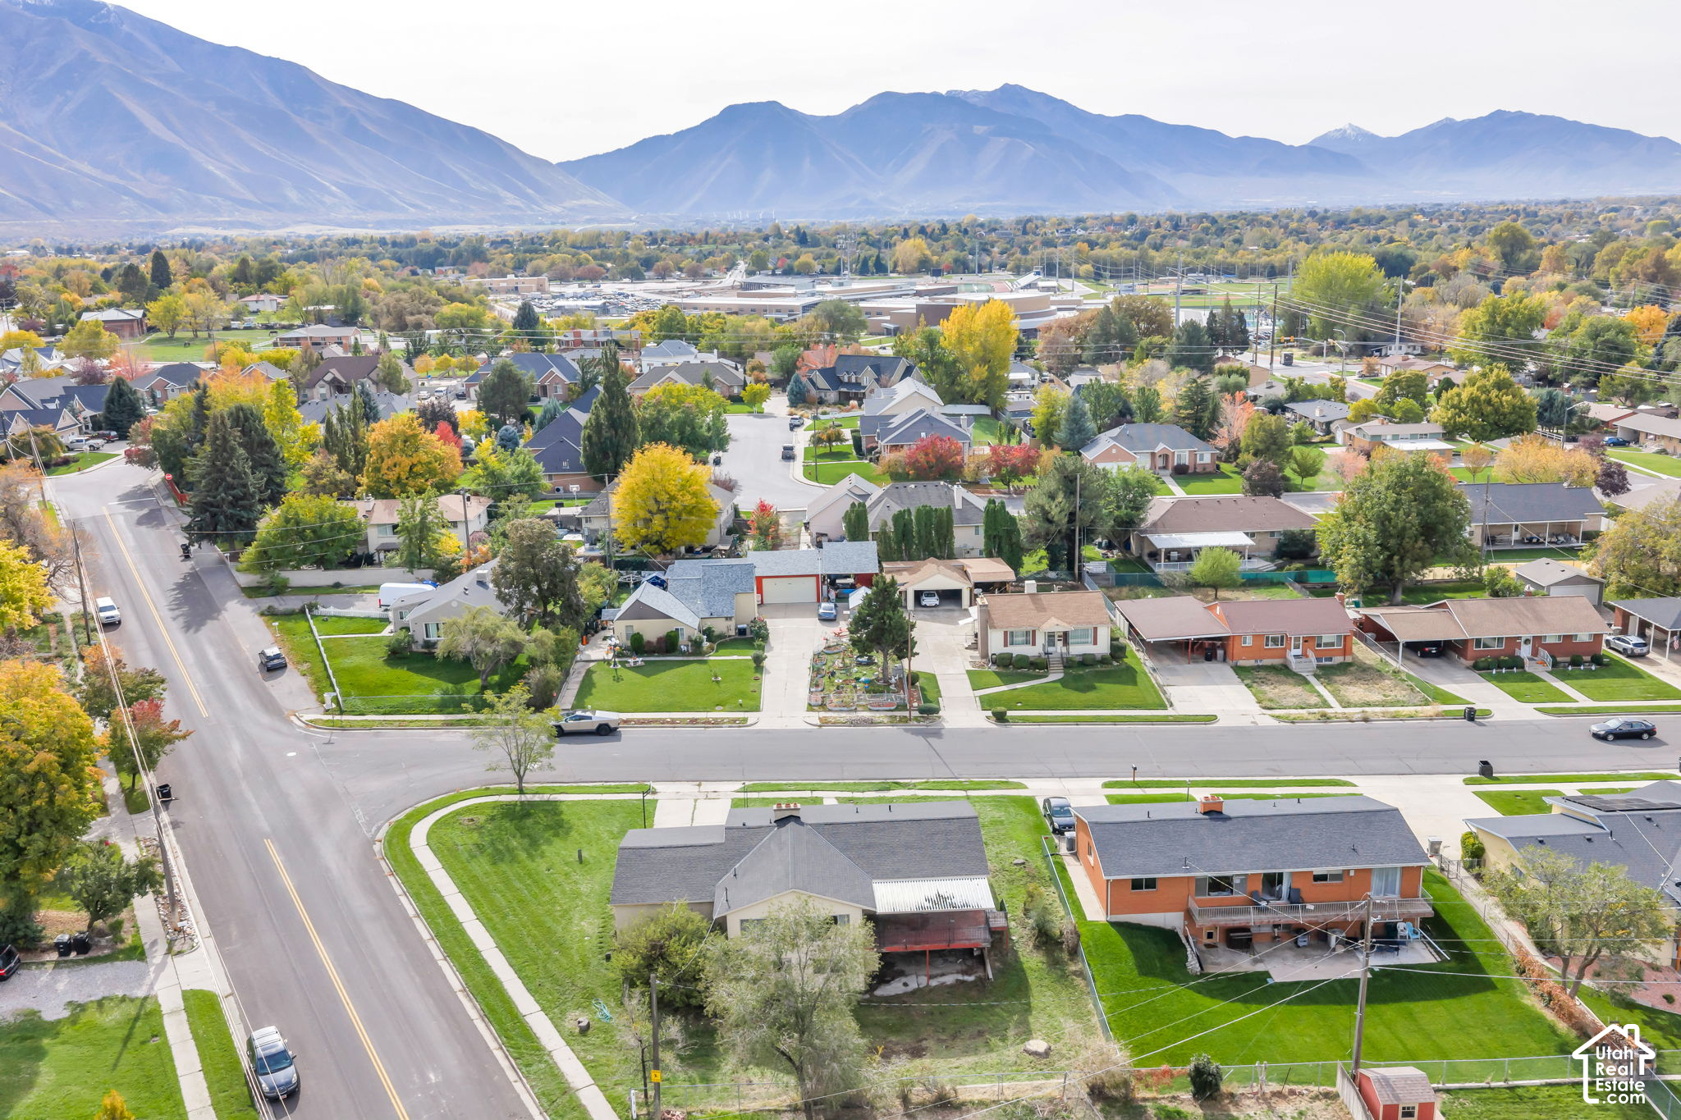
Single-level brick exterior featuring a covered front porch, attached two-car garage, concrete driveway, and mountain backdrop Single-story residence featuring a dark shingled roof, light-toned exterior siding, a concrete driveway, and an attached two-car garage set against a prominent mountain backdrop Corner lot residence featuring an expansive lawn, concrete driveway, and multi-pitched asphalt shingle roof Corner lot residence featuring a multi-pitched roof, exterior chimney, paved driveway, and expansive lawn space Kitchen area featuring floor-to-ceiling wood cabinetry, light-toned countertop, and patterned resilient flooring Kitchen featuring wood cabinetry, integrated wall oven, countertop stove, and double-basin sink Open-concept living space featuring built-in wood cabinetry, decorative wall molding, and sliding glass doors Living area featuring a tile-surround fireplace and carpeted flooring Expansive interior space featuring high ceilings, neutral wall finishes, and large windows Bathroom featuring a dual-sink vanity with white surface, integrated basins, and wood-finish cabinetry, topped by a large wall-mounted mirror Room featuring sliding glass doors, sliding wood closet doors, and adjustable track lighting Room featuring wall-to-wall carpeting, wood-trim closet framing, and a ceiling fan with integrated lighting Covered wood-plank deck featuring decorative metal railings and brick exterior wall Covered porch featuring ornamental metal support pillars, a metal slat ceiling, and a metal railing, showcasing mountain scenery Floor-to-ceiling brick fireplace with a raised masonry hearth, built-in wooden shelving, and recessed ceiling lighting Built-in wood shelving, wood-paneled wainscoting, and a glass-paneled exterior door Storage area featuring concrete walls, a concrete floor, and multiple levels of built-in wooden shelving Additional content Room featuring a drop ceiling, surface-mounted track lighting, and two high-positioned windows Room featuring dual windows with neutral curtains and a flush-mount ceiling light fixture Dark-finish vanity with an integrated white sink and chrome dual-handle faucet, featuring a wall-mounted rectangular mirror, ceramic wall tiling, and a sliding window Exterior featuring beige vinyl siding, raised deck with metal railings, and a concrete ground-level patio Exterior featuring light-toned masonry and siding, a covered second-level deck with metal railings, and a concrete ground-level patio Aerial perspective featuring established neighborhood infrastructure, mature deciduous trees, and a mountain range backdrop Aerial perspective featuring residential lots with manicured lawns, mature trees, and a mountain backdrop Aerial perspective showcasing mature trees, landscaped lawns, and prominent mountain backdrop
The Setting

Location

Get Directions
Inquiries

Questions, or a Private Showing

Text Us
Prefer to call? (385) 477-8138