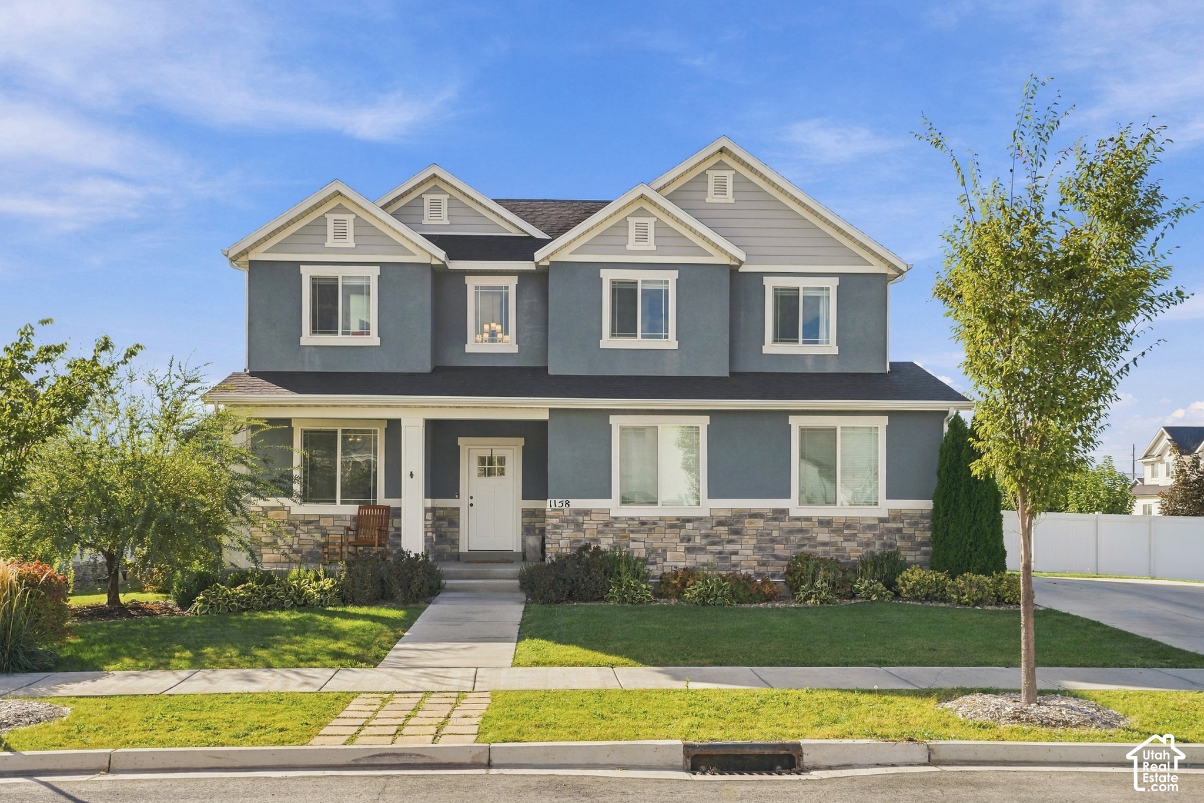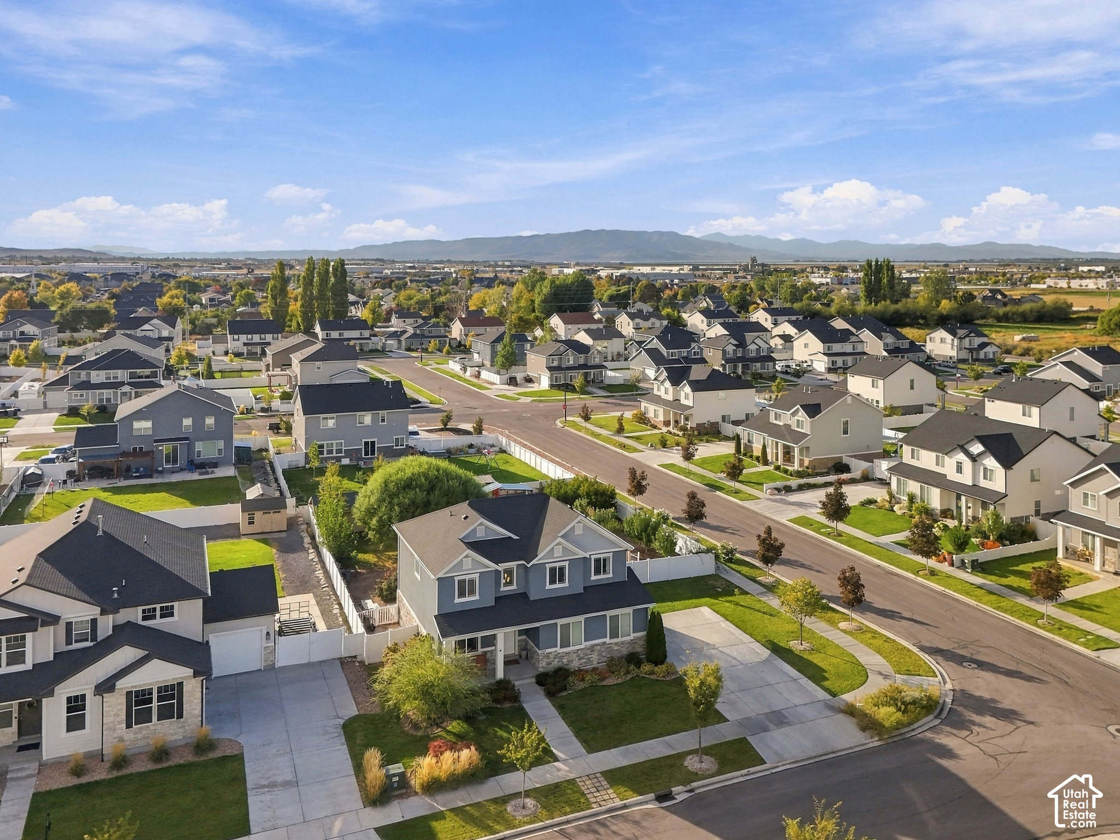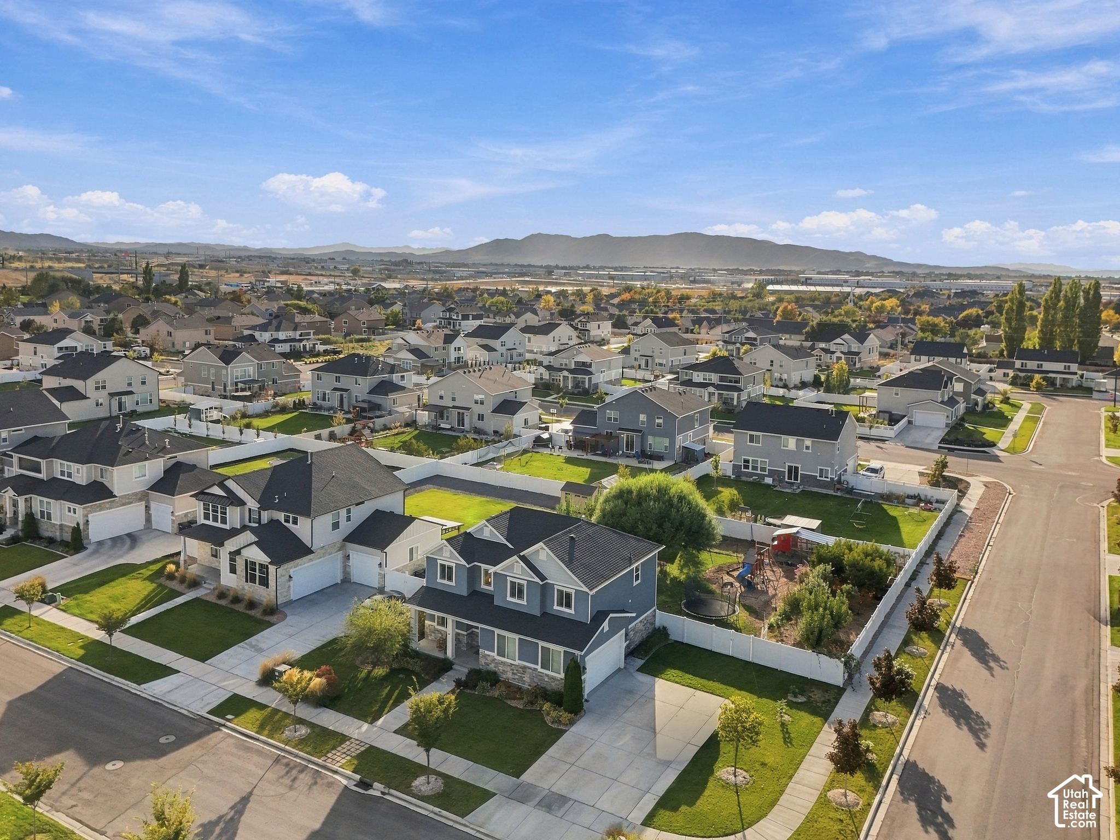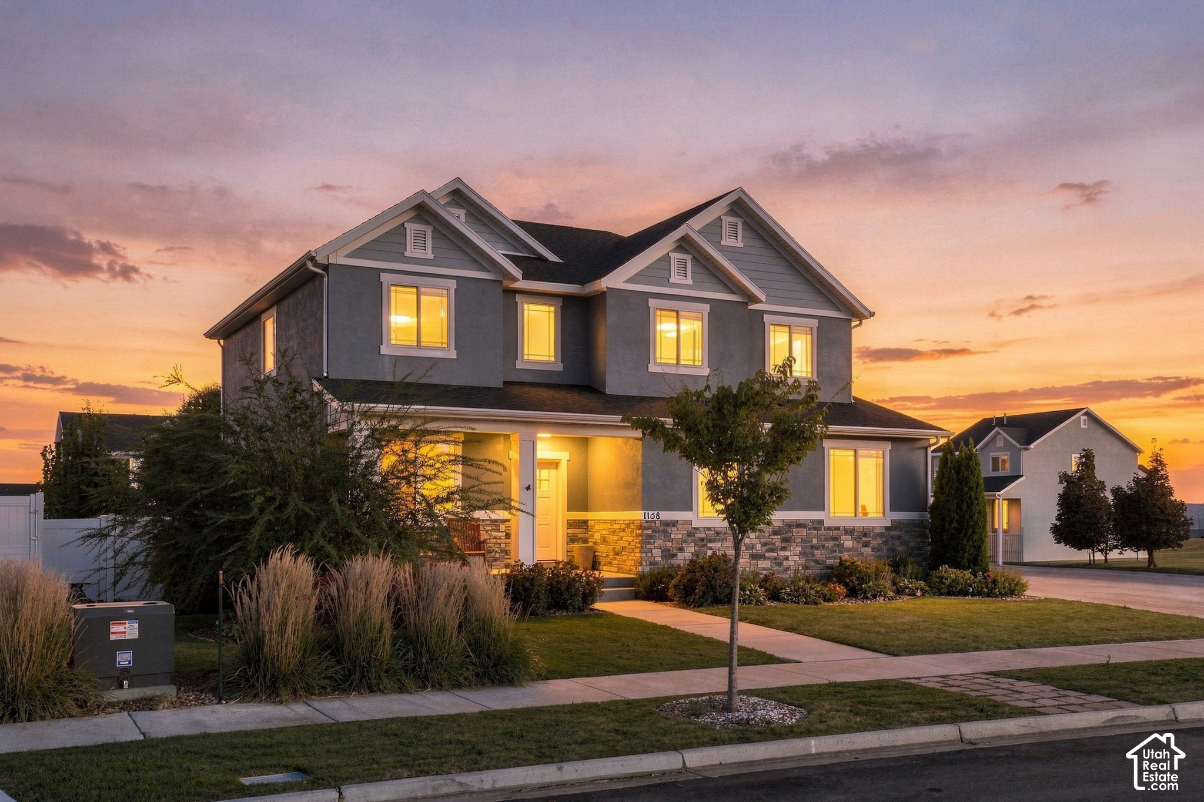

Two-story residence featuring siding and stone veneer, multiple gables, a covered porch, and a manicured lawn with established landscaping
Sumsion Real Estate
1158 S 1325 W · Springville
Accepting Backup Offers

1158 S 1325 W

Springville, UT 84663
$570,000 ·4 Bedrooms·2.5 Baths·2,221 sq ft·0.32 acres

Get Directions
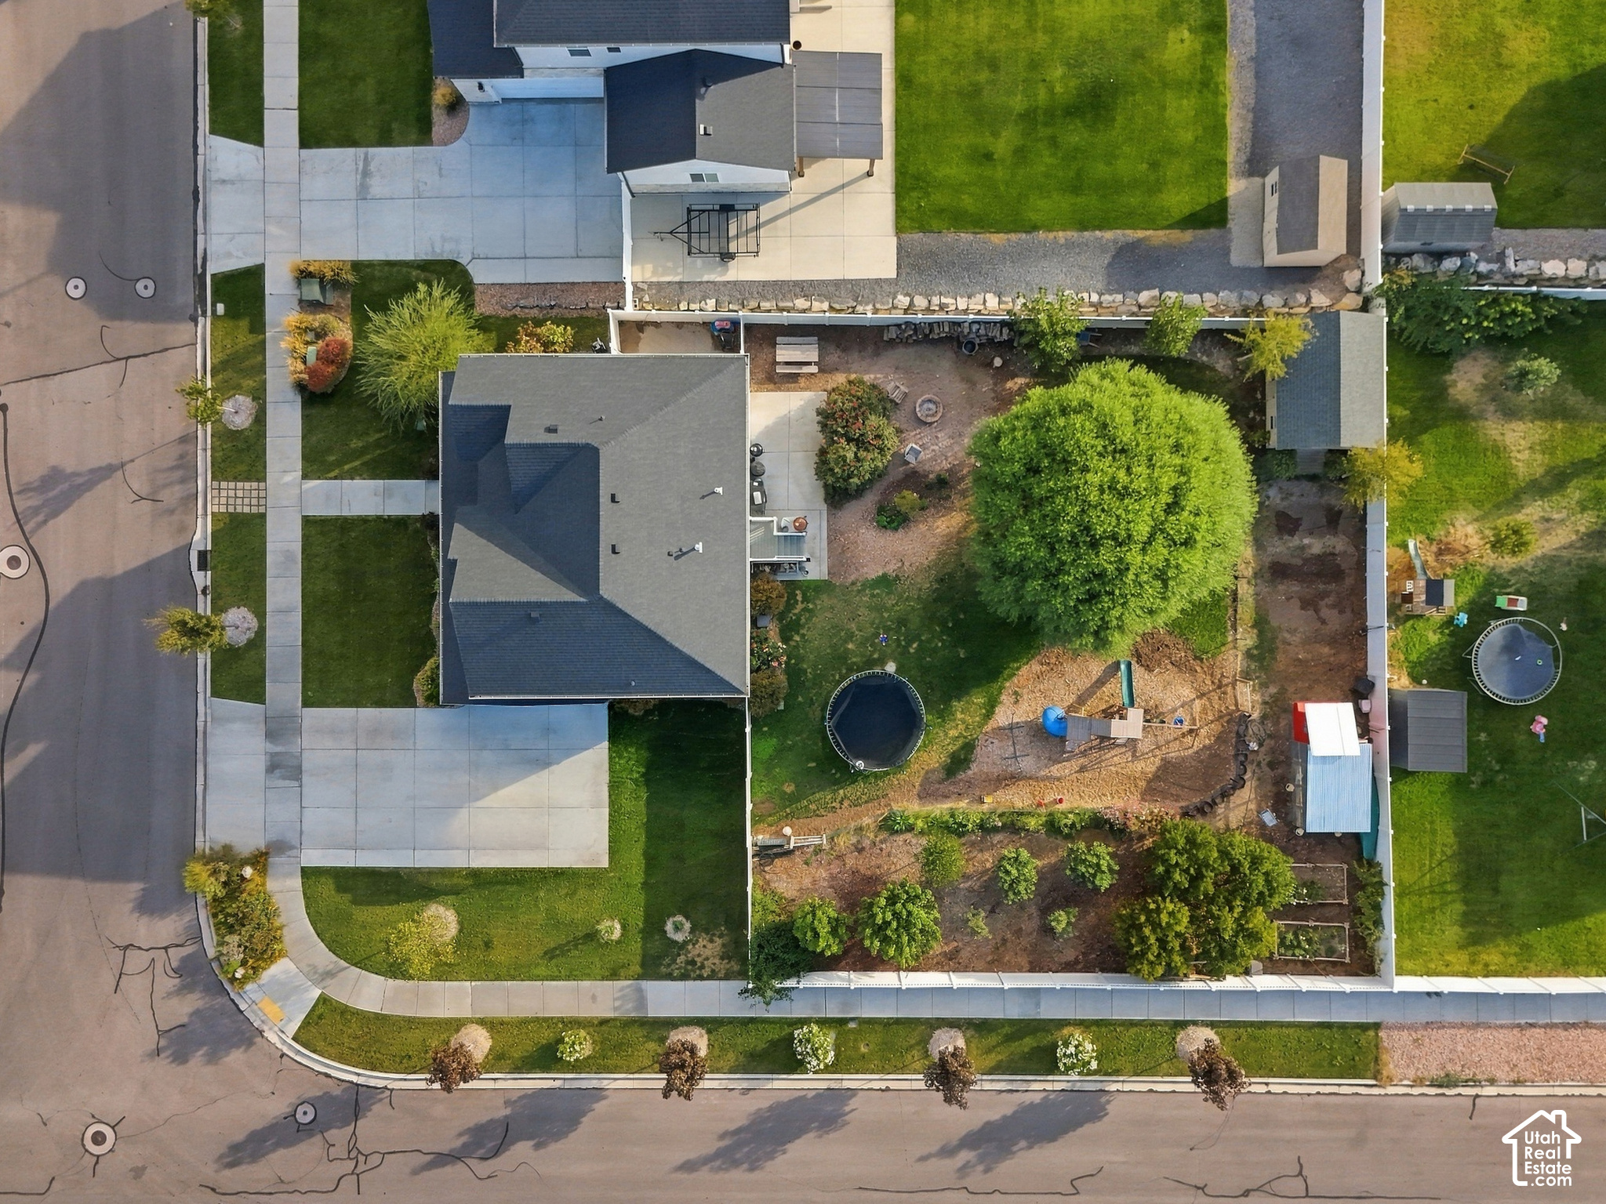
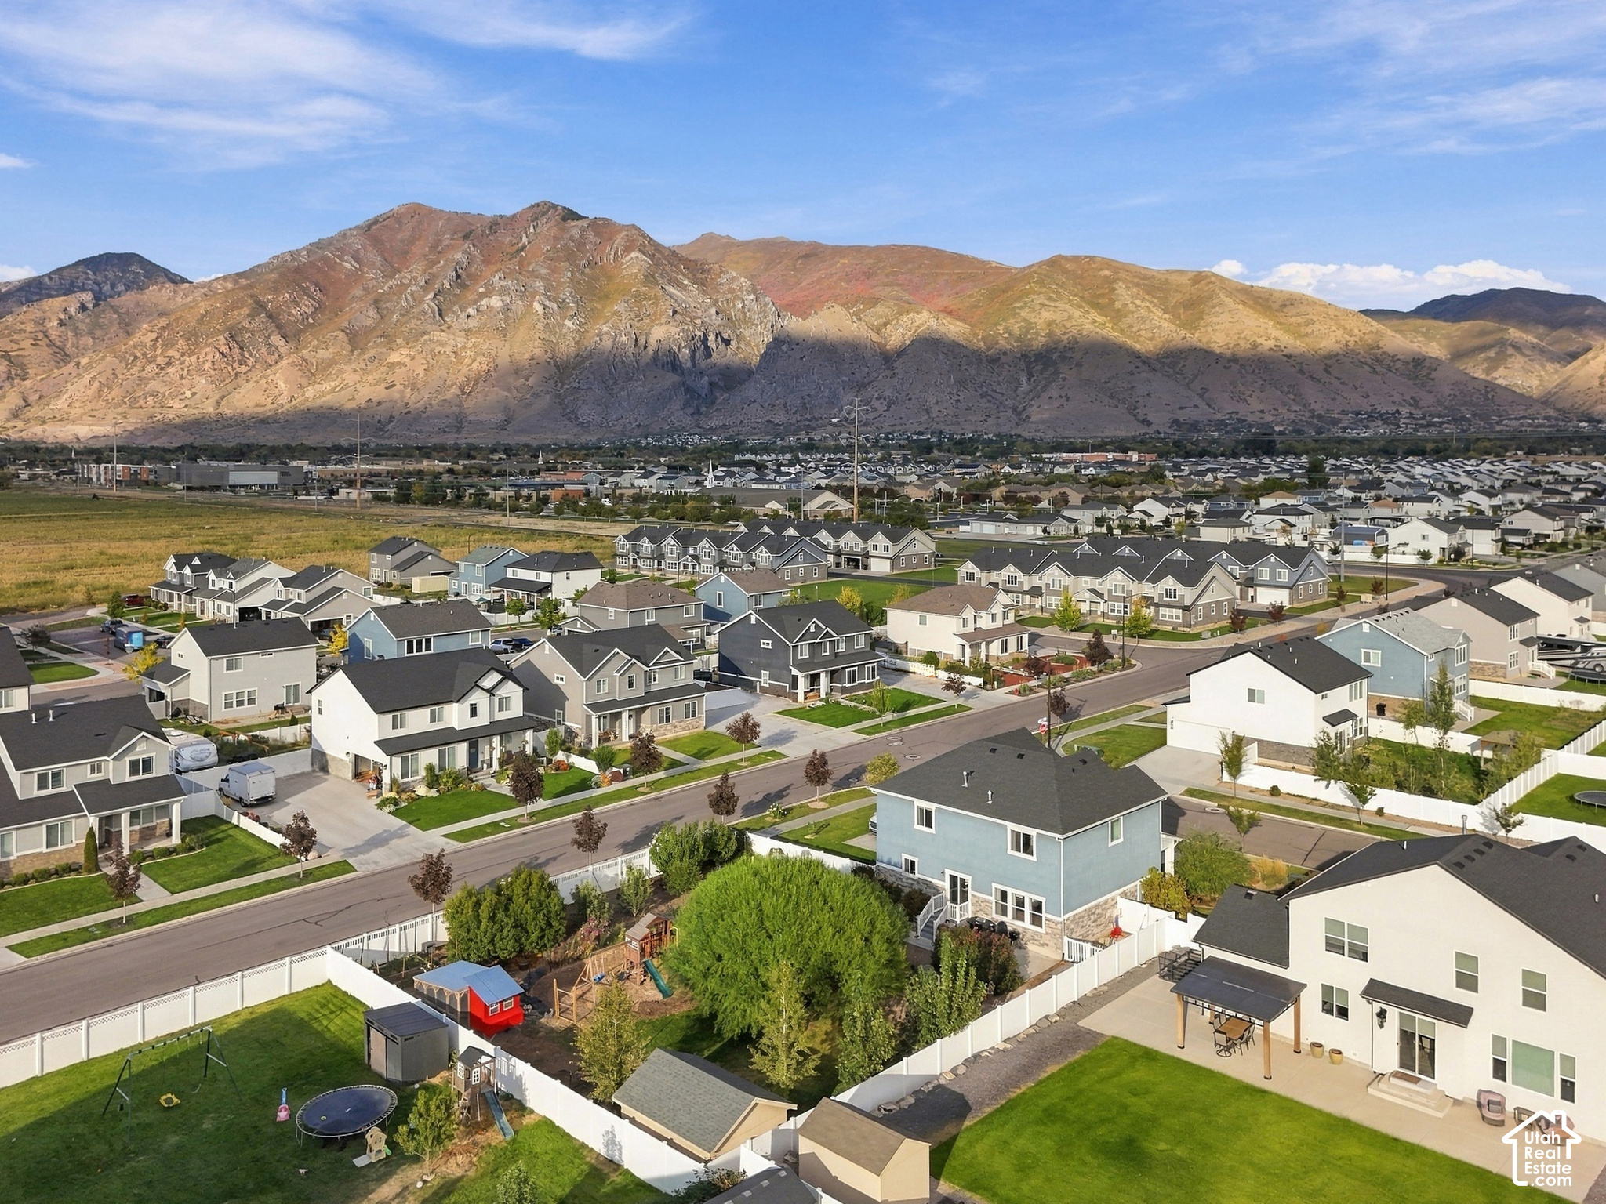
One of the larger lots nearby

A 2020 two-story on a third of an acre, with a fenced garden, fruit trees and no HOA

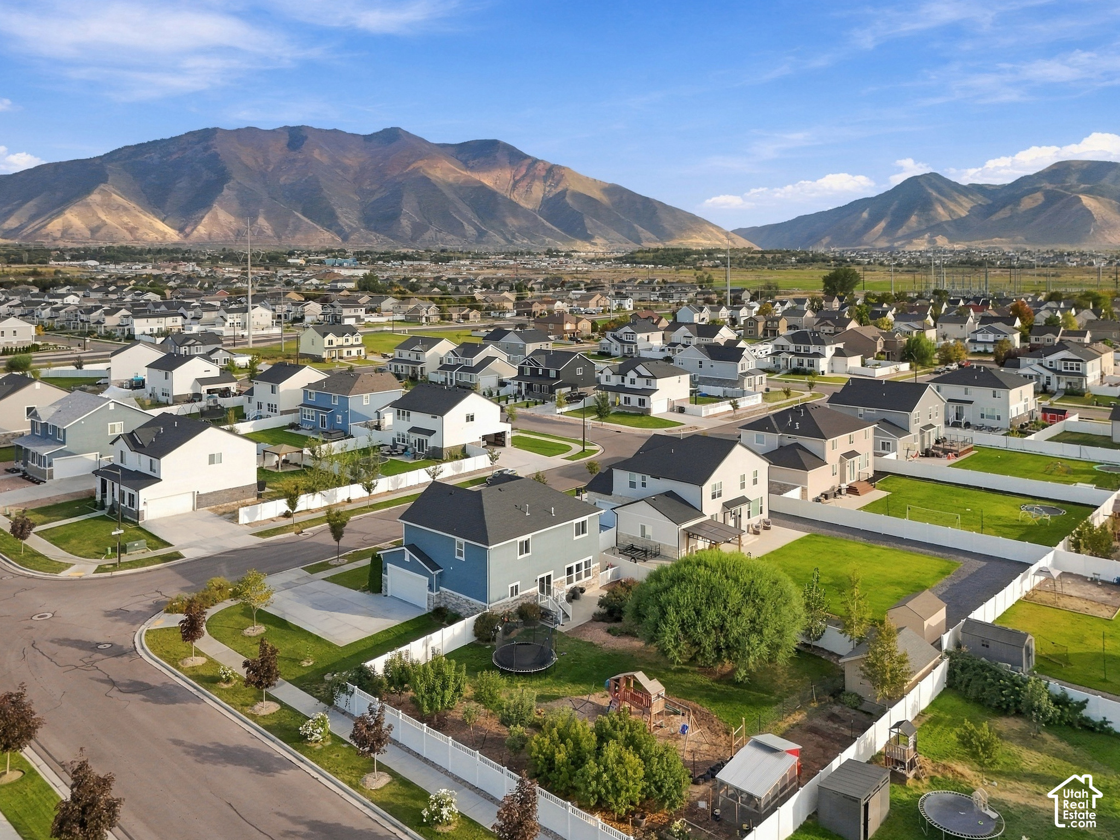
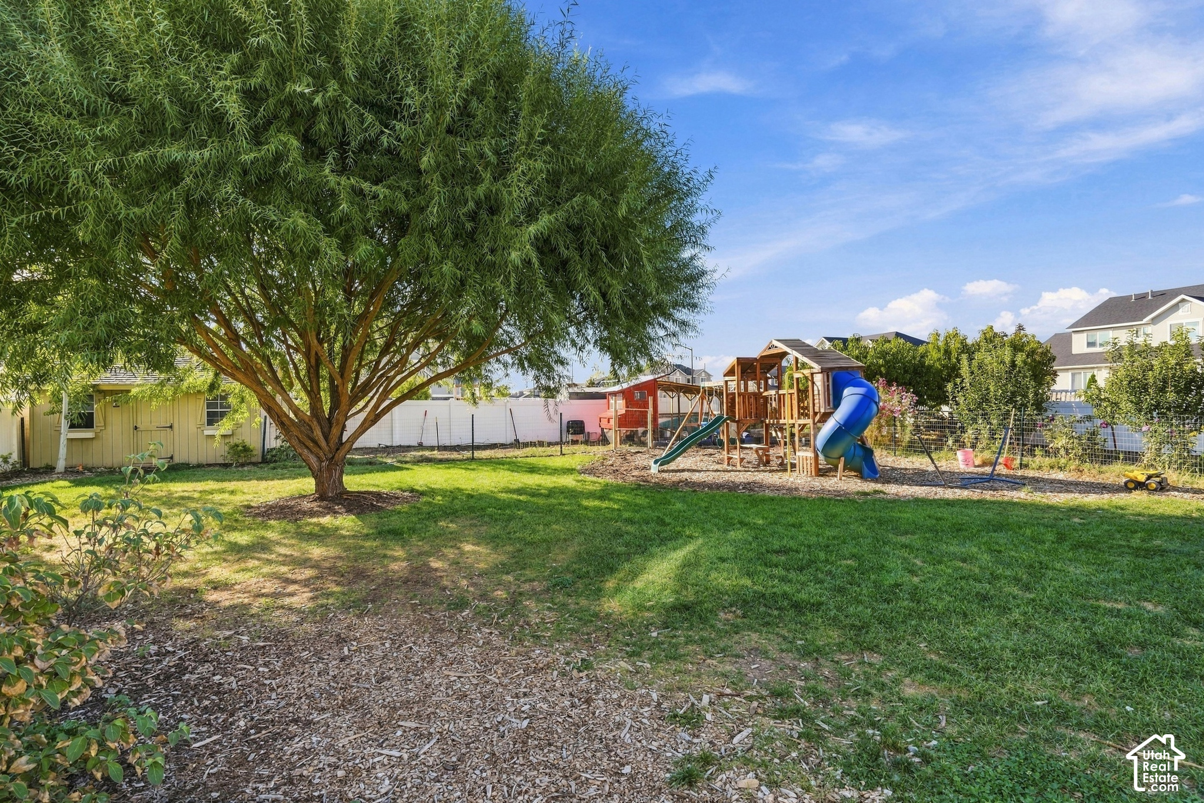
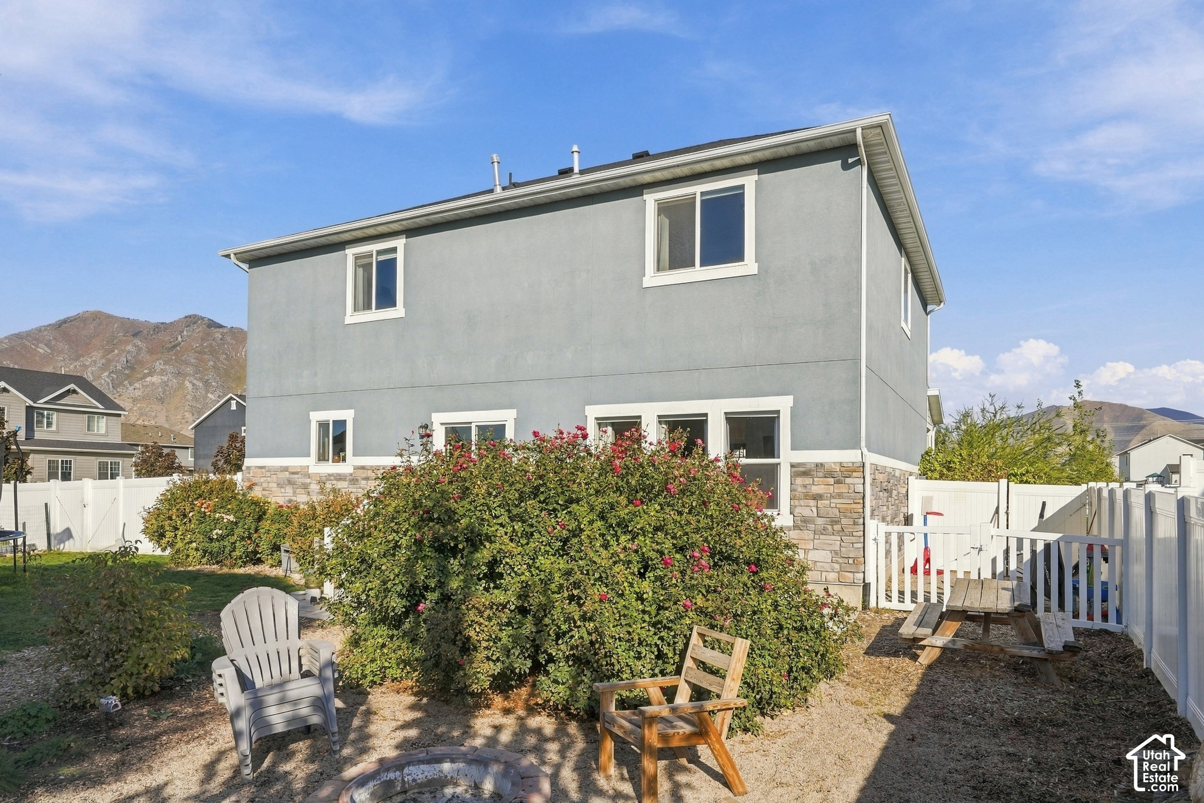
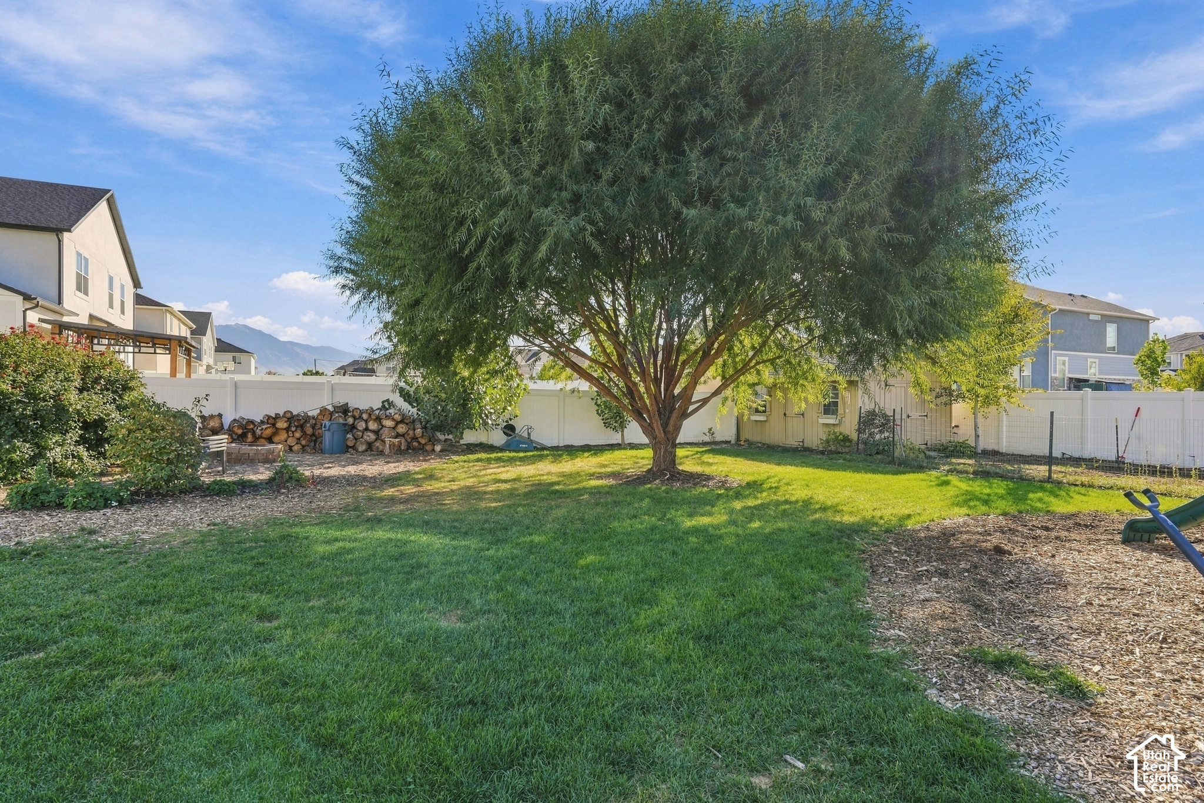
At 0.32 acres, this is one of the larger lots in the immediate area. The yard is landscaped and fenced, with pressurized irrigation throughout. The backyard has an irrigated garden with fruit trees and berry bushes. A chicken coop, storage shed, play set and trampoline that can all stay. This 2020-built two-story home has 4 beds, 2.5 baths and an installed water softener.

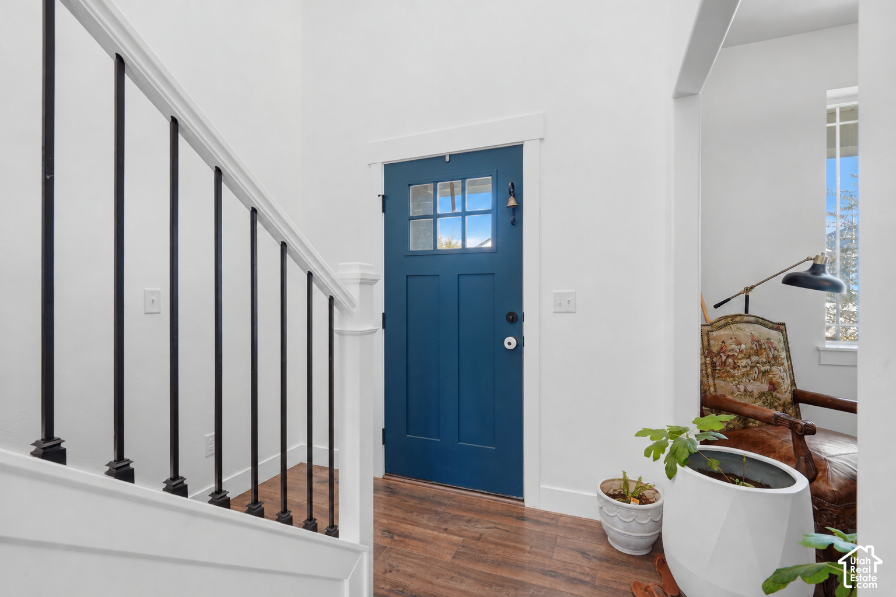
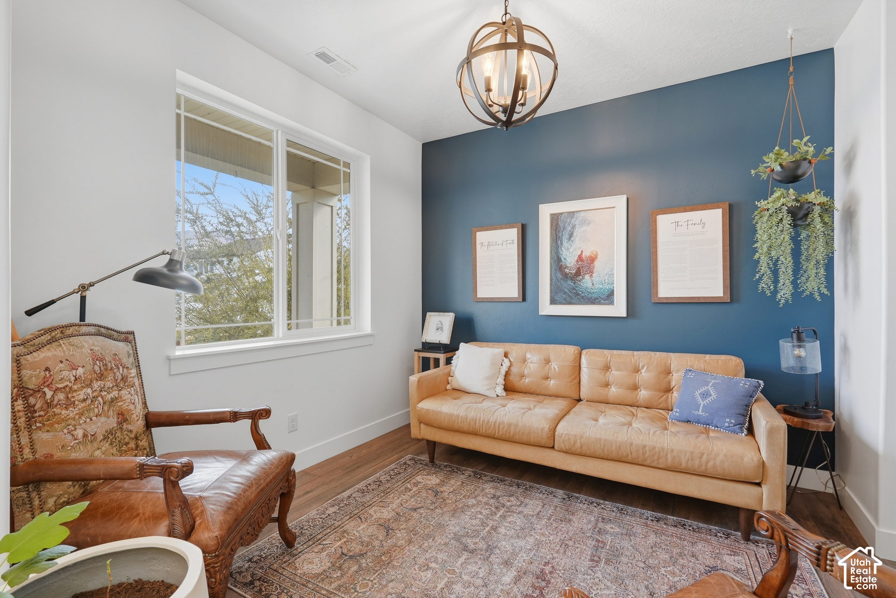
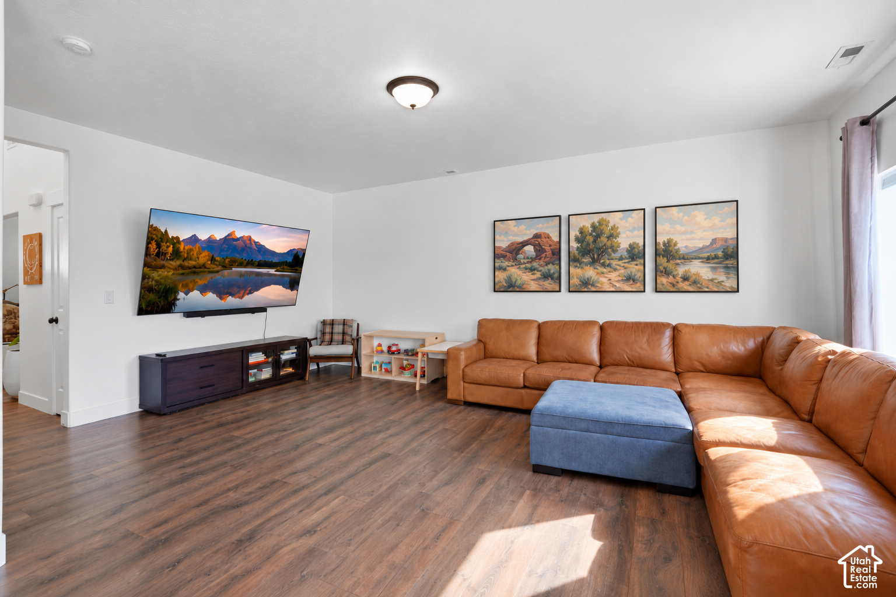
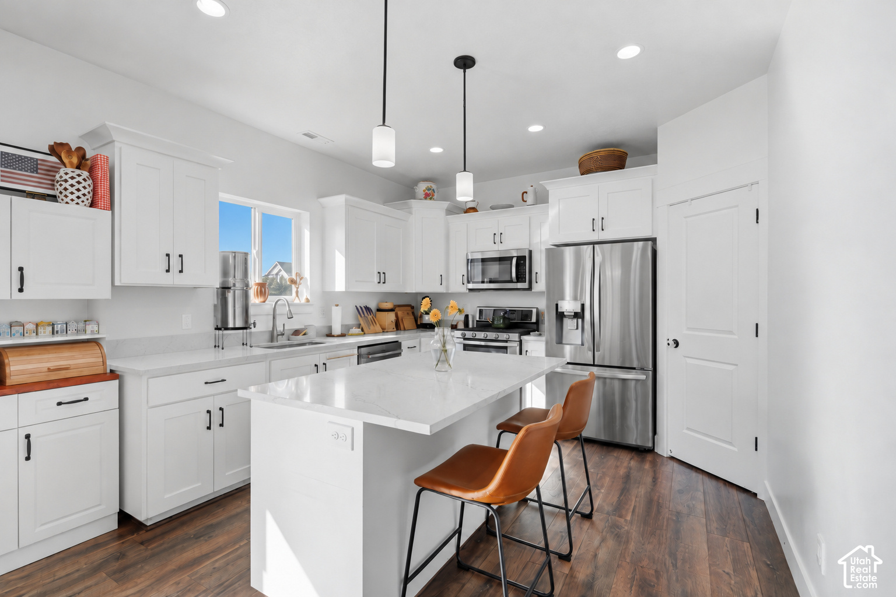
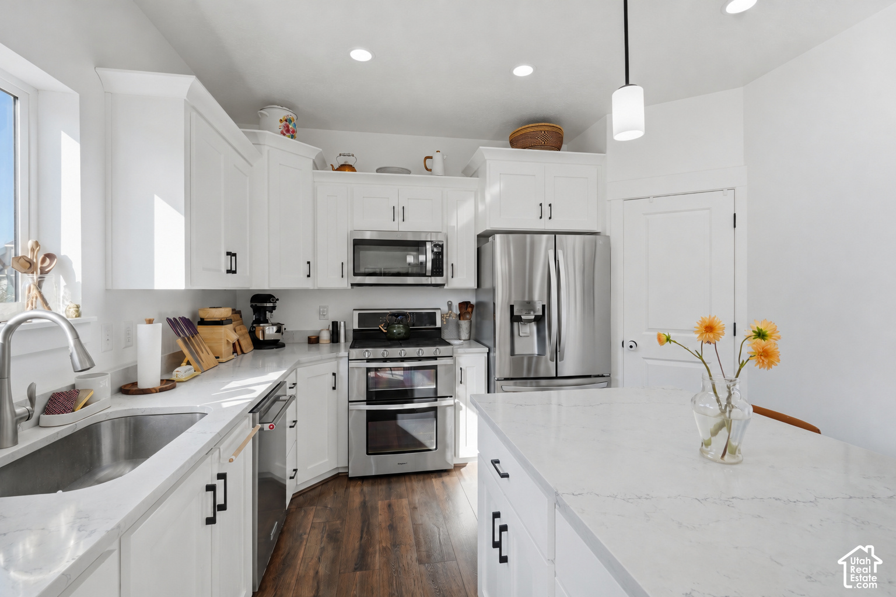
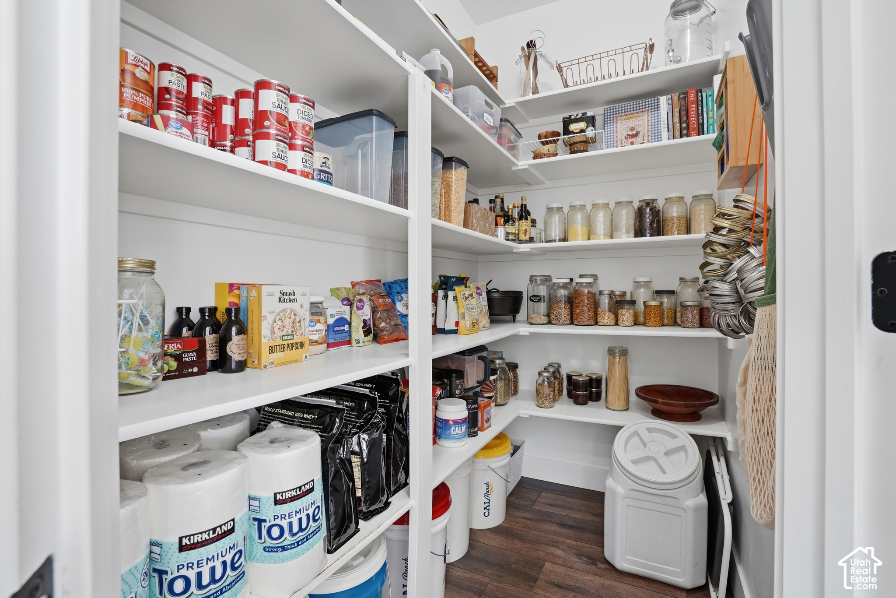
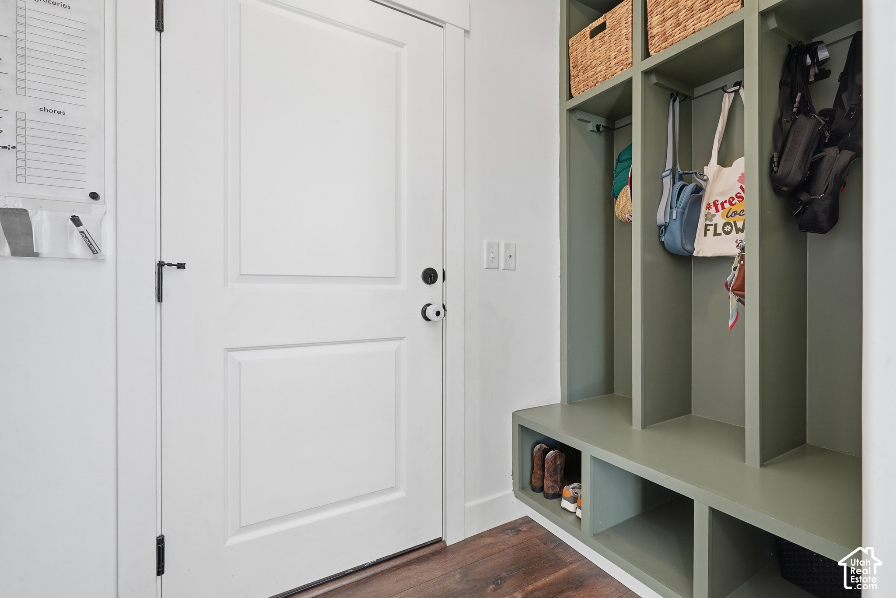
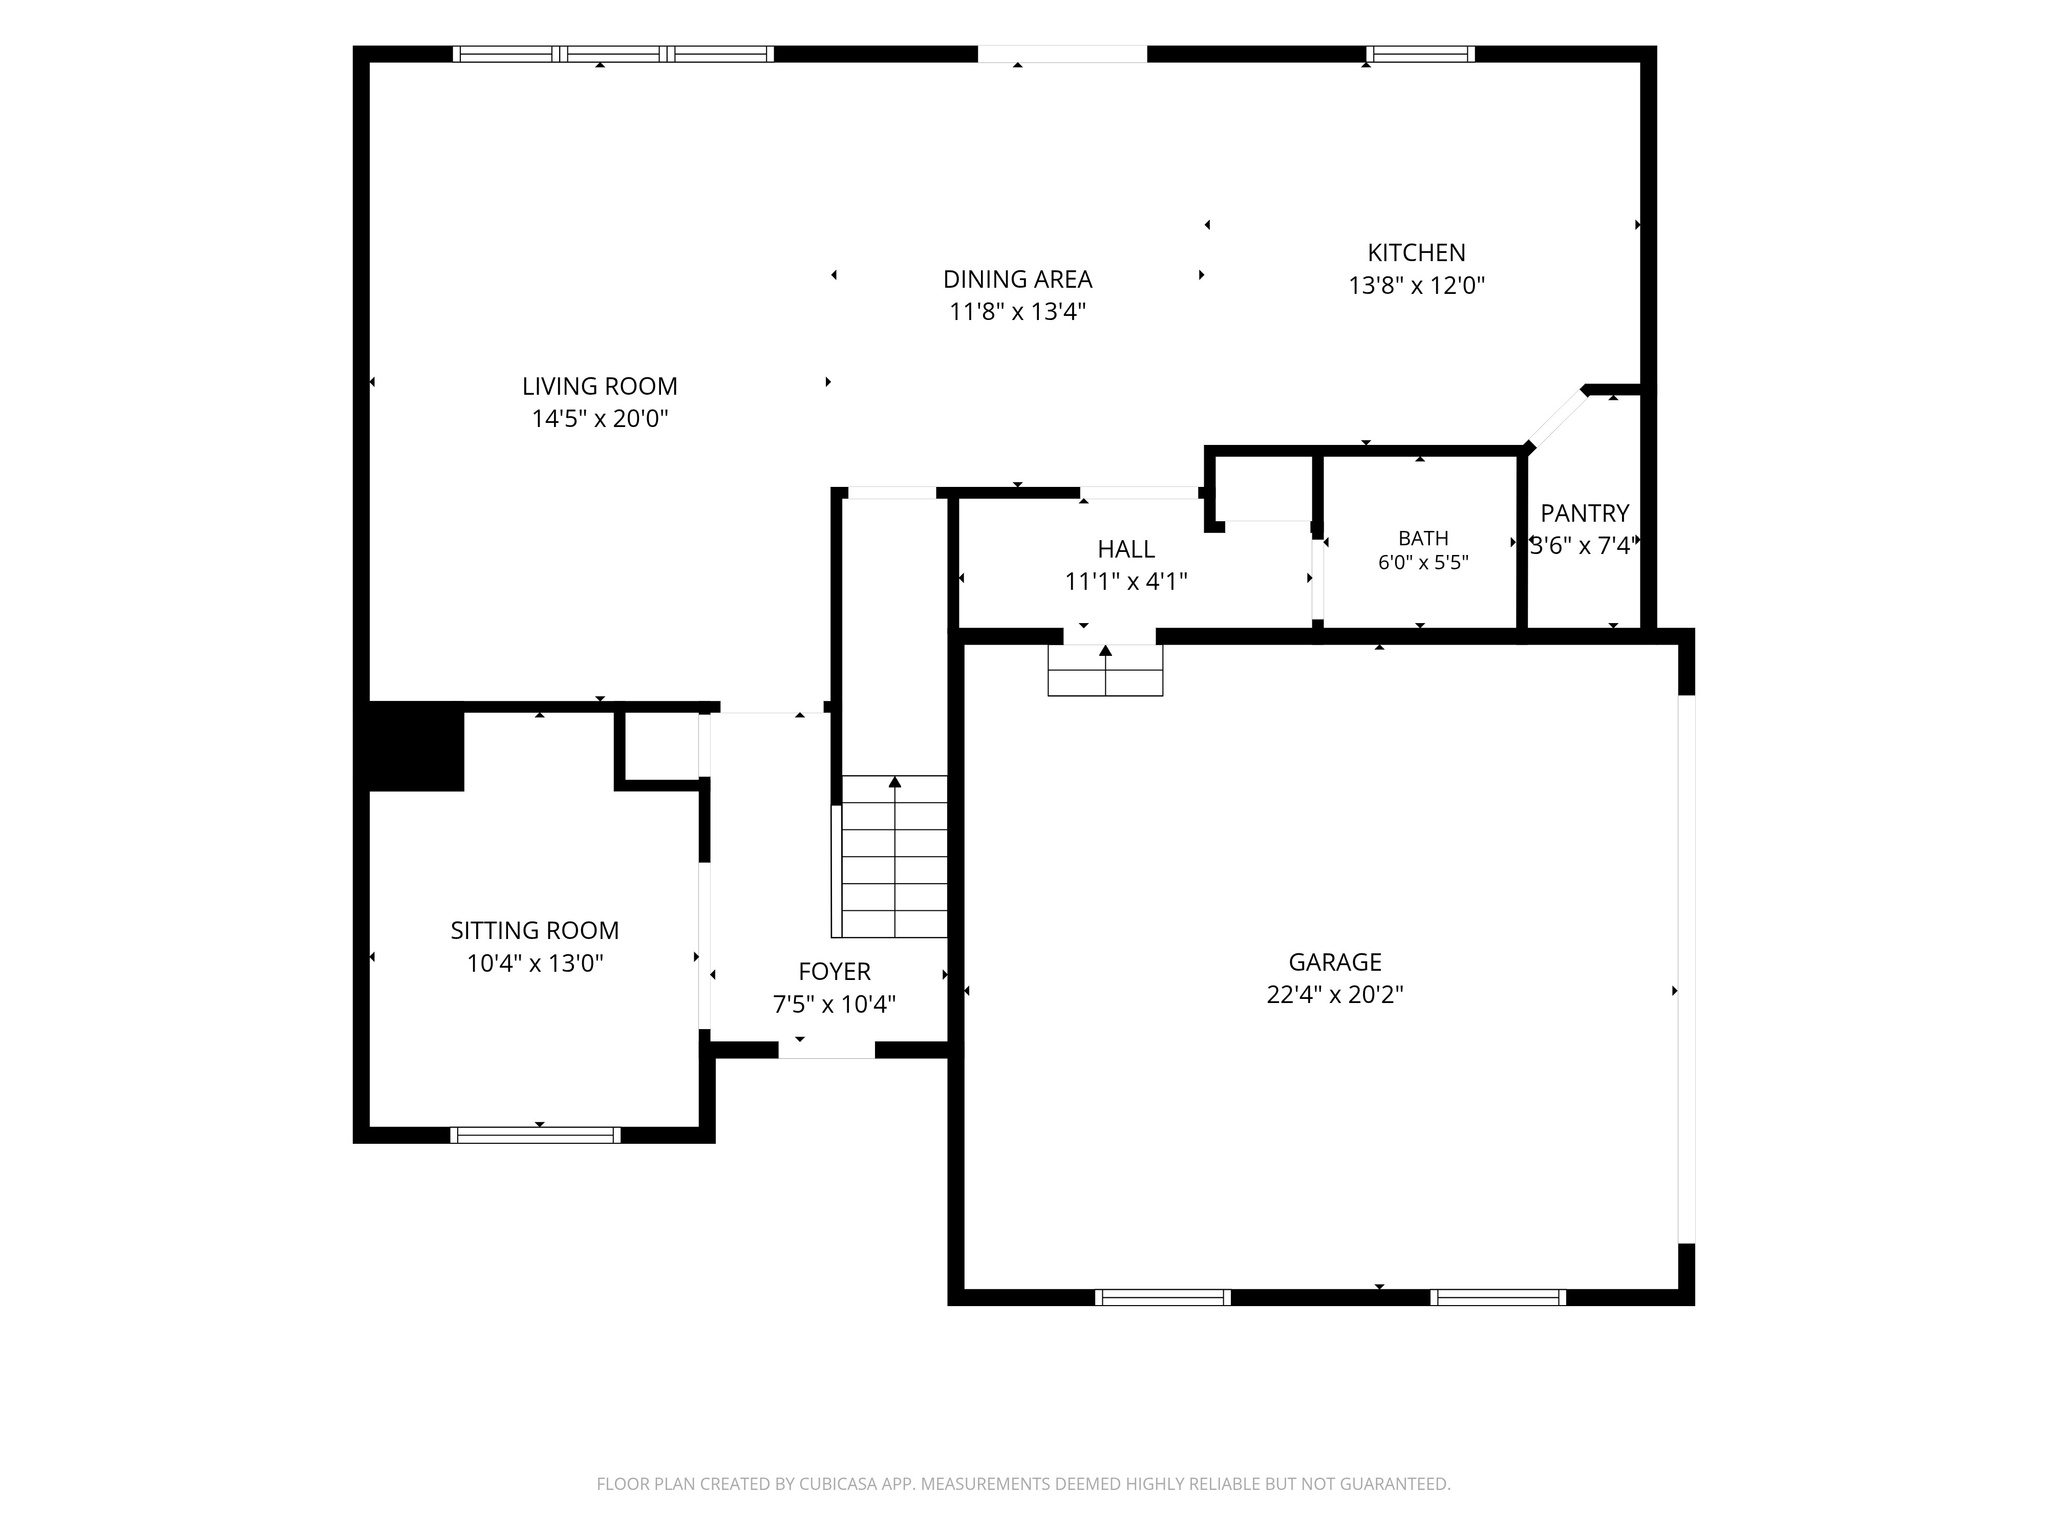
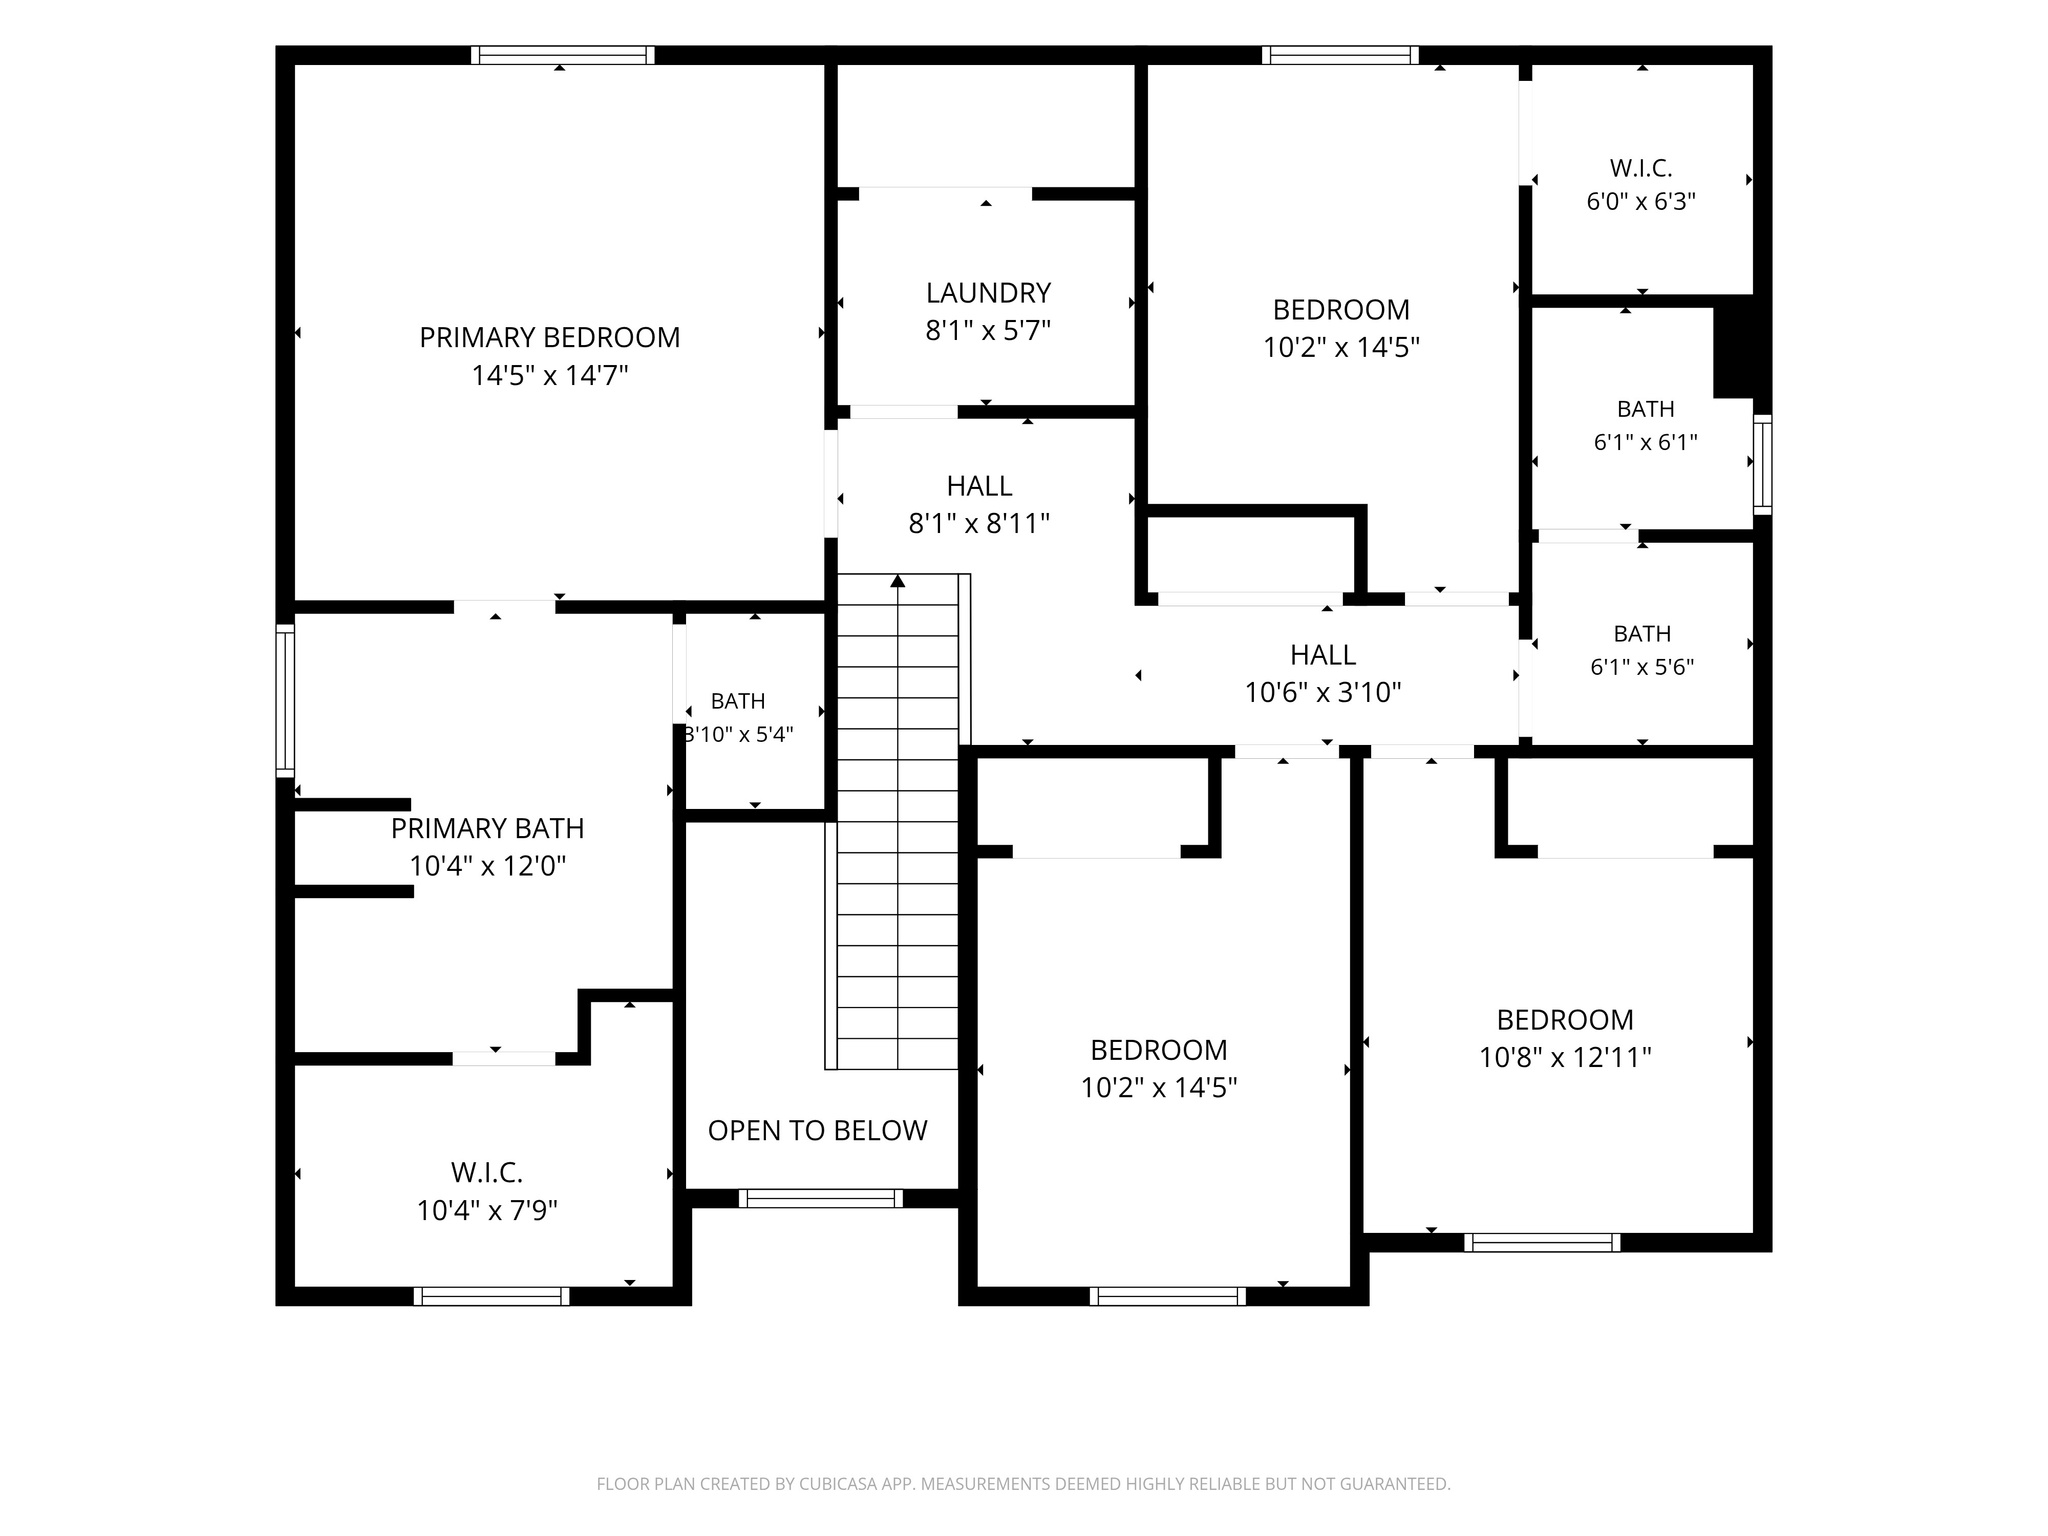
On the main level, a front sitting room leads into an open great room. The kitchen has quartz countertops, a gas range with a double oven, a walk-in pantry and sliding doors out back. Built-in lockers in the mudroom sit right off the 2-car garage, which is 2 ft deeper than standard, and has garage storage cabinets. All four bedrooms and the laundry are upstairs.

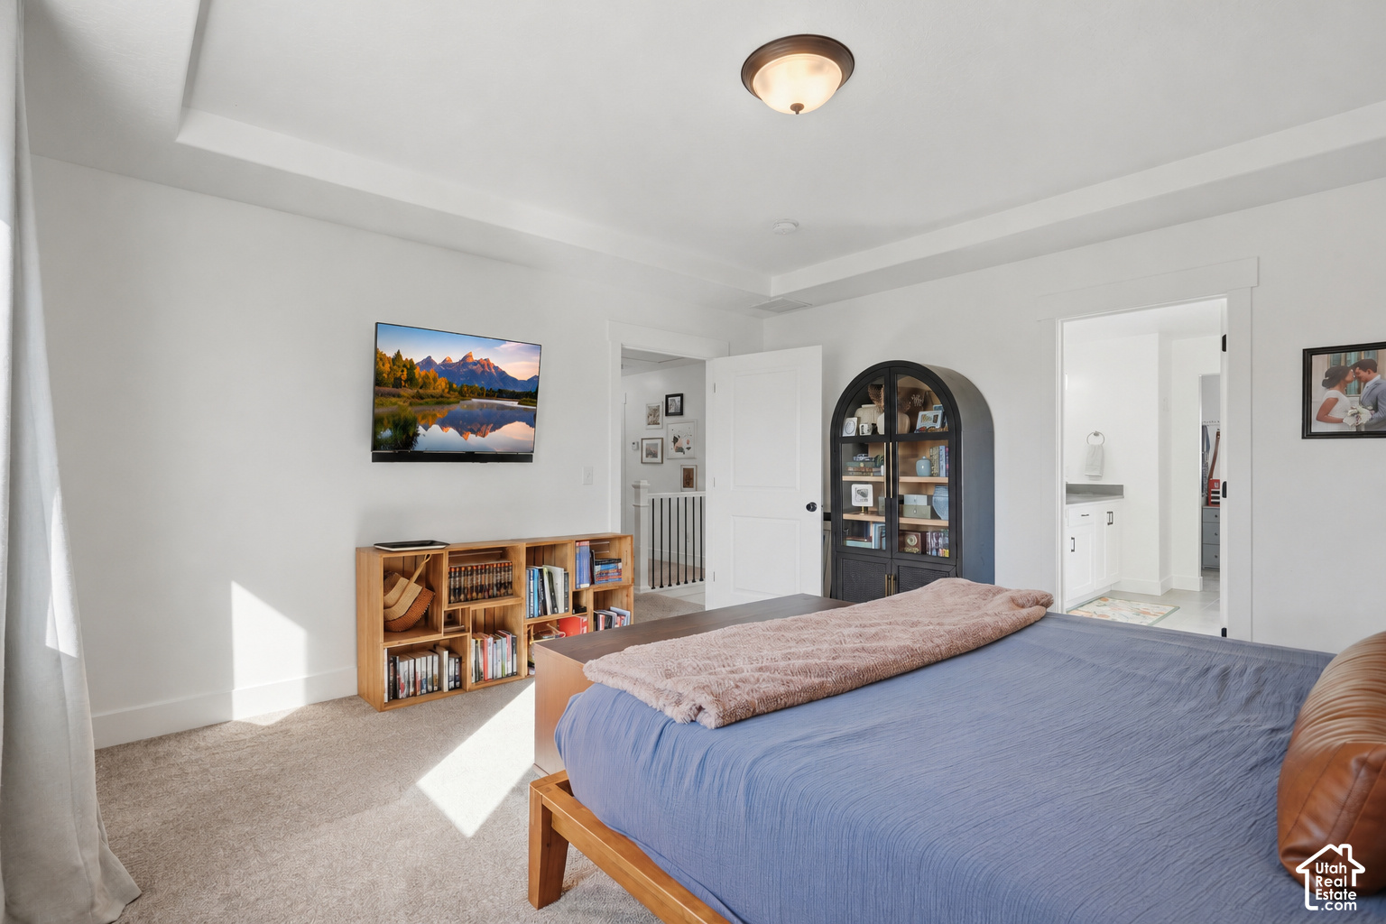
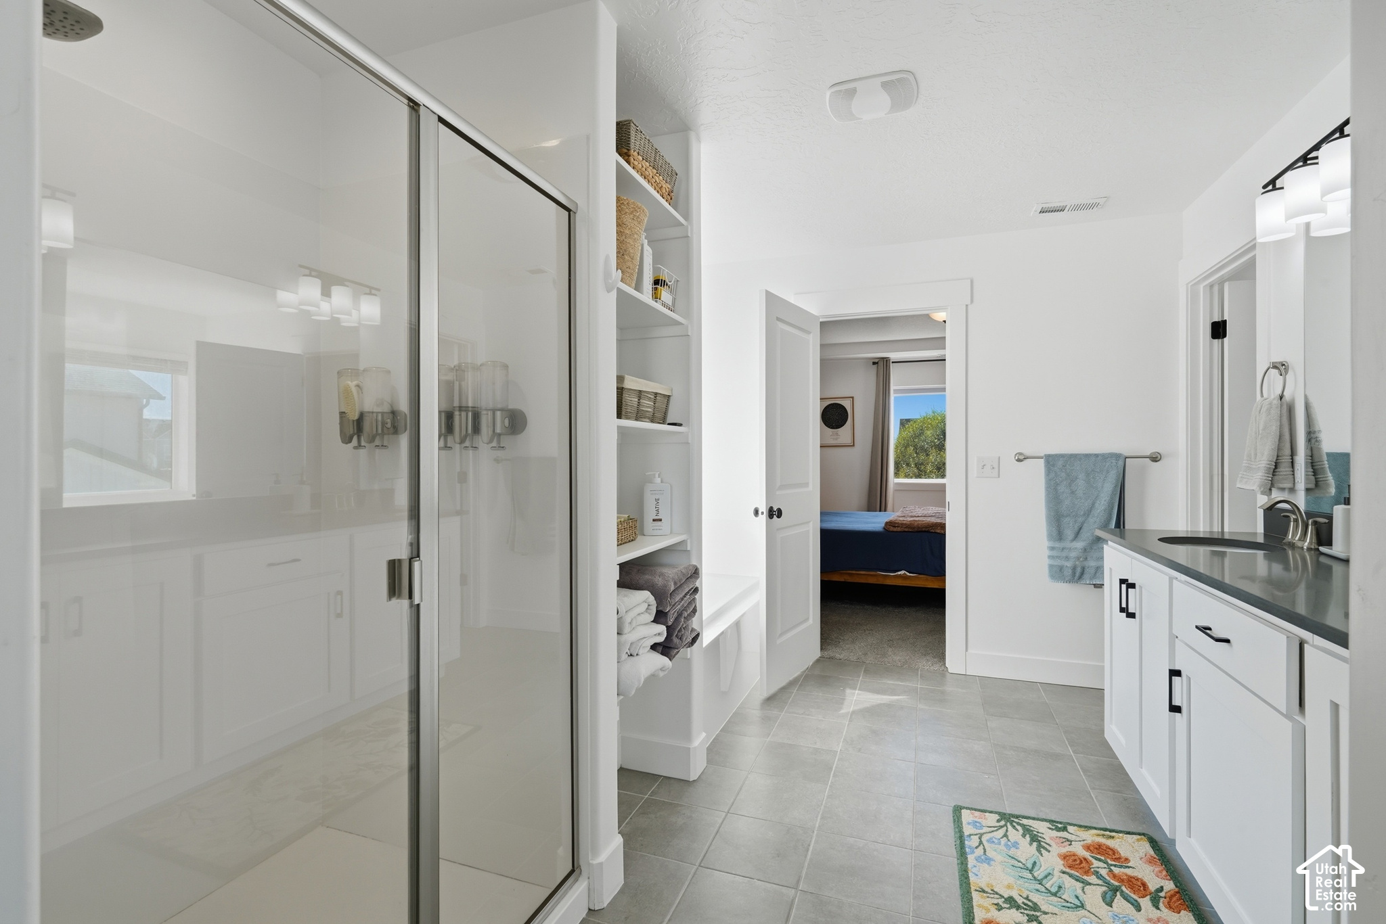
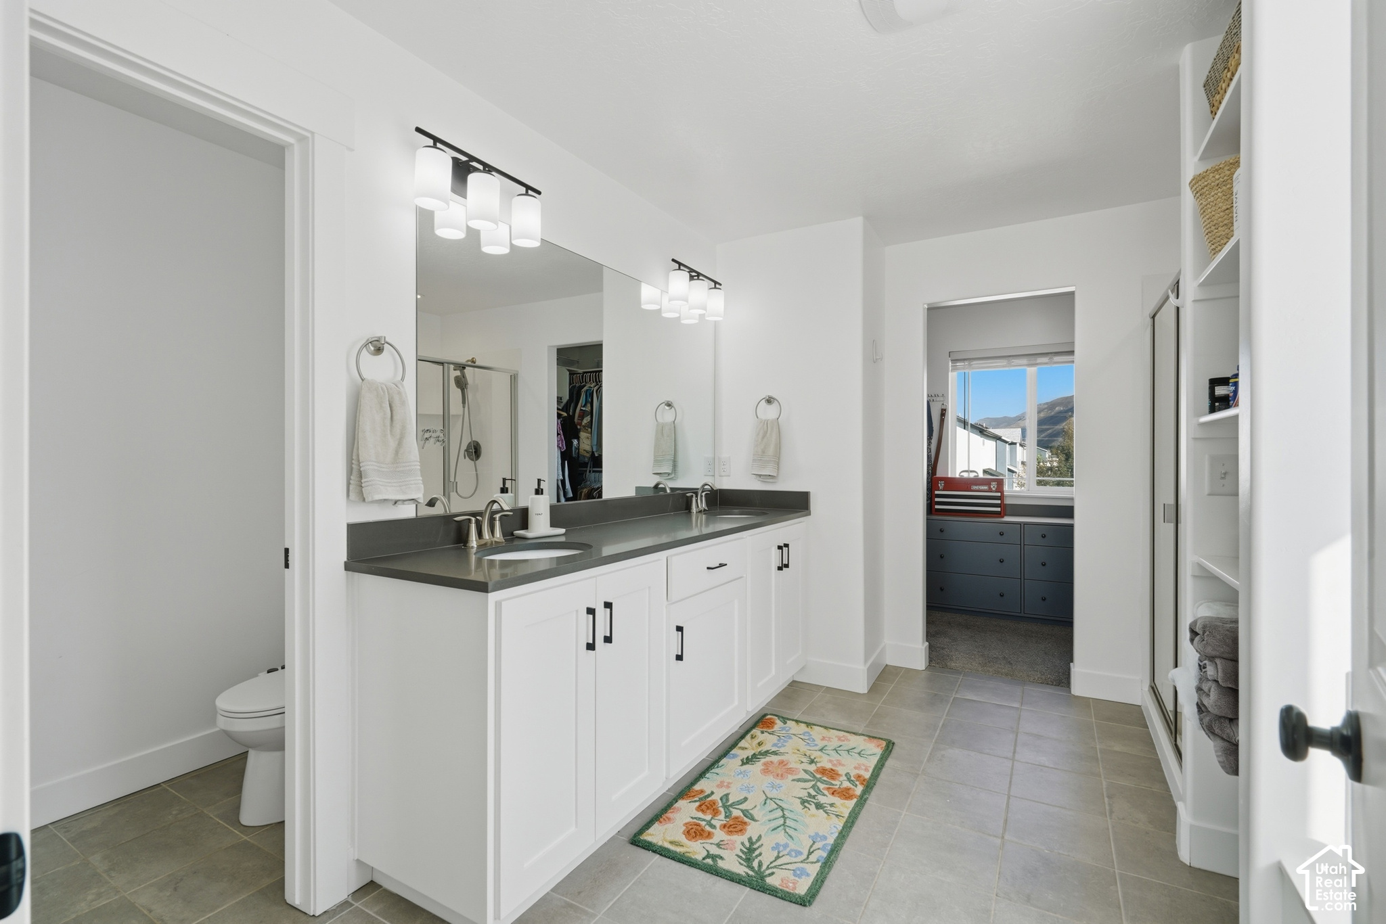
The primary suite has a walk-in closet and a bath with a separate tub and shower. There's no HOA, and it's minutes from I-15.
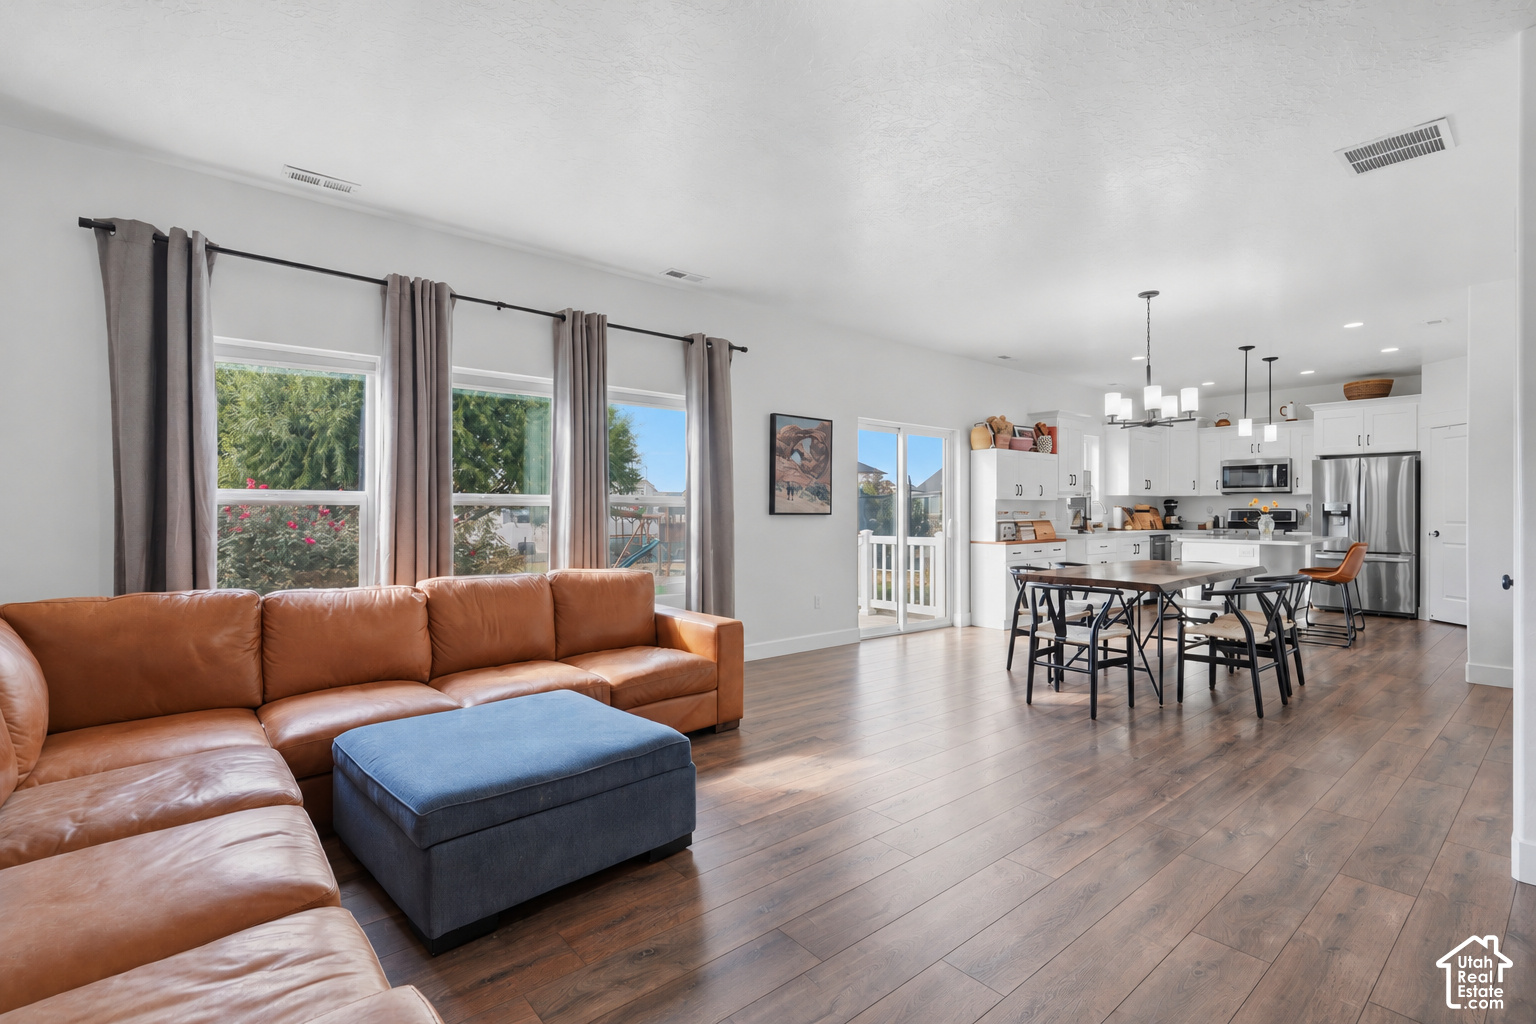
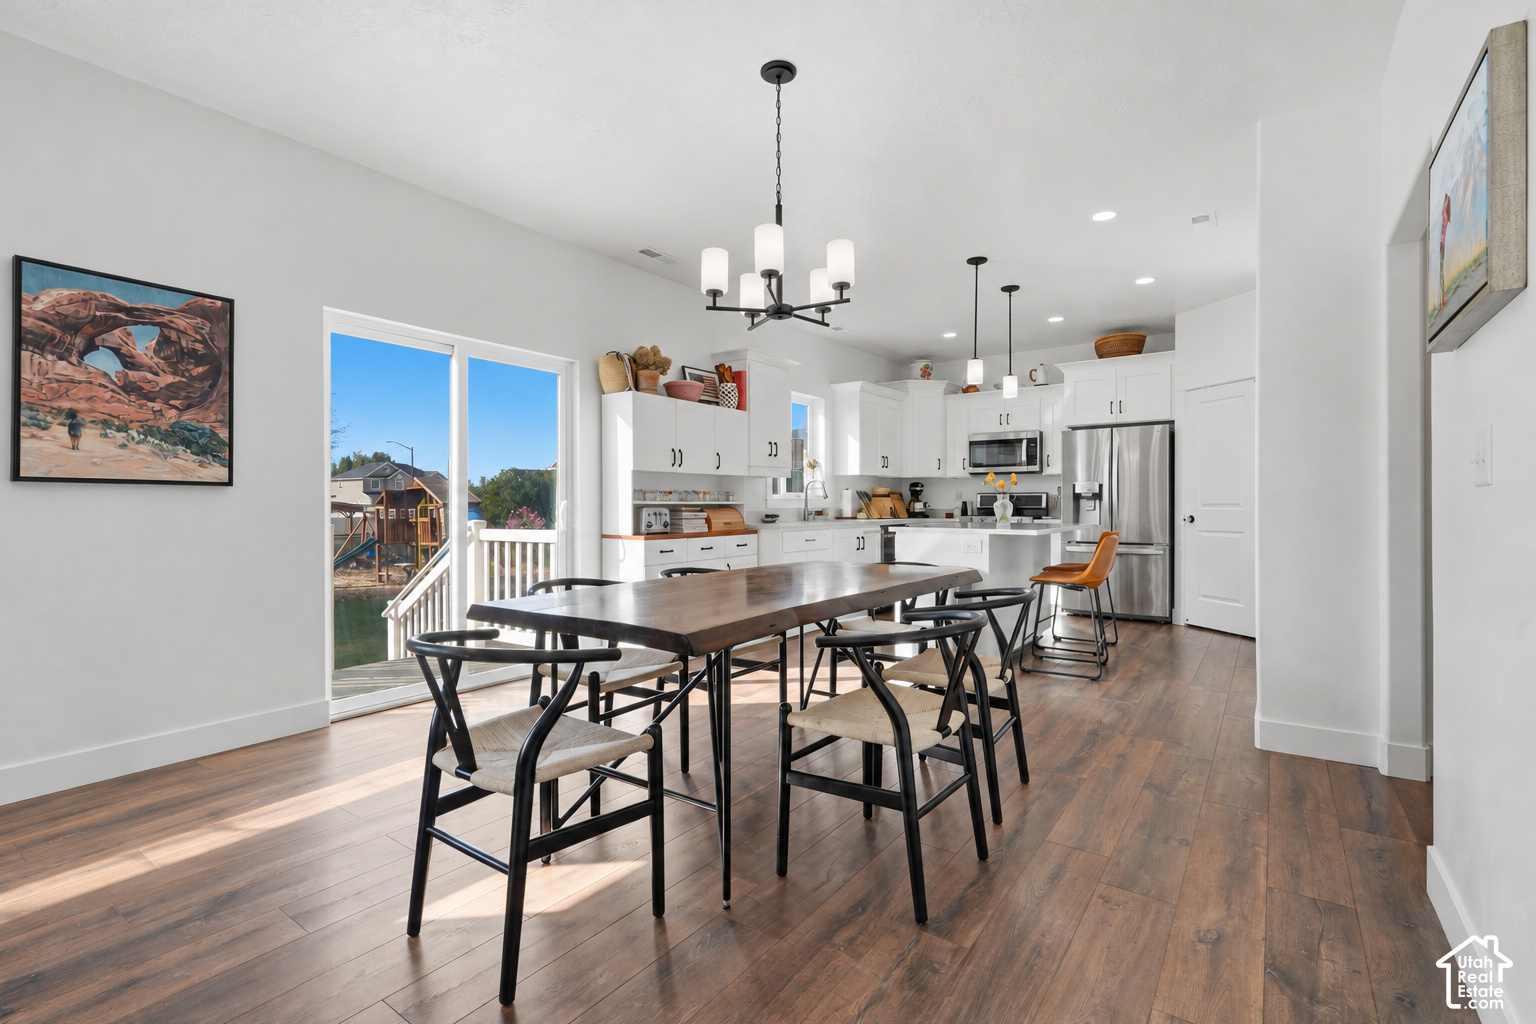
Spacious open-concept living area featuring wood-finish flooring, a kitchen with white cabinetry, stainless steel appliances, and a dining area with pendant lighting
The Facts

Property Details

Home
2-StorySingle Family
Year Built
2020
Living Space
2,221 sq ftupper 1,212, main 1,009
Bedrooms
4
Bathrooms
2.5
Lot
0.32 acres
Garage
2 carsAttached; Extra Length
Basement
(0% finished) None/Crawl Space
Heating & Cooling
Forced Air; Gas: Central; >= 95% efficiencyCentral Air; Electric
Exterior
StuccoRoof: Asphalt Shingles
Water
Culinary; Irrigation: Pressure
HOA
None

Interior

  • Bath: Primary
  • Bath: Sep. Tub/Shower
  • Closet: Walk-In
  • Disposal
  • Great Room
  • Oven: Double
  • Oven: Gas
  • Range: Gas
  • Range/Oven: Free Stdng.
  • Quartz Countertops
  • Floor Coverings: Carpet; Laminate; Tile
  • Window Coverings: None
  • Included: Ceiling Fan
  • Included: Microwave
  • Included: Play Gym
  • Included: Range
  • Included: Refrigerator
  • Included: Storage Shed(s)
  • Included: Water Softener: Own
  • Included: Trampoline

Outdoors

  • Exterior: Double Pane Windows; Out Buildings; Sliding Glass Doors
  • Lot: Curb & Gutter; Fenced: Full; Road: Paved
  • Landscape: Fruit Trees; Landscaping: Full; Mature Trees; Vegetable Garden
  • Roof: Asphalt Shingles
  • Exterior: Stucco
  • Garage/Parking: Attached; Extra Length
Expansive backyard featuring a mature tree, manicured lawn, and a white privacy fence
Nebo School District

Schools

Elementary School
Meadow Brook
Middle School
Springville Jr
High School
Springville
39 Photographs

Gallery

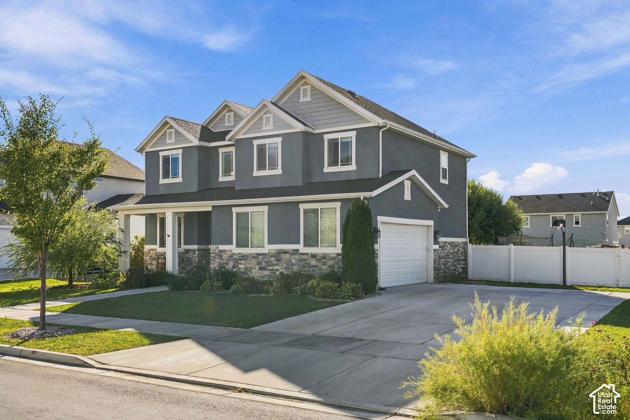
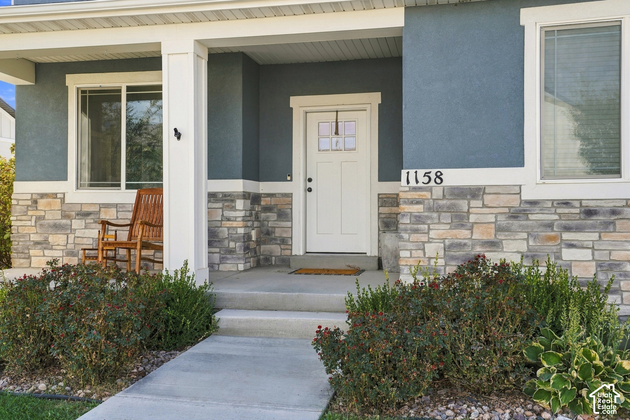
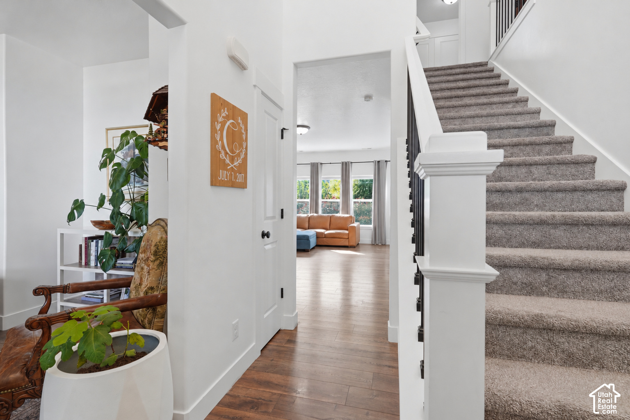
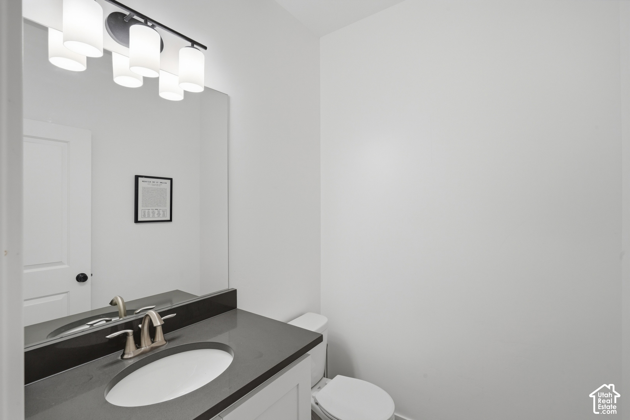
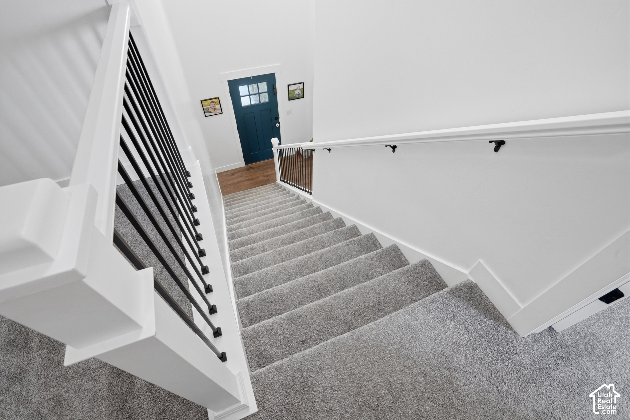
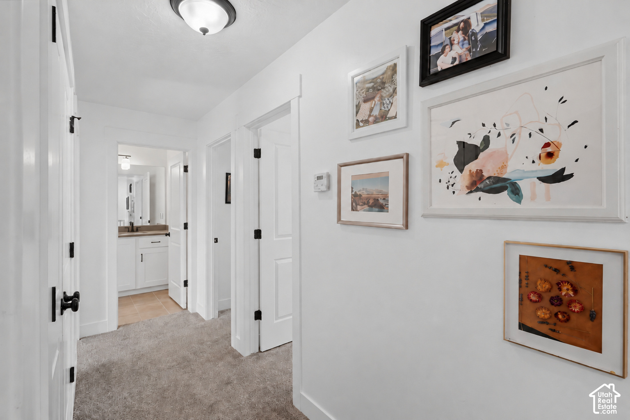
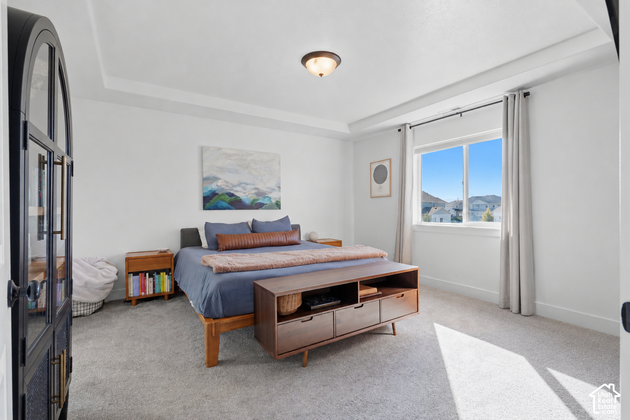
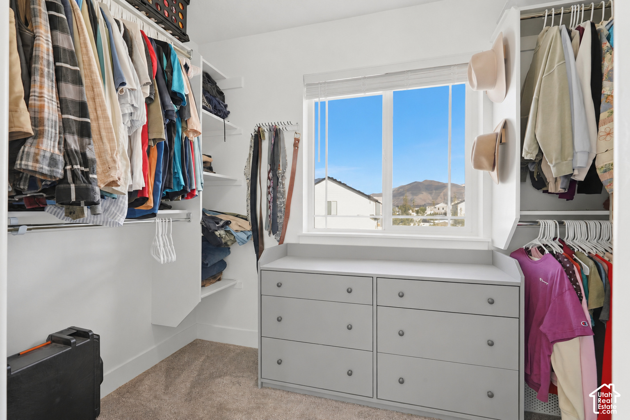
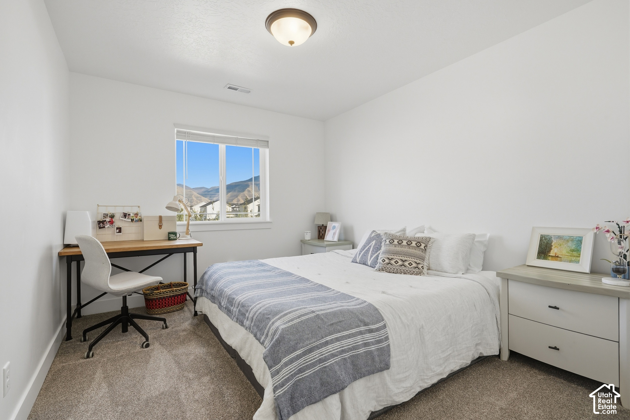
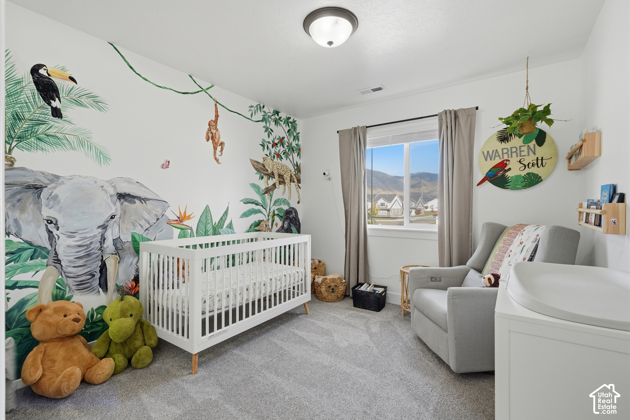
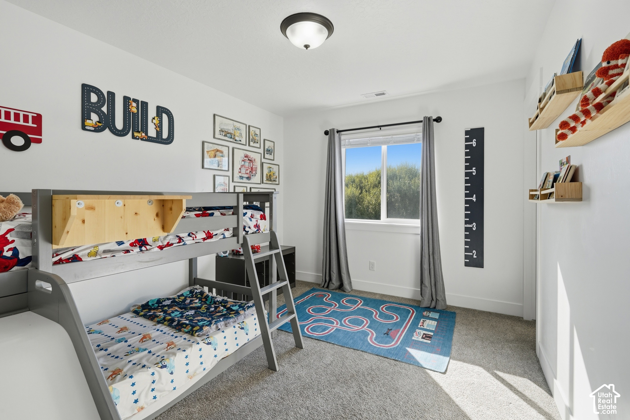
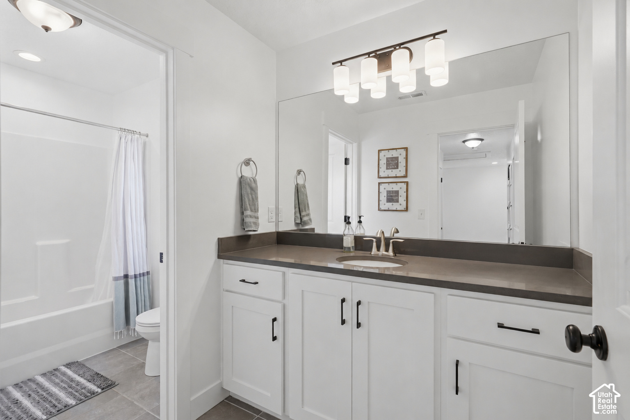
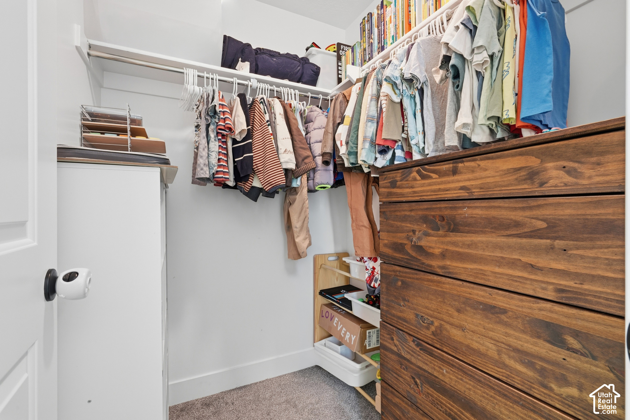
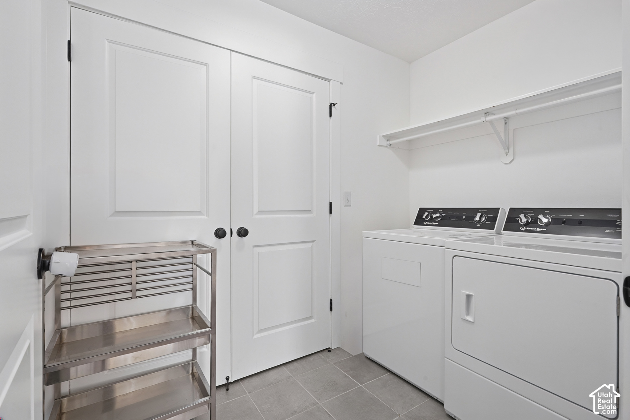
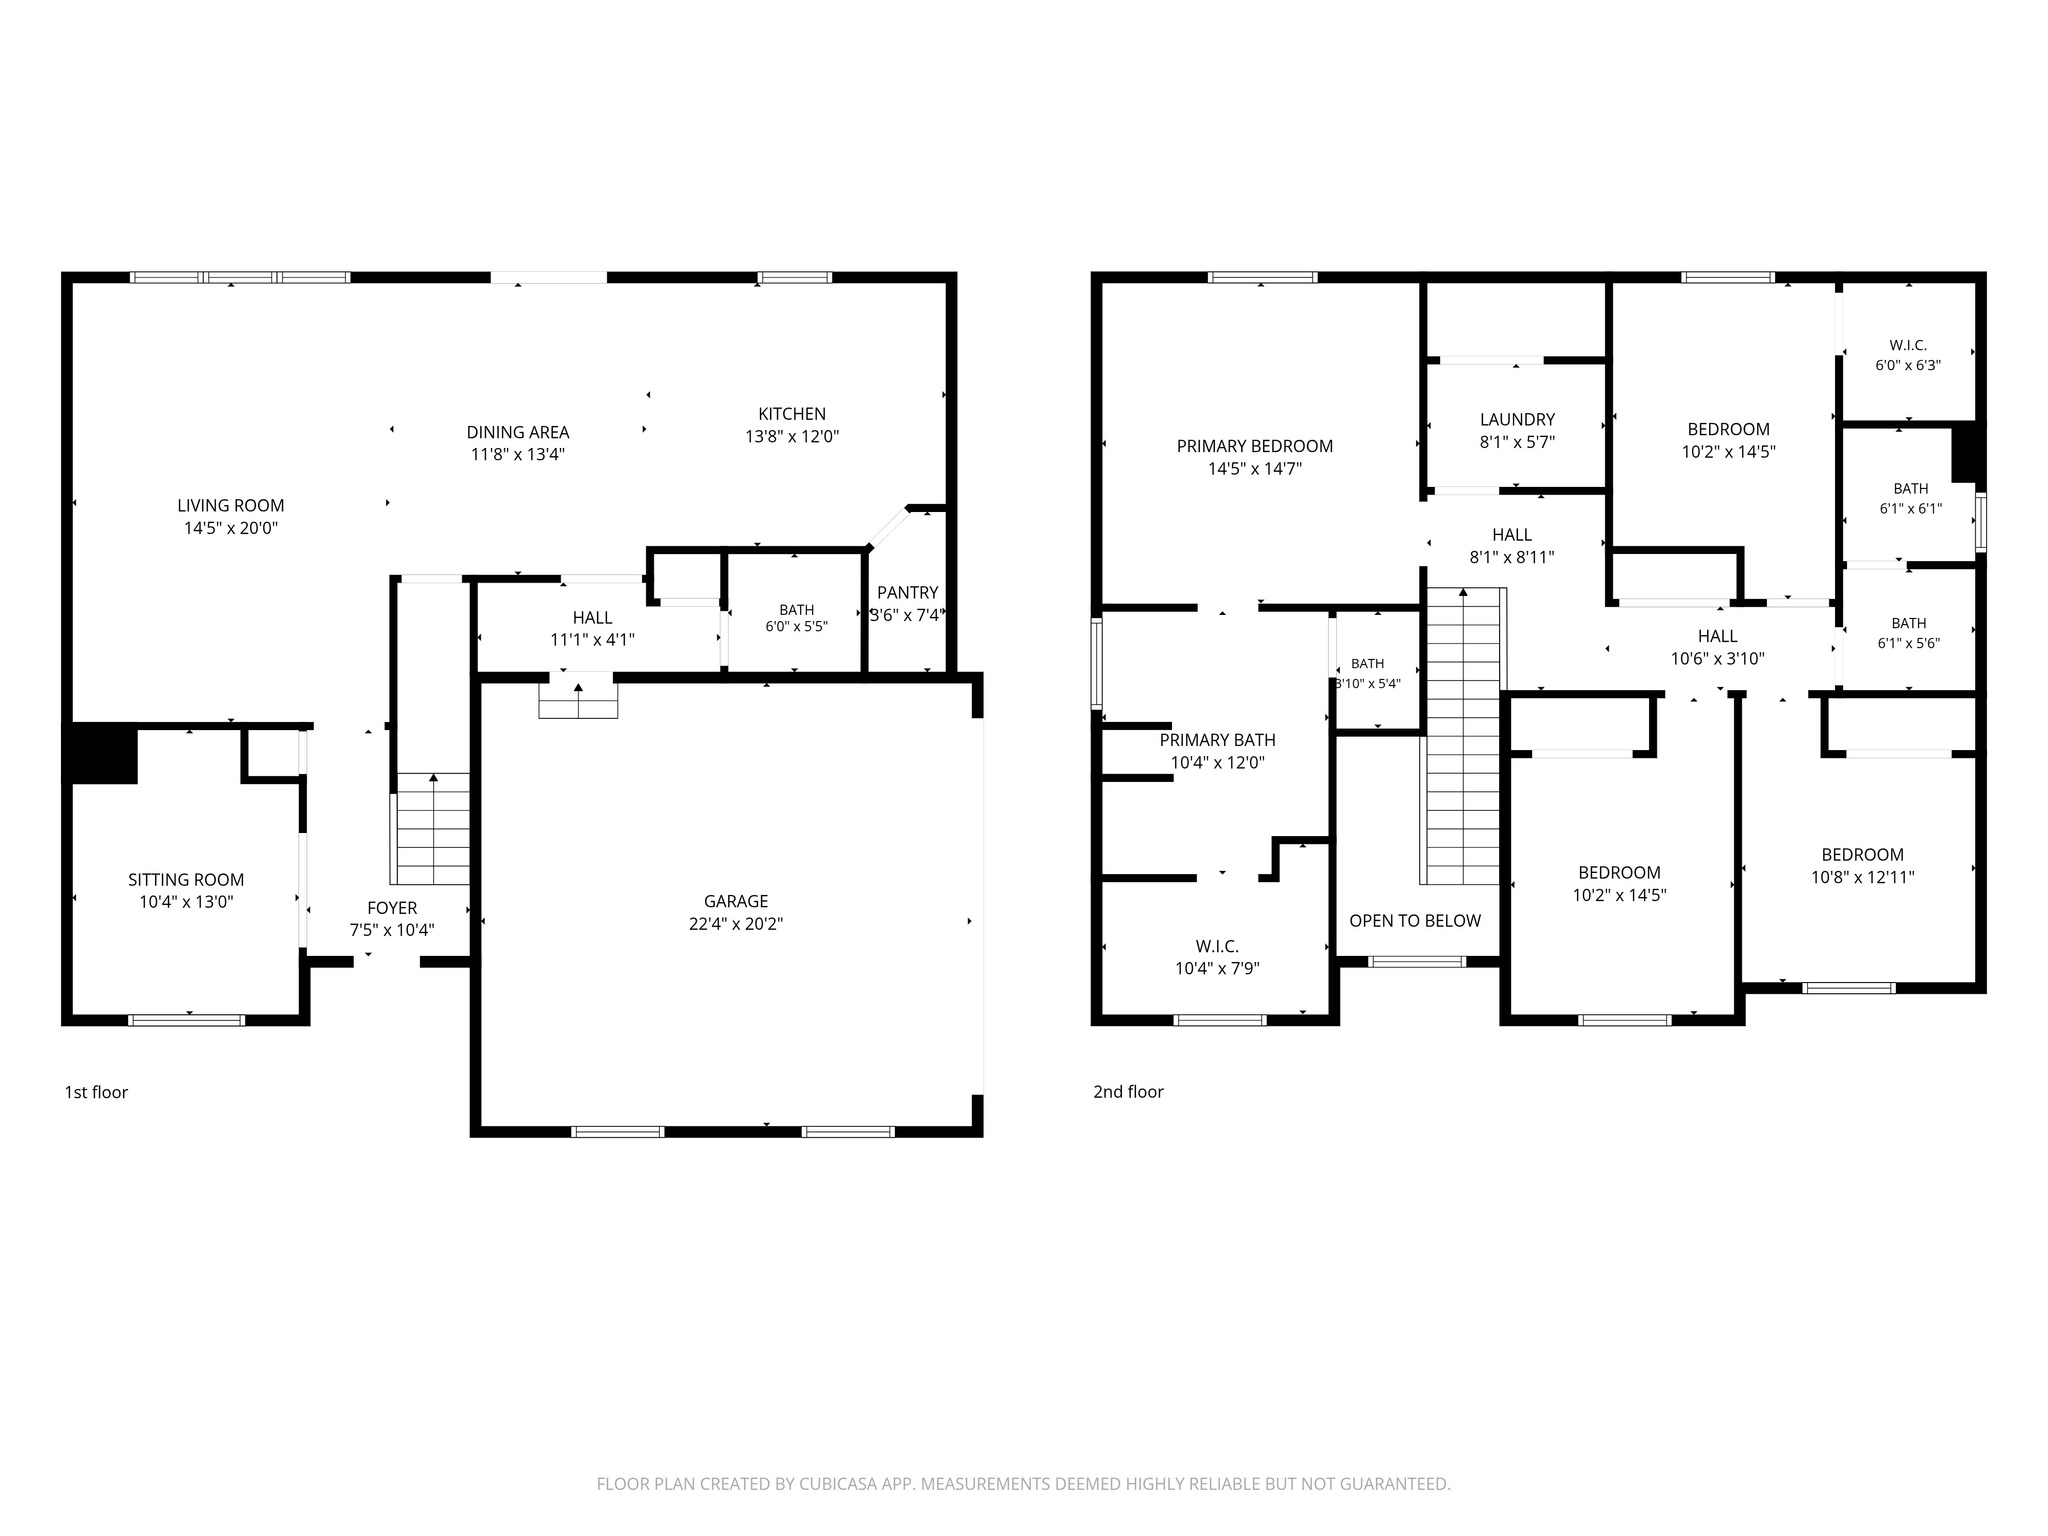
Two-story residence featuring siding and stone veneer, multiple gables, a covered porch, and a manicured lawn with established landscaping Two-story exterior with a blue and gray facade, stone detailing, gabled rooflines, and a covered porch Two-story exterior with a covered entry, stone veneer accents, an attached garage, and a concrete driveway Additional content Covered front porch with stone and stucco exterior Entryway featuring a blue door with window panes, wood-finish flooring, white walls, and a staircase with white risers and black metal balusters Feature wall with a deep blue finish Carpeted staircase with dark metal balusters and white newel post Wood-finish flooring, recessed ceiling lighting, and a window with roller shades Spacious open-concept living area featuring wood-finish flooring, a kitchen with white cabinetry, stainless steel appliances, and a dining area with pendant lighting Open-concept living space with wood-finish flooring, white cabinetry, and stainless steel appliances White cabinetry, wood-finish flooring, stainless steel appliances, central island with seating, and recessed and pendant lighting White cabinetry with black hardware, stainless steel appliances, wood-finish flooring, recessed lighting, and a kitchen island with a light-toned countertop Walk-in pantry featuring white shelving, wood-finish flooring, and ample storage space Built-in mudroom storage with open shelving, integrated bench seating, and wood-finish flooring Vanity with a solid surface countertop, undermount sink, and brushed nickel faucet Carpeted staircase featuring a modern black metal spindle railing and a white handrail Hallway featuring a ceiling-mounted light fixture, white interior doors, and gray carpeting Tray ceiling, wall-mounted television, built-in shelving, flush-mount lighting, and neutral carpeting Recessed tray ceiling, neutral carpeting, window with outdoor scenery, and an arched glass-panel door Spacious bathroom featuring a glass-enclosed shower, built-in shelving, tile flooring, and a vanity with a dark countertop Dual vanity with white cabinetry, dark countertop, and matte black fixtures Walk-in closet featuring built-in shelving, hanging rods, an integrated window, and a built-in dresser with six drawers Carpeted room with a ceiling-mounted light fixture, a window, and white walls Carpeted flooring with a large window featuring a mountain backdrop and a flush mount ceiling fixture Recessed window with exterior scenery, overhead flush mount light fixture, and plush carpeting Vanity with white cabinetry and dark countertops, under-mount sink with brushed nickel faucet, large wall mirror, and a modern vanity light fixture Built-in wood-finish dresser, white shelving, and hanging rods provide ample storage Laundry area featuring a built-in shelving unit, white panel doors with black hardware, and tile flooring Expansive backyard featuring a mature tree, manicured lawn, and a white privacy fence Expansive green lawn with a mature tree, bordered by a white privacy fence and an additional storage shed Stucco exterior with stone accent, white window trim, well-maintained landscaping, and white fencing Expansive lot featuring a large private yard, established trees, concrete driveway, and concrete walkways Residential neighborhood with paved streets and sidewalks, featuring landscaped front yards and mature trees Residential neighborhood featuring detached homes, landscaped properties, and paved streets Neighborhood with a consistent architectural style, featuring well-maintained streets and sidewalks Floor plan Floor plan Floor plan
The Setting

Location

Get Directions
Inquiries

Questions, or a Private Showing

Text Us
Prefer to call? (385) 477-8138